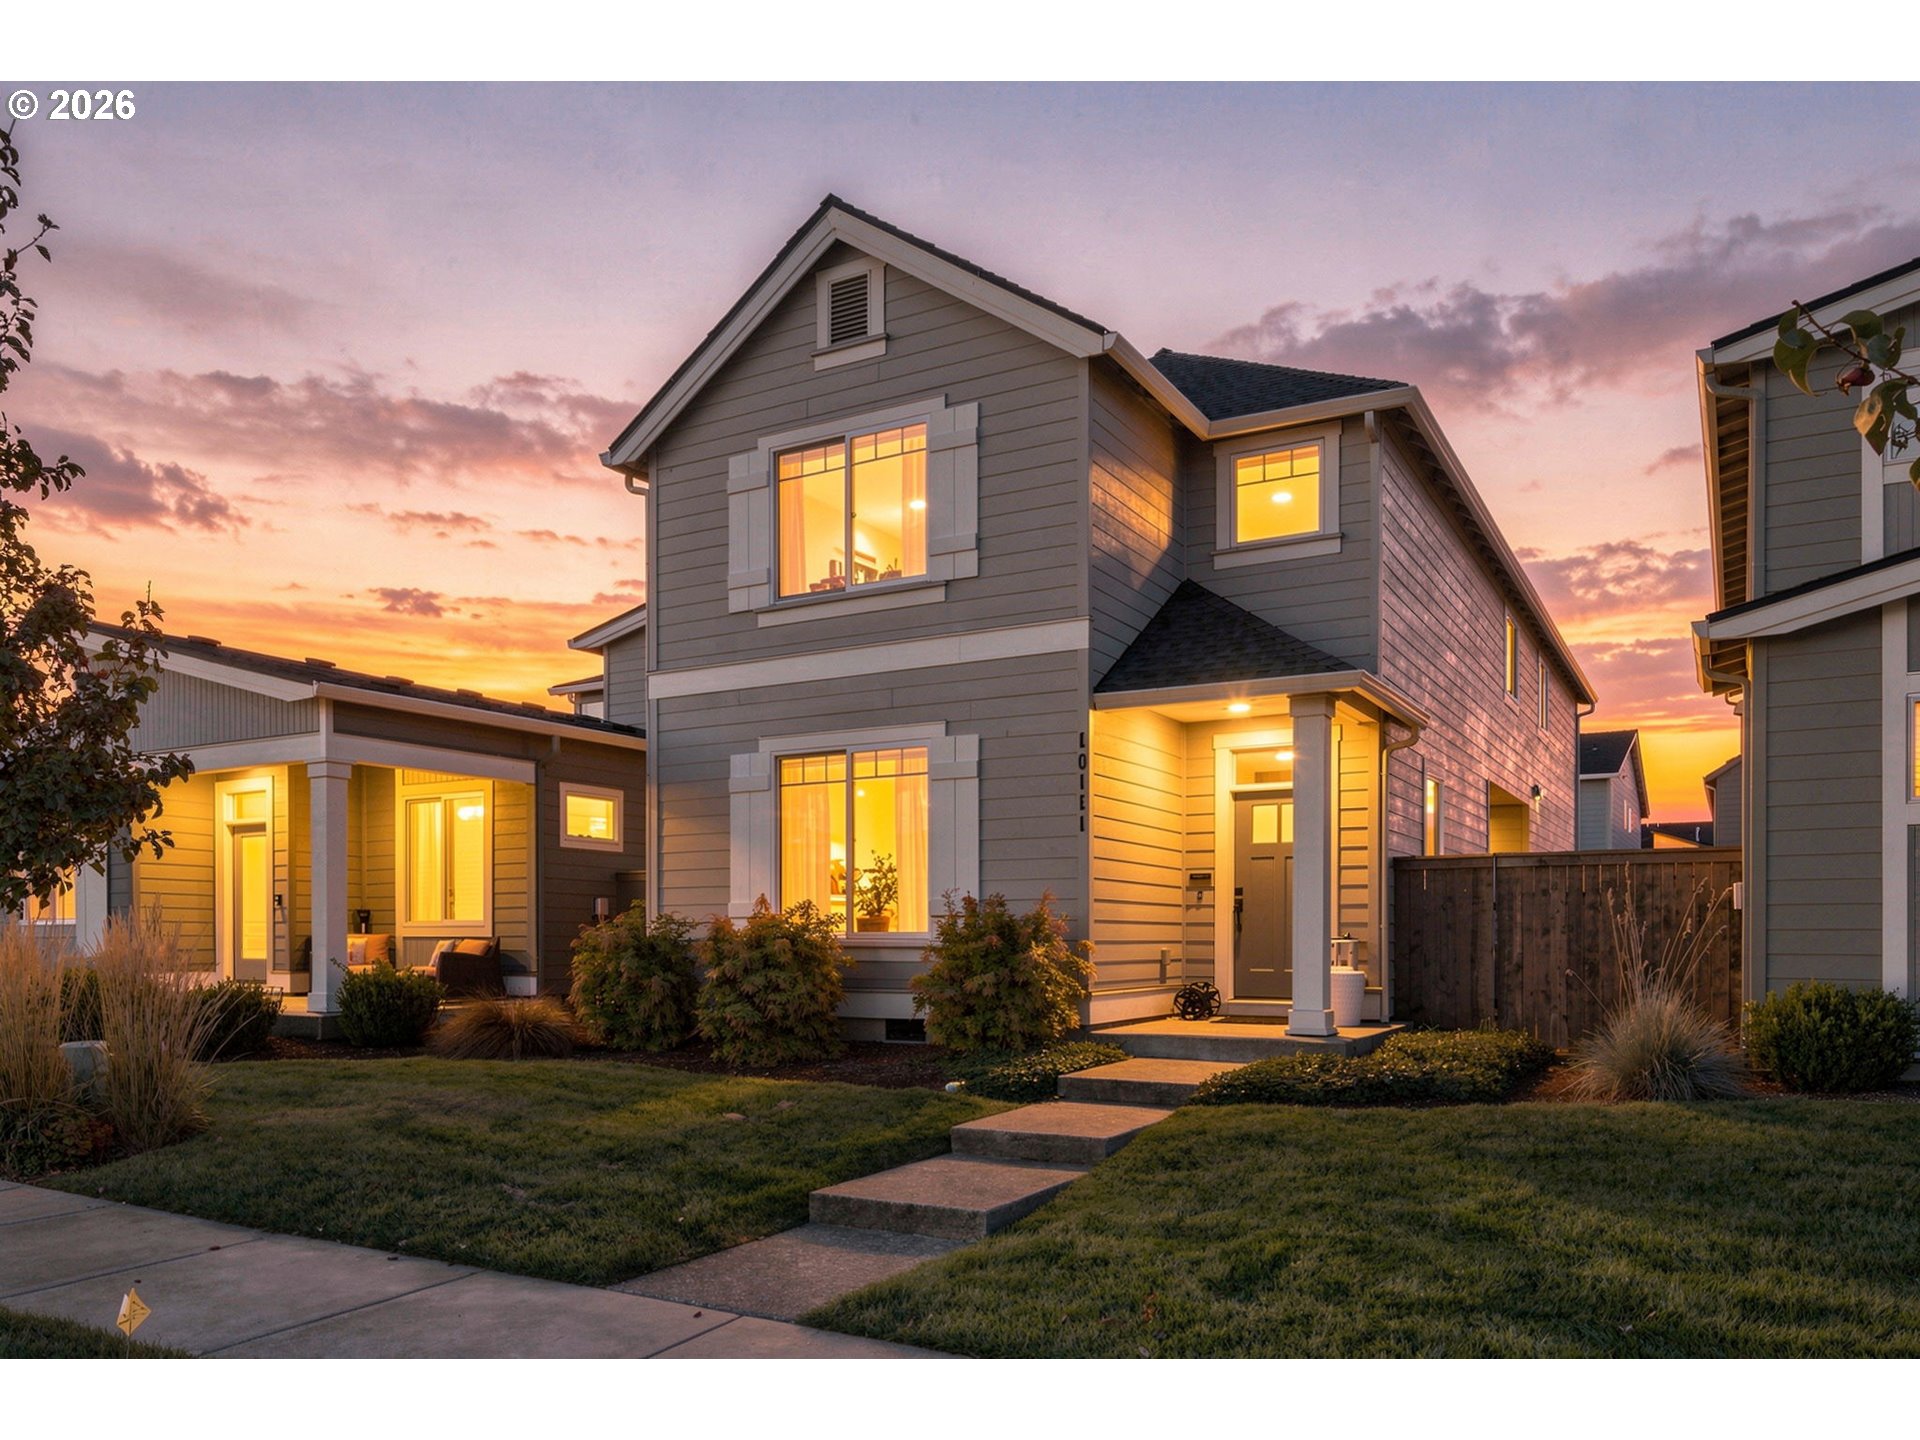
10111 NE 132nd Ave,Vancouver, WA 98682
Vancouver, WA 98682

Description
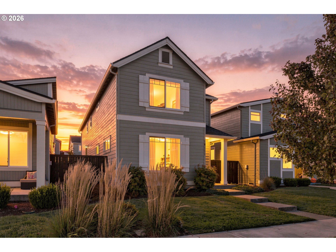
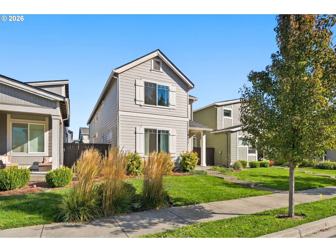
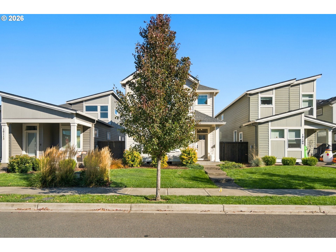
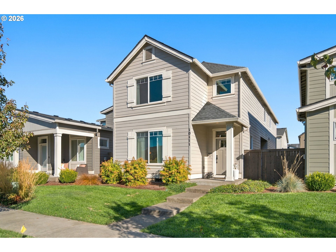
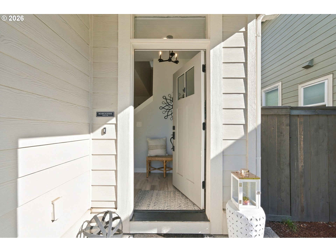
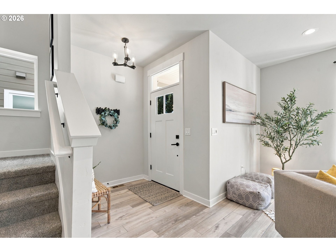
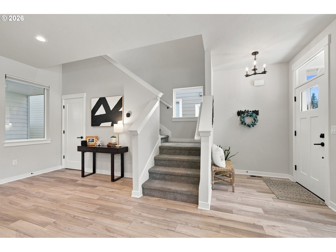
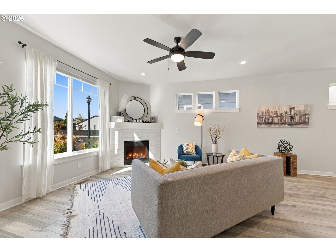
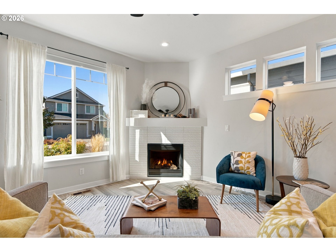
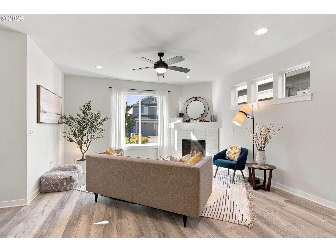
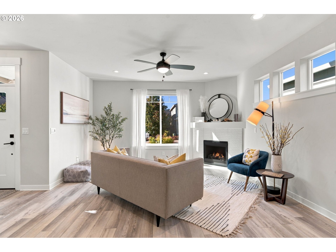
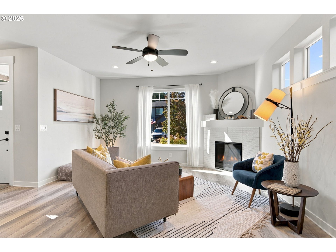
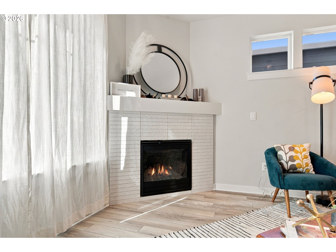
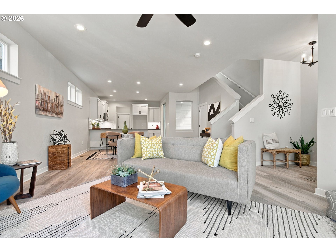
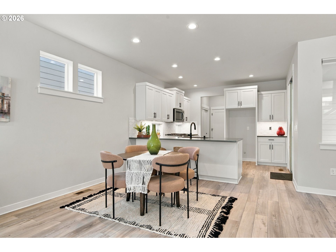
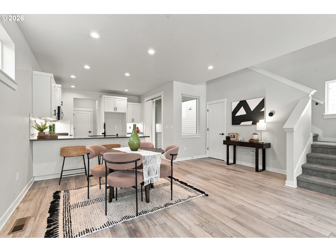
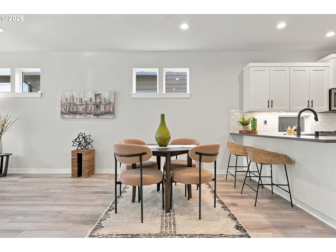
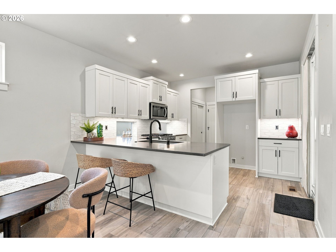
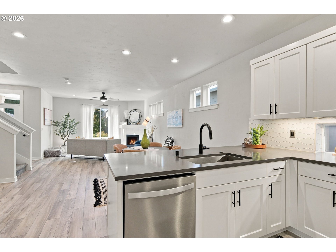
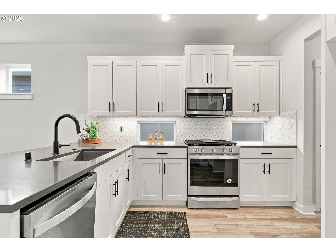
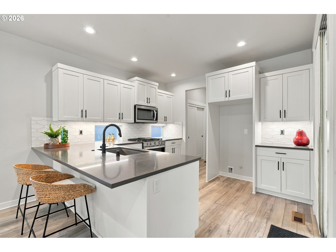
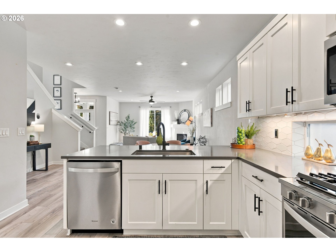
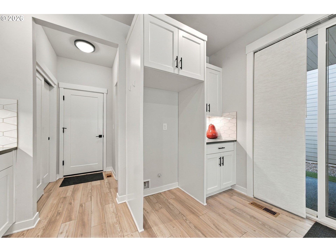
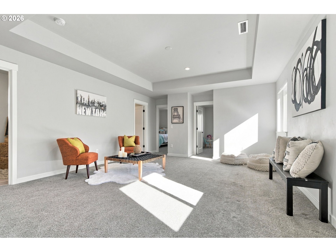
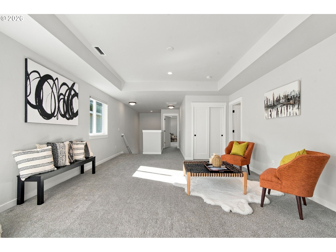
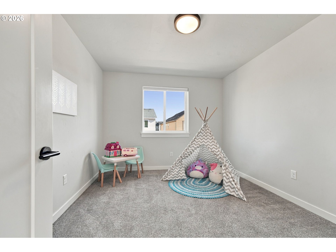
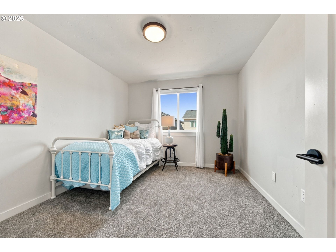
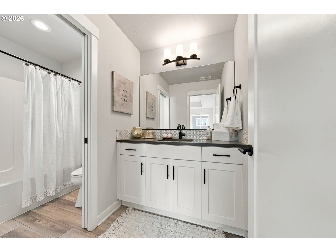
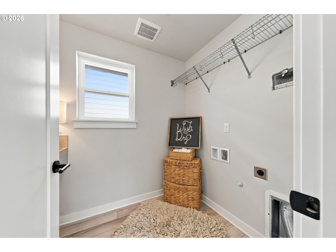
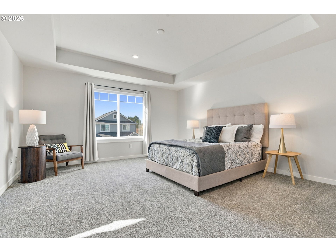
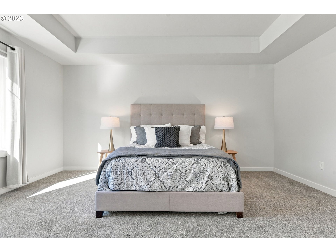
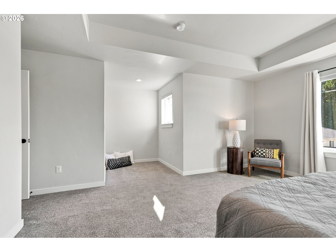
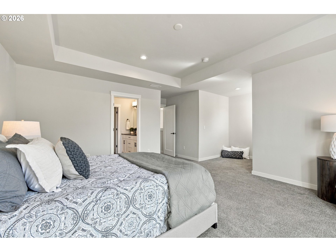
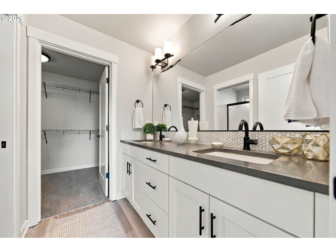
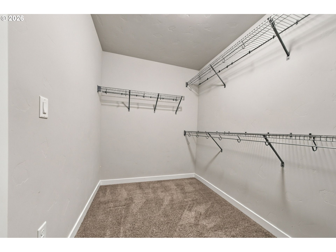
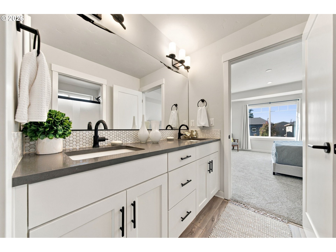
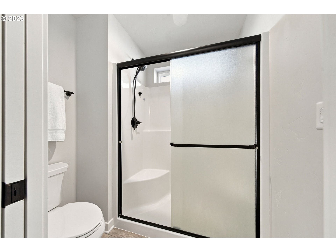
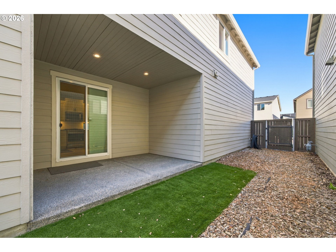
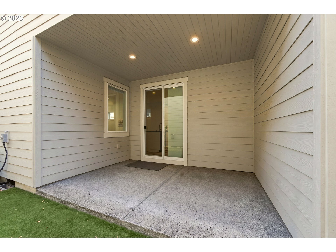
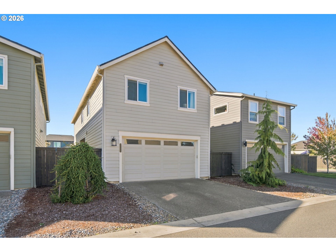
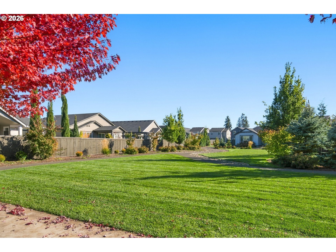
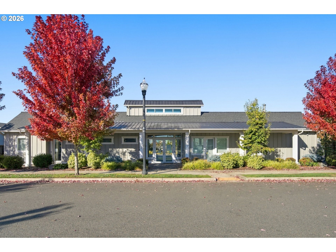
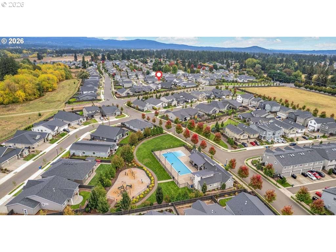
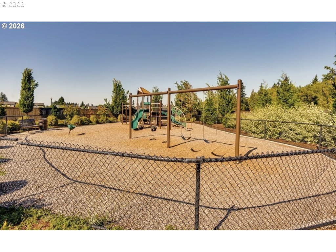
Welcome to this stunning, Pahlisch-built beauty! Offering 2,135 sq ft of thoughtfully designed living space, this home pairs a bright, open floor plan with stylish finishes, including luxury vinyl plank flooring throughout the main level. The inviting Great Room features a cozy corner gas fireplace, while the kitchen brings plenty of wow with quartz countertops, stainless steel appliances, a 5-burner gas range, under-cabinet lighting, tile backsplash, eat bar, and pantry. Upstairs, the spacious Primary Suite impresses with a tray ceiling and private bath featuring dual sinks, quartz countertops, a walk-in shower, and a generous walk-in closet. Two additional bedrooms, a full bath, versatile loft, and conveniently located laundry complete the upper level. Outside, enjoy a fully fenced, low-maintenance backyard with a covered patio-perfect for relaxing without spending your weekends on yard work. And when it's time for a little fun, the community pool and party room are ready to deliver! Stylish, comfortable, and designed for easy living-this is one you'll be happy to call home!
Details
| MLS # | 588943867 |
|---|---|
| Listing Type | For Sale |
| Style | House |
| HOA Dues | $165 |
| Sub-Type | Resale |
| Status | Active |
| Year | 2020 |
| Days On Site | 11 |
| Listing Provided By | John L. Scott Real Estate | Starling Preuninger |
Features
| Bed(s) | 3 |
|---|---|
| Bath(s) | 3 Total |
| SQ Feet | 2,135 |
| Garage | 2 |
| Basement | Y |
| Story(s) | 2 |
| Acreage | 0.07 |
| Property View | Territorial |
Interior
| Heating | Forced Air95Plus |
|---|---|
| Heating Yn | Yes |
| Cooling | Central Air |
| Cooling Yn | Yes |
| Interior Features | Ceiling Fan, Garage Door Opener, Lo VOCMaterial, Quartz, Vinyl Floor, Wallto Wall Carpet |
| Window Features | Double Pane Windows |
| Appliances | Dishwasher, Disposal, Free Standing Range, Island, Microwave, Pantry, Quartz, Solid Surface Countertop, Stainless Steel Appliance, Tile |
Exterior
| Exterior Features | Covered Patio, Fenced, Patio, Sprinkler, Yard |
|---|---|
| Roof | Composition |
| Foundation Details | Concrete Perimeter |
| Lot Features | Level |
Parking
| Attached Garage Yn | Yes |
|---|---|
| Parking Features | Driveway |
Taxes
| Property | 4337 |
|---|
Area Information
| State | WA |
|---|---|
| County | Clark |
| City | Vancouver |
| Zip Code | 98682 |
| Community Name | Austin Heritage |
| School District | Prairie |
| Elementary School | Maple Grove |
| High School | Prairie |
| Listing VS Median (in Austin Heritage) | |
Price: $549,900 low | high Med: $549,900 sqft: 2,135 low | high Med: 2,135 $ / sqft: $258 low | high Med: $258 On site: 11 low | high Med: 11 | |
Market Activity 98682
Request a showing
Request a showing
Contact
Learn More About This Property

| State | WA |
|---|---|
| County | Clark |
| City | Vancouver |
| Zip Code | 98682 |
| Community Name | Austin Heritage |
| School District | Prairie |
| Elementary School | Maple Grove |
| High School | Prairie |
| Listing VS Median (in Austin Heritage) | |
Price: $549,900 low | high Med: $549,900 sqft: 2,135 low | high Med: 2,135 $ / sqft: $258 low | high Med: $258 On site: 11 low | high Med: 11 | |