
Description
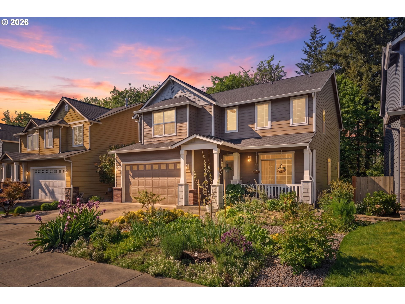
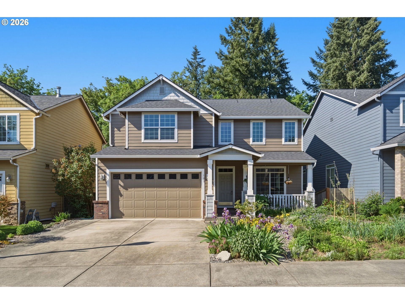
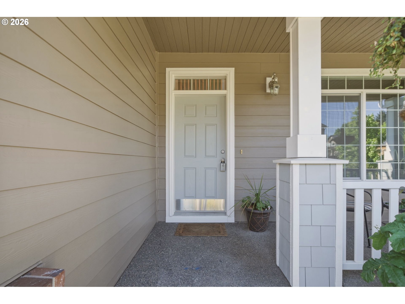
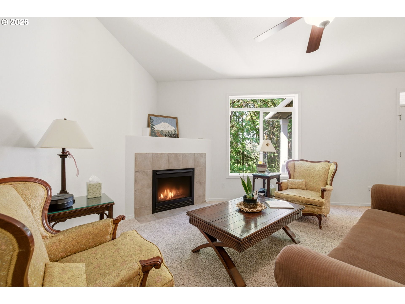
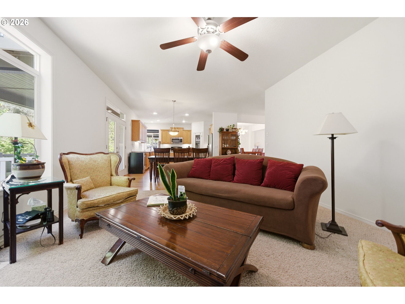
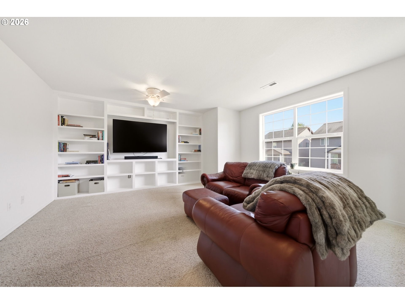
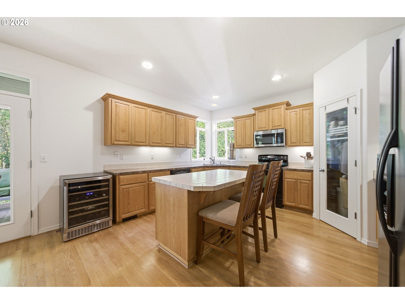
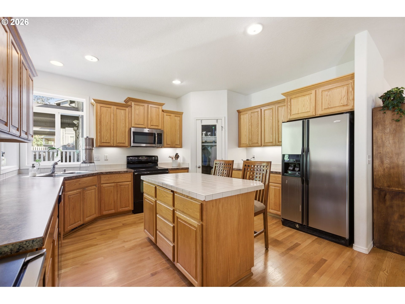
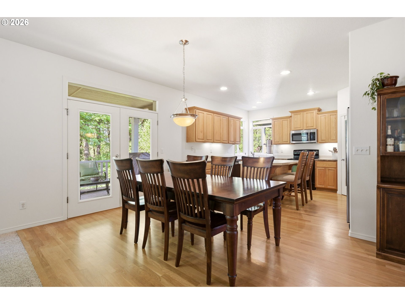
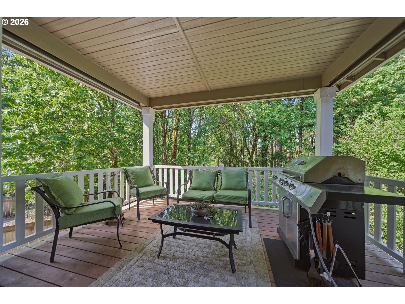
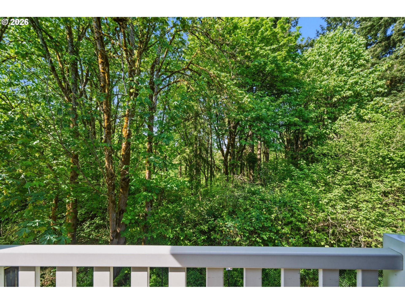
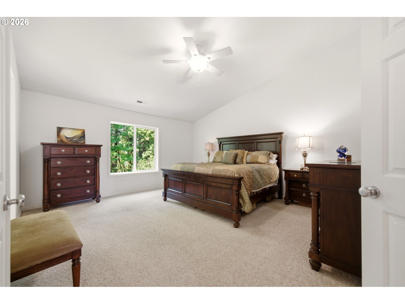
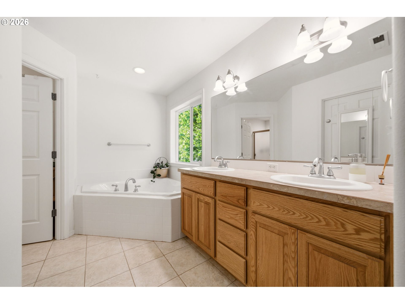
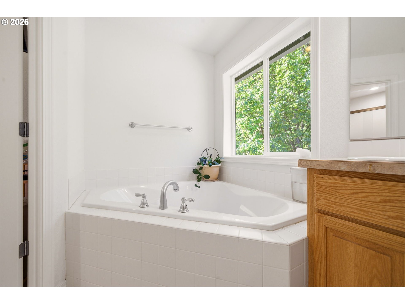
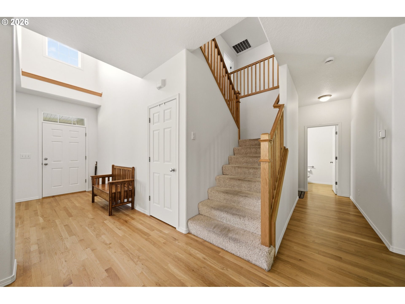
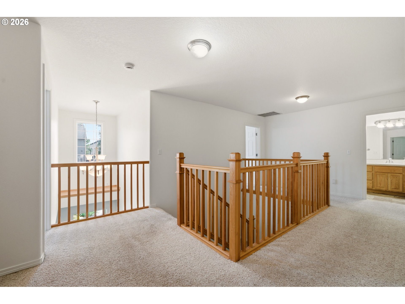
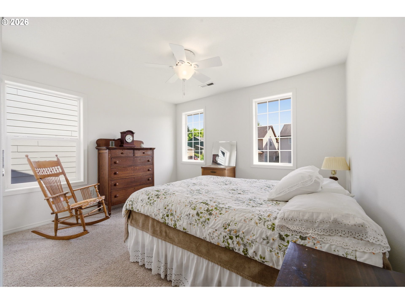
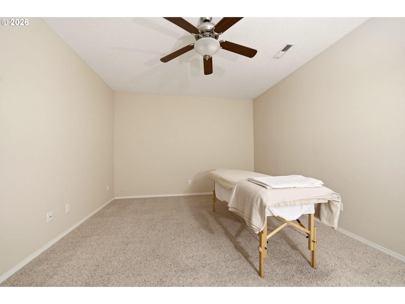
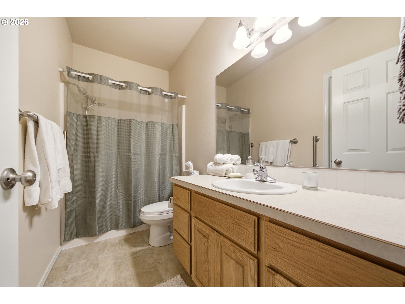
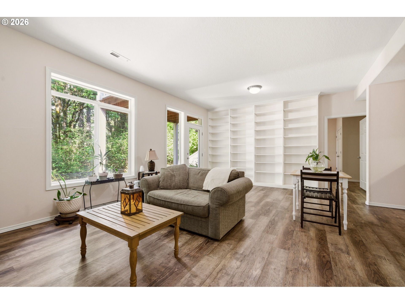
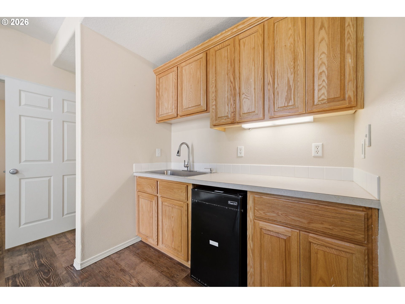
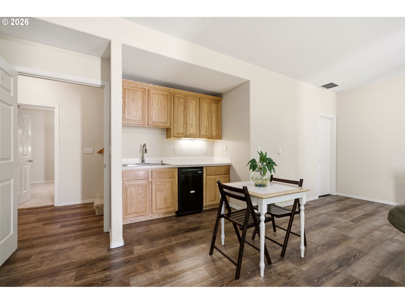
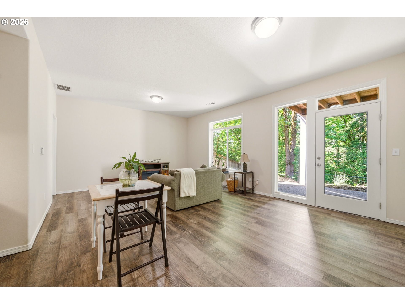
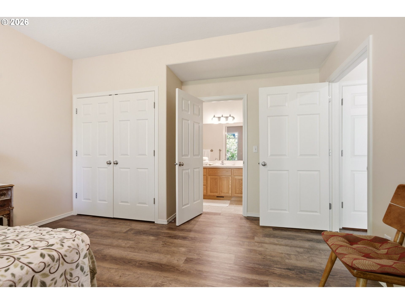
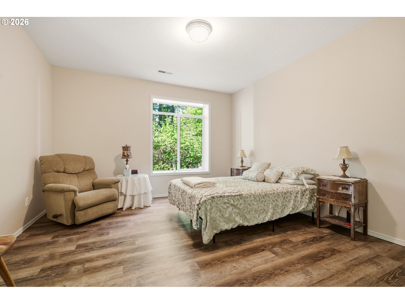
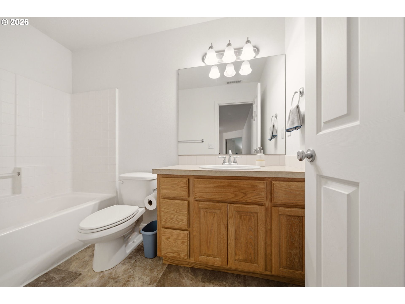
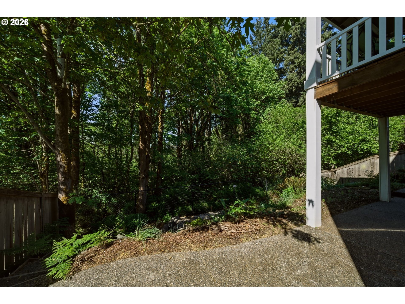
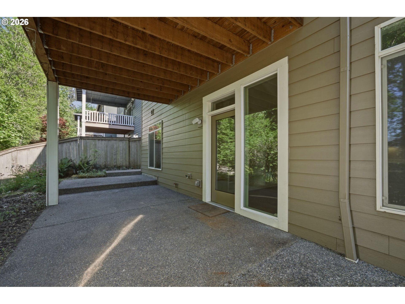
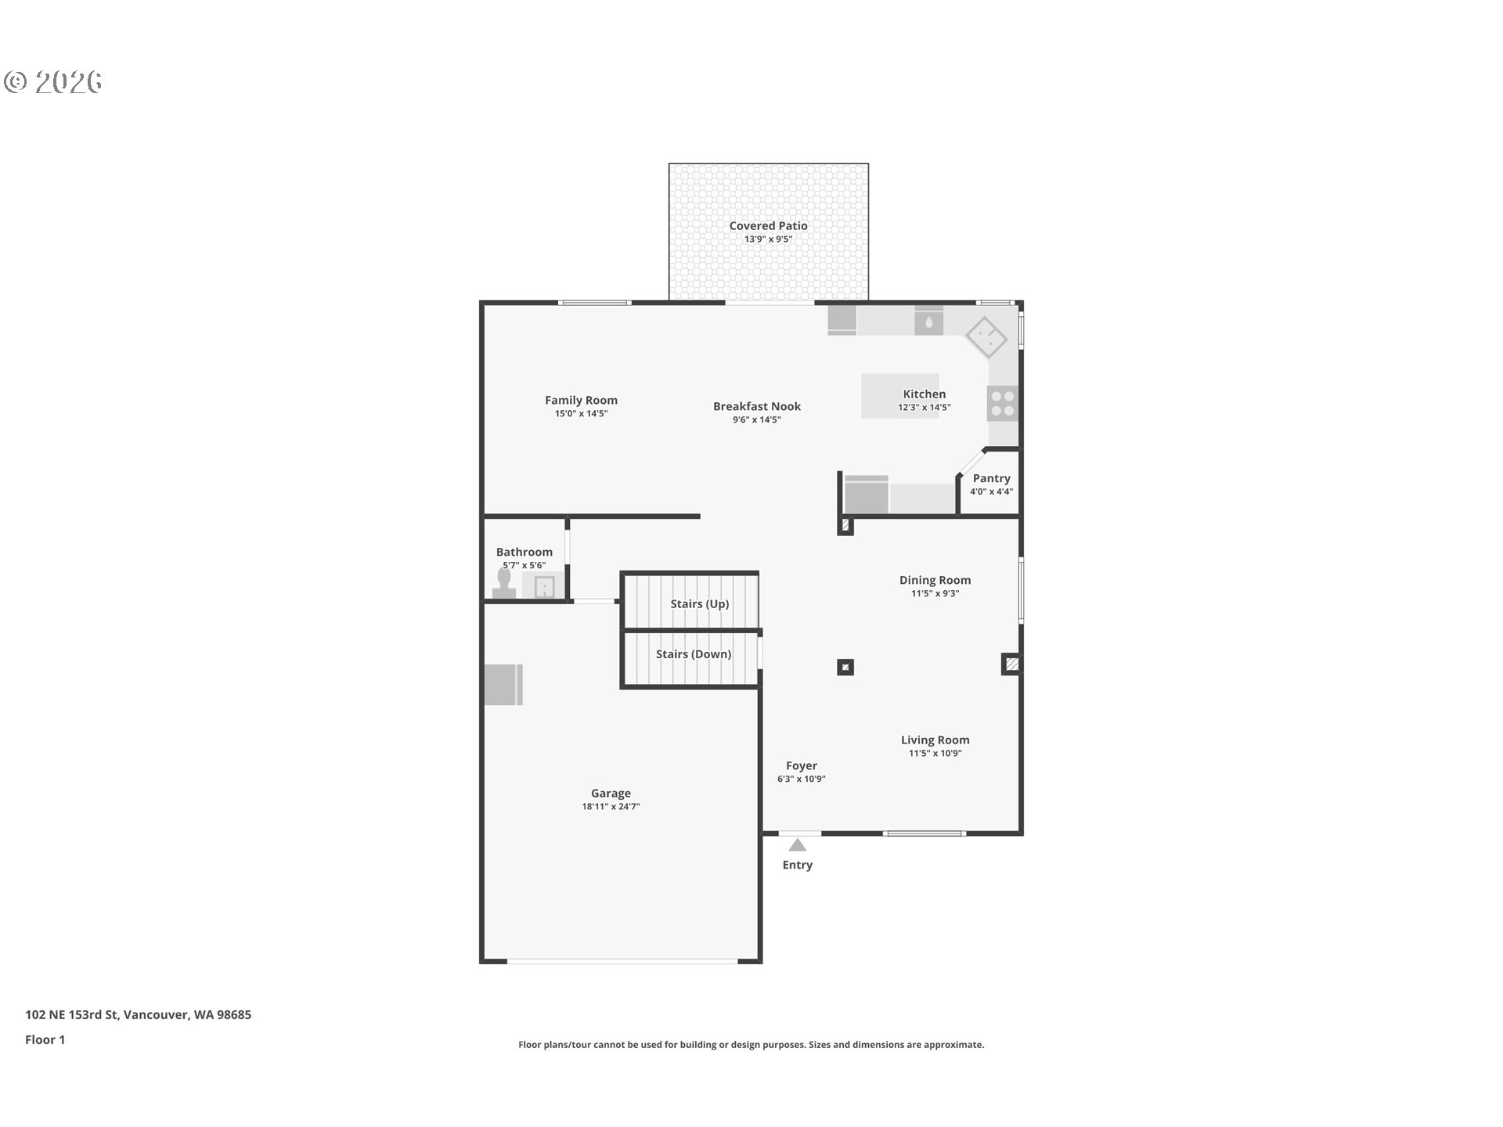
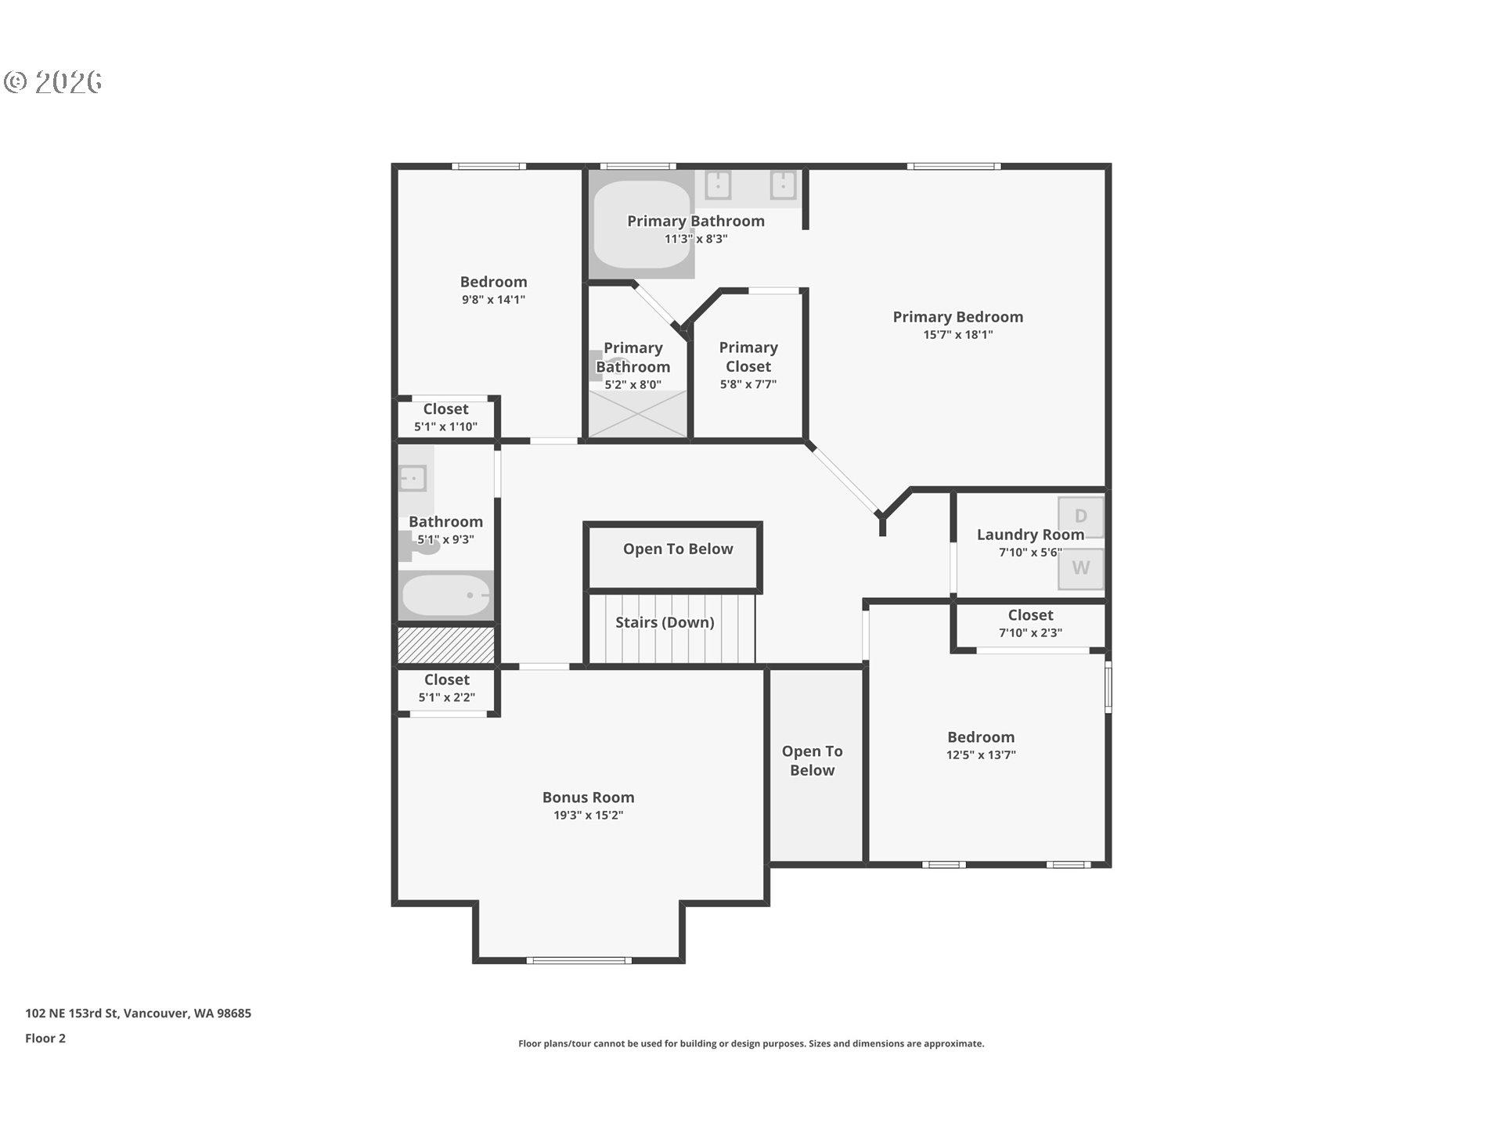
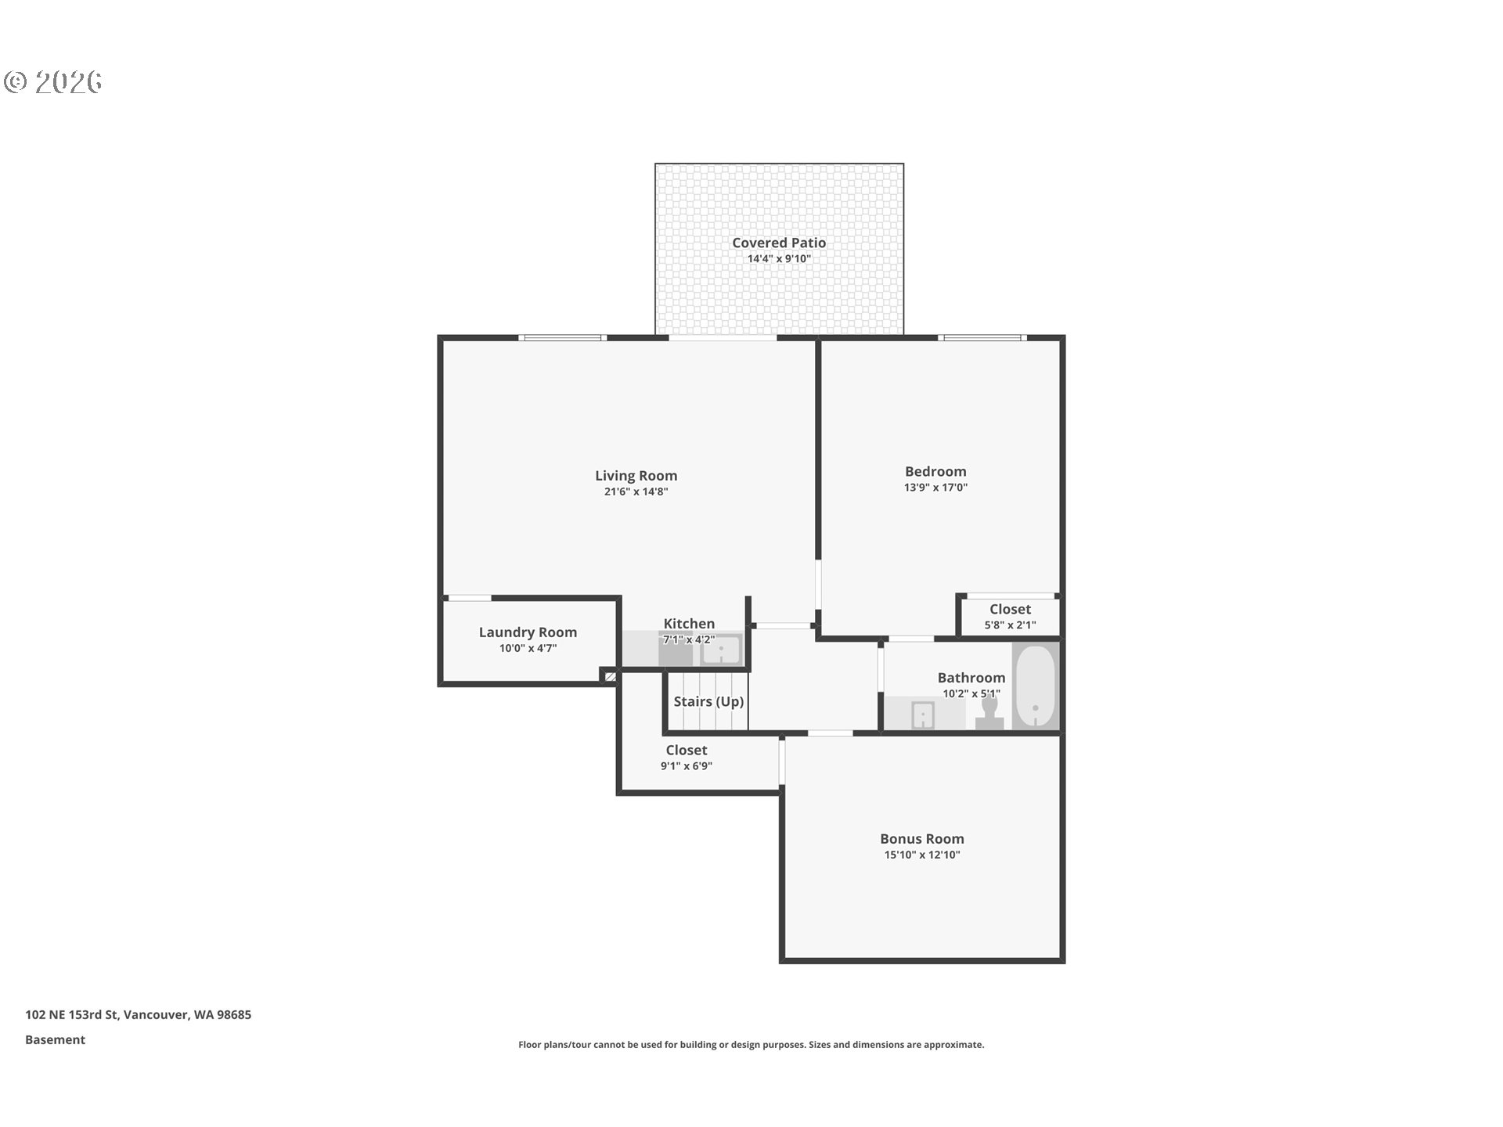
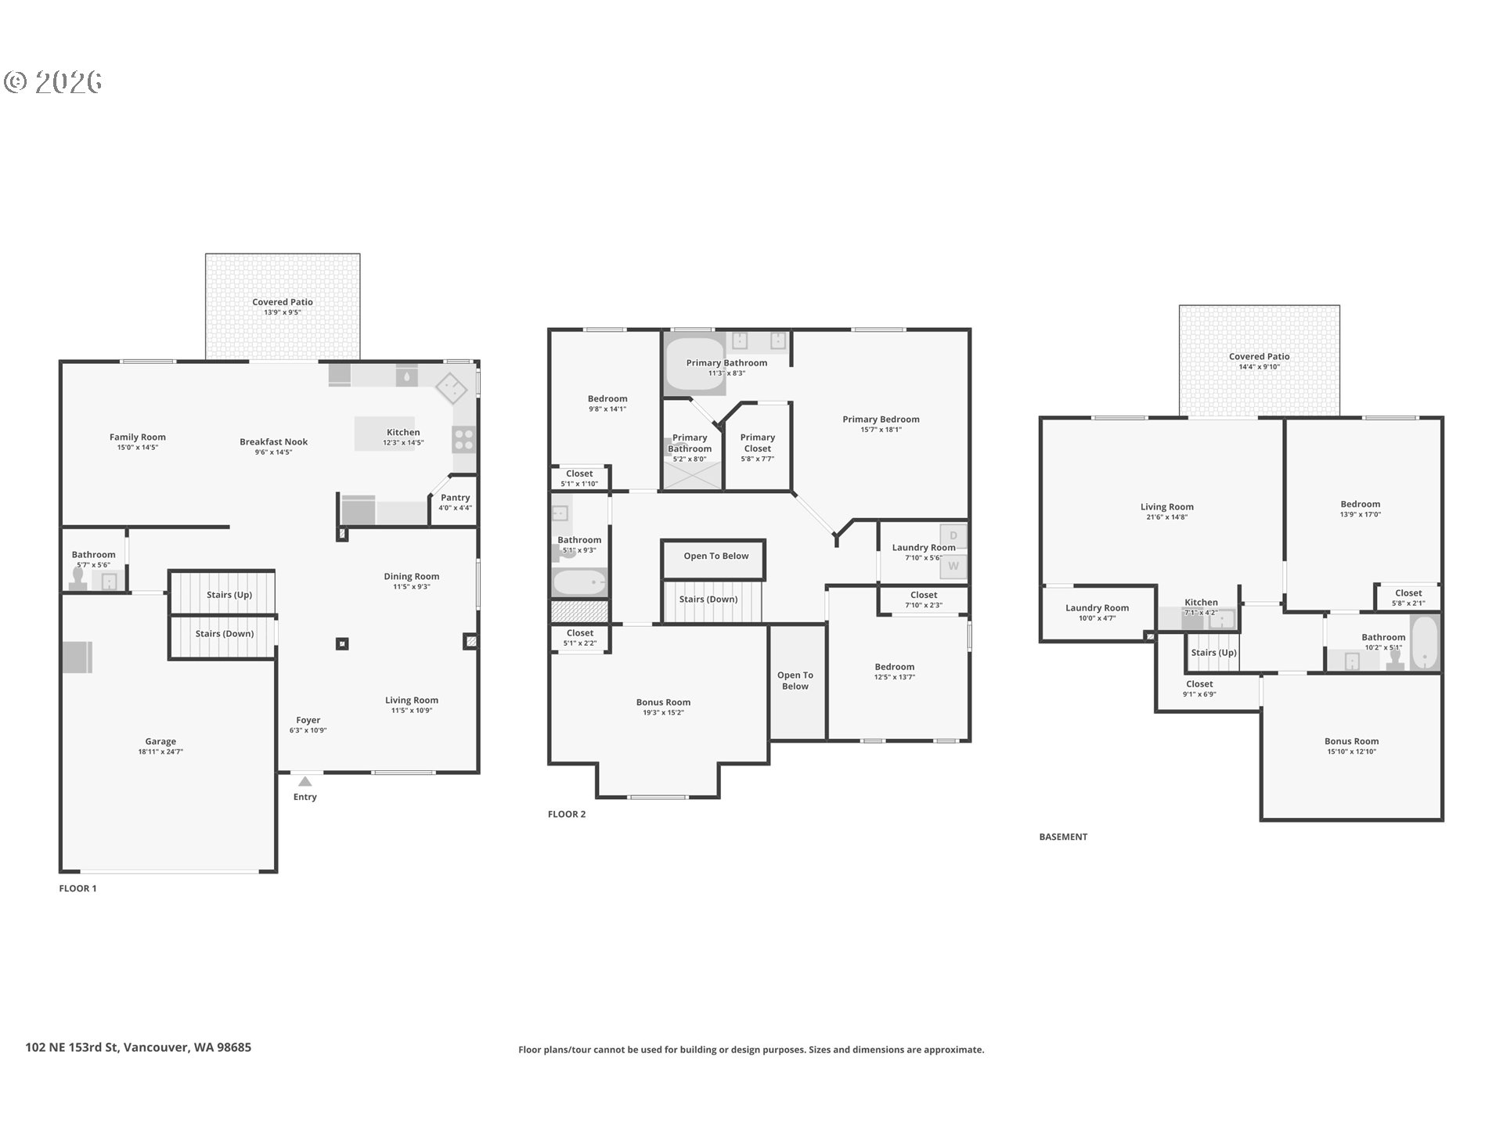
This contemporary Craftsman-inspired residence located in Whipple Creek makes a striking first impression with its manicured landscaping and welcoming covered front porch. Inside, the expansive open-concept layout is bathed in natural light, seamlessly connecting the gourmet kitchenfeaturing a prep island, plenty of storage, and stainless steel appliancesto a living room anchored by a sleek gas fireplace. The main level also offers versatile flex spaces ideal for a home office, while the upper floor serves as a private retreat including a primary sanctuary with a spa-like ensuite bath, double vanity, and soaking tub. A standout feature of this home is the fully finished lower level, which offers a spacious family room, a secondary bedroom, and a well-appointed kitchenette, making it a perfect setup for multi-generational living, long-term guests, separate living quarters, or a premium entertainment hub. Transitioning outdoors, sliding glass doors lead to a covered patio and a fully fenced backyard, and a lovely greenbelt location, perfect for year-round entertaining or quiet relaxation. Located just minutes from top-rated schools, local parks, and the vibrant amenities of Salmon Creek, this home perfectly balances suburban tranquility with modern urban accessibility and incredible floor plan flexibility.
Details
| MLS # | 129826235 |
|---|---|
| Listing Type | For Sale |
| Style | House |
| HOA Dues | $112 |
| Sub-Type | Resale |
| Status | Active |
| Year | 2006 |
| Days On Site | 127 |
| Listing Provided By | Knipe Realty ERA Powered | Jonathan Romano |
Features
| Bed(s) | 5 |
|---|---|
| Bath(s) | 4 Total |
| SQ Feet | 3,764 |
| Garage | 2 |
| Basement | Y |
| Story(s) | 3 |
| Acreage | 0.12 |
| Property View | ParkGreenbelt, TreesWoods |
Interior
| Heating | Forced Air |
|---|---|
| Heating Yn | Yes |
| Cooling | Central Air |
| Cooling Yn | Yes |
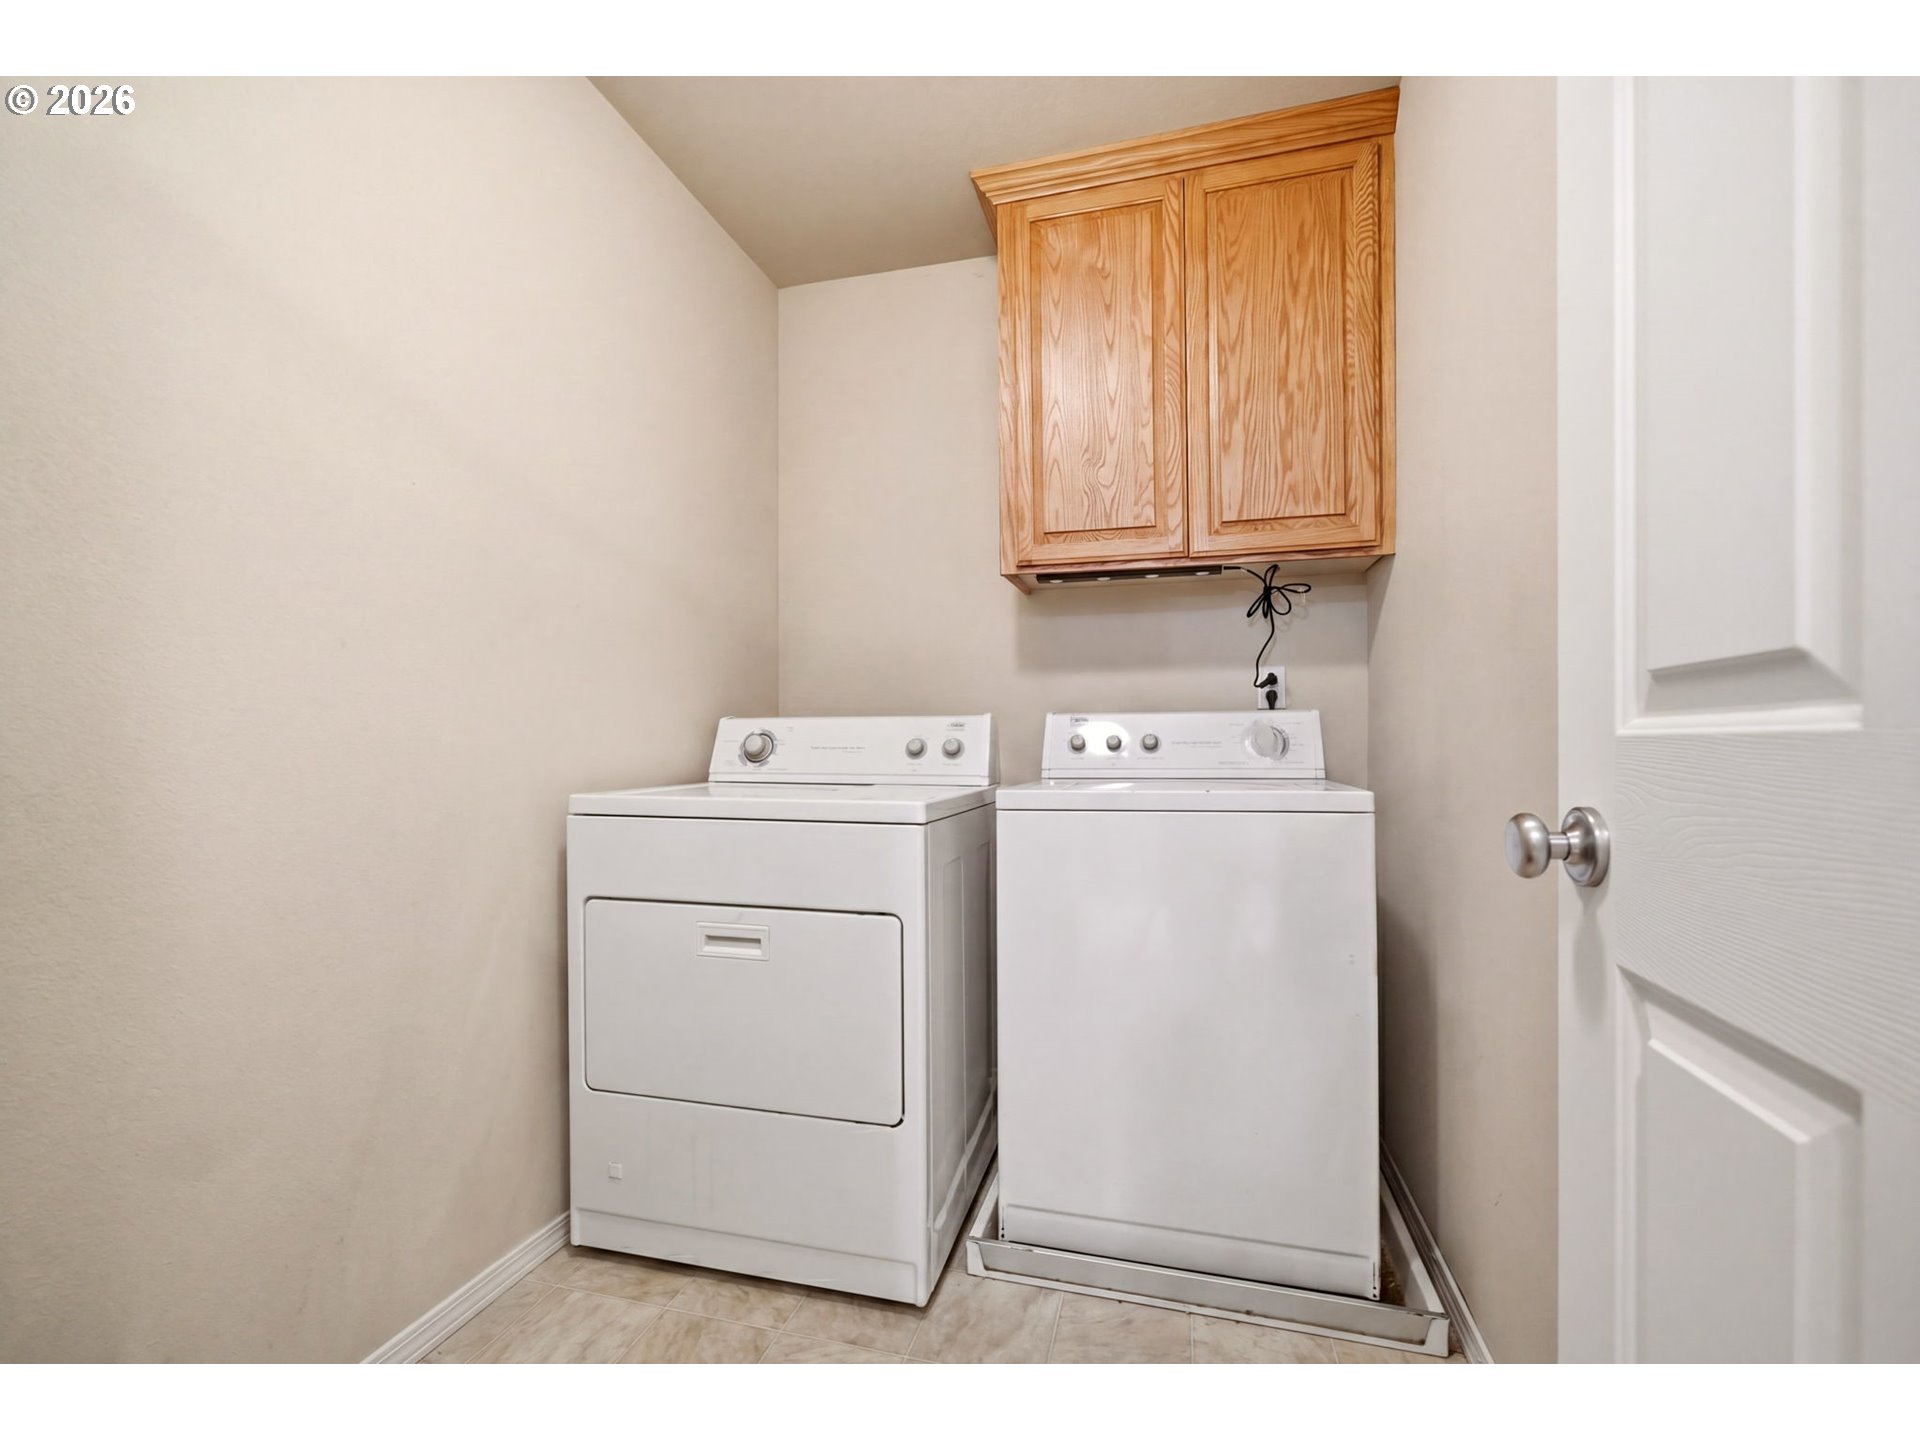
| Interior Features | Laminate Flooring, Laundry, Luxury Vinyl Plank, Separate Living Quarters Apartment Aux Living Unit, Soaking Tub |
| Window Features | Vinyl Frames |
| Appliances | Dishwasher, Disposal, Free Standing Range, Island, Microwave, Pantry, Solid Surface Countertop, Stainless Steel Appliance, Tile |
Exterior
| Exterior Features | Covered Patio, Deck, Porch, Sprinkler, Yard |
|---|---|
| Roof | Composition |
| Foundation Details | Other |
| Lot Features | Green Belt, Private, Trees |
Parking
| Attached Garage Yn | Yes |
|---|---|
| Parking Features | Driveway |
Taxes
| Property | 7163 |
|---|
Area Information
| State | WA |
|---|---|
| County | Clark |
| City | Vancouver |
| Zip Code | 98685 |
| School District | Skyview |
| Elementary School | Chinook |
| High School | Skyview |
| Listing VS Median (in 98685) | |
Price: $784,900 low | high Med: $722,400 sqft: 3,764 low | high Med: 2,870 $ / sqft: $209 low | high Med: $254 On site: 127 low | high Med: 94 | |
Market Activity 98685
Request a showing
Request a showing
Contact
Learn More About This Property

| State | WA |
|---|---|
| County | Clark |
| City | Vancouver |
| Zip Code | 98685 |
| School District | Skyview |
| Elementary School | Chinook |
| High School | Skyview |
| Listing VS Median (in 98685) | |
Price: $784,900 low | high Med: $722,400 sqft: 3,764 low | high Med: 2,870 $ / sqft: $209 low | high Med: $254 On site: 127 low | high Med: 94 | |