10813 NE 119th Pl,Vancouver, WA 98662
Vancouver, WA 98662

Description
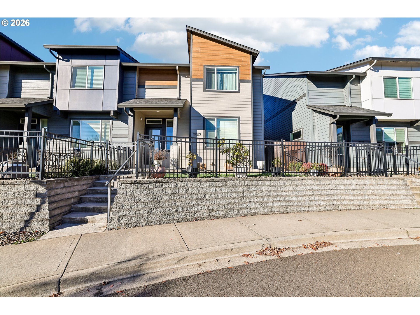
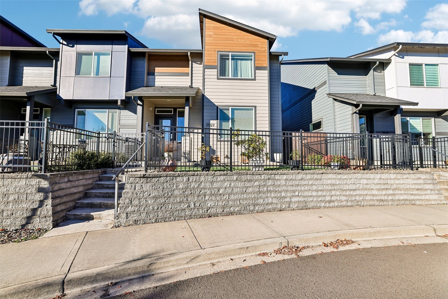
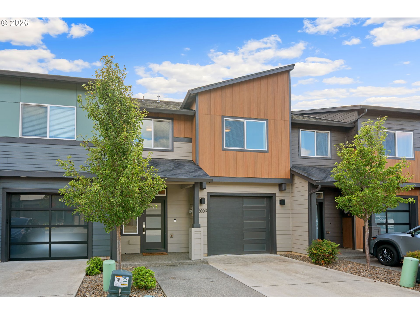
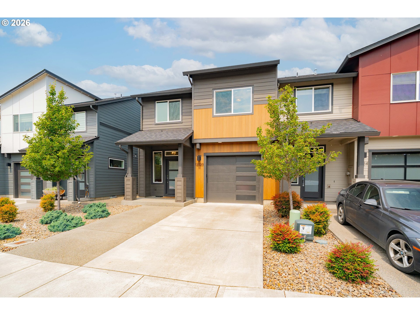
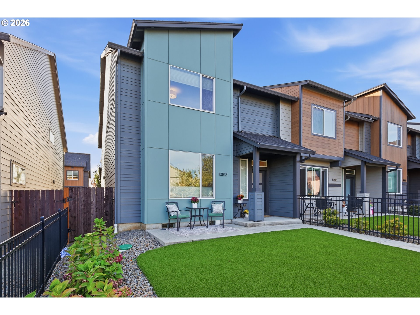
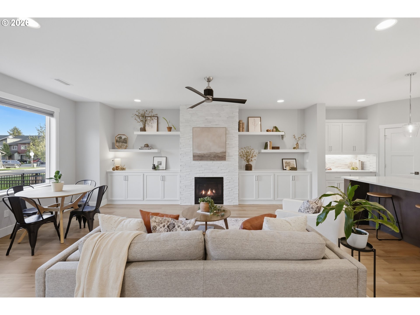
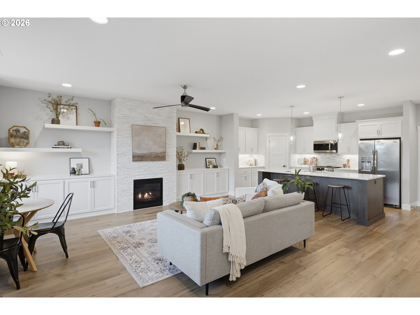
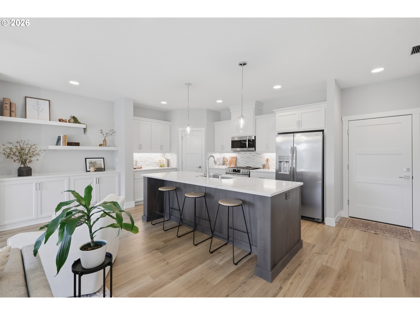
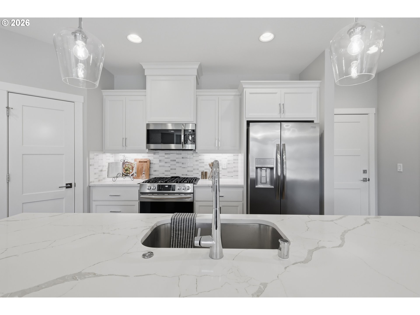
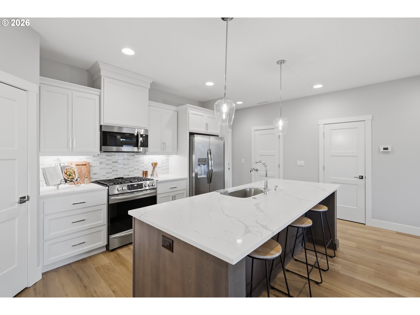
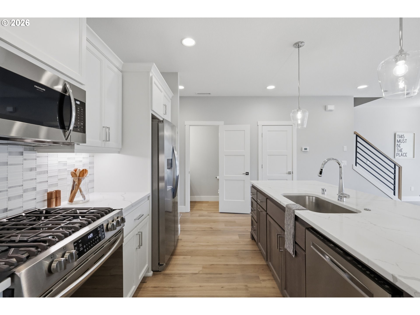
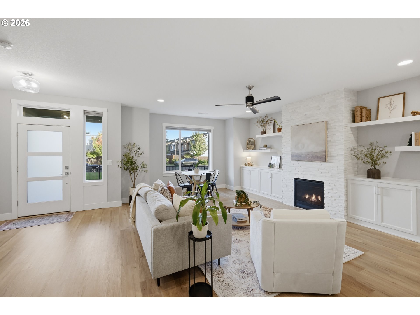
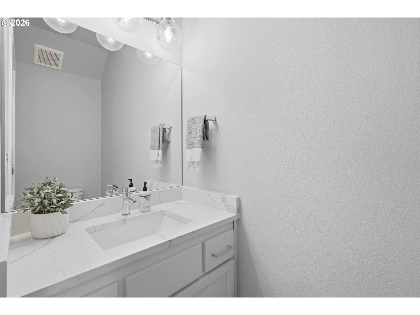
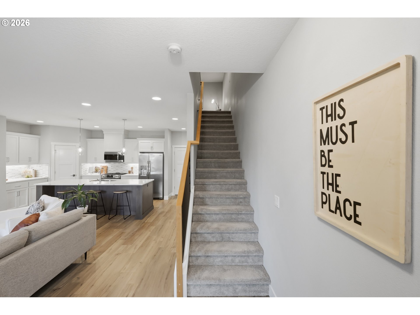
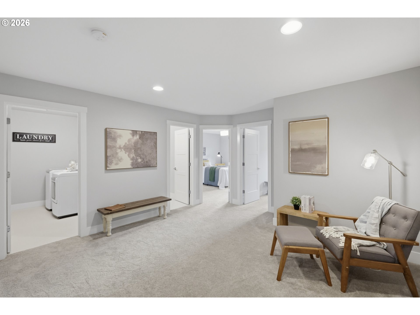
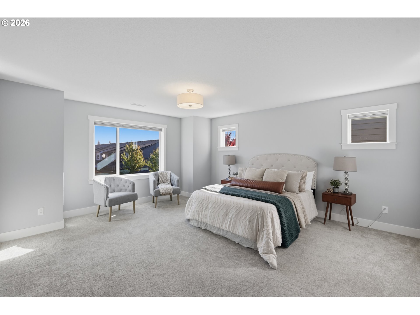
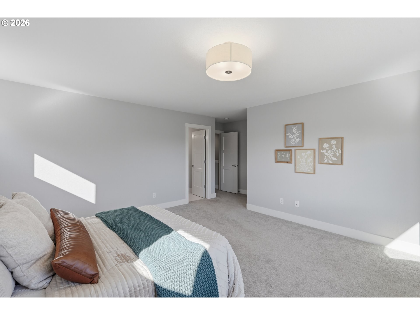
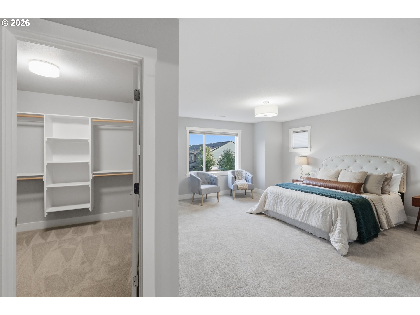
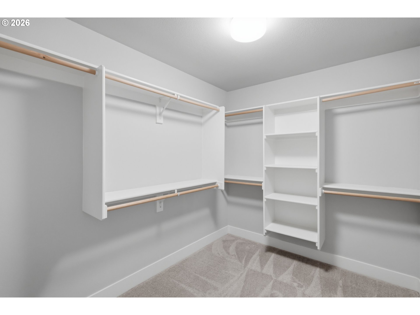
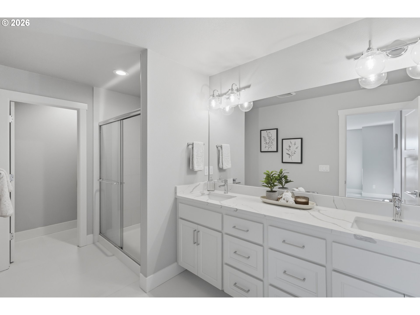
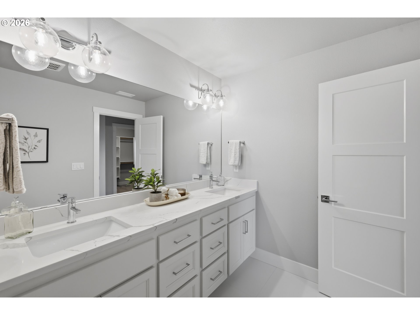
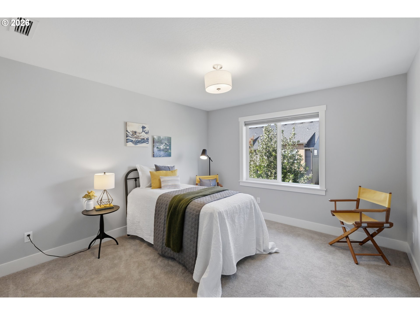
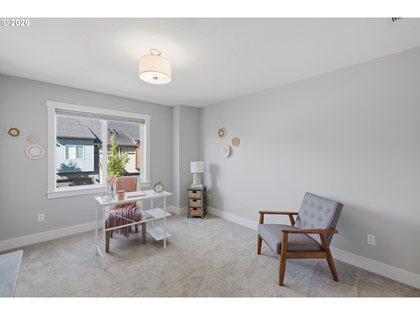
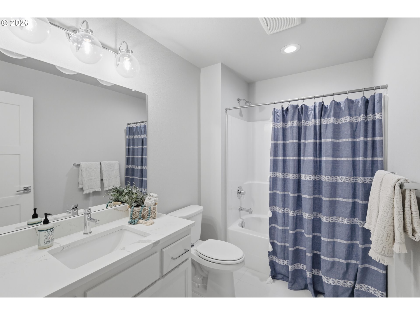
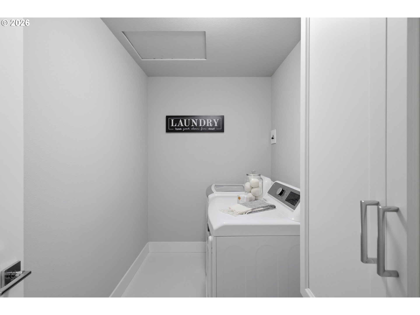
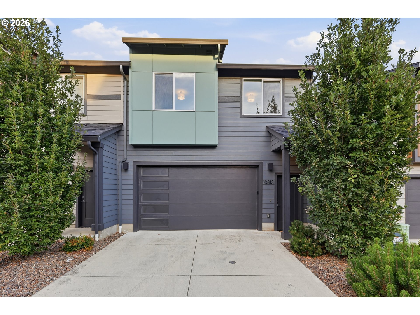
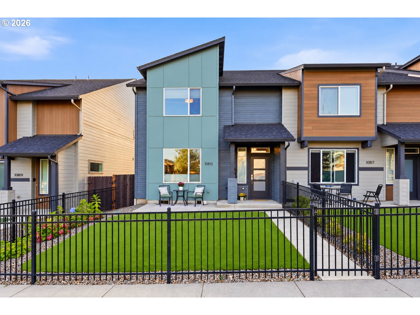
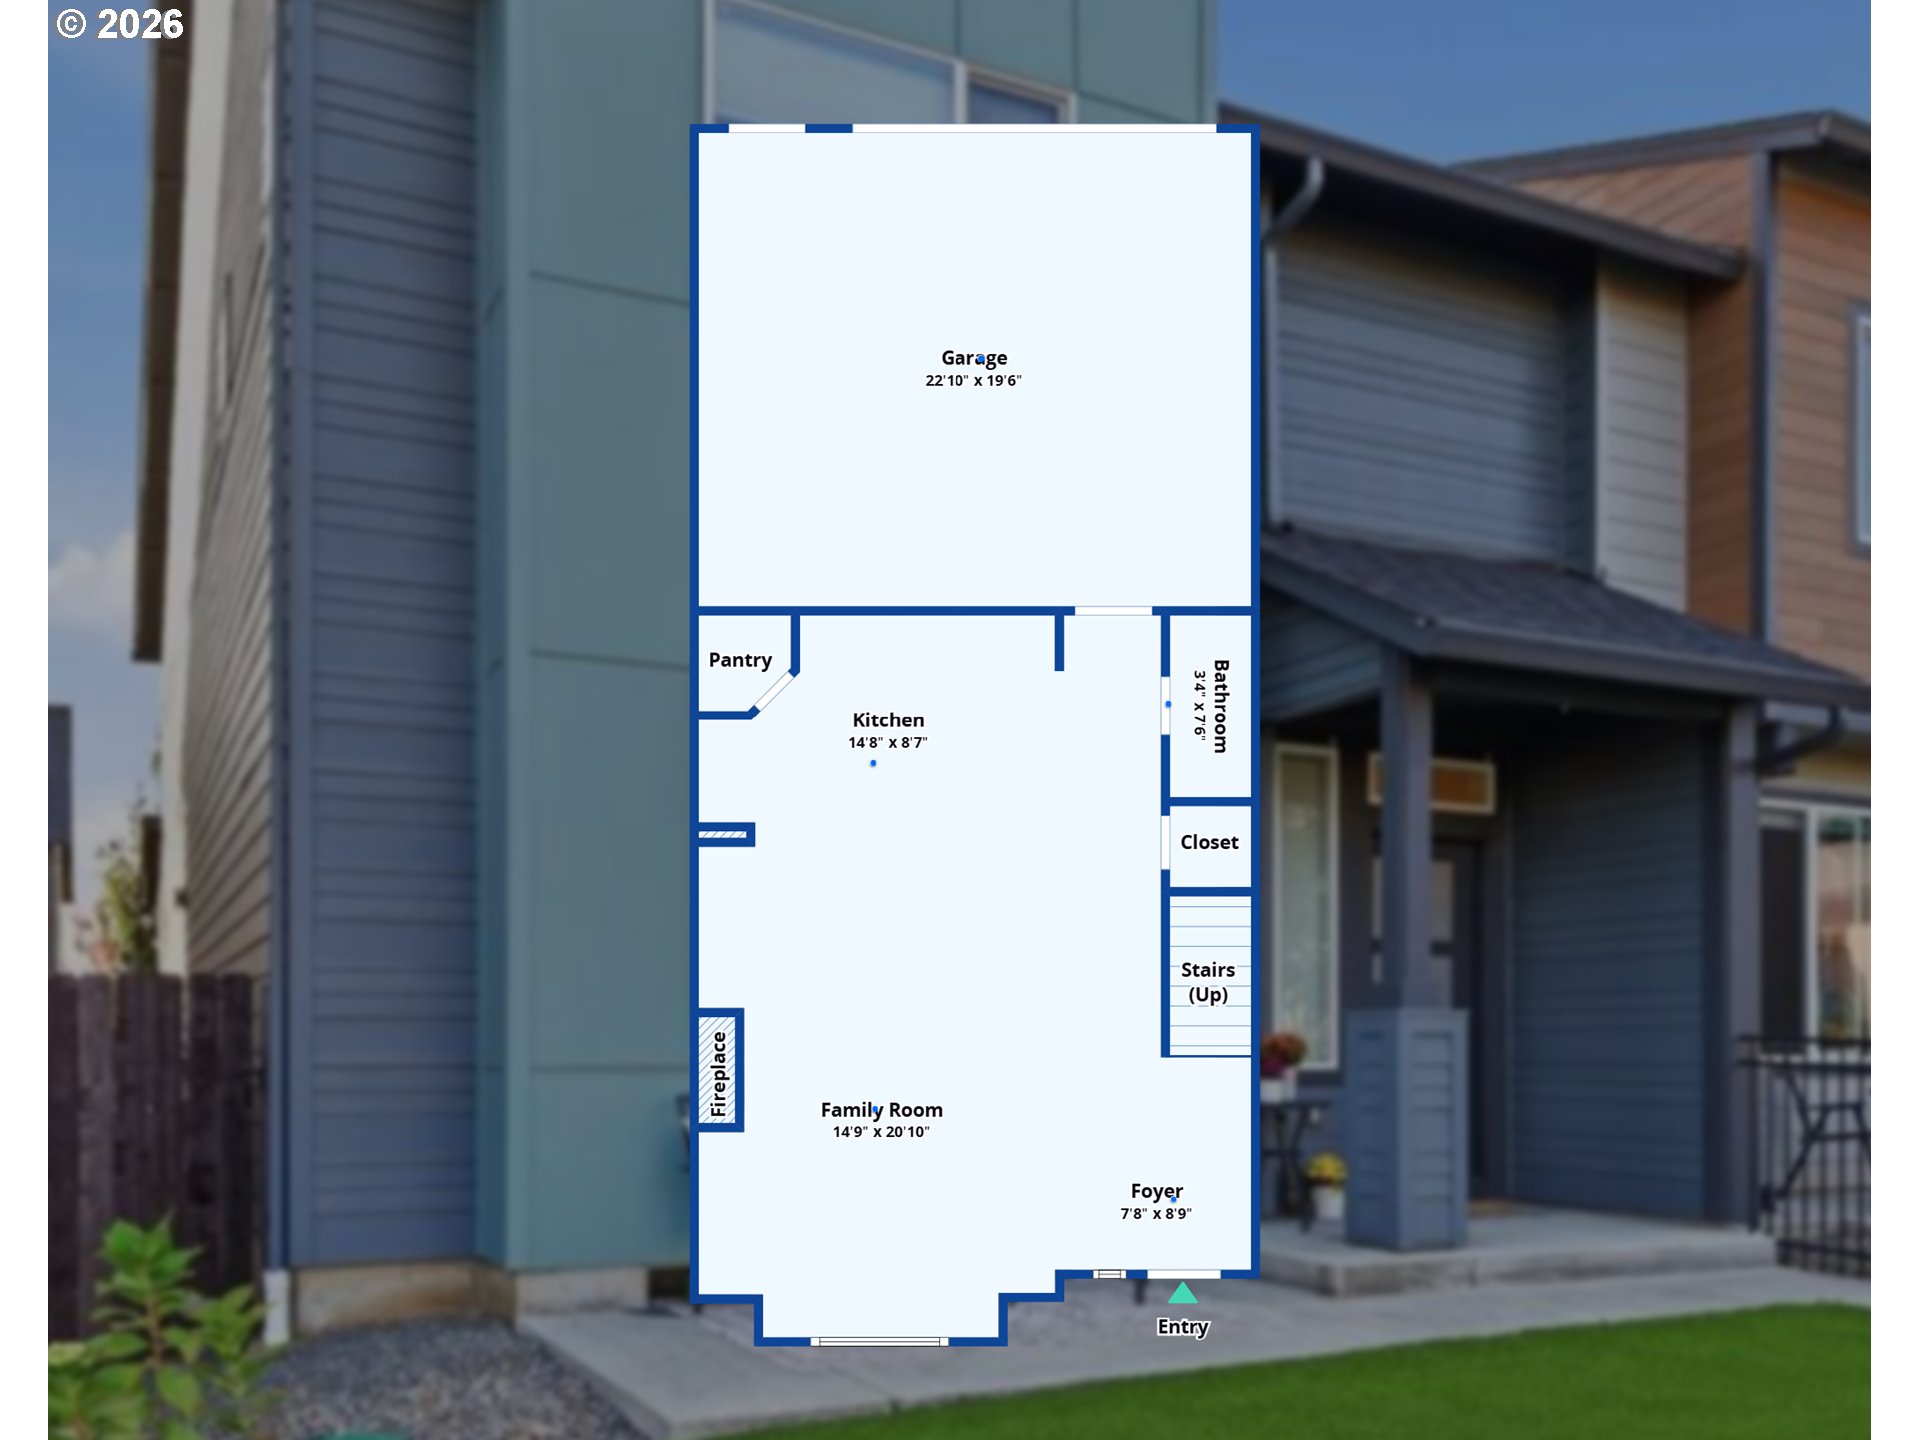
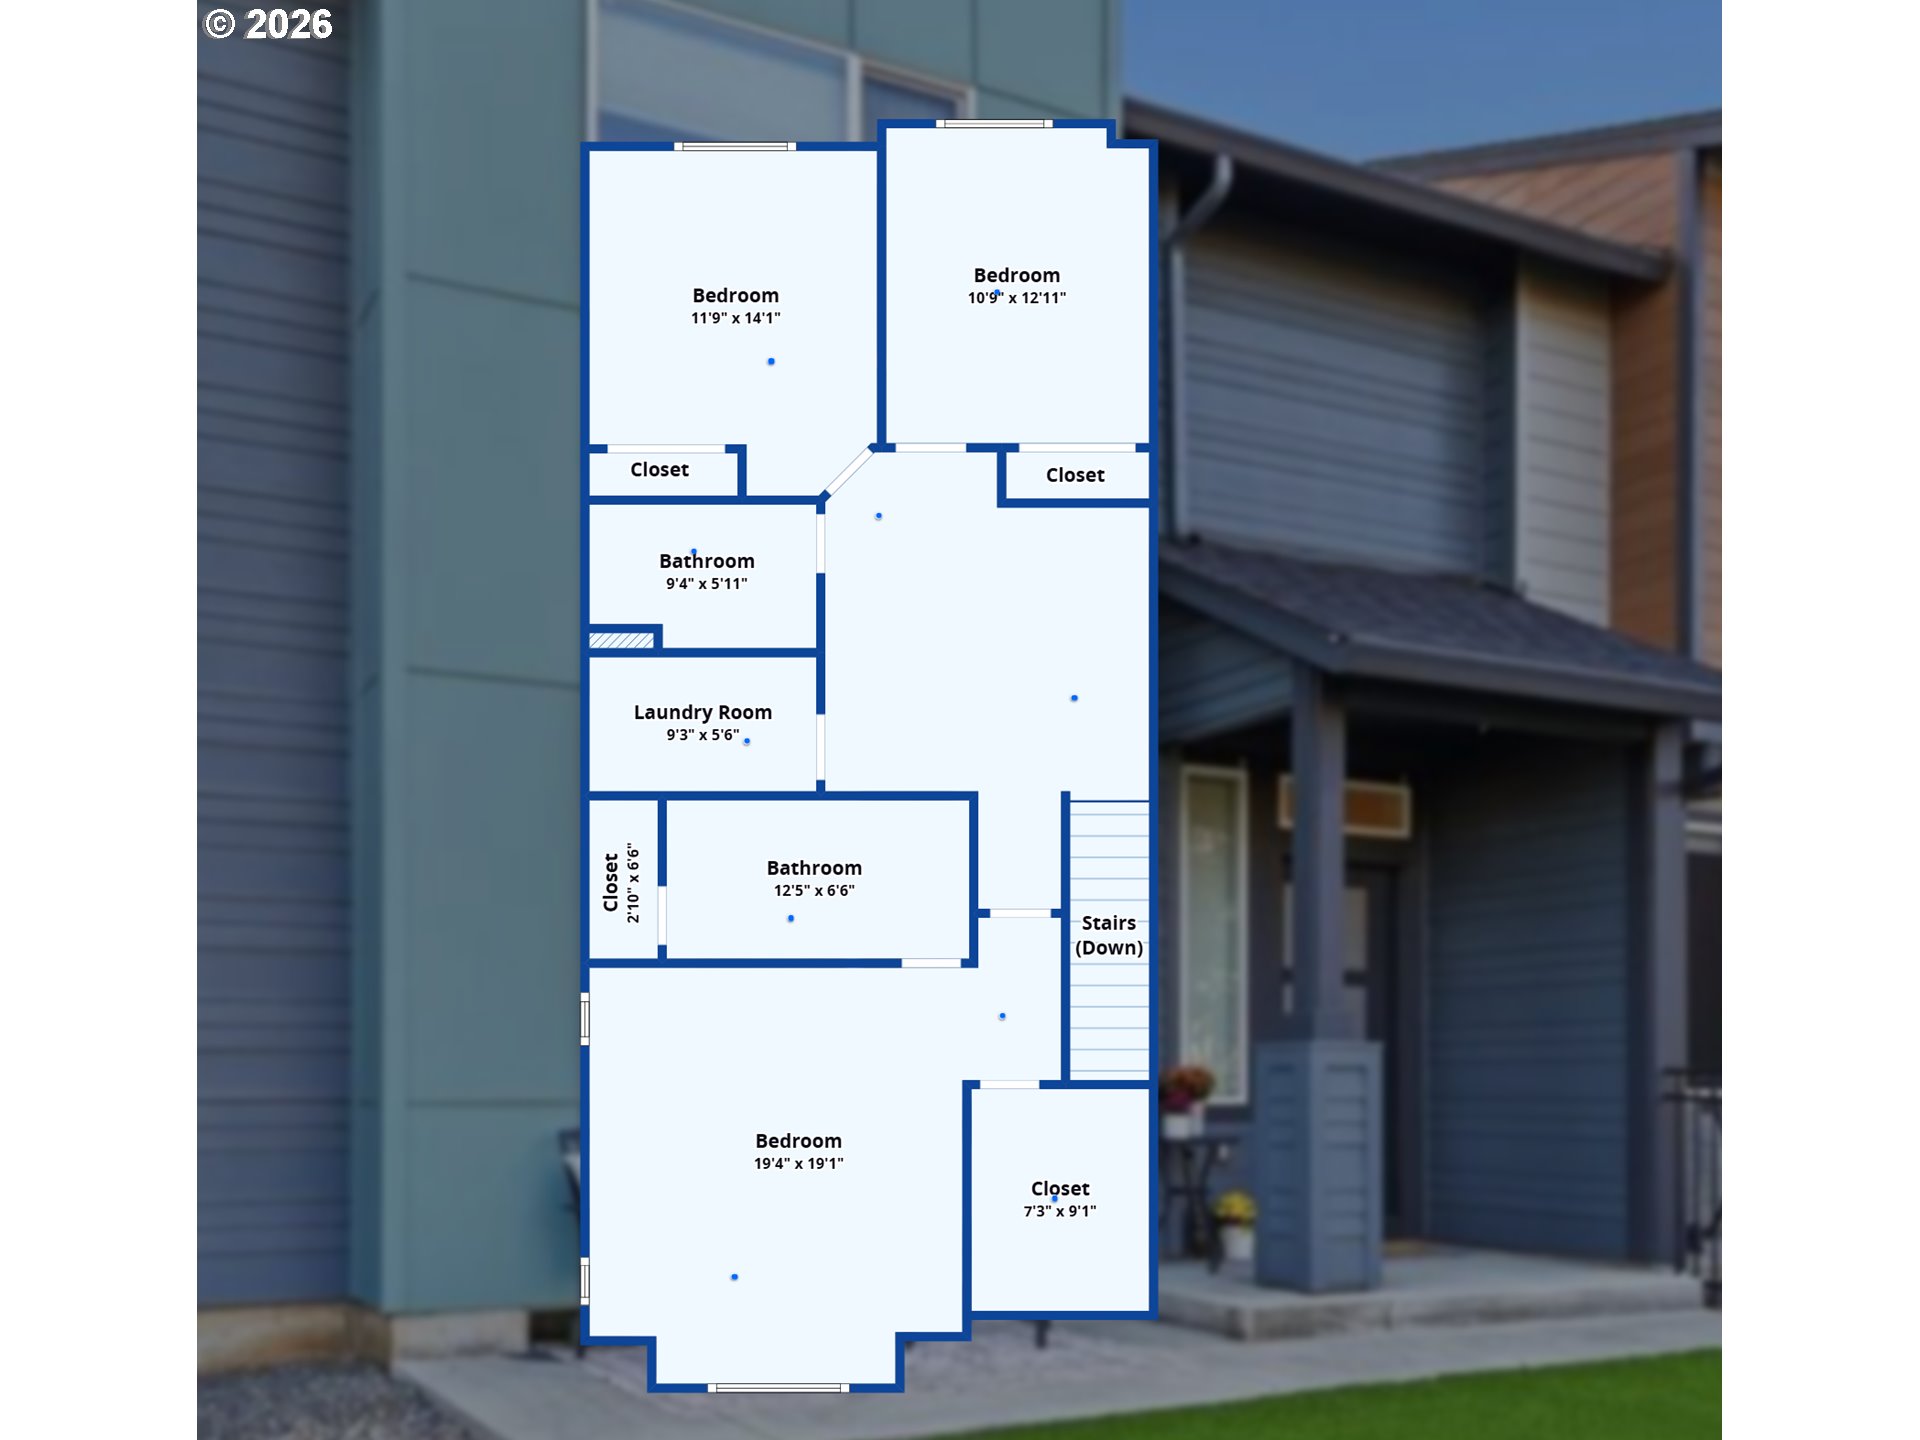
Modern style meets easy, low-maintenance living in this meticulously maintained Prairie Commons townhome that looks and feels like new! Built in 2021, this spacious 3-bedroom, 2.5-bath home offers nearly 2,000 square feet of beautifully finished living space. Tall ceilings, expansive windows, and stunning laminate flooring enhance the exceptionally open main level, creating a bright and airy atmosphere. The inviting great room features a floor-to-ceiling stone gas fireplace framed by custom built-ins and floating shelves. Flowing seamlessly into the living space, the impressive kitchen features an oversized quartz island with eat-up seating, stainless steel appliances, gas range, generous counter space, large corner pantry, and soft-close cabinetry. Upstairs, the spacious primary suite offers a walk-in shower, dual vanity with quartz countertops, and an oversized walk-in closet with custom organizers. Two additional bedrooms, a generously sized loft, full bathroom, and convenient upstairs laundry with custom linen storage provide plenty of flexibility for everyday living. Enjoy a fully fenced front yard with low-maintenance turf, a cozy patio, and an attached two-car garage with shelving and driveway parking. Additional highlights include central A/C, forced-air heating, and a tankless water heater. Prairie Commons offers landscaped greenspaces, walking paths, a community park, playground, and outdoor gathering areas. Conveniently located near shopping, dining, Padden Parkway, and I-205. Beautifully maintained, thoughtfully designed, and truly move-in ready. This must be the place!
Details
| MLS # | 488115183 |
|---|---|
| Listing Type | For Sale |
| Style | House |
| HOA Dues | $102 |
| Sub-Type | Resale |
| Status | Active |
| Year | 2021 |
| Days On Site | 12 |
| Listing Provided By | Keller Williams Realty | Suzi Dumas |
Features
| Bed(s) | 3 |
|---|---|
| Bath(s) | 3 Total |
| SQ Feet | 1,946 |
| Garage | 2 |
| Basement | Y |
| Story(s) | 2 |
| Acreage | 0.05 |
| Property View | Territorial |
Interior
| Heating | Forced Air |
|---|---|
| Heating Yn | Yes |
| Cooling | Central Air |
| Cooling Yn | Yes |
| Interior Features | Ceiling Fan, Garage Door Opener, High Ceilings, Laminate Flooring, Laundry, Quartz, Wallto Wall Carpet |
| Window Features | Vinyl Frames |
| Appliances | Dishwasher, Disposal, ENERGYSTARQualified Appliances, Free Standing Gas Range, Free Standing Range, Island, Microwave, Pantry, Plumbed For Ice Maker, Quartz, Stainless Steel Appliance |
Exterior
| Exterior Features | Fenced, Yard |
|---|---|
| Roof | Composition |
| Foundation Details | Concrete Perimeter, Pillar Post Pier |
| Lot Features | Level |
Parking
| Attached Garage Yn | Yes |
|---|---|
| Parking Features | Driveway |
Taxes
| Property | 3324 |
|---|
Area Information
| State | WA |
|---|---|
| County | Clark |
| City | Vancouver |
| Zip Code | 98662 |
| Community Name | GREATER BRUSH PRAIRIE |
| School District | Prairie |
| Elementary School | Glenwood |
| High School | Prairie |
| Listing VS Median (in GREATER BRUSH PRAIRIE) | |
Price: $470,000 low | high Med: $749,500 sqft: 1,946 low | high Med: 2,275 $ / sqft: $242 low | high Med: $332 On site: 12 low | high Med: 216.5 | |
Market Activity 98662
Request a showing
Request a showing
Contact
Learn More About This Property

| State | WA |
|---|---|
| County | Clark |
| City | Vancouver |
| Zip Code | 98662 |
| Community Name | GREATER BRUSH PRAIRIE |
| School District | Prairie |
| Elementary School | Glenwood |
| High School | Prairie |
| Listing VS Median (in GREATER BRUSH PRAIRIE) | |
Price: $470,000 low | high Med: $749,500 sqft: 1,946 low | high Med: 2,275 $ / sqft: $242 low | high Med: $332 On site: 12 low | high Med: 216.5 | |