
Description
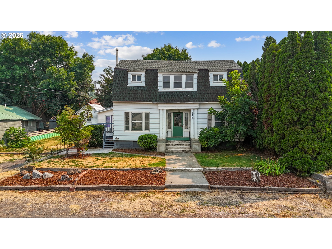
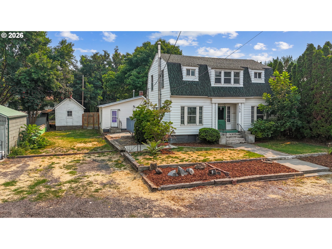
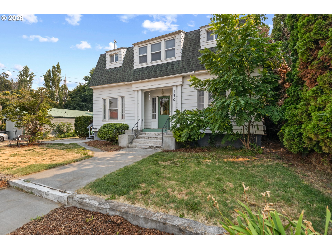
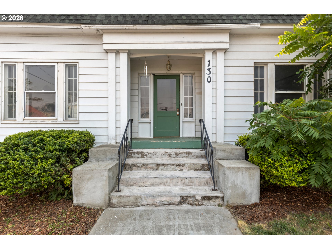
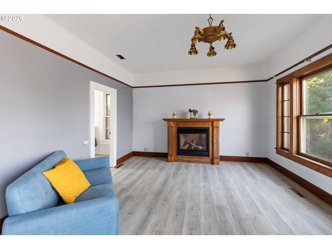
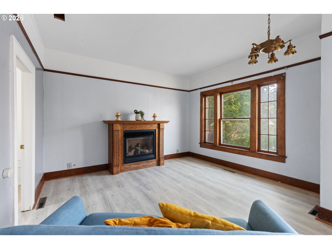
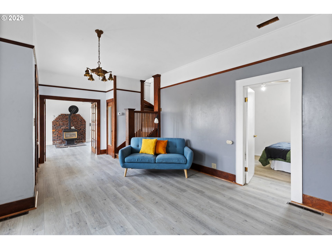
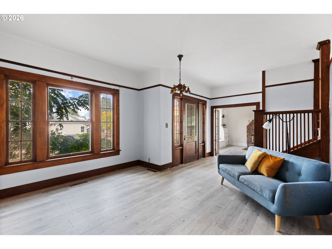
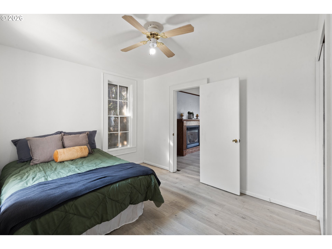
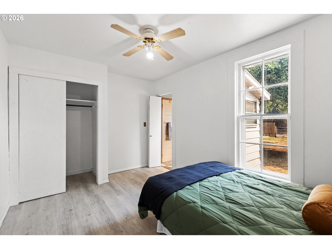
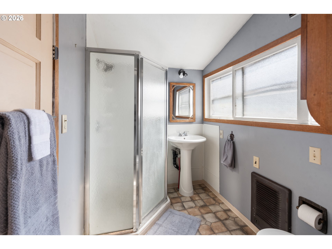
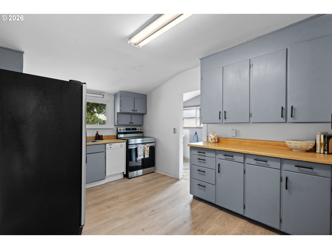
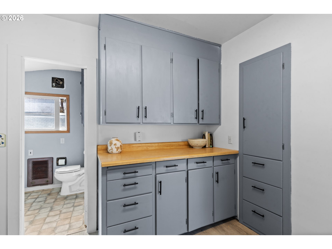
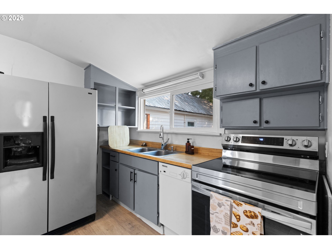
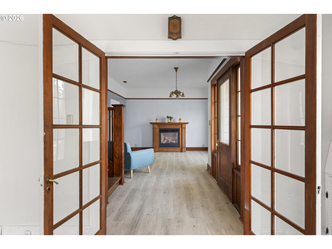
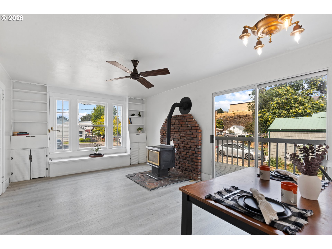
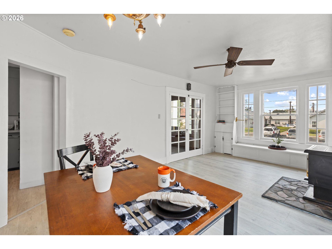
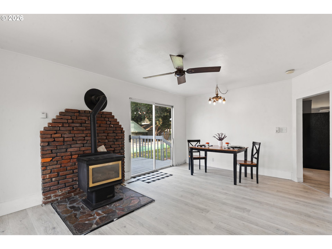
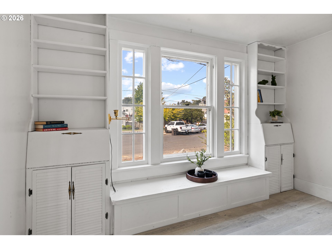
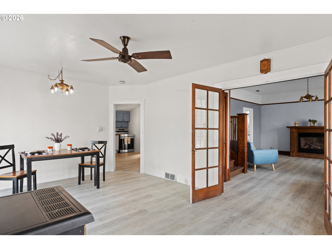
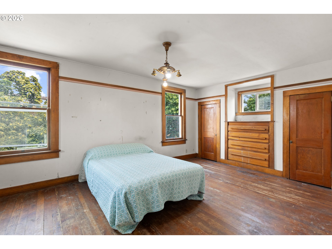
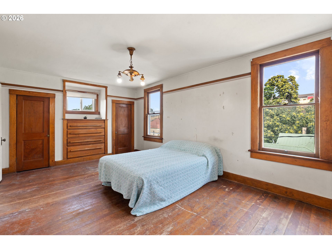
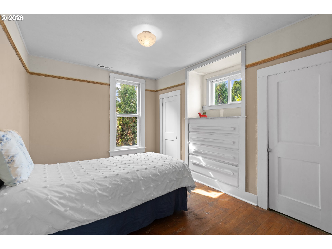
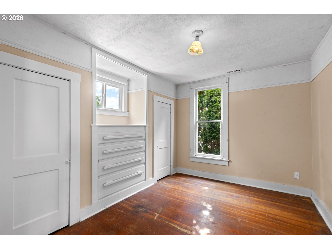
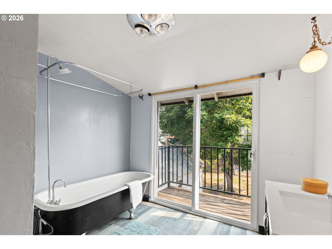
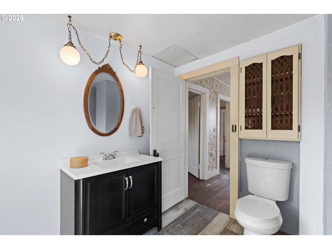
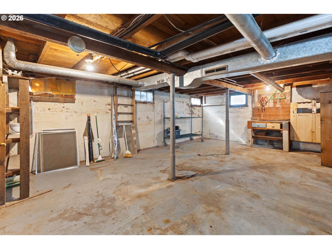
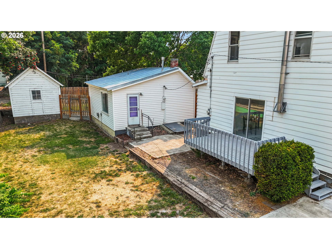
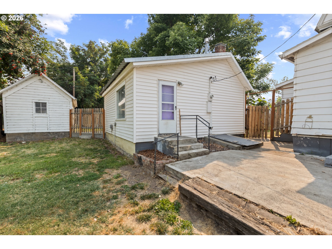
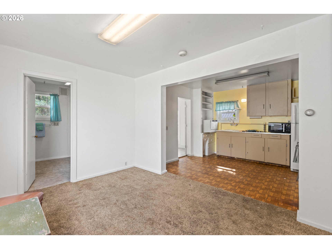
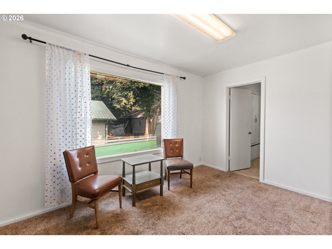
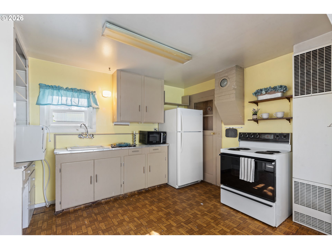
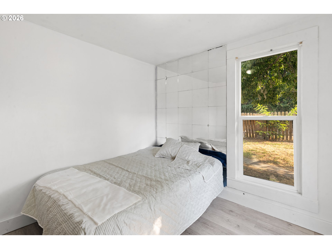
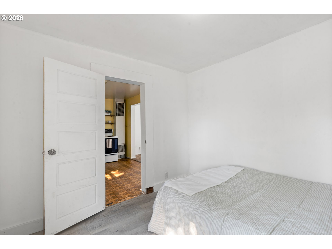
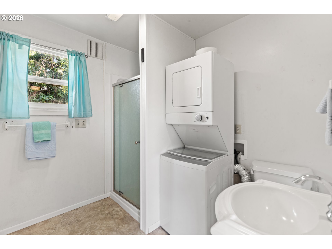
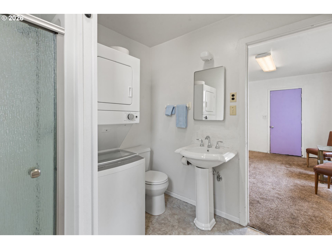
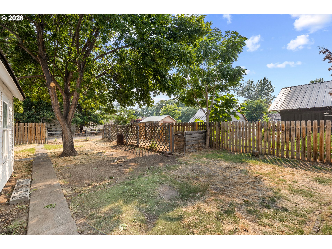
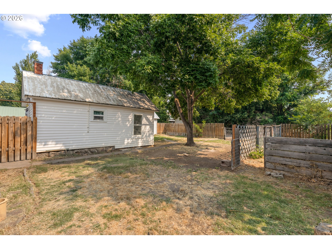
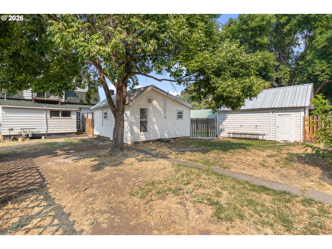
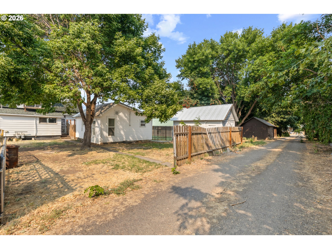
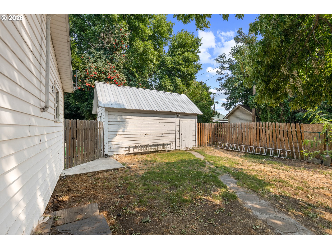
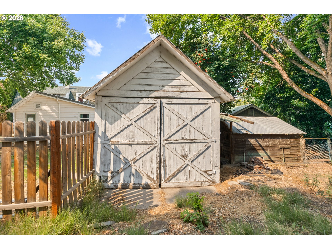
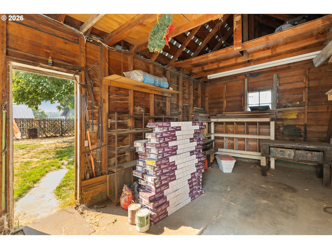
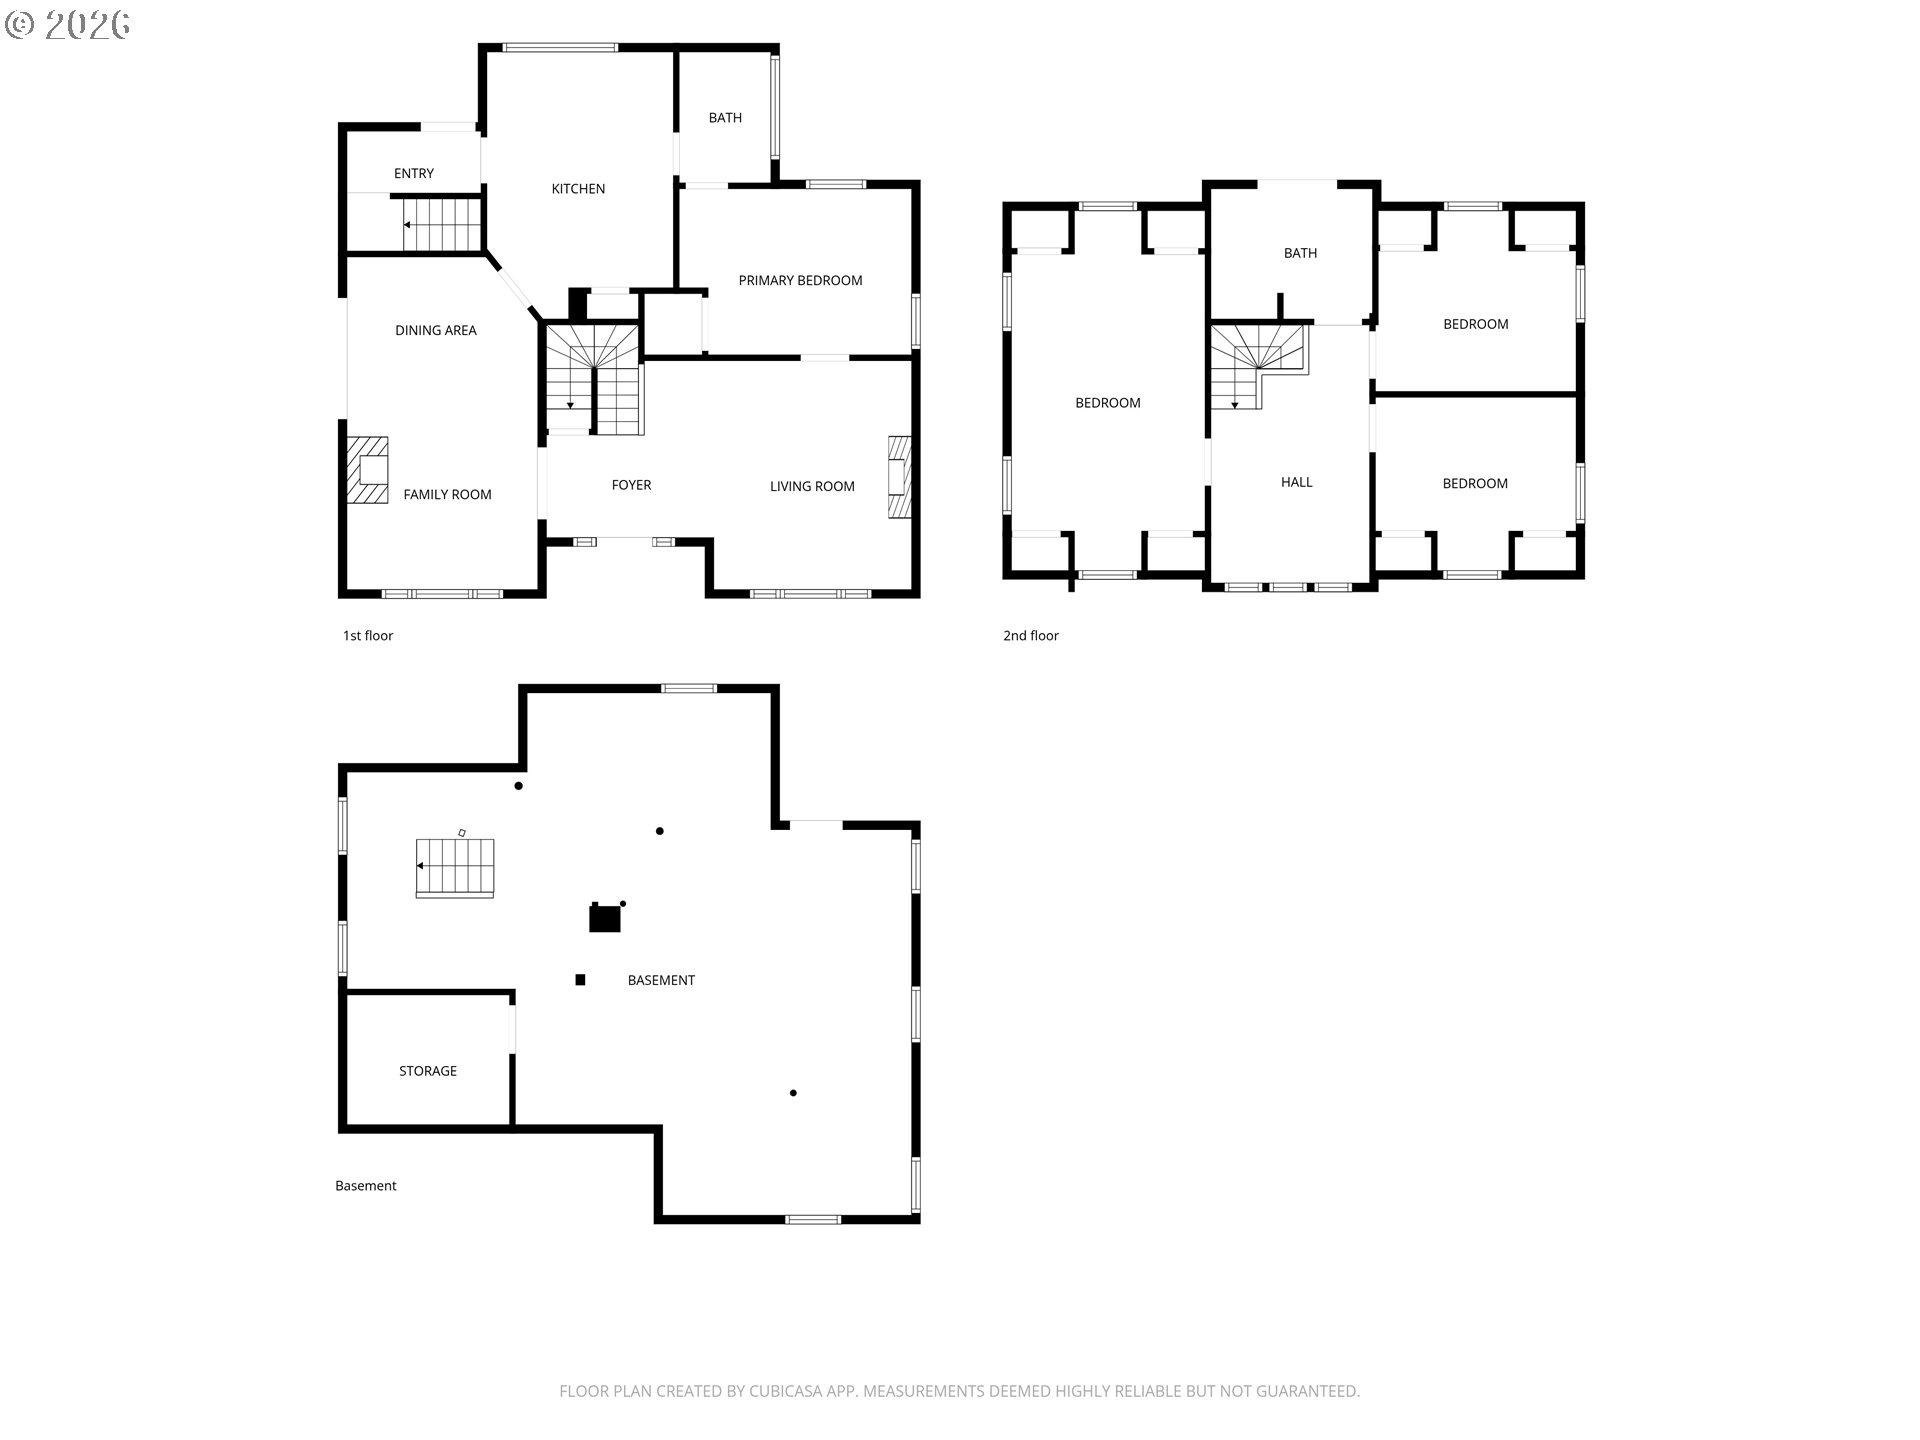
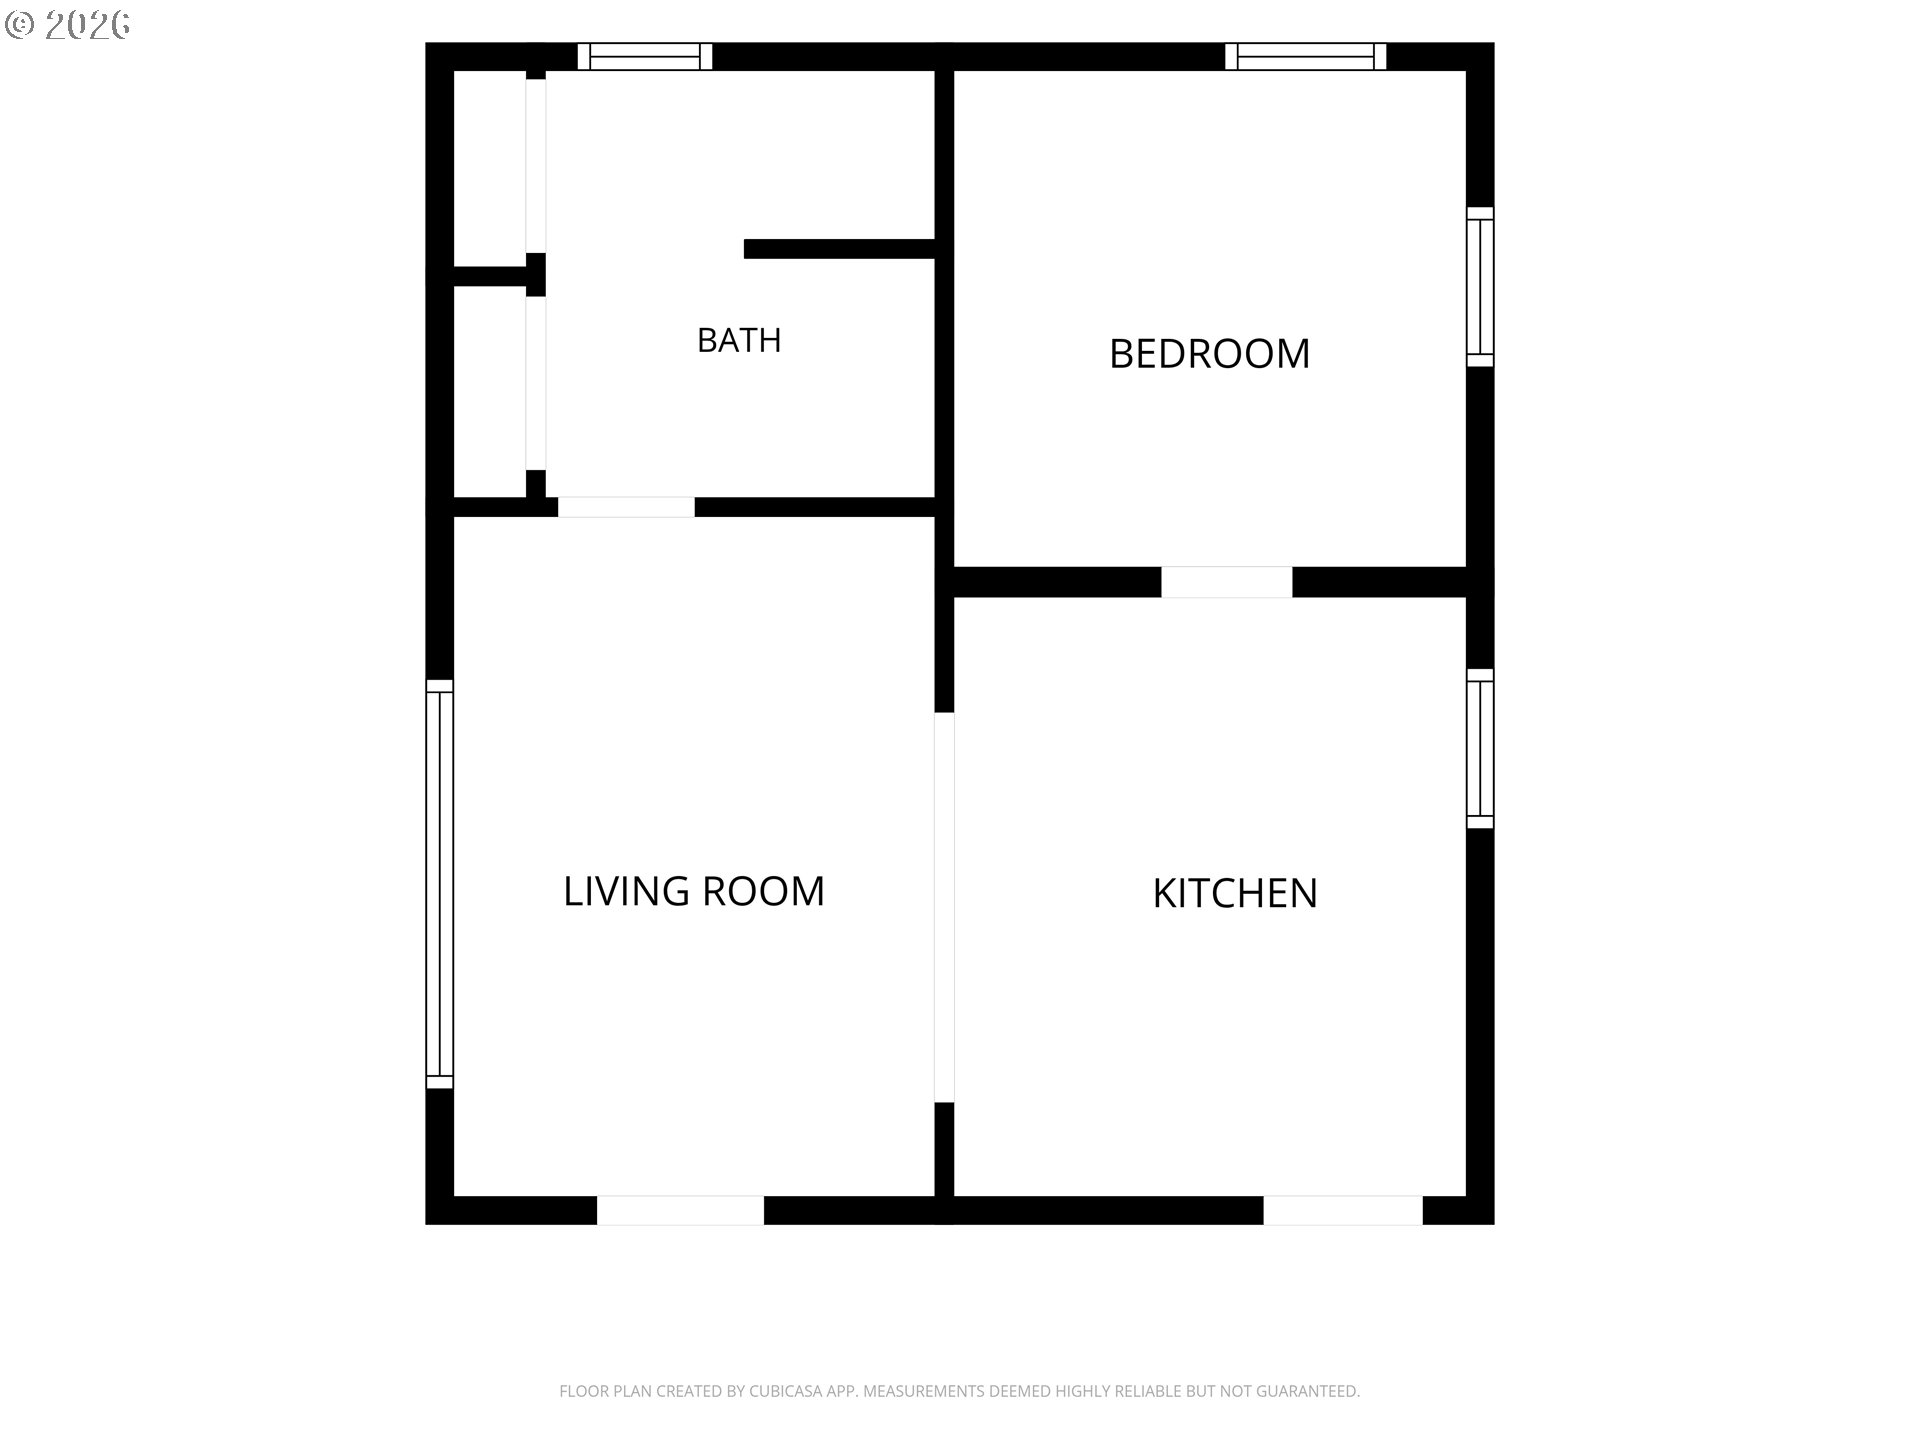
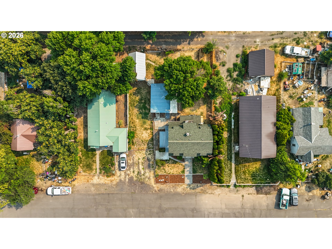
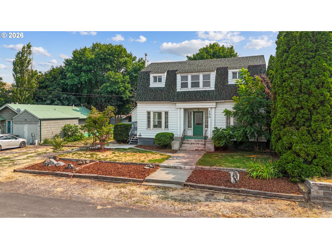
Opportunities like this don't come around often. This unique property features a spacious 2,490-square-foot main home offering 4 bedrooms and 2 bathrooms, plus a detached 486-square-foot cottage complete with its own bedroom, bathroom, kitchen, and living area. Whether you're looking for multi-generational living, space for guests, or the opportunity to generate passive rental income, this property offers exceptional versatility. Built in 1900, the main home blends timeless character with thoughtful updates. Step through the front door into a freshly painted entry and admire the soaring ceilings, elegant crown molding, updated flooring, and bright living spaces. The main level offers a comfortable living room, dining room, kitchen, laundry, full bathroom, and primary bedroom for convenient main-level living. Upstairs, an elegant staircase leads to three additional bedrooms and a second full bathroom. Hardwood floors are ready for your personal touch, while the spacious bedrooms offer flexibility for family, guests, or a home office. Downstairs, the basement provides abundant space for storage, utilities, or future possibilities. The detached cottage provides a complete second living space with its own kitchen, living room, bedroom, and bathroom, while the detached garage adds covered parking and even more storage. Whether you're drawn to the historic charm, thoughtful updates, or the flexibility of two separate living spaces totaling nearly 3,000 square feet, this property is ready for its next chapter.
Details
| MLS # | 362917768 |
|---|---|
| Listing Type | For Sale |
| Style | House |
| Sub-Type | Resale |
| Status | Active |
| Year | 1930 |
| Days On Site | 43 |
| Listing Provided By | Hearthstone Real Estate | Blake Franklin |
Features
| Bed(s) | 5 |
|---|---|
| Bath(s) | 3 Total |
| SQ Feet | 2,490 |
| Garage | 1 |
| Basement | Y |
| Story(s) | 3 |
| Acreage | 0.19 |
Interior
| Heating | Forced Air |
|---|---|
| Heating Yn | Yes |
| Cooling | Central Air |
| Cooling Yn | Yes |
| Window Features | Aluminum Frames, Vinyl Frames, Wood Frames |
Exterior
| Exterior Features | Accessory Dwelling Unit, Deck, Fenced |
|---|---|
| Roof | Shingle |
| Foundation Details | Concrete Perimeter |
Parking
| Attached Garage Yn | No |
|---|---|
| Parking Features | Off Street |
Taxes
| Property | 2528 |
|---|
Area Information
| State | OR |
|---|---|
| County | Umatilla |
| City | PilotRock |
| Zip Code | 97868 |
| School District | Pilot Rock |
| Elementary School | Pilot Rock |
| High School | Pilot Rock |
| Listing VS Median (in 97868) | |
Price: $299,000 low | high Med: $264,000 sqft: 2,490 low | high Med: 1,056 $ / sqft: $120 low | high Med: $250 On site: 43 low | high Med: 49 | |
Market Activity 97868
Request a showing
Request a showing
Contact
Learn More About This Property

| State | OR |
|---|---|
| County | Umatilla |
| City | PilotRock |
| Zip Code | 97868 |
| School District | Pilot Rock |
| Elementary School | Pilot Rock |
| High School | Pilot Rock |
| Listing VS Median (in 97868) | |
Price: $299,000 low | high Med: $264,000 sqft: 2,490 low | high Med: 1,056 $ / sqft: $120 low | high Med: $250 On site: 43 low | high Med: 49 | |