
Description
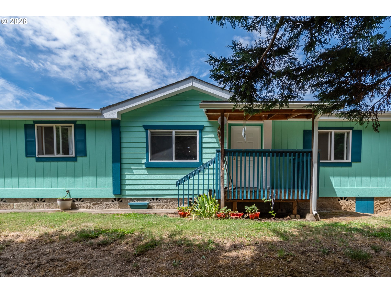
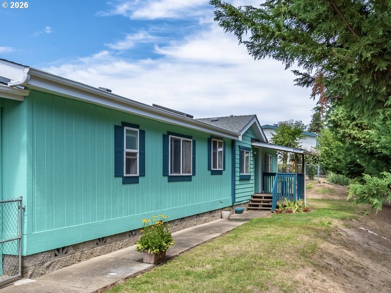
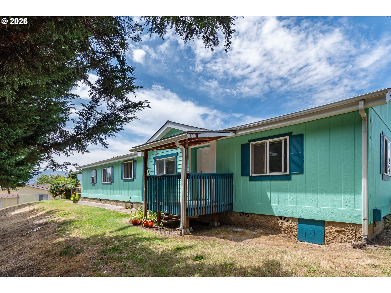
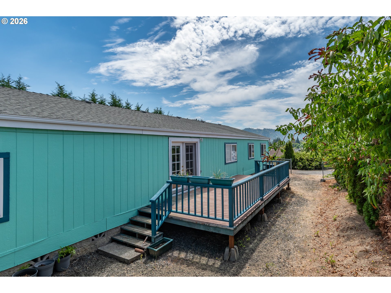
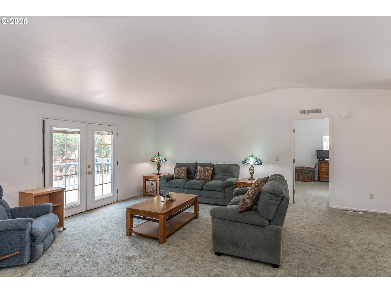
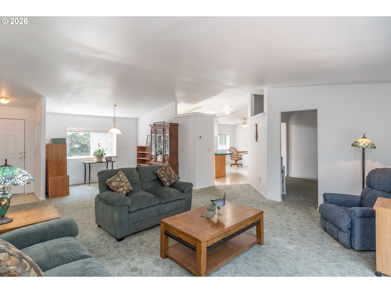
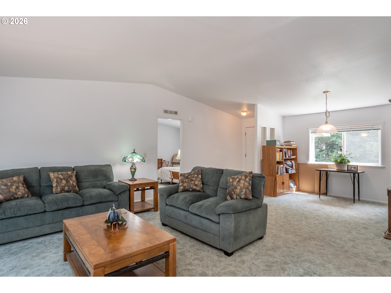
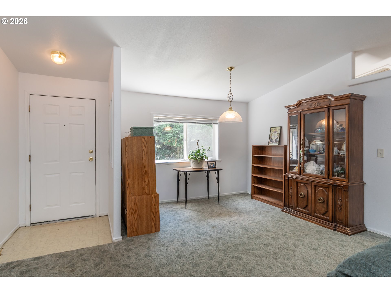
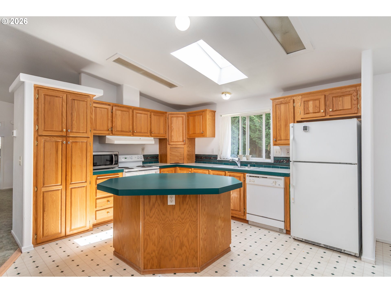
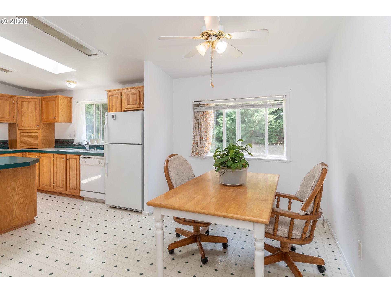
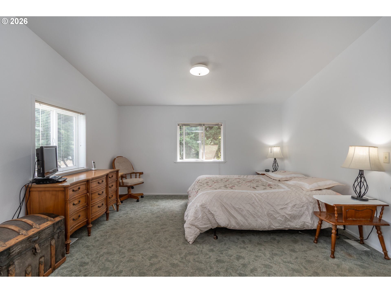
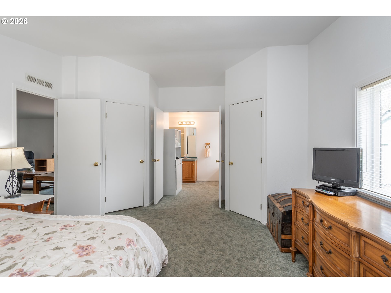
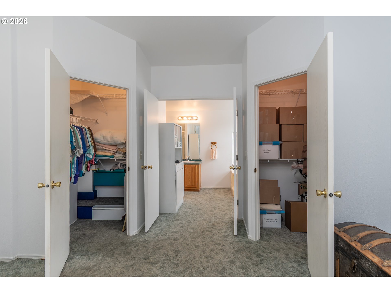
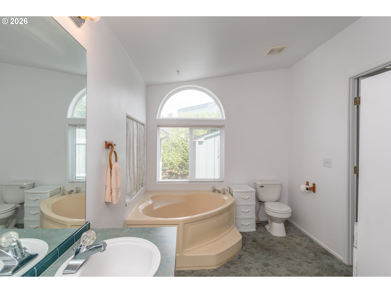
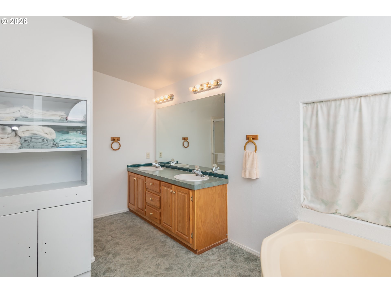
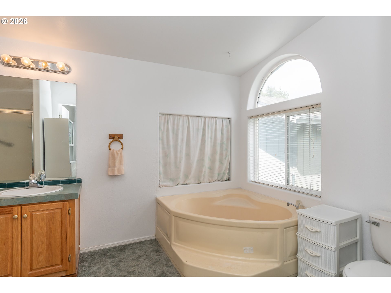
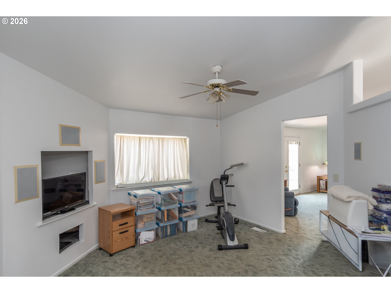
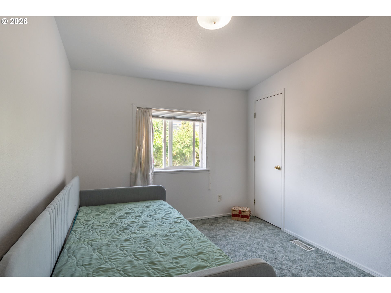
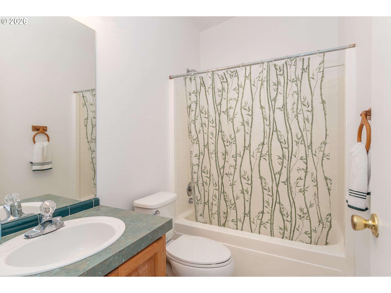
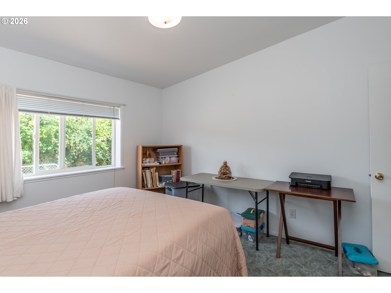
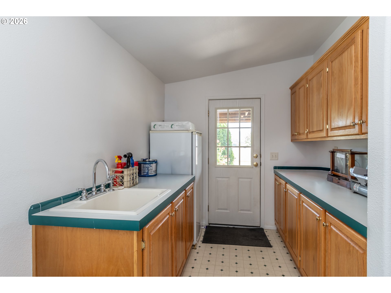
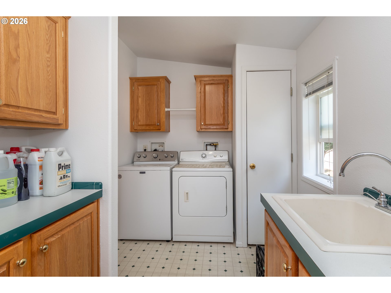
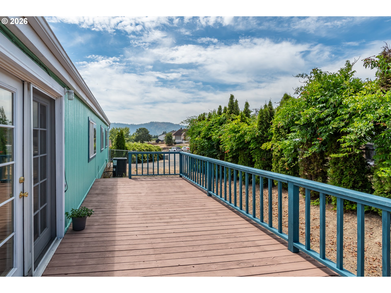
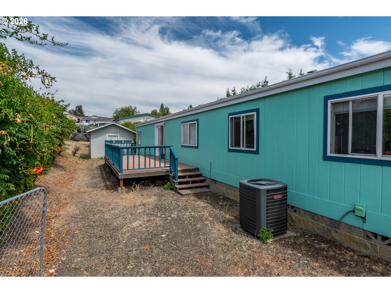
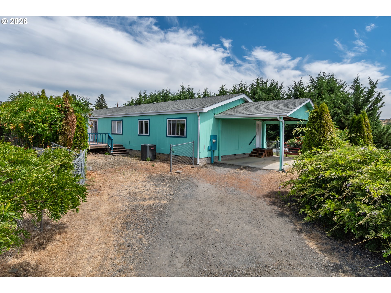
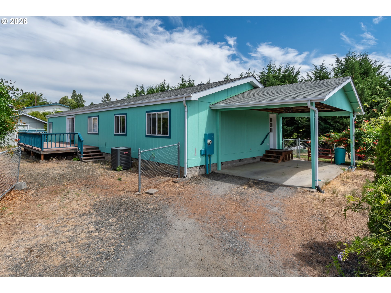
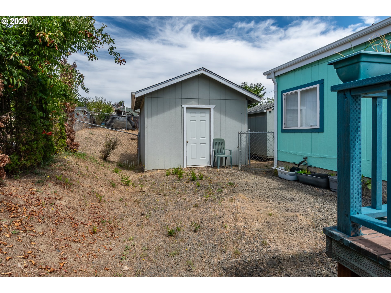
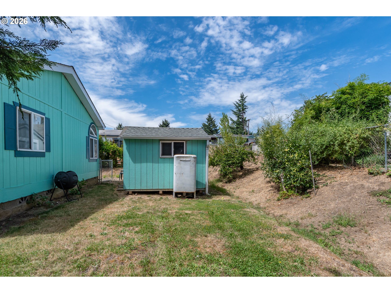
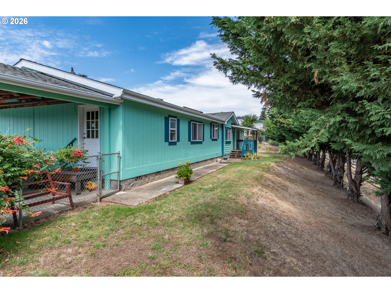
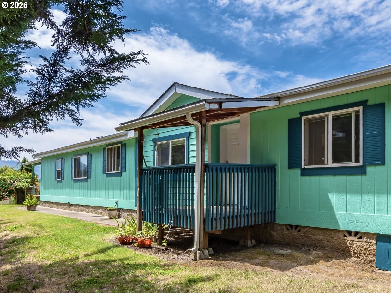
Spacious and beautifully refreshed, this 3-bedroom, 2-bath home offers an open, functional floor plan with generous living spaces throughout. Enjoy the oversized living room, inviting family room, and dedicated dining area-perfect for everyday living and entertaining.The well-appointed kitchen is filled with natural light from a skylight and features a center island, pantry, wood cabinetry, and abundant counter space. The expansive primary suite is a true retreat, offering two walk-in closets and a spacious en-suite bath with double sinks and a relaxing garden tub with a built-in bench. Oversized utility room provides abundant cabinetry and plenty of storage space.Freshly painted inside and out, this move-in-ready home also offers wonderful outdoor living. Enjoy a spacious 10' x 24' deck on one side of the home and a covered porch on the other, creating the perfect spaces for relaxing or entertaining.The fully fenced yard, surrounded by mature trees and lush greenery and features gates for easy access, plenty of room for gardening, and two storage sheds with concrete floor. Located in cul-de-sac , this property offers comfort, functionality, and ample outdoor space to enjoy.
Details
| MLS # | 231653533 |
|---|---|
| Listing Type | For Sale |
| Style | Manufactured Home |
| Sub-Type | Resale |
| Status | Active |
| Year | 1999 |
| Days On Site | 46 |
| Listing Provided By | eXp Realty, LLC | Elena Mackey |
Features
| Bed(s) | 3 |
|---|---|
| Bath(s) | 2 Total |
| SQ Feet | 1,782 |
| Car Port | Yes |
| Basement | Y |
| Story(s) | 1 |
| Acreage | 0.22 |
| Property View | TreesWoods |
Interior
| Heating | Heat Pump |
|---|---|
| Heating Yn | Yes |
| Cooling | Heat Pump |
| Cooling Yn | Yes |
| Interior Features | Laundry, Skylight, Vaulted Ceiling, Vinyl Floor, Wallto Wall Carpet, Washer Dryer |
| Appliances | Builtin Range, Dishwasher, Disposal, Free Standing Range, Free Standing Refrigerator, Range Hood |
Exterior
| Exterior Features | Covered Deck, Porch, Tool Shed, Yard |
|---|---|
| Roof | Composition |
| Foundation Details | Slab |
| Lot Features | Cul_de_sac, Level |
Parking
| Attached Garage Yn | No |
|---|---|
| Parking Features | Carport, Driveway |
Taxes
| Property | 1226 |
|---|
Area Information
| State | OR |
|---|---|
| County | Douglas |
| City | Roseburg |
| Zip Code | 97471 |
| School District | Roseburg |
| Elementary School | Green |
| High School | Roseburg |
| Listing VS Median (in 97471) | |
Price: $299,000 low | high Med: $475,000 sqft: 1,782 low | high Med: 2,456 $ / sqft: $168 low | high Med: $193 On site: 46 low | high Med: 12 | |
Market Activity 97471
Request a showing
Request a showing
Contact
Learn More About This Property

| State | OR |
|---|---|
| County | Douglas |
| City | Roseburg |
| Zip Code | 97471 |
| School District | Roseburg |
| Elementary School | Green |
| High School | Roseburg |
| Listing VS Median (in 97471) | |
Price: $299,000 low | high Med: $475,000 sqft: 1,782 low | high Med: 2,456 $ / sqft: $168 low | high Med: $193 On site: 46 low | high Med: 12 | |