13619 NW 44th Ct,Vancouver, WA 98685
Vancouver, WA 98685

Description
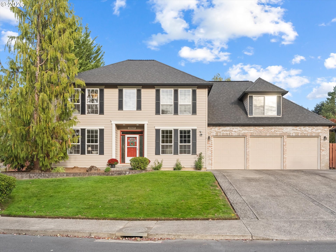
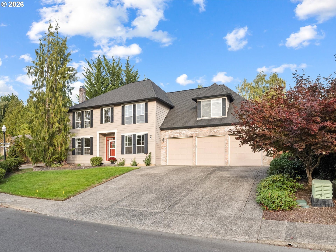
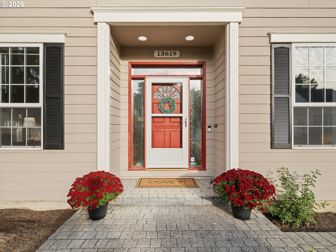
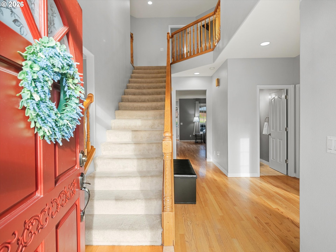
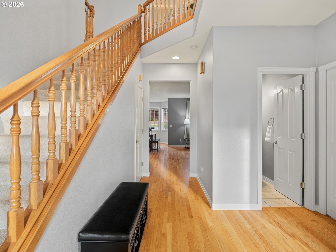
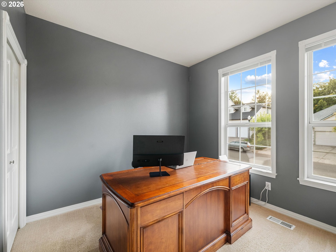
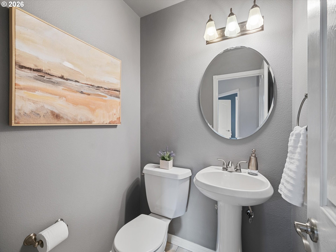
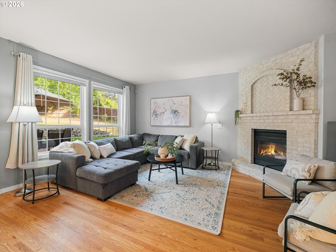
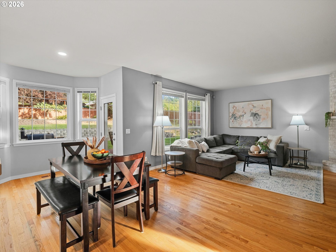
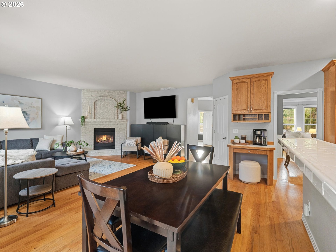
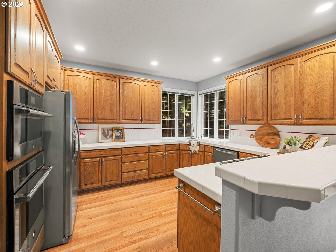
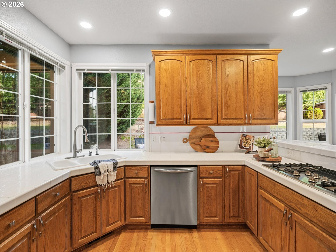
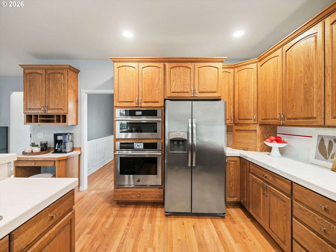
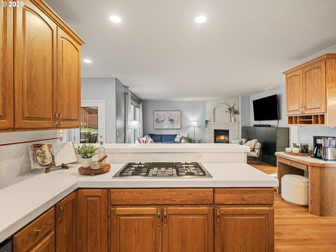
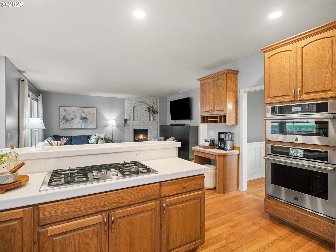
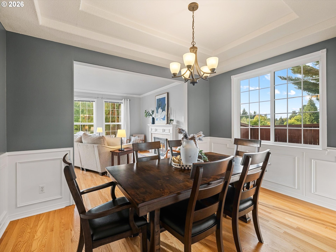
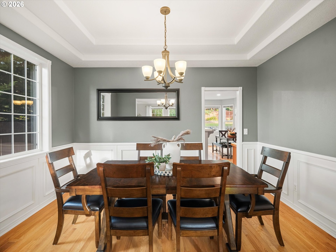
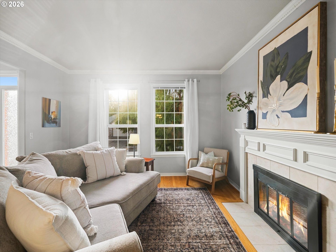
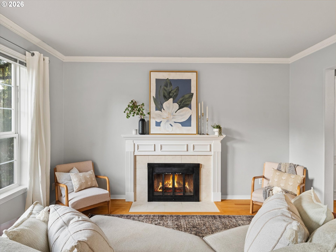
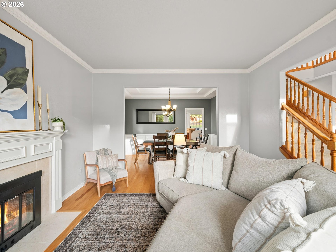
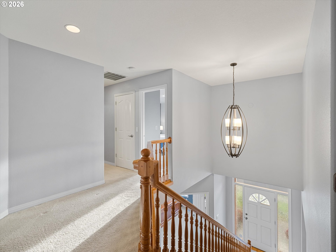
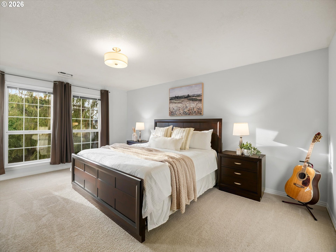
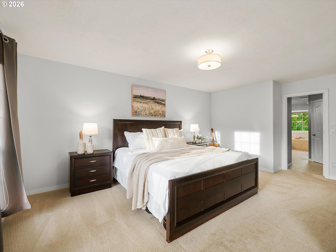
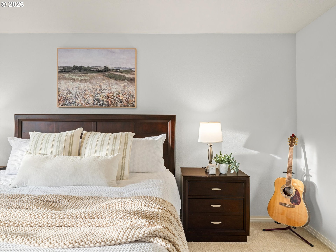
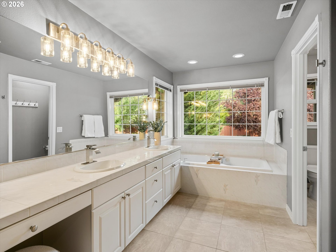
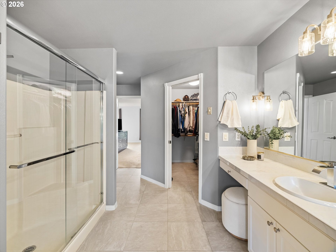
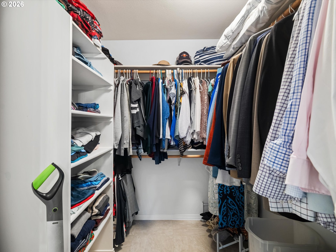
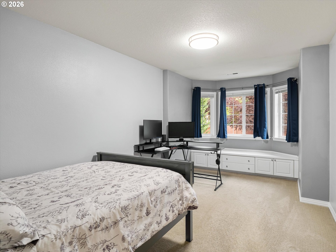
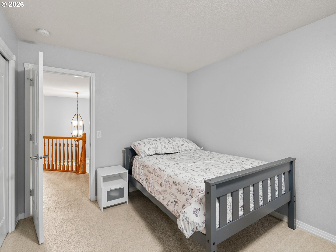
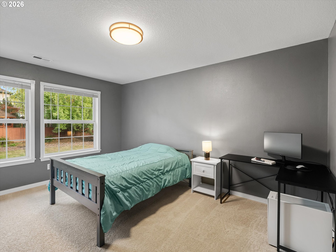
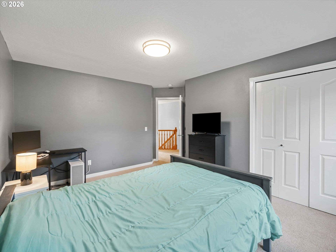
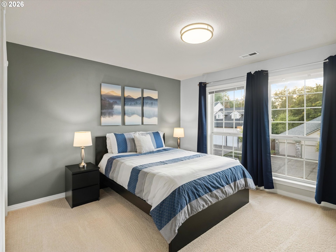
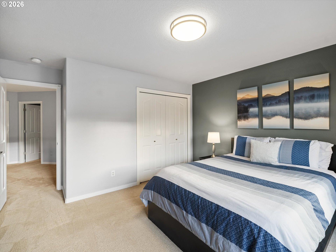
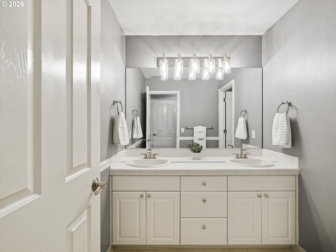
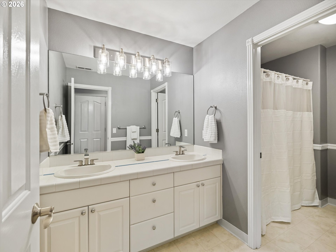
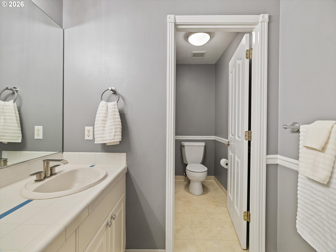
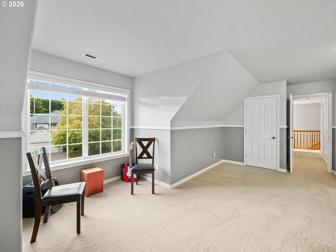
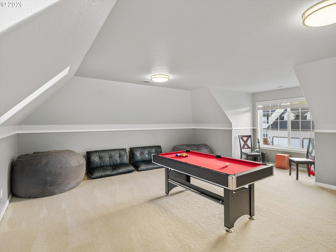
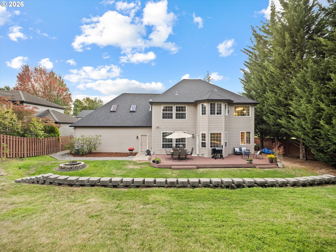
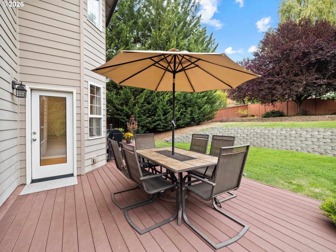
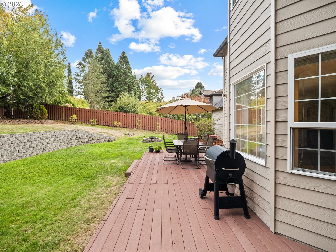
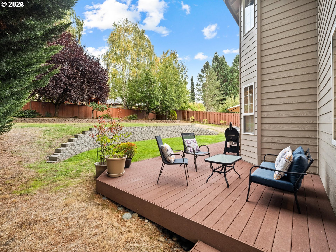
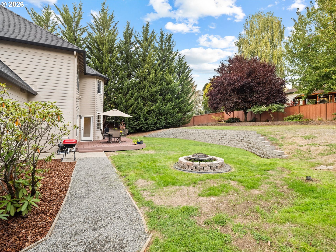
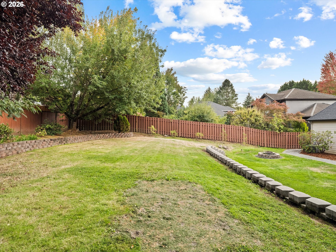
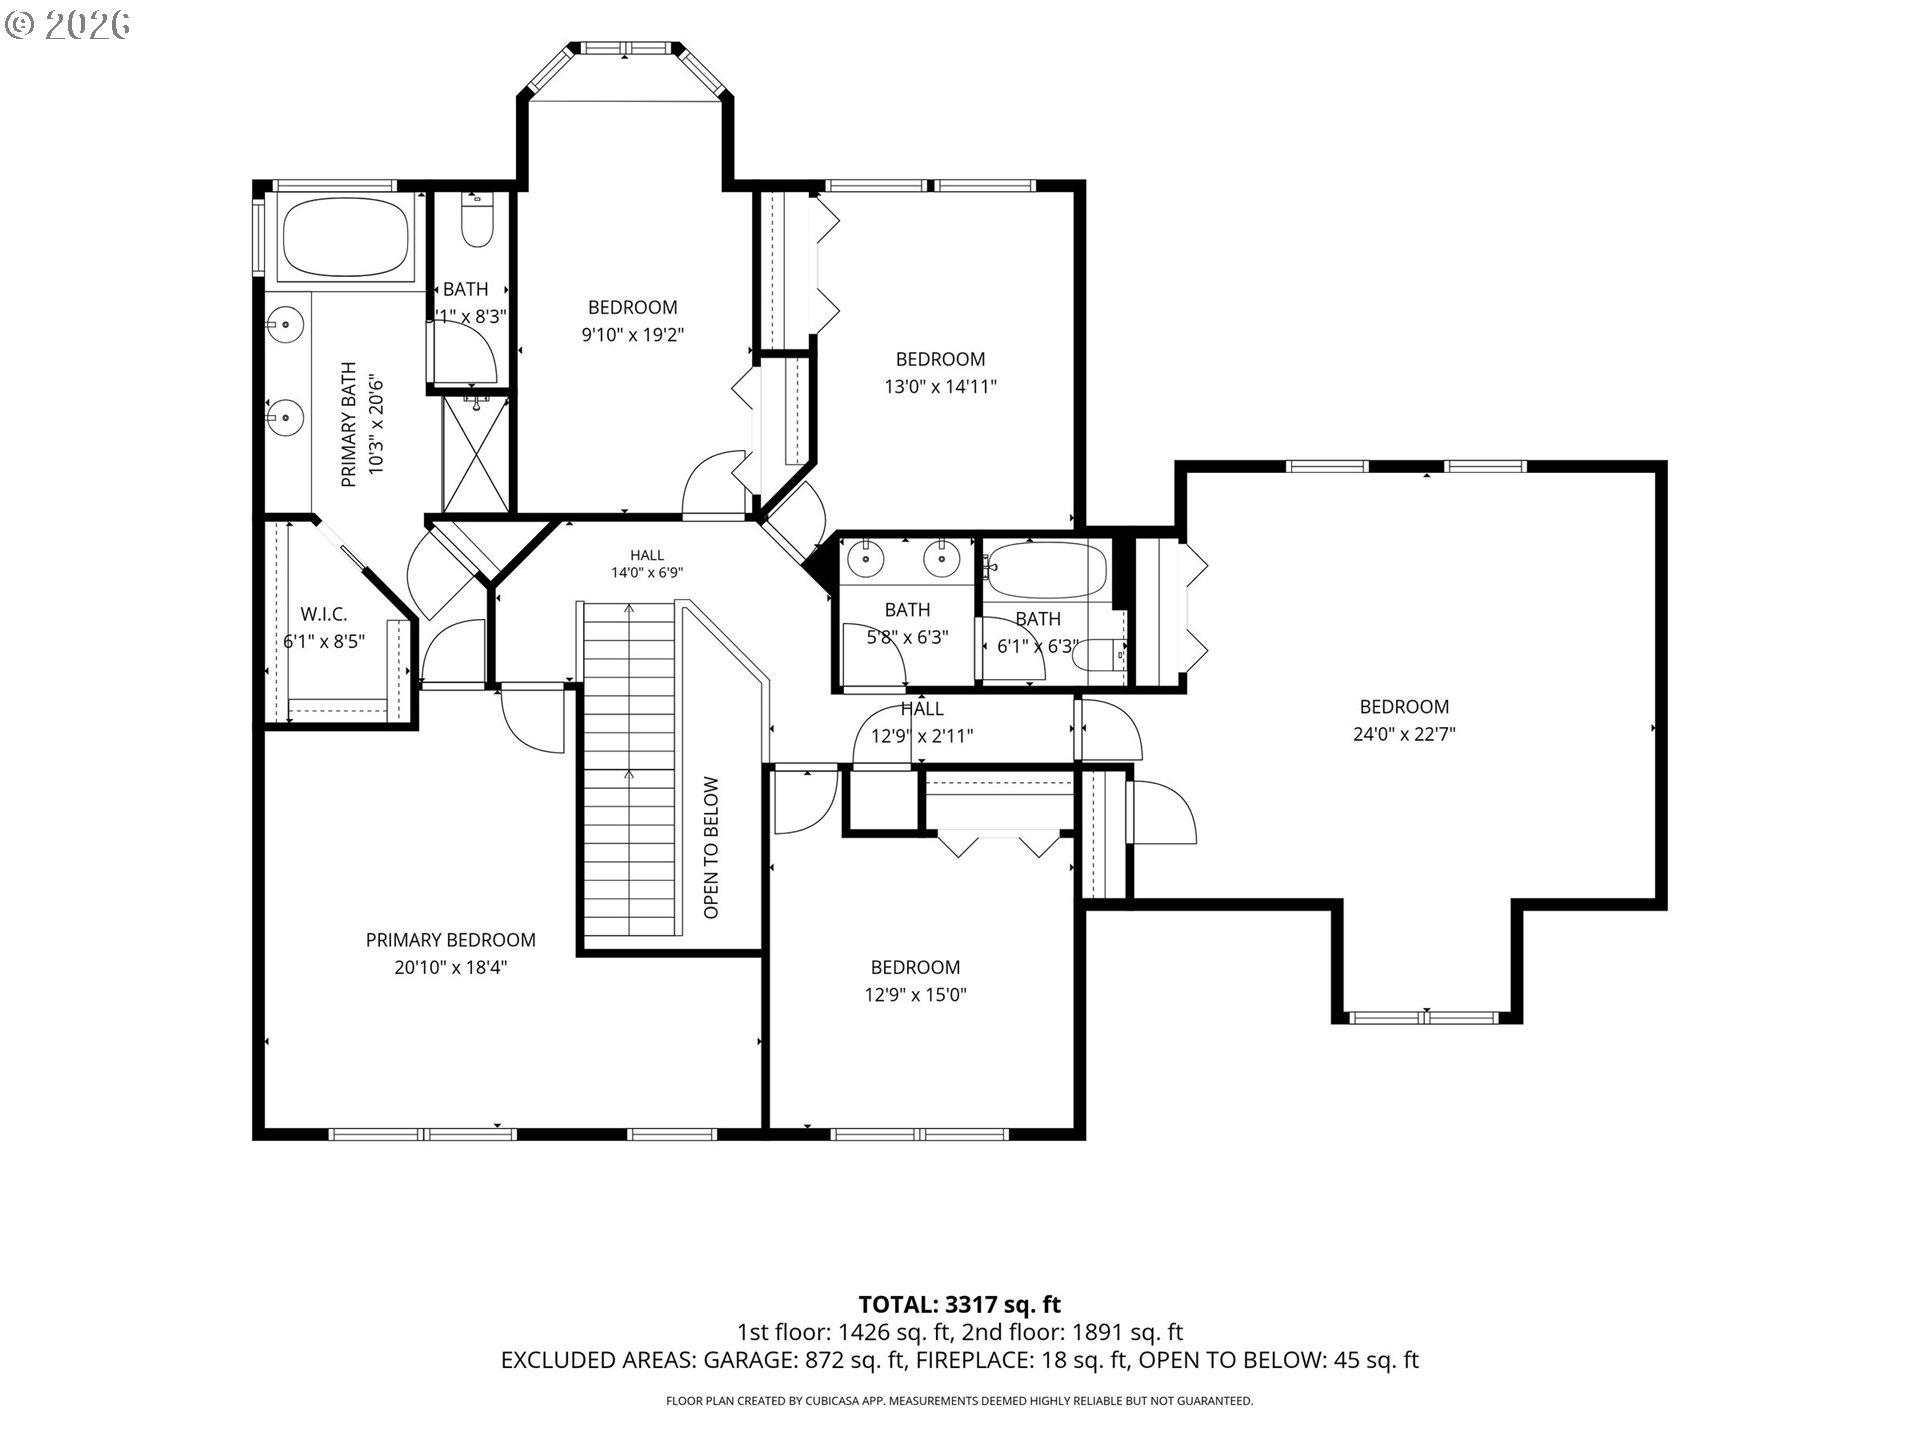
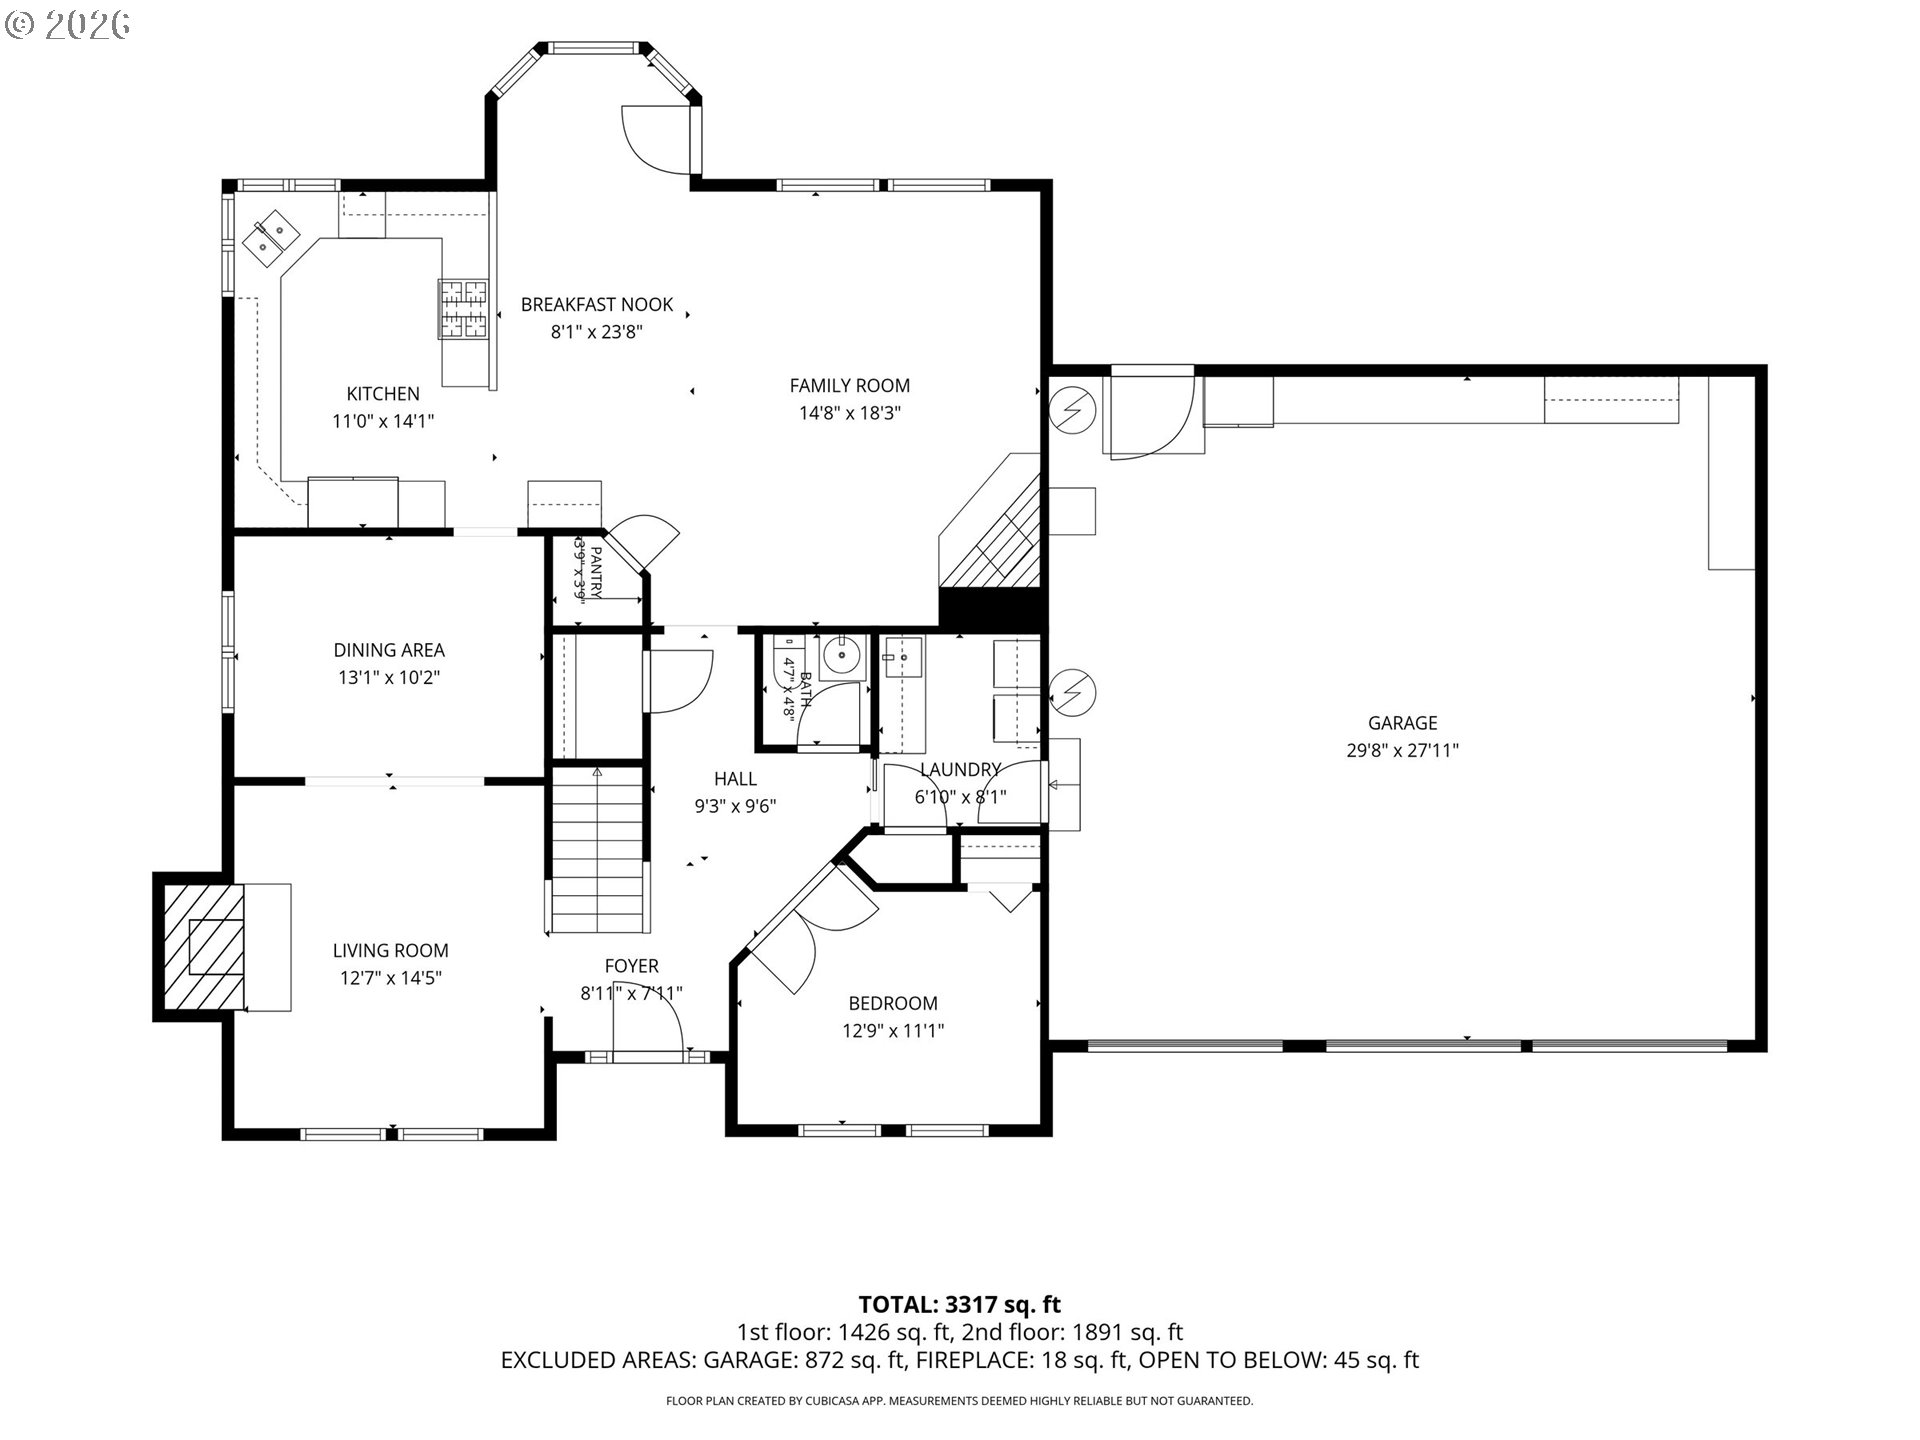
Welcome home to this spacious 3,179 sq ft traditional home in the heart of Felida, offering 5 bedrooms, 2.5 bathrooms, a main-level office, and an attached 3-car garage. The main level features beautiful hardwood floors, high ceilings, and multiple gathering spaces, including a formal dining room with wainscoting, living and family rooms with fireplaces, and a dedicated office. The kitchen offers stainless steel appliances, gas cooking, built-in oven and microwave, pantry, eat bar, and plenty of space for everyday living and entertaining. Upstairs, the spacious primary suite features high ceilings, a walk-in closet, double sinks, jetted tub, and walk-in shower, along with three additional bedrooms and generously sized hall bathroom with double sinks with plenty of counter and storage space. Outside, enjoy a fully fenced yard with a deck, fire pit, and sprinkler system, creating a great space for entertaining, relaxing, or play. Major improvements provide added peace of mind, including a 50-year roof installed in 2019, new hot water heater, and a new crawlspace vapor barrier with French drain. Situated on a .29-acre corner lot in the established Ashley Heights neighborhood, this home combines generous living space, a functional floor plan, and meaningful updates in one of Felida's desirable residential areas.
Details
| MLS # | 644554054 |
|---|---|
| Listing Type | For Sale |
| Style | House |
| HOA Dues | $400 |
| Sub-Type | Resale |
| Status | Active |
| Year | 1994 |
| Days On Site | 28 |
| Listing Provided By | Windermere Northwest Living | Stefanie Foster |
Features
| Bed(s) | 5 |
|---|---|
| Bath(s) | 3 Total |
| SQ Feet | 3,179 |
| Garage | 3 |
| Basement | Y |
| Story(s) | 2 |
| Zoning | R1-10 |
| Acreage | 0.29 |
| Property View | Seasonal |
Interior
| Heating | Forced Air |
|---|---|
| Heating Yn | Yes |
| Cooling | Central Air |
| Cooling Yn | Yes |
| Interior Features | Ceiling Fan, Garage Door Opener, Hardwood Floors, High Ceilings, Jetted Tub, Laundry, Tile Floor, Wainscoting, Wallto Wall Carpet, Washer Dryer, Wood Floors |
| Window Features | Double Pane Windows, Vinyl Frames |
| Appliances | Builtin Oven, Builtin Range, Cooktop, Dishwasher, Disposal, Down Draft, Gas Appliances, Microwave, Plumbed For Ice Maker, Stainless Steel Appliance, Tile |
Exterior
| Exterior Features | Deck, Fenced, Fire Pit, Sprinkler, Yard |
|---|---|
| Roof | Composition |
| Security Features | Entry |
| Foundation Details | Concrete Perimeter |
| Lot Features | Corner Lot, Gentle Sloping, Seasonal, Trees |
Parking
| Attached Garage Yn | Yes |
|---|---|
| Parking Features | Driveway, On Street |
Taxes
| Property | 8143 |
|---|
Area Information
| State | WA |
|---|---|
| County | Clark |
| City | Vancouver |
| Zip Code | 98685 |
| Community Name | Felida Community |
| School District | Skyview |
| Elementary School | Felida |
| High School | Skyview |
| Listing VS Median (in Felida Community) | |
Price: $775,000 low | high Med: $727,450 sqft: 3,179 low | high Med: 2,184 $ / sqft: $244 low | high Med: $333 On site: 28 low | high Med: 27.5 | |
Market Activity 98685
Request a showing
Request a showing
Contact
Learn More About This Property

| State | WA |
|---|---|
| County | Clark |
| City | Vancouver |
| Zip Code | 98685 |
| Community Name | Felida Community |
| School District | Skyview |
| Elementary School | Felida |
| High School | Skyview |
| Listing VS Median (in Felida Community) | |
Price: $775,000 low | high Med: $727,450 sqft: 3,179 low | high Med: 2,184 $ / sqft: $244 low | high Med: $333 On site: 28 low | high Med: 27.5 | |