












Description
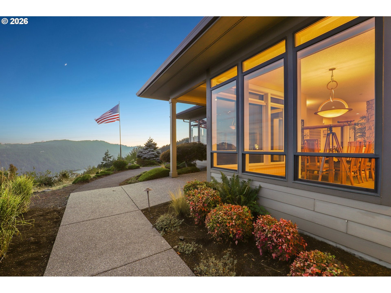
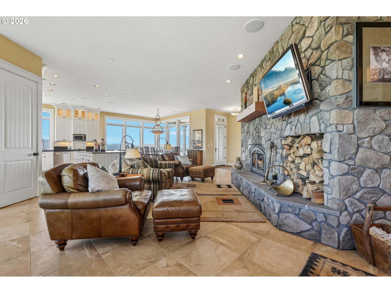
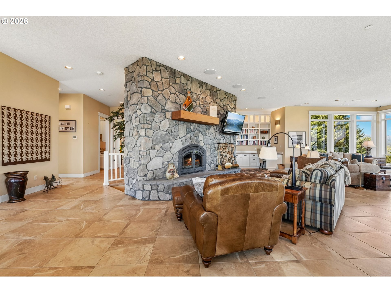
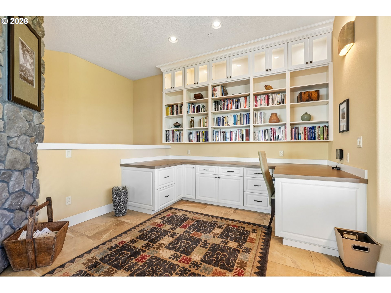
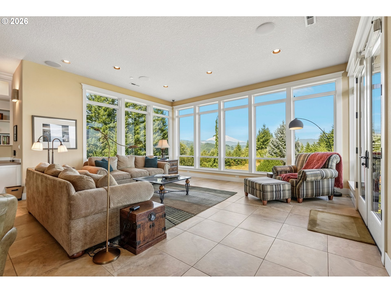
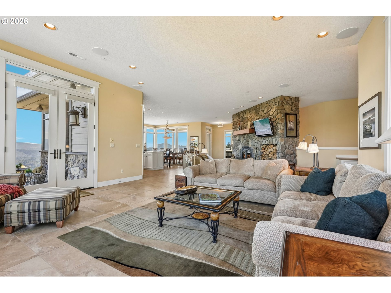
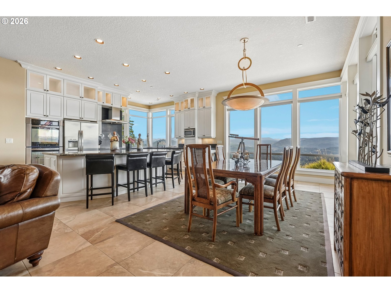
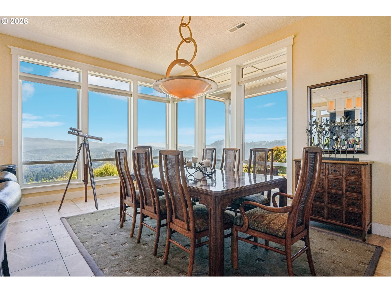
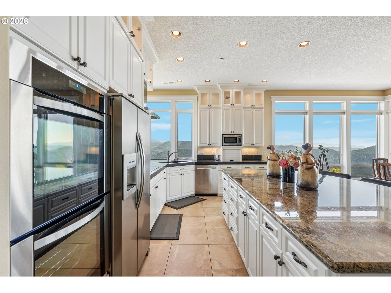
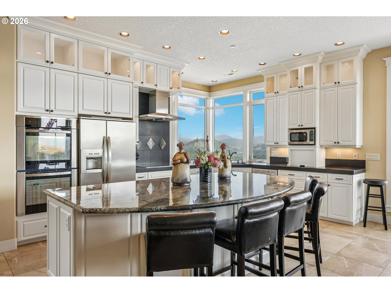
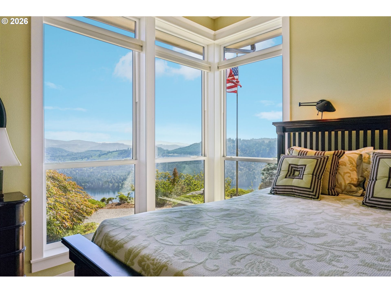
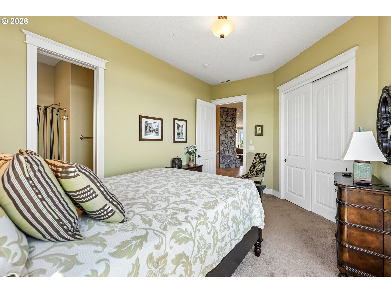
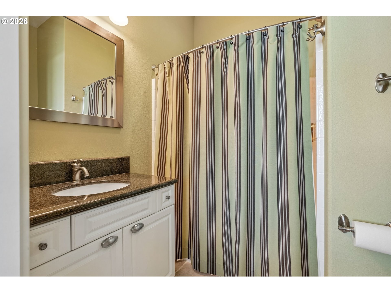
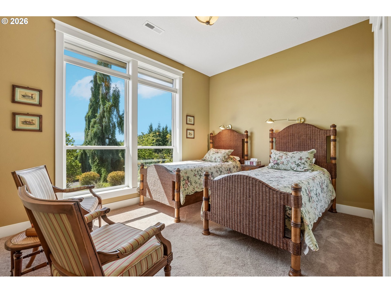
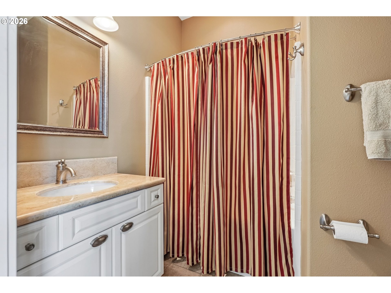
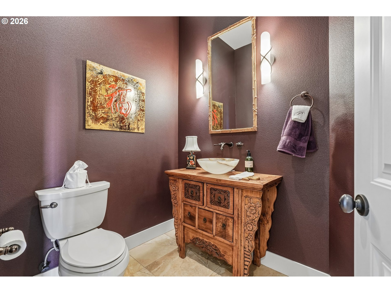
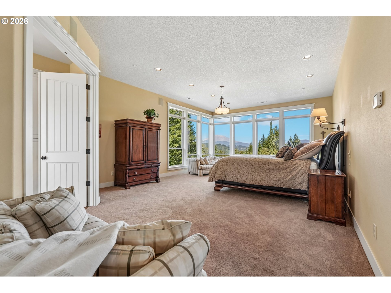
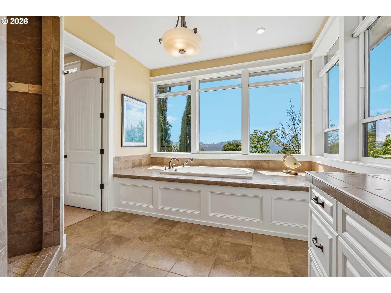
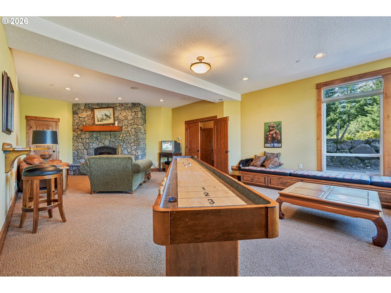
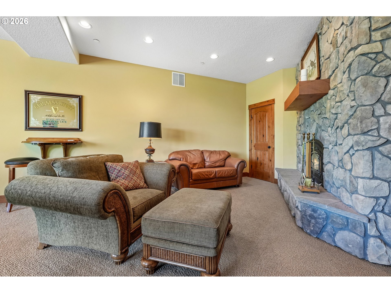
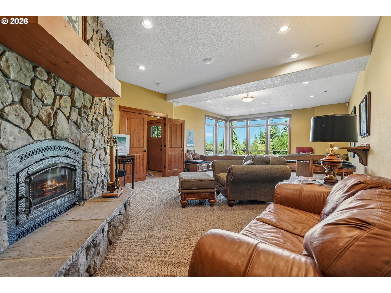
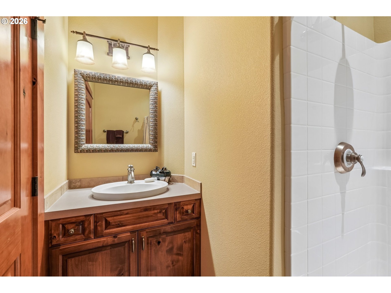
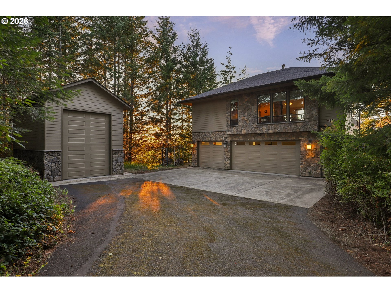
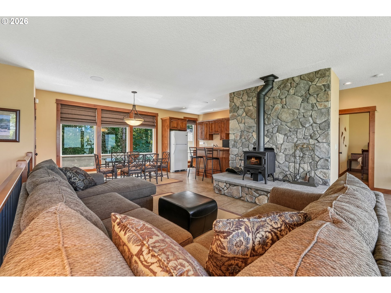
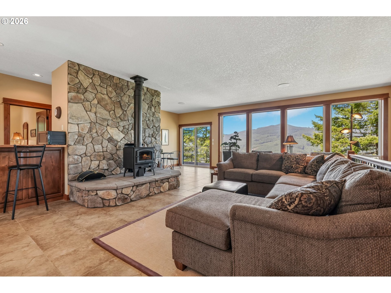
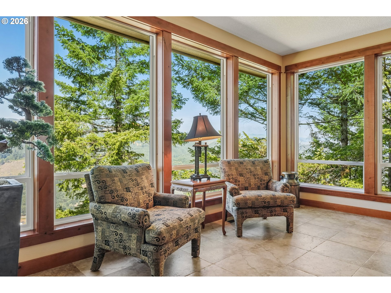
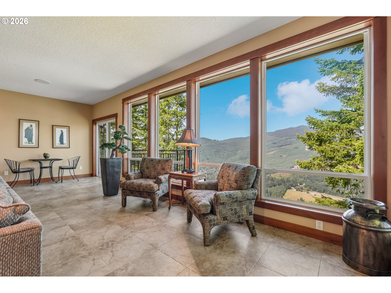
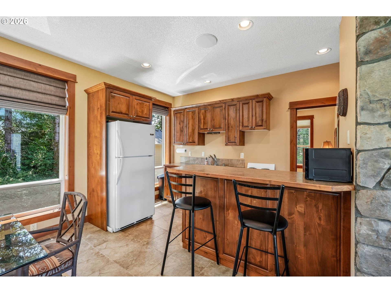
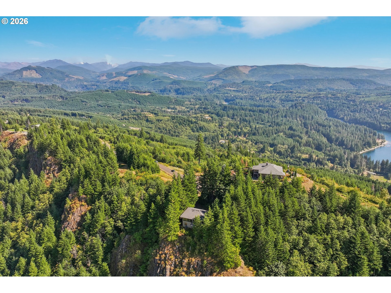
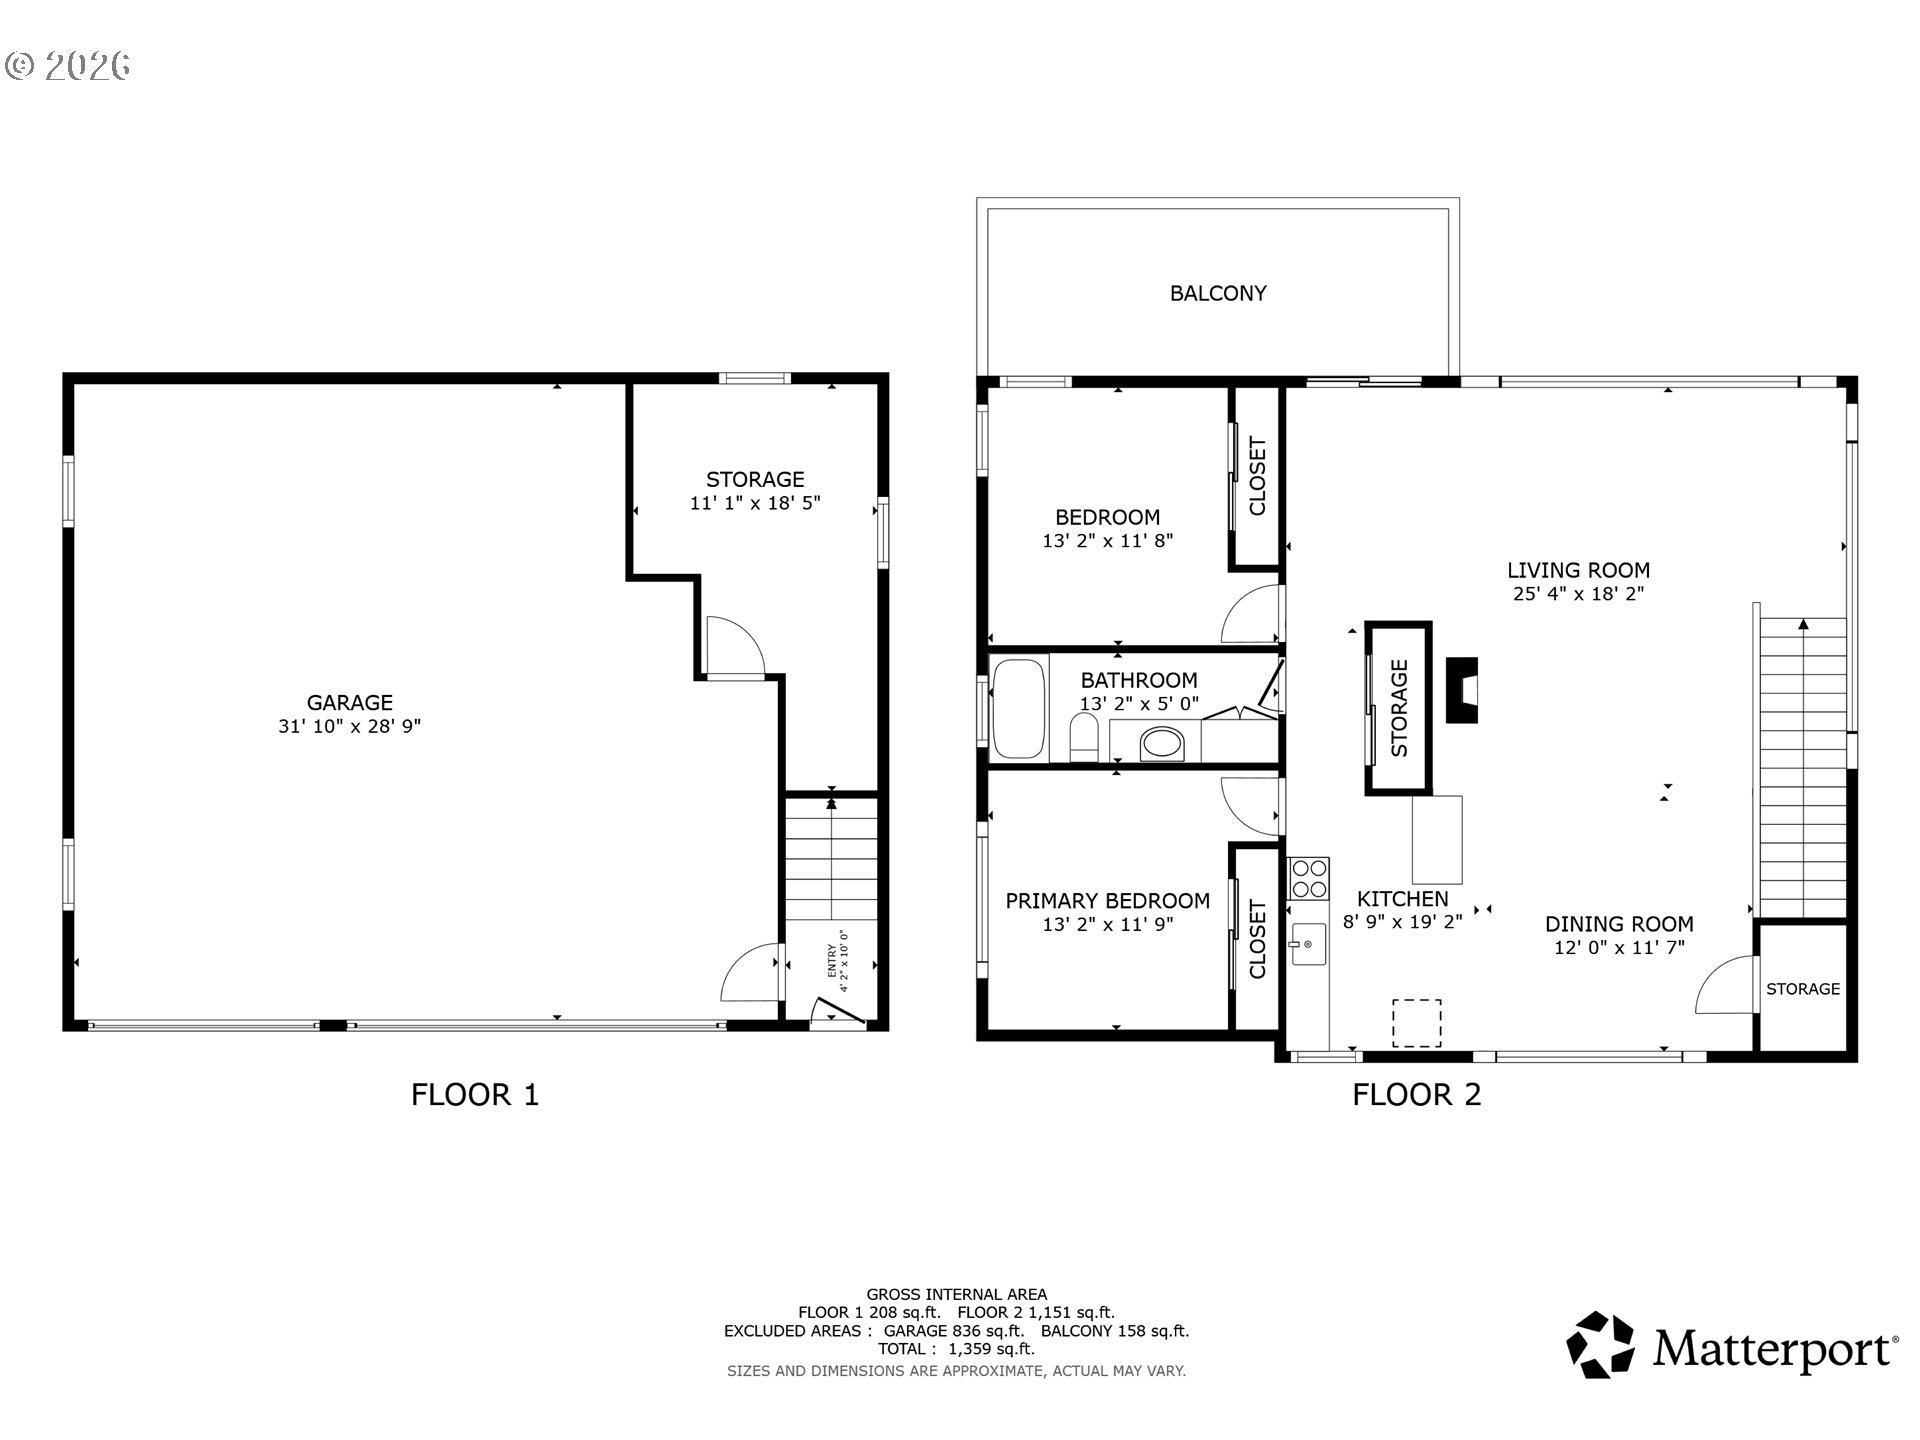
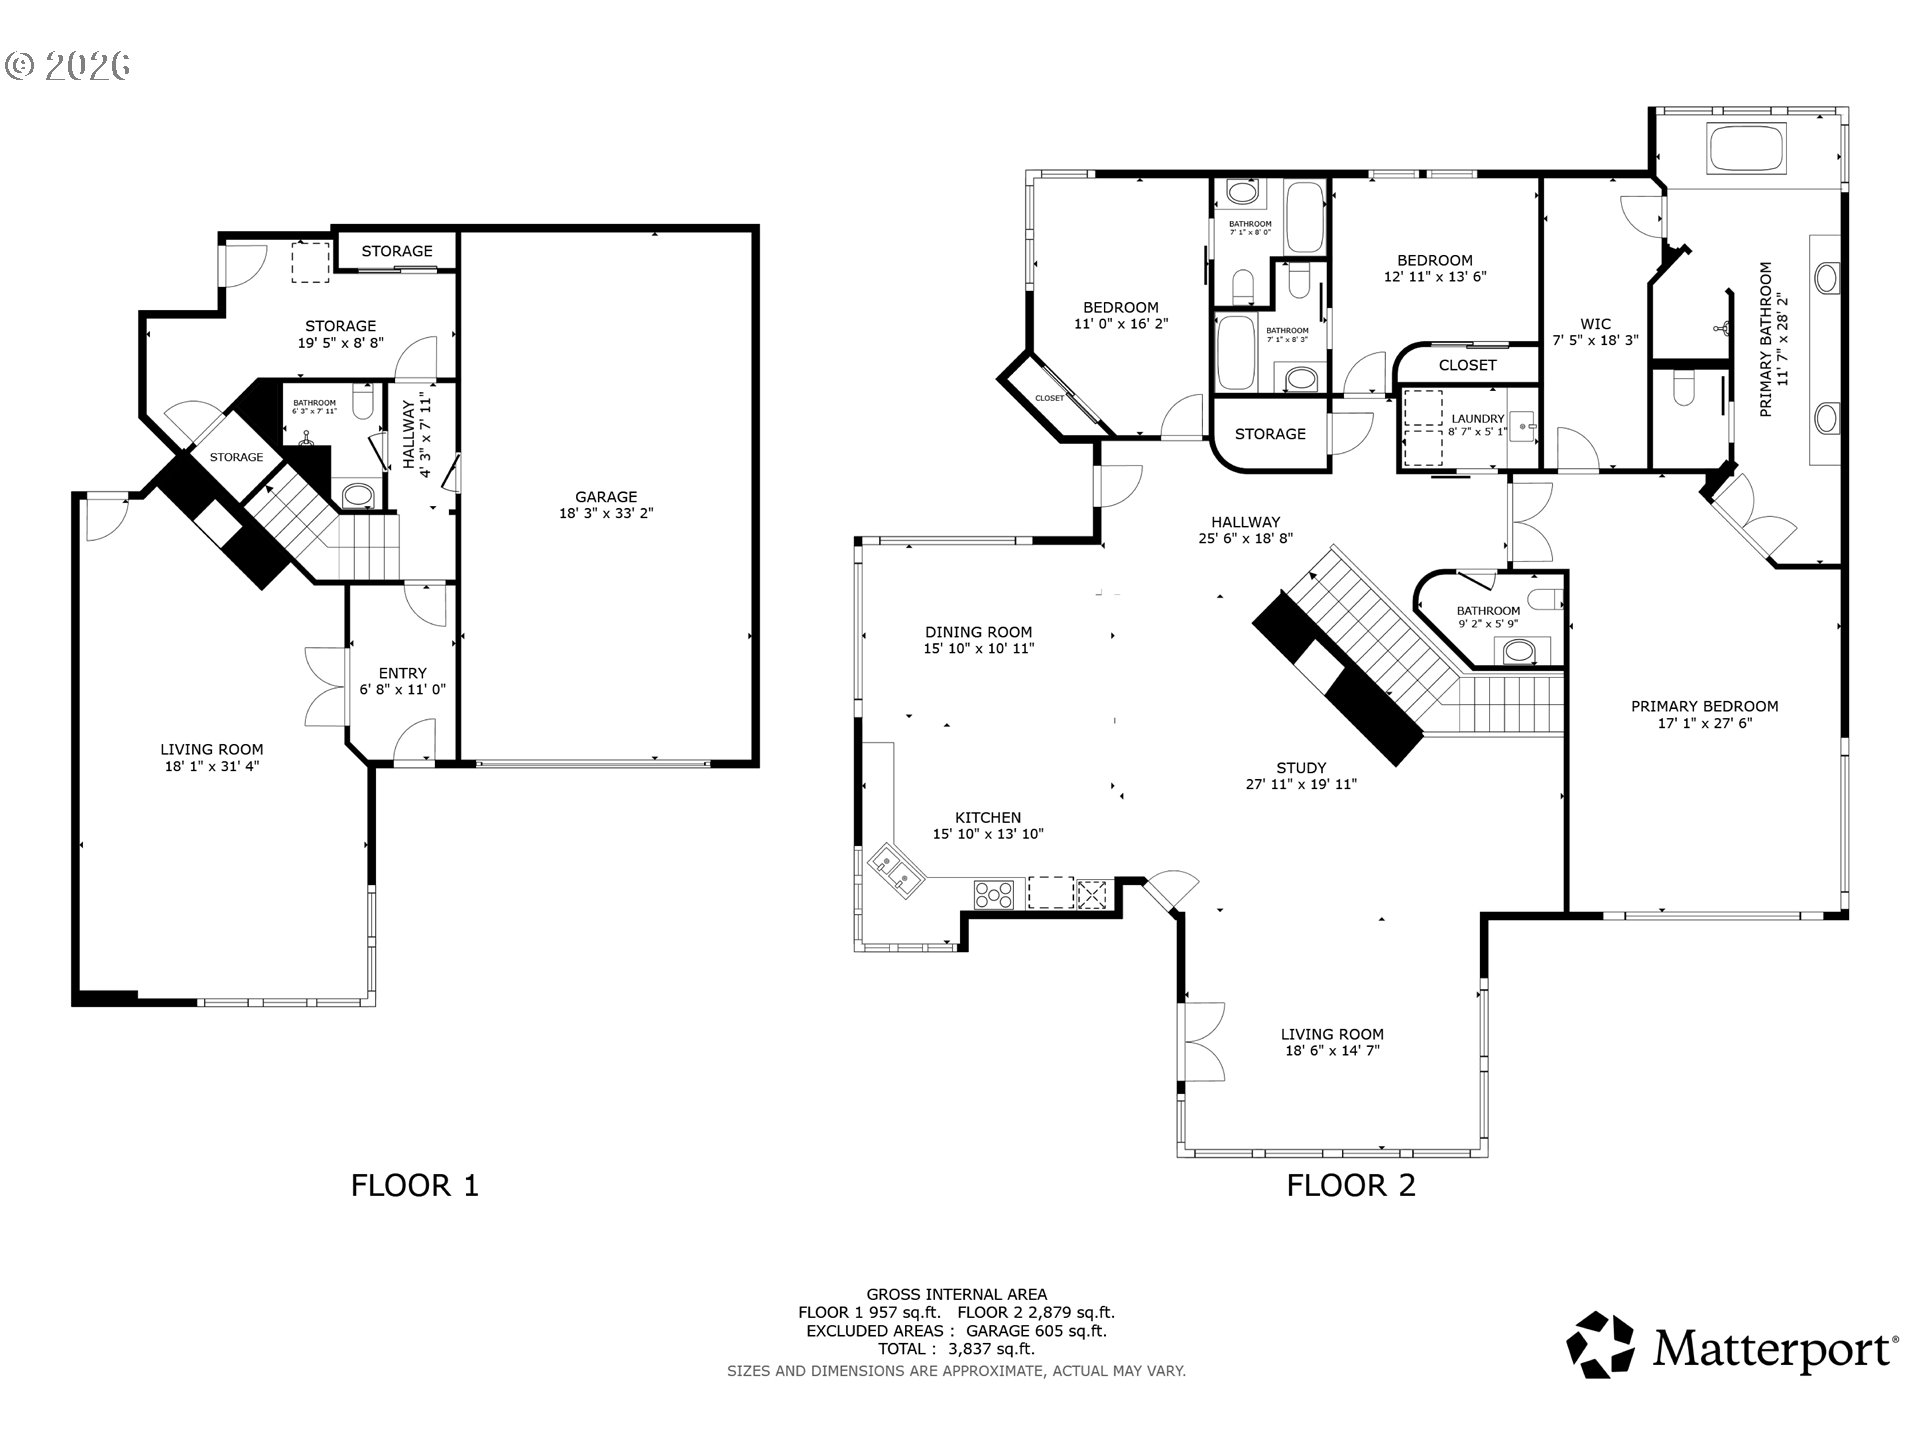
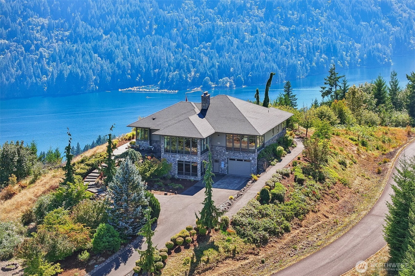
A One-of-a-Kind Luxury Estate! Experience luxury, privacy, & breathtaking natural beauty at this extraordinary 10-acre estate featuring unbeatable front-row panoramic views of Mount St. Helens & Lake Merwin. From nearly every vantage point, the scenery is spectacular, creating a truly rare PNW retreat.Thoughtfully designed main-level living features 3 spacious bdrms, each w/ its own en-suite bathroom, including an impressive primary ste. Wake each morning to magnificent views of Mount St. Helens right outside your windows. The elegant layout provides comfort & privacy while embracing the incredible surroundings.Custom craftsmanship shines throughout this exceptional home, featuring beautiful custom cabinetry & a spacious open-concept design perfect for entertaining. The kitchen, dining, & living areas flow seamlessly together, creating an inviting space for gatherings & everyday living.The lower level offers incredible versatility w/ a generous bonus room, private bathroom, ample storage, direct garage access, & its own exterior entrance. There is also potential for an elevator, adding accessibility & convenience between levels. The detached ADU adds even more flexibility & value, offering 2 bdrms, 1 bathroom, full kitchen, living area, & private deck w/ sweeping valley views. Perfect for extended family, guests, or an income-producing opportunity.For the car & recreational enthusiast, this property is truly exceptional, featuring a 3-car garage, 2-car tandem garage, & separate boat garage. Enjoy abundant space for vehicles, boats, recreational equipment, & all your outdoor toys.W/ convenient access to Lake Merwin & nearby boat launches, this estate delivers the ultimate PNW lifestyle. Privacy, luxury, breathtaking views, versatile living spaces, & extraordinary storage come together in one remarkable property.
Details
| MLS # | 659545432 |
|---|---|
| Listing Type | For Sale |
| Style | House |
| HOA Dues | $229 |
| Sub-Type | Resale |
| Status | Active |
| Year | 2008 |
| Days On Site | 10 |
| Listing Provided By | Redfin | Rebecca Thompson |
Features
| Bed(s) | 5 |
|---|---|
| Bath(s) | 6 Total |
| SQ Feet | 5,417 |
| Garage | 6 |
| Basement | Y |
| Story(s) | 2 |
| Zoning | UZ |
| Acreage | 10.29 |
| Property View | Lake, Mountain, Valley |
Interior
| Heating | Heat Pump |
|---|---|
| Heating Yn | Yes |
| Cooling | Central Air |
| Cooling Yn | Yes |
| Interior Features | Furnished, Garage Door Opener, Granite, High Ceilings, Laundry, Separate Living Quarters Apartment Aux Living Unit, Soaking Tub, Sound System, Tile Floor, Wallto Wall Carpet, Washer Dryer |
| Window Features | Double Pane Windows, Vinyl Frames |
| Appliances | Appliance Garage, Builtin Oven, Cooktop, Dishwasher, Double Oven, Free Standing Refrigerator, Granite, Induction Cooktop, Island, Pantry, Range Hood, Stainless Steel Appliance, Tile |
Exterior
| Exterior Features | Accessory Dwelling Unit, Deck, Outbuilding, Patio, RVParking, RVBoat Storage, Second Garage, Security Lights, Sprinkler, Water Feature, Yard |
|---|---|
| Roof | Composition |
| Security Features | Fire Sprinkler System, Security System Owned |
| Lot Features | Level, Sloped, Wooded |
Parking
| Attached Garage Yn | Yes |
|---|---|
| Parking Features | Driveway |
Taxes
| Property | 12215 |
|---|
Area Information
| State | WA |
|---|---|
| County | Cowlitz |
| City | Amboy |
| Zip Code | 98601 |
| School District | Woodland |
| Elementary School | Yale |
| High School | Woodland |
| Listing VS Median (in 98601) | |
Price: $1,750,000 low | high Med: $830,000 sqft: 5,417 low | high Med: 3,299 $ / sqft: $323 low | high Med: $252 On site: 10 low | high Med: 109 | |
Market Activity 98601
Request a showing
Request a showing
Contact
Learn More About This Property

| State | WA |
|---|---|
| County | Cowlitz |
| City | Amboy |
| Zip Code | 98601 |
| School District | Woodland |
| Elementary School | Yale |
| High School | Woodland |
| Listing VS Median (in 98601) | |
Price: $1,750,000 low | high Med: $830,000 sqft: 5,417 low | high Med: 3,299 $ / sqft: $323 low | high Med: $252 On site: 10 low | high Med: 109 | |
 | $1,750,0001384 Bayswater RoadAmboy, WA 98601 |