Price Reduced Listing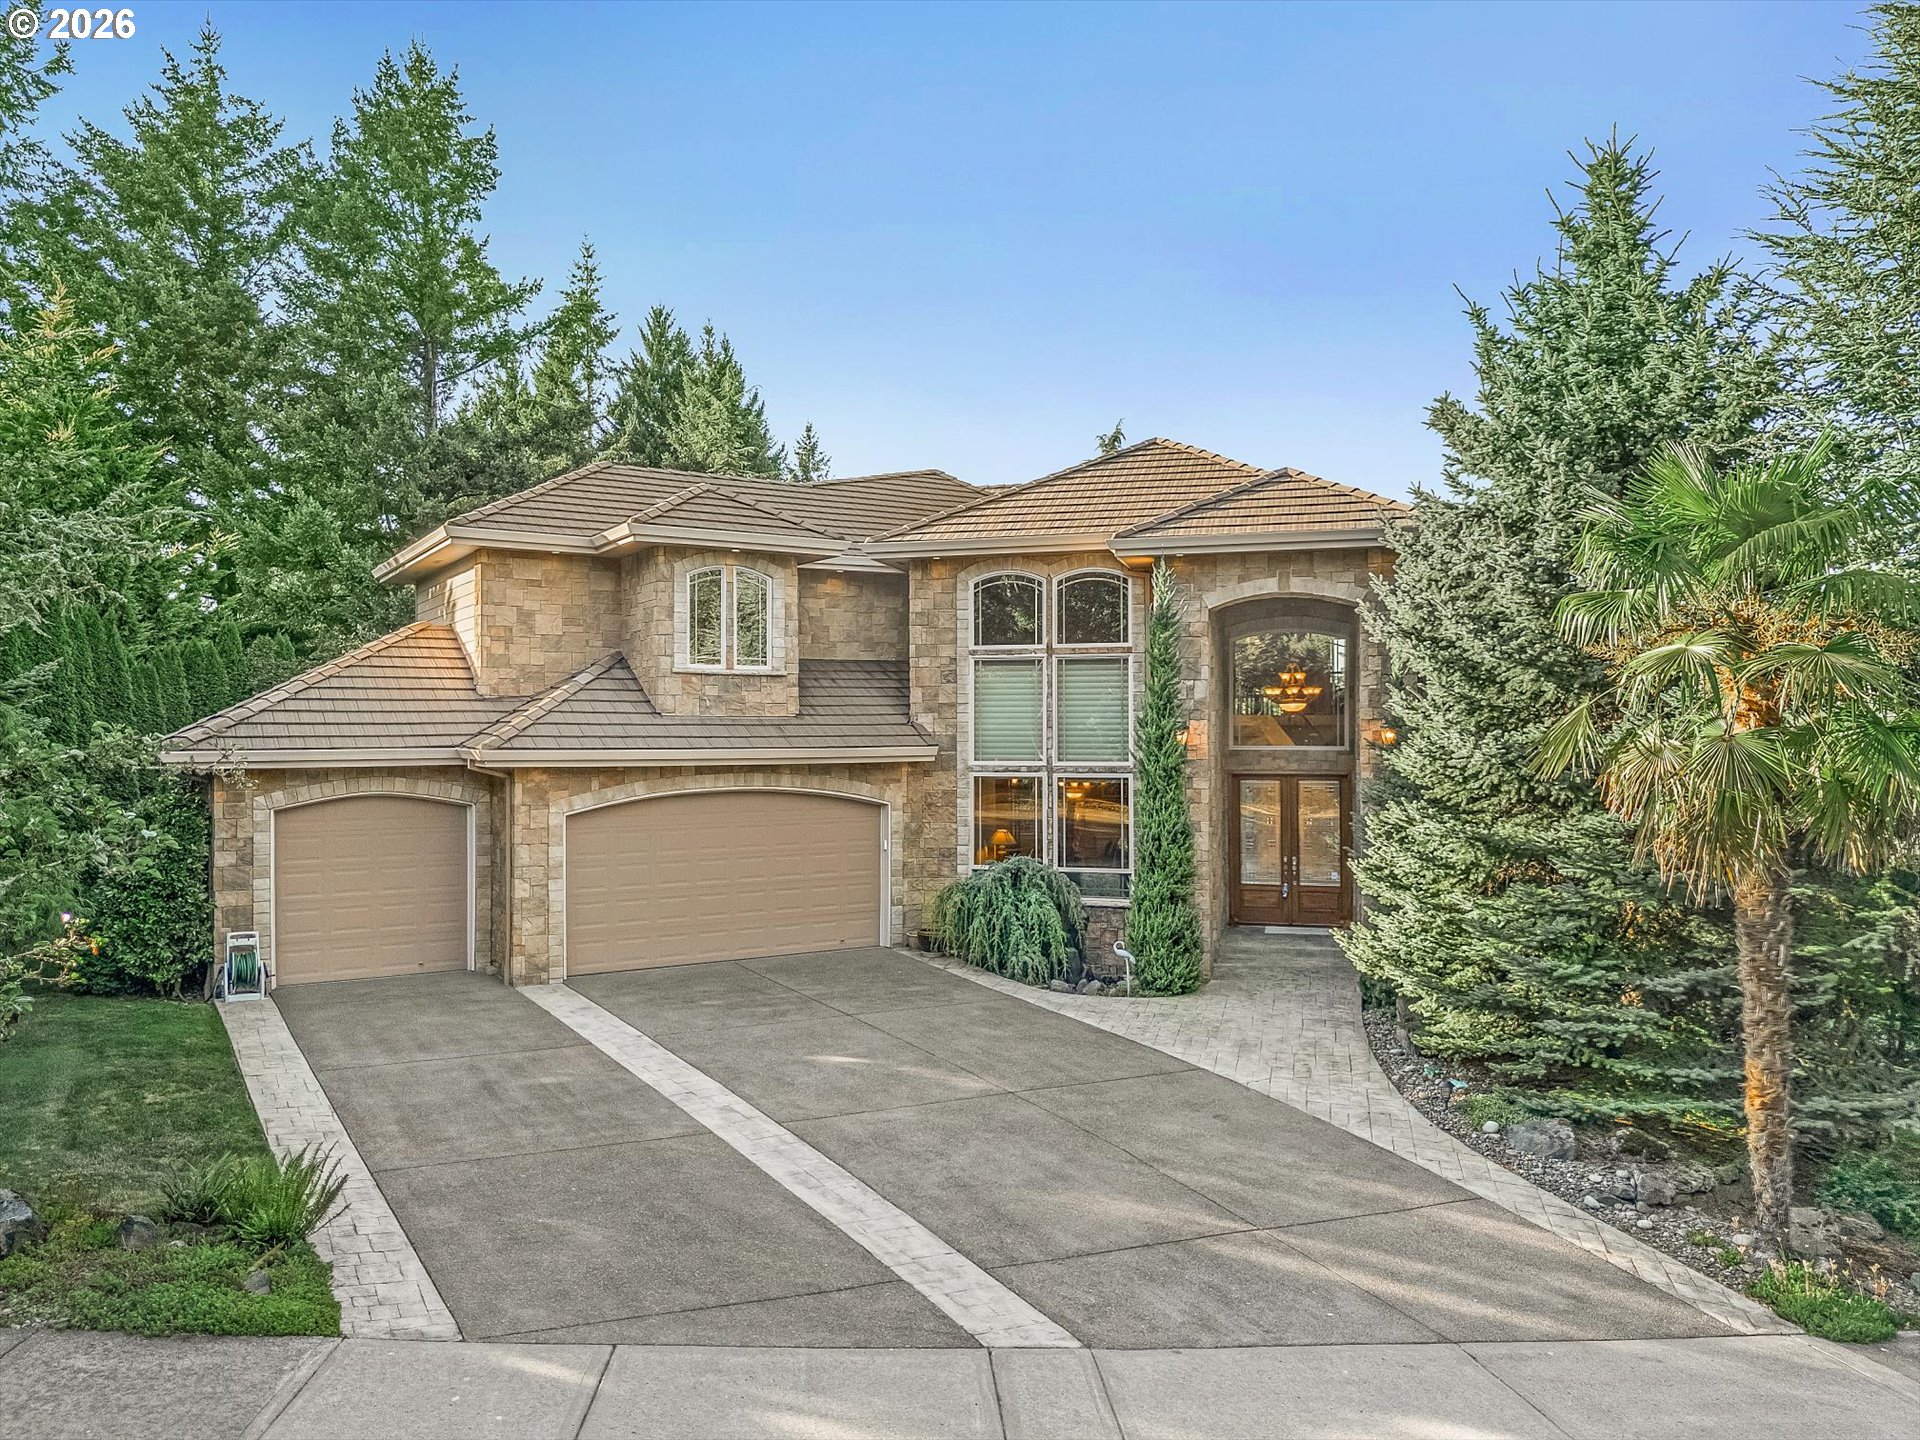
14053 SE Claremont St,HappyValley, OR 97086
HappyValley, OR 97086

Description
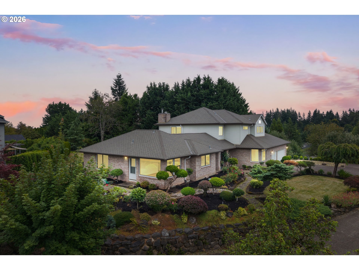
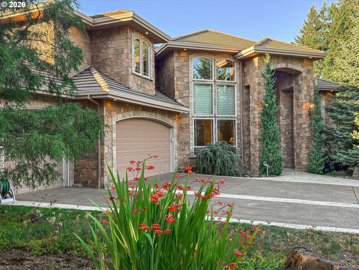
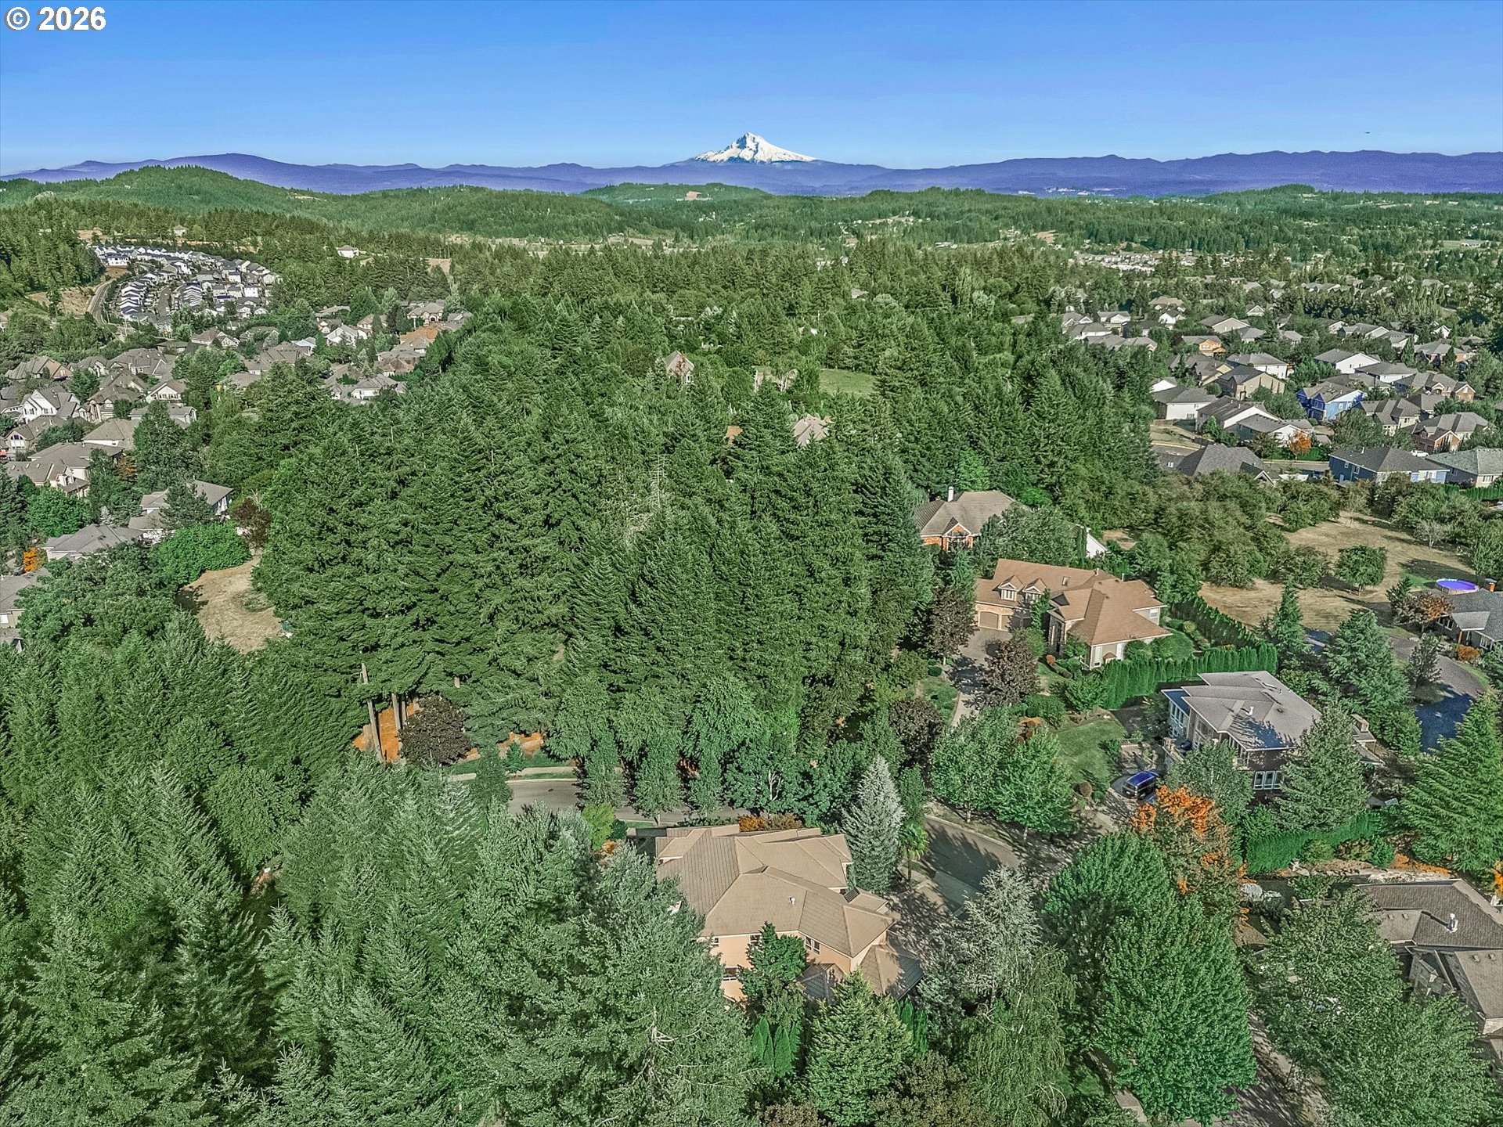
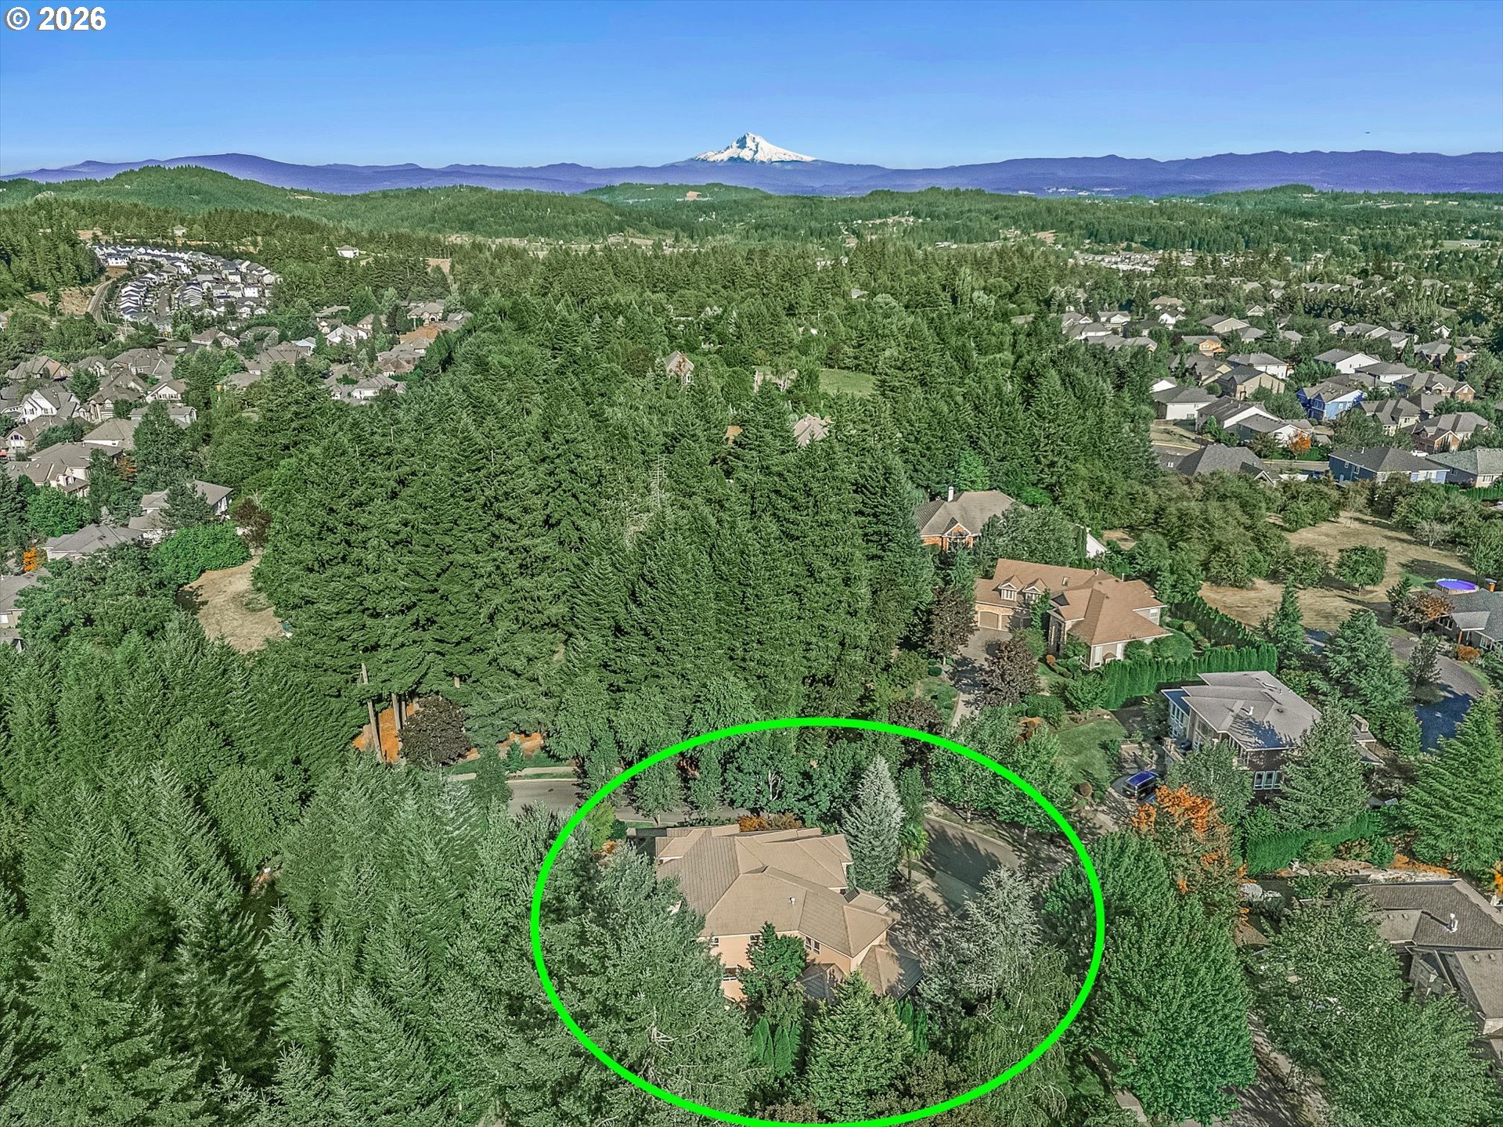
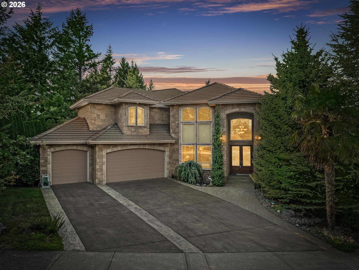
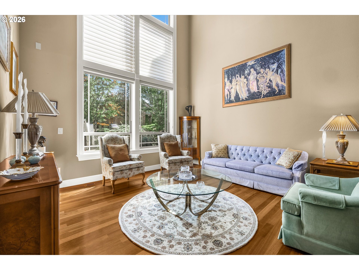
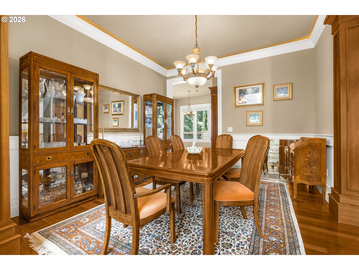
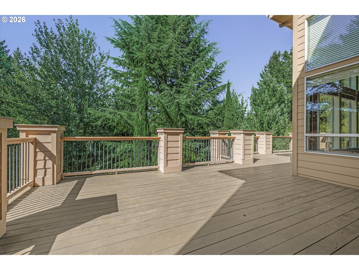
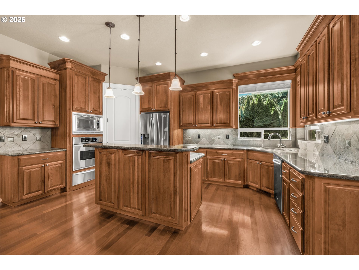
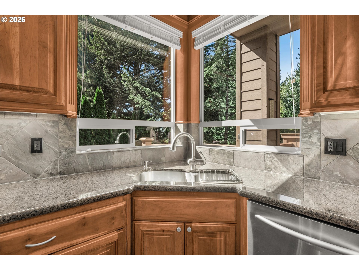
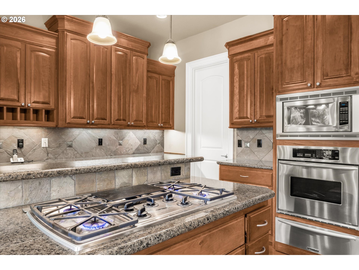
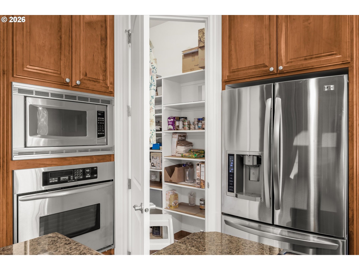
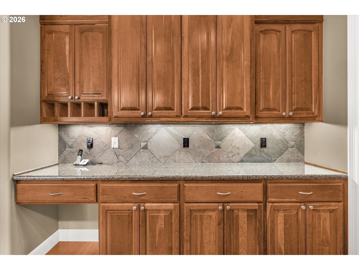
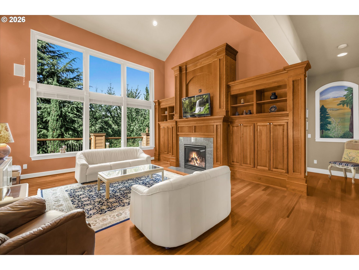
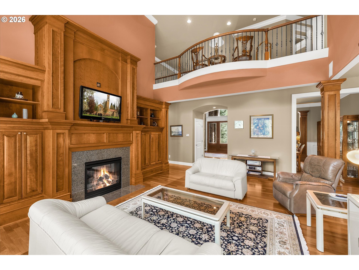
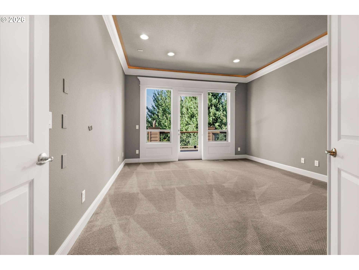
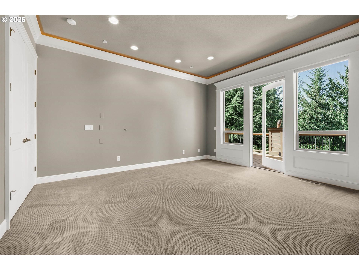
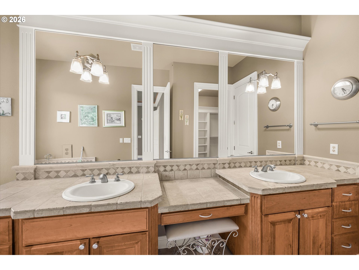
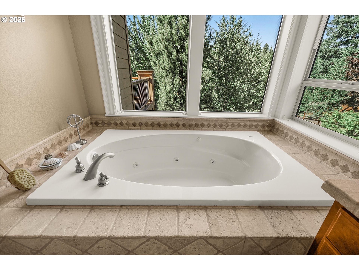
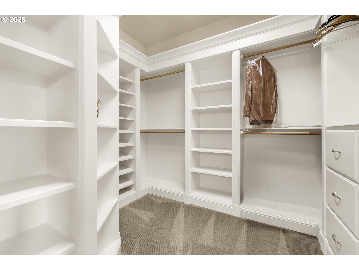
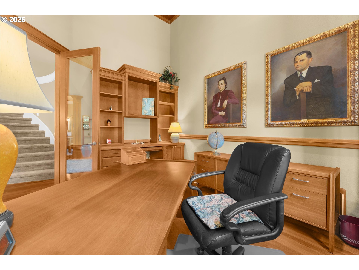
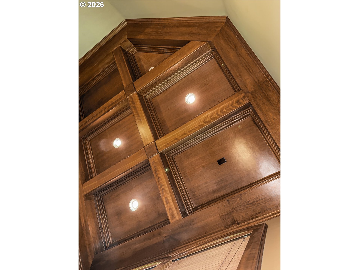
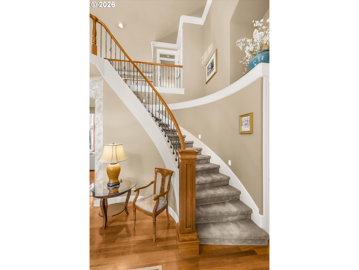
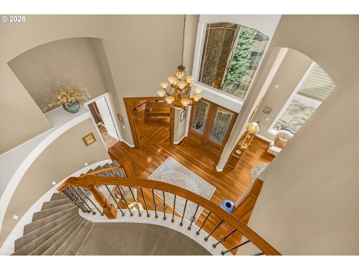
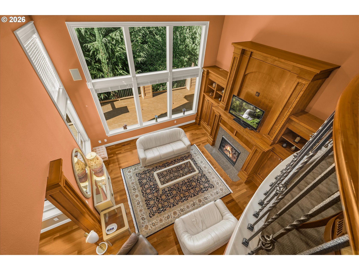
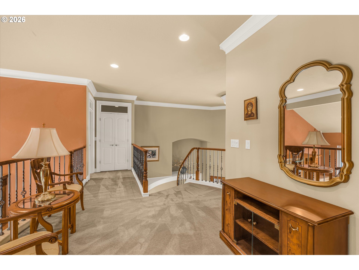
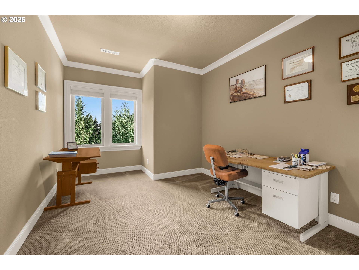
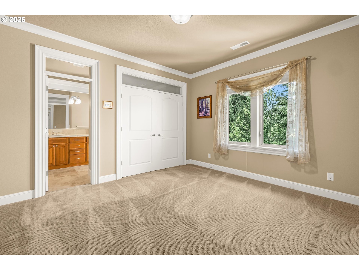
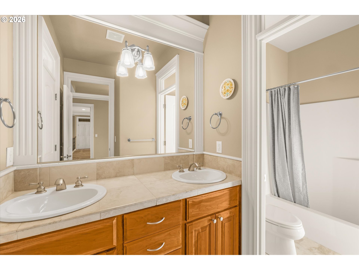
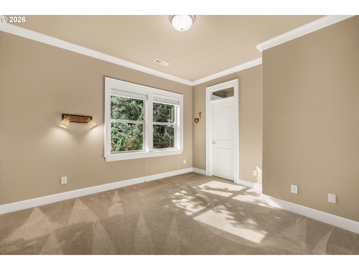
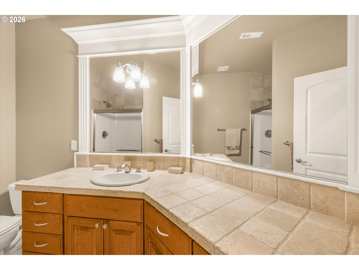
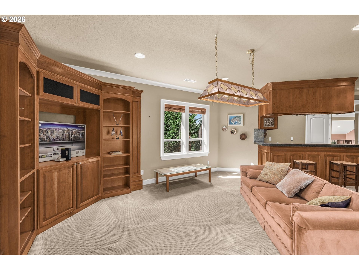
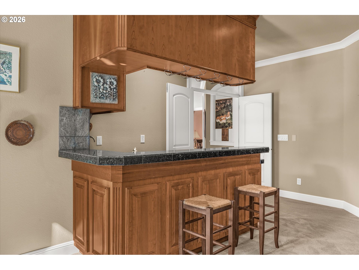
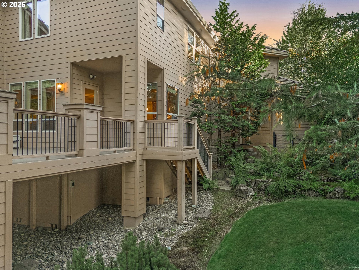
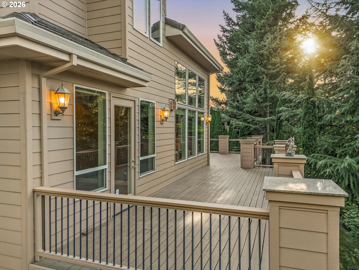
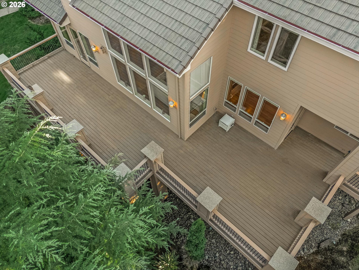
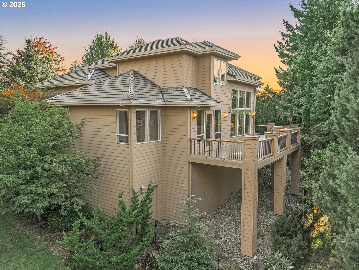
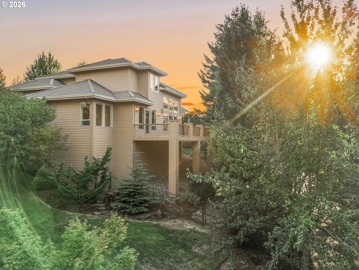
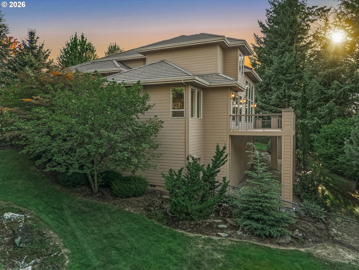
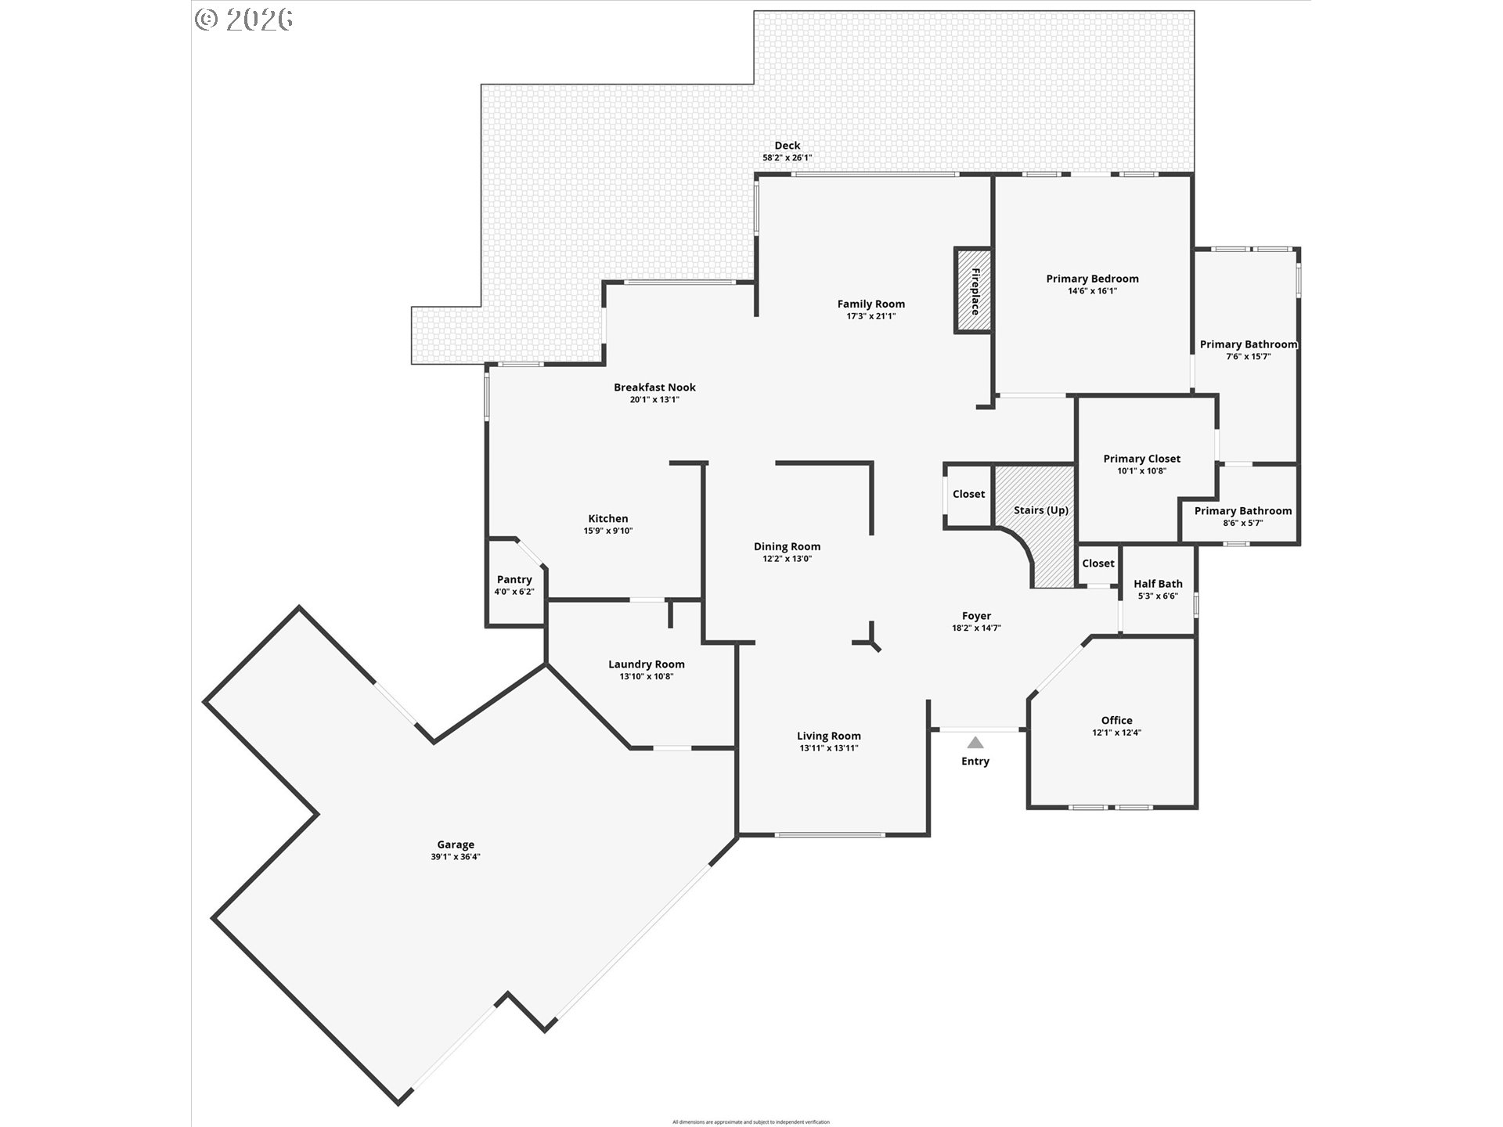
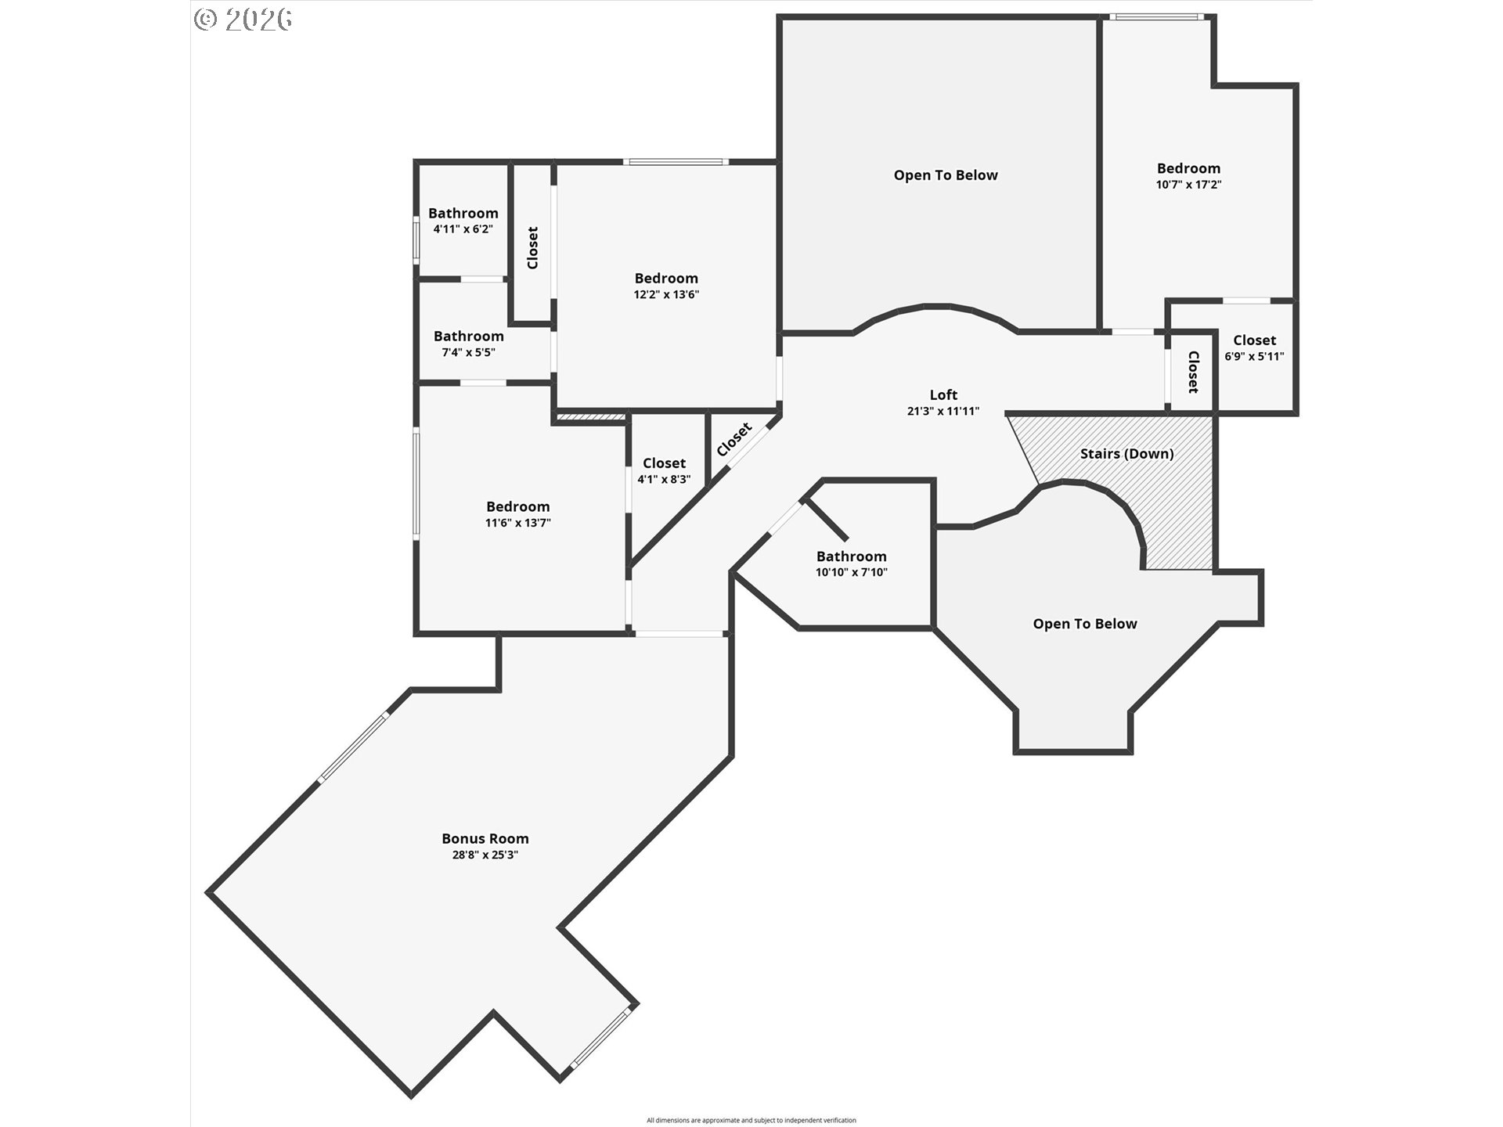
Beautifully crafted 4-bedroom, 3.5-bath Happy Valley home offering nearly 3,869 SF, a desirable **main-level primary suite**, and a private, tree-filled setting. Soaring ceilings, hardwood floors, extensive custom millwork, crown molding, wainscoting, and rich wood details create warmth and character throughout.The kitchen features granite counters, stainless appliances, an island gas cooktop, built-in oven and microwave, a walk-in pantry, and a corner sink overlooking the private backyard. The spacious family room offers a gas fireplace, built-ins, walls of windows and an open second-floor overlook.The main-level primary suite provides deck access and a travertine bath with a jetted soaking tub, dual sinks, dual-head shower, and organized walk-in closet. Upstairs offers additional bedrooms, a Jack-and-Jill bath, and a large bonus room with built-ins, a sink, a mini fridge, and a bar area.Complete with an expansive deck, mature greenery and oversized 3+ car garage-an exceptional combination of space, privacy and timeless craftsmanship in Happy Valley.
Details
| MLS # | 217754628 |
|---|---|
| Listing Type | For Sale |
| Style | House |
| Sub-Type | Resale |
| Status | Active |
| Year | 2003 |
| Days On Site | 34 |
| Listing Provided By | Tree City Real Estate | Lizbeth Abbott |
Features
| Bed(s) | 4 |
|---|---|
| Bath(s) | 4 Total |
| SQ Feet | 3,869 |
| Garage | 3 |
| Basement | Y |
| Story(s) | 2 |
| Property View | City, TreesWoods |
Interior
| Heating | Forced Air |
|---|---|
| Heating Yn | Yes |
| Cooling | Central Air |
| Cooling Yn | Yes |
| Interior Features | Garage Door Opener, Granite, Hardwood Floors, High Ceilings, Jetted Tub, Laundry, Plumbed For Central Vacuum, Sound System, Tile Floor, Vaulted Ceiling, Wainscoting, Wallto Wall Carpet, Washer Dryer, Wood Floors |
| Window Features | Double Pane Windows |
| Appliances | Builtin Oven, Builtin Range, Cook Island, Dishwasher, Disposal, Free Standing Refrigerator, Gas Appliances, Granite, Island, Microwave, Pantry, Stainless Steel Appliance |
Exterior
| Exterior Features | Deck, Fenced, Yard |
|---|---|
| Roof | Tile |
| Security Features | None |
| Foundation Details | Concrete Perimeter |
| Lot Features | Corner Lot, Level, Sloped, Trees |
Parking
| Attached Garage Yn | Yes |
|---|---|
| Parking Features | Driveway |
Taxes
| Property | 15896 |
|---|
Area Information
| State | OR |
|---|---|
| County | Clackamas |
| City | HappyValley |
| Zip Code | 97086 |
| School District | Adrienne Nelson |
| Elementary School | Happy Valley |
| High School | Adrienne Nelson |
| Listing VS Median (in 97086) | |
Price: $1,050,000 low | high Med: $684,342 sqft: 3,869 low | high Med: 2,479 $ / sqft: $271 low | high Med: $309 On site: 34 low | high Med: 247.5 | |
Market Activity 97086
Request a showing
Request a showing
Contact
Learn More About This Property

| State | OR |
|---|---|
| County | Clackamas |
| City | HappyValley |
| Zip Code | 97086 |
| School District | Adrienne Nelson |
| Elementary School | Happy Valley |
| High School | Adrienne Nelson |
| Listing VS Median (in 97086) | |
Price: $1,050,000 low | high Med: $684,342 sqft: 3,869 low | high Med: 2,479 $ / sqft: $271 low | high Med: $309 On site: 34 low | high Med: 247.5 | |