

15050 Pine Creek Ln,BakerCity, OR 97814
BakerCity, OR 97814


Description
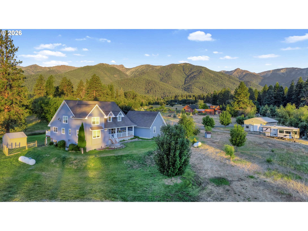
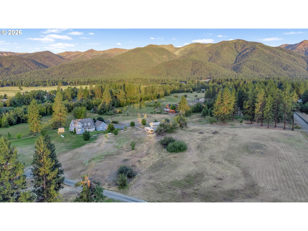
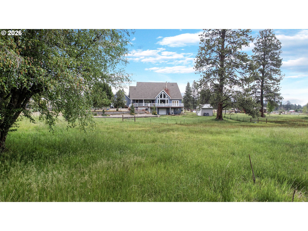
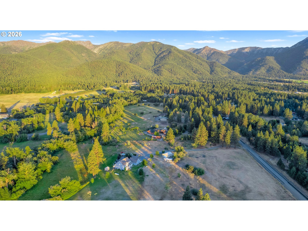
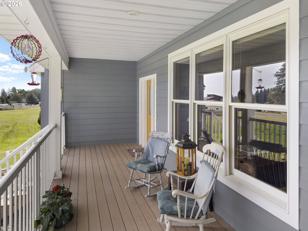
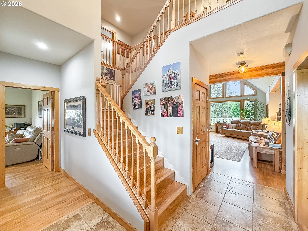
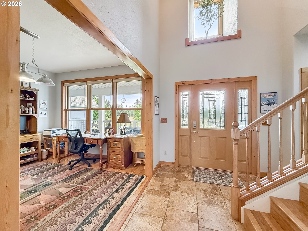
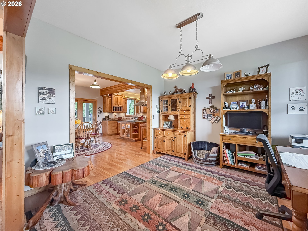
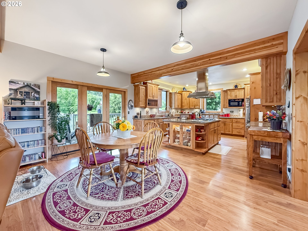
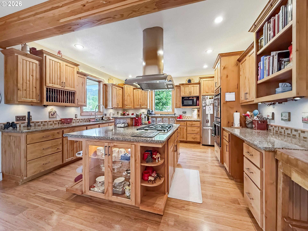
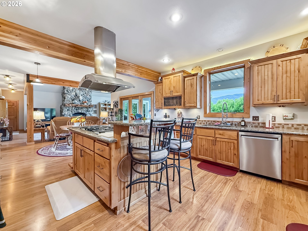
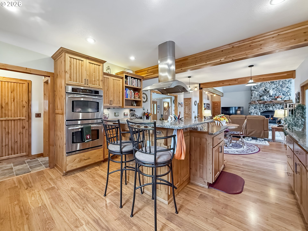
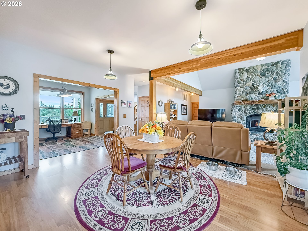
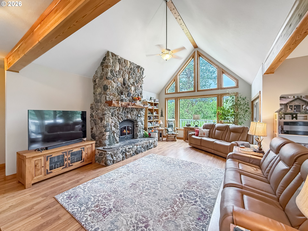
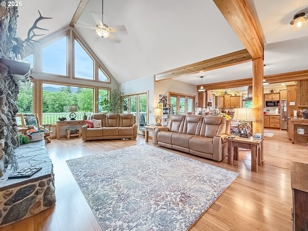
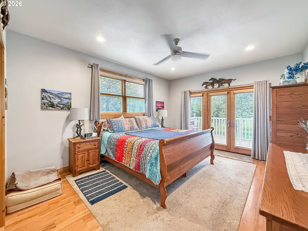
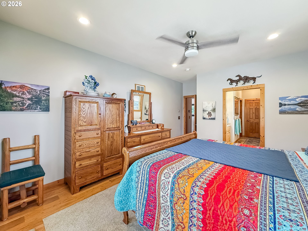
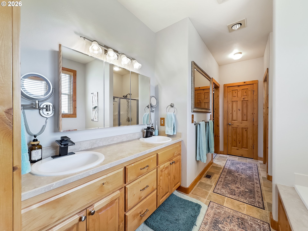
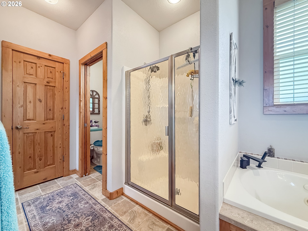
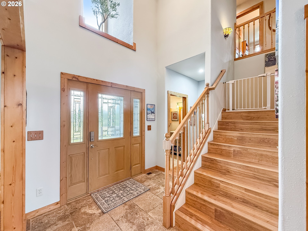
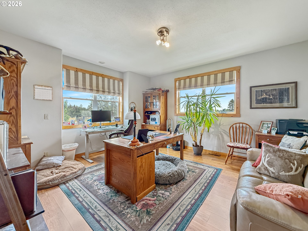
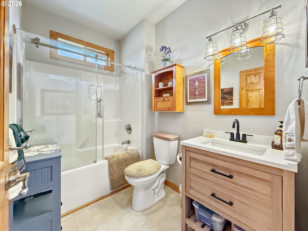
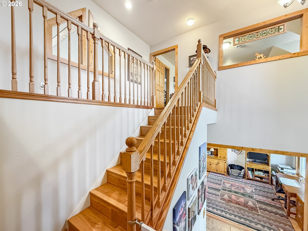
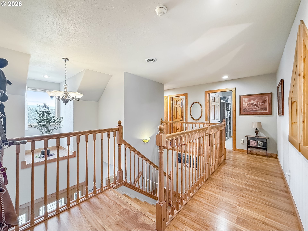
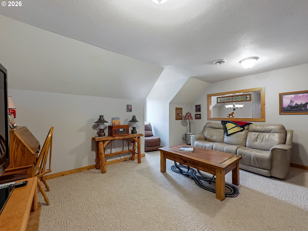
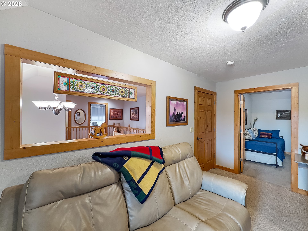
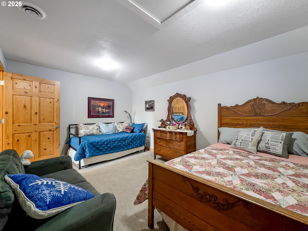
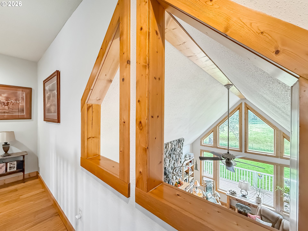
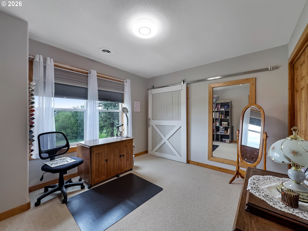
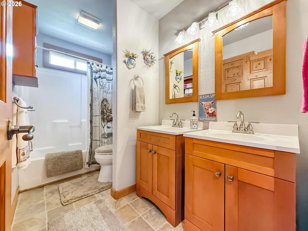
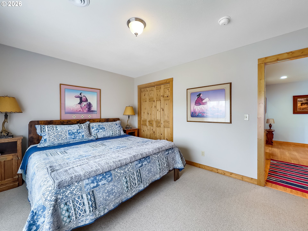
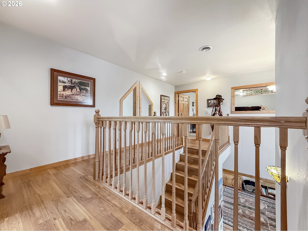
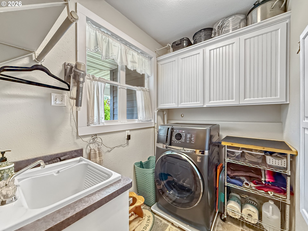
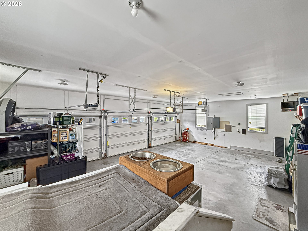
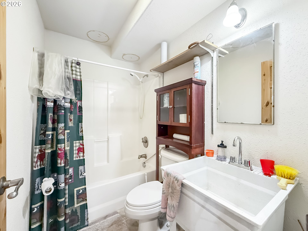
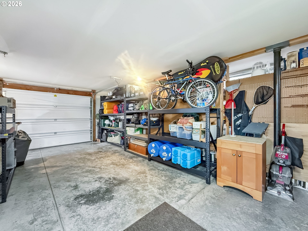
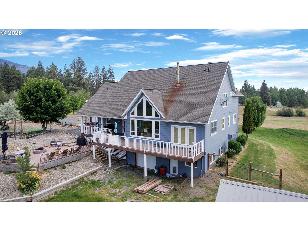
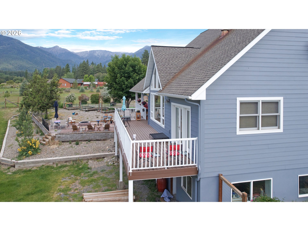
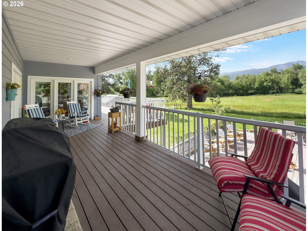
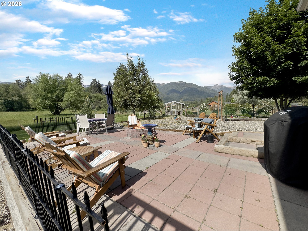
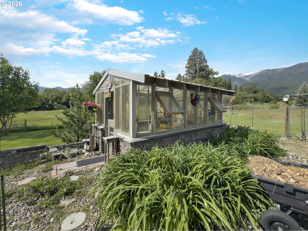
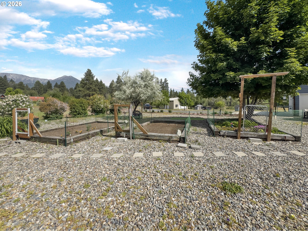
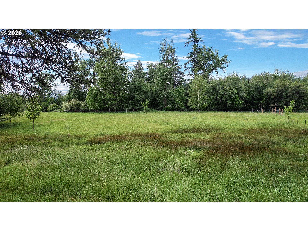
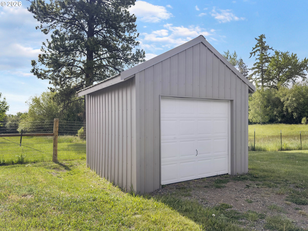
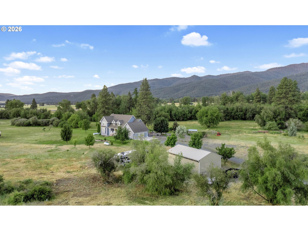
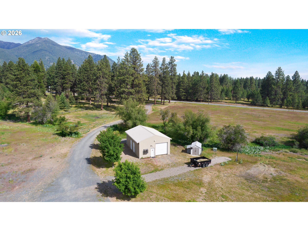
Nestled at the base of the majestic Elkhorn Mountains, this incredible custom home offers a lifestyle most only dream about. Set across two separate tax lots, this stunning 10+ acre, 4-bedroom, 4-bathroom retreat provides more than 4300 square feet of living space that seamlessly blends mountain living with modern comfort.Step inside to discover vaulted ceilings that draw the eye upward, filling the home with natural light and an undeniable sense of grandeur. The incredible chef's kitchen is a culinary enthusiast's paradise, perfectly designed for both everyday meals and elegant entertaining. Upstairs, a spacious family room provides the ideal gathering space, while the full-length back deck invites you to soak in breathtaking of the towering Elkhorn Mountains. The basement level delivers impressive versatility with a huge workshop featuring an exterior roll-up door, generous storage and bonus room space, a pellet stove and a full bathroom - perfect for hobbies, projects, a home gym or additional living quarters. Outside, the property truly shines. A three-car garage, horse barn, and cross-fenced pastures make this an equestrian's dream. The fully fenced backyard keeps pets safe, while the greenhouse and garden nurture your green thumb. Unwind on the paver patio beside the fire pit as Spring Creek meanders along your border. Peace of mind comes standard with a permanently installed 20kW Kohler gas-powered generator with a dedicated 500 gallon propane tank and newer exterior paint. This is more than a home - it's a mountain sanctuary where every detail has been thoughtfully considered. Don't miss this extraordinary opportunity.
Details
| MLS # | 433267602 |
|---|---|
| Listing Type | For Sale |
| Style | House |
| Sub-Type | Resale |
| Status | Active |
| Year | 2005 |
| Days On Site | 107 |
| Listing Provided By | Keller Williams Four Rivers LLC | Jeff Anderson |
Features
| Bed(s) | 4 |
|---|---|
| Bath(s) | 4 Total |
| SQ Feet | 4,338 |
| Garage | 3 |
| Basement | Y |
| Story(s) | 3 |
| Zoning | RR5 |
| Acreage | 10.23 |
| Water Front | Yes |
| Property View | Mountain, Valley |
Interior
| Heating | Forced Air |
|---|---|
| Heating Yn | Yes |
| Cooling | Central Air |
| Cooling Yn | Yes |
| Interior Features | Central Vacuum, High Ceilings, Laundry |
| Window Features | Double Pane Windows, Vinyl Frames |
| Appliances | Cook Island, Cooktop, Dishwasher, Disposal, Double Oven, Granite, Instant Hot Water, Plumbed For Ice Maker, Range Hood, Stainless Steel Appliance |
Exterior
| Exterior Features | Barn, Covered Deck, Cross Fenced, Fire Pit, Garden, Greenhouse, Outbuilding, Patio, Porch, Yard |
|---|---|
| Roof | Composition |
| Foundation Details | Concrete Perimeter |
| Lot Features | Gentle Sloping |
Parking
| Attached Garage Yn | Yes |
|---|---|
| Parking Features | Driveway, Parking Pad |
Taxes
| Property | 6073 |
|---|
Area Information
| State | OR |
|---|---|
| County | Baker |
| City | BakerCity |
| Zip Code | 97814 |
| School District | Baker |
| Elementary School | Brooklyn |
| High School | Baker |
| Listing VS Median (in 97814) | |
Price: $999,888 low | high Med: $322,400 sqft: 4,338 low | high Med: 1,944 $ / sqft: $230 low | high Med: $169 On site: 107 low | high Med: 45.5 | |
Market Activity 97814
Request a showing
Request a showing
Contact
Learn More About This Property

| State | OR |
|---|---|
| County | Baker |
| City | BakerCity |
| Zip Code | 97814 |
| School District | Baker |
| Elementary School | Brooklyn |
| High School | Baker |
| Listing VS Median (in 97814) | |
Price: $999,888 low | high Med: $322,400 sqft: 4,338 low | high Med: 1,944 $ / sqft: $230 low | high Med: $169 On site: 107 low | high Med: 45.5 | |