


Description
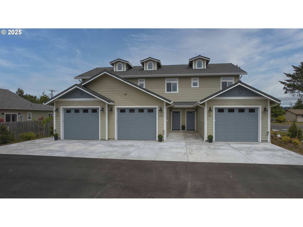
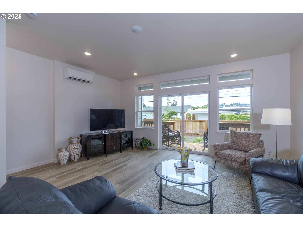
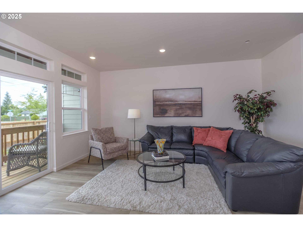
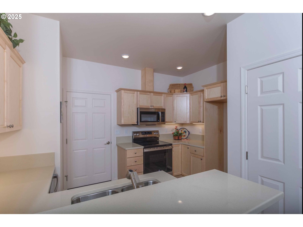
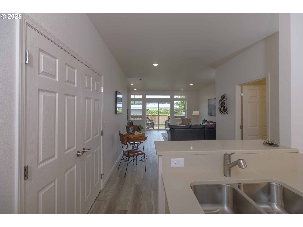
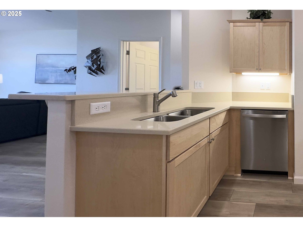
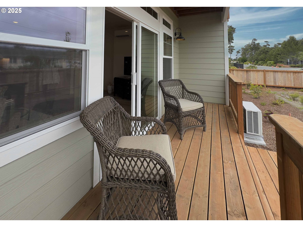
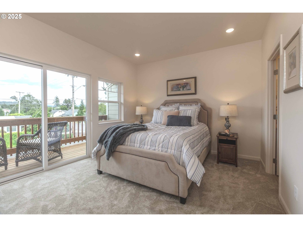
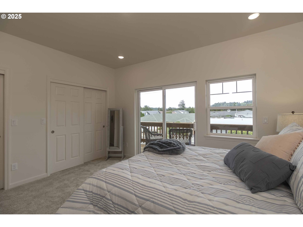
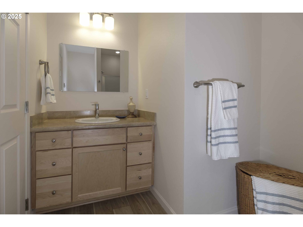
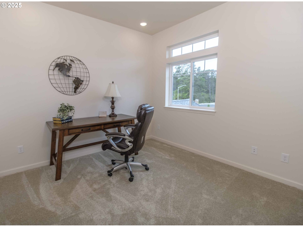
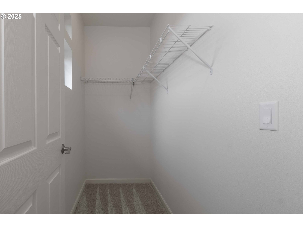
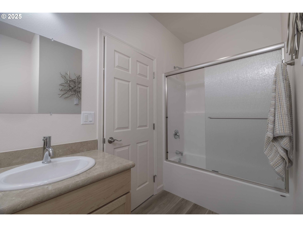
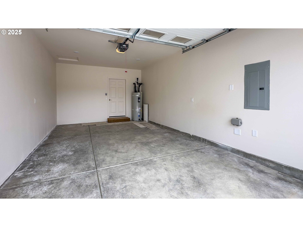
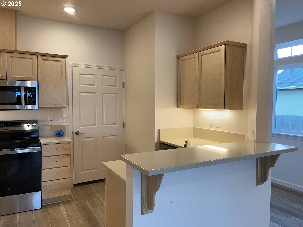
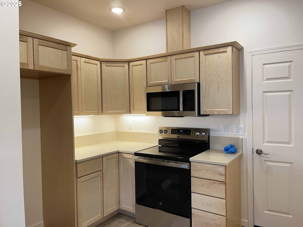
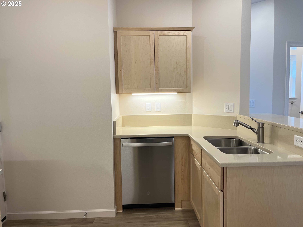
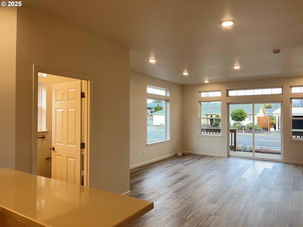
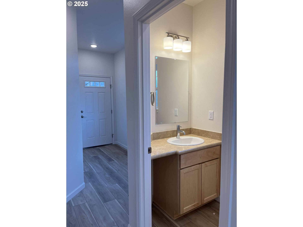
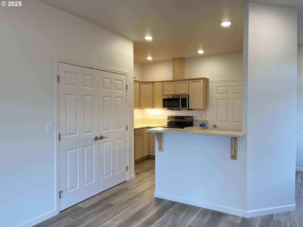
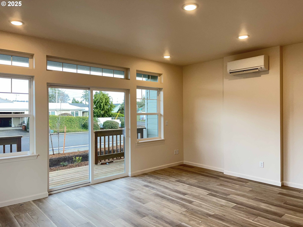
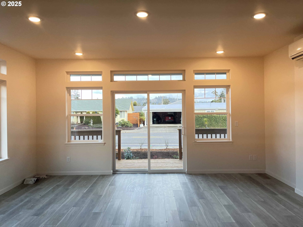
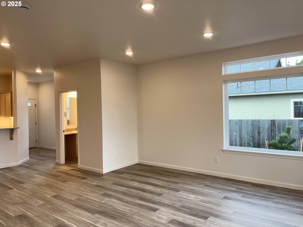
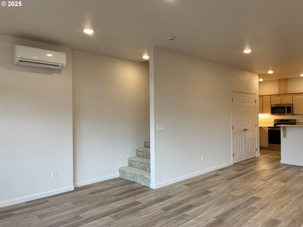
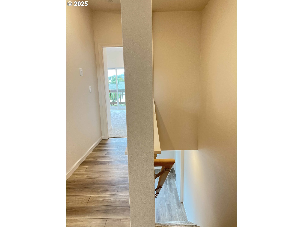
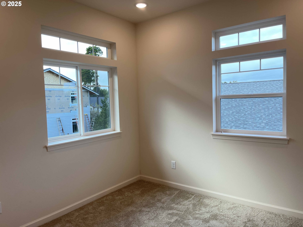
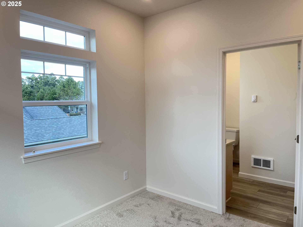
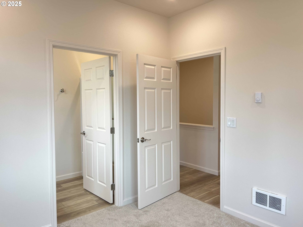
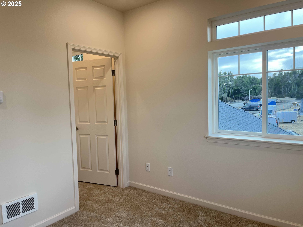
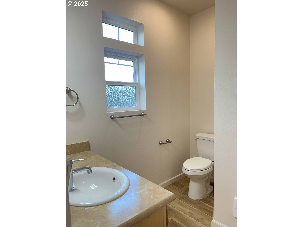
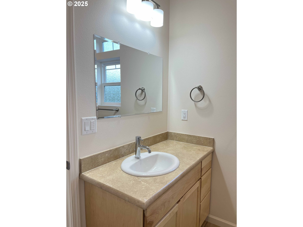
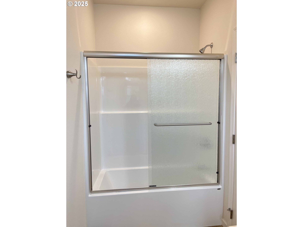
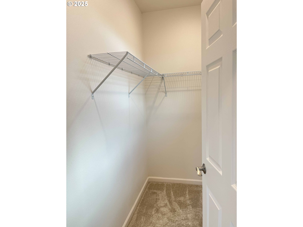
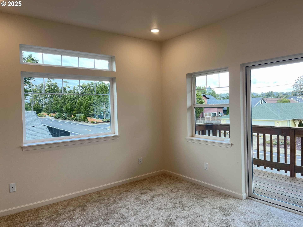
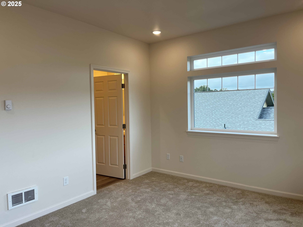
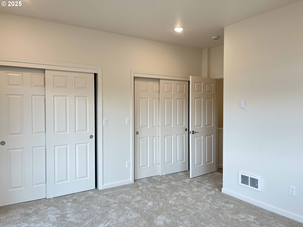
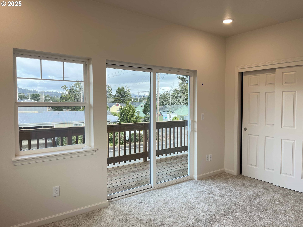
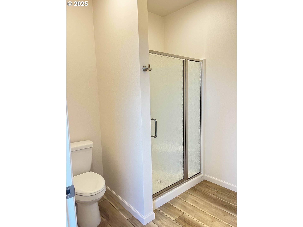
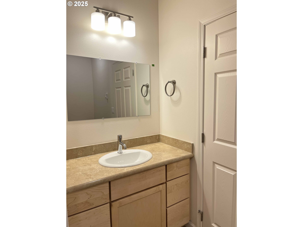
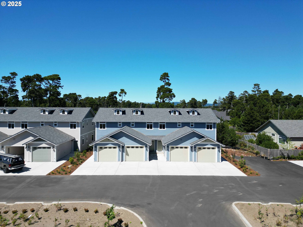
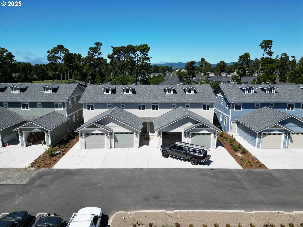
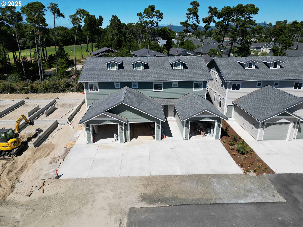
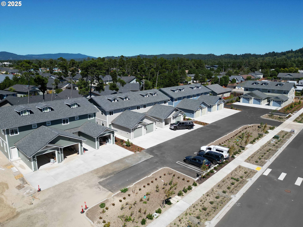
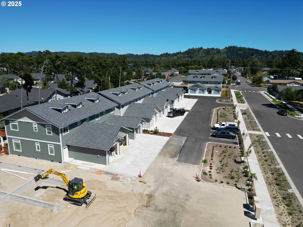
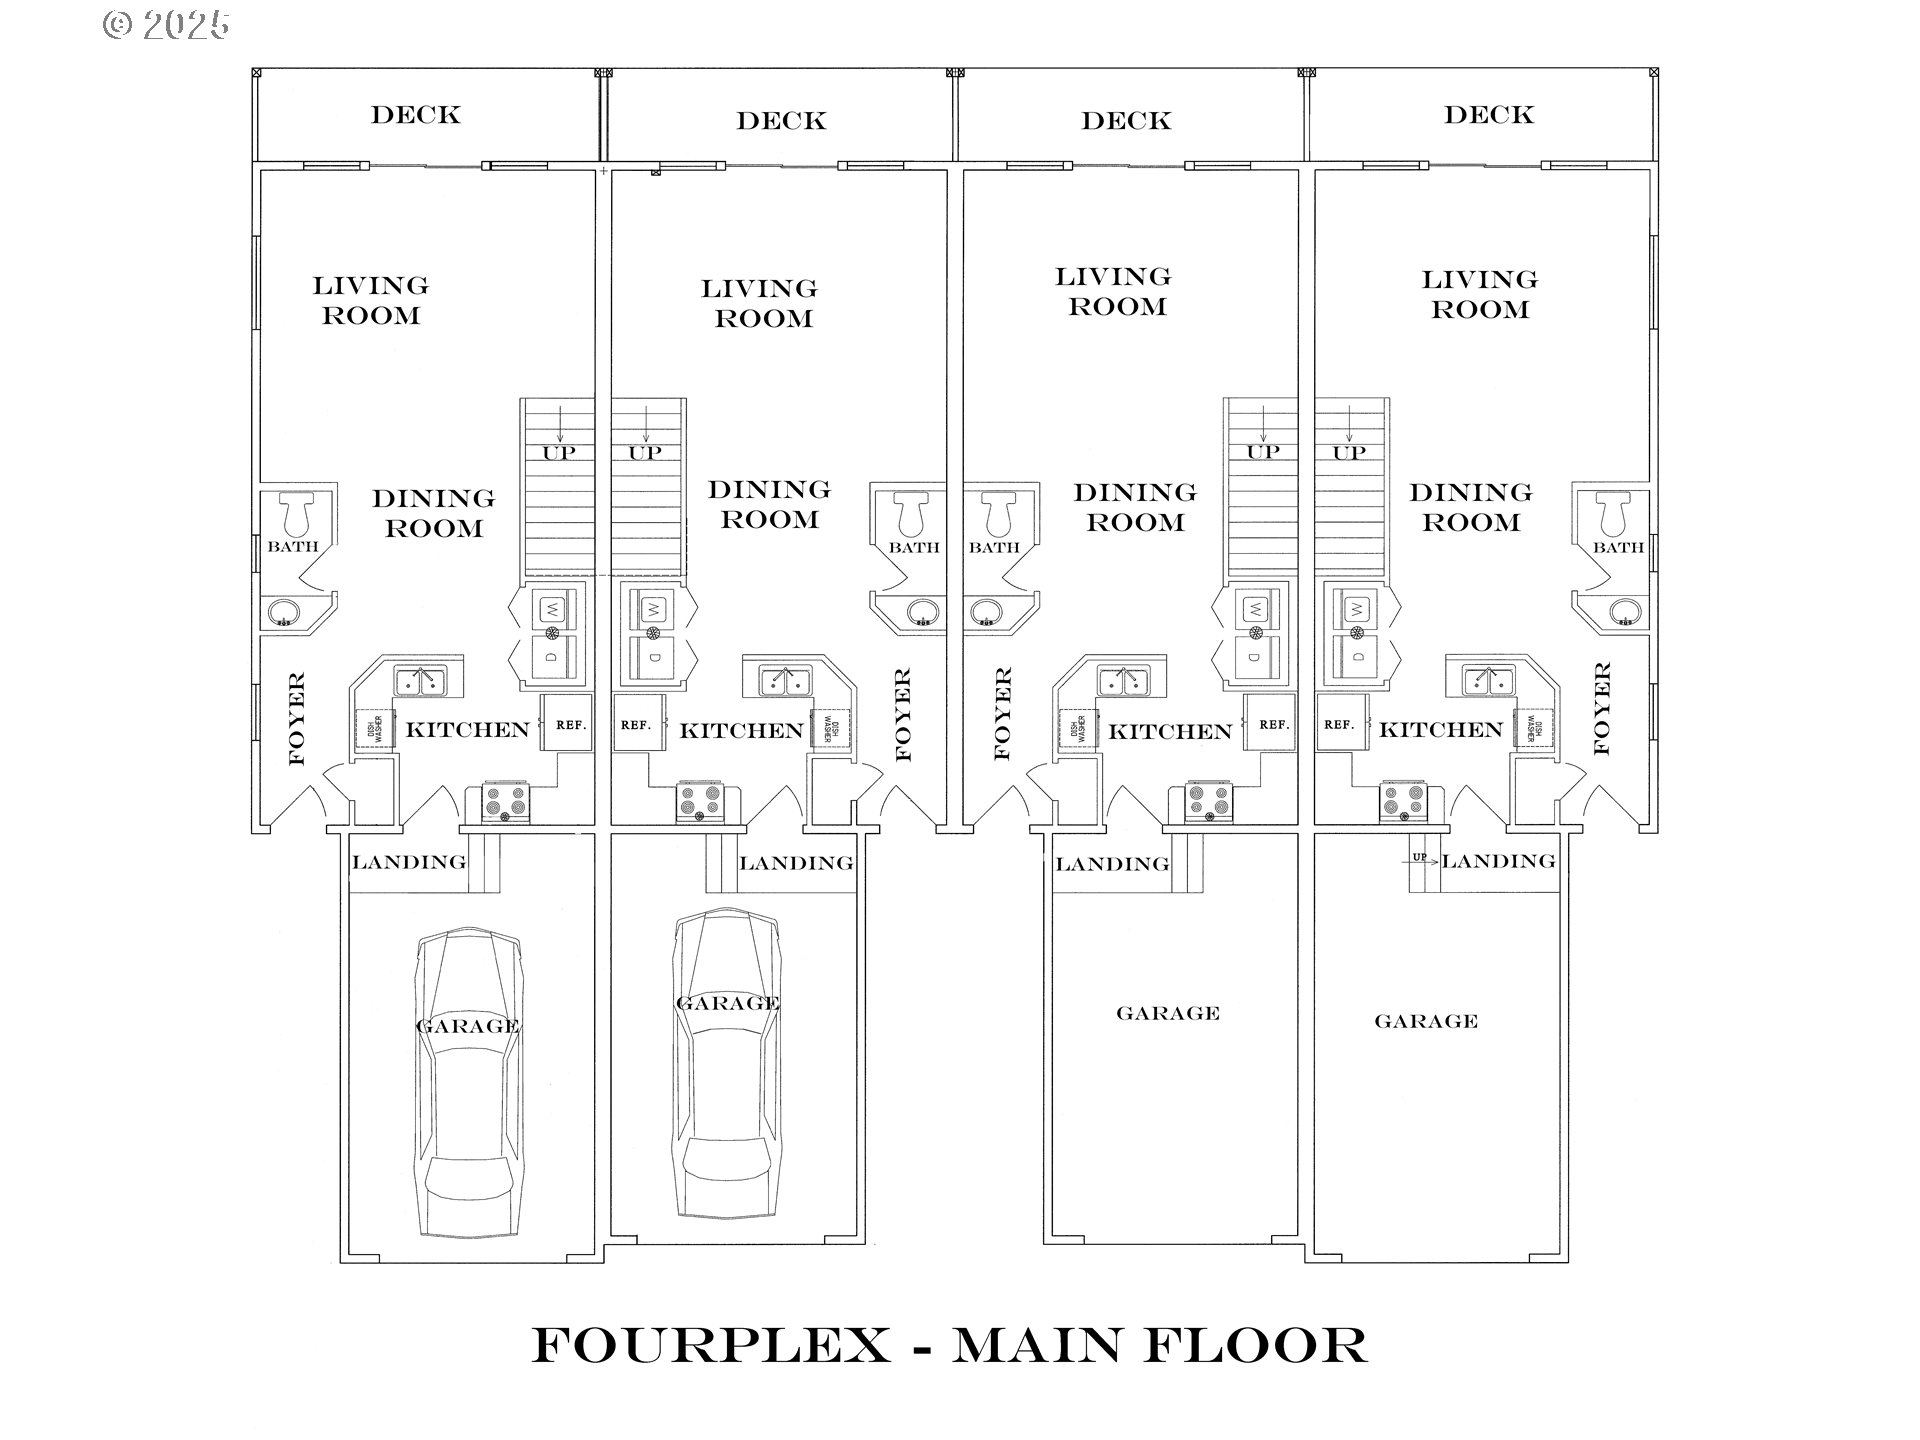
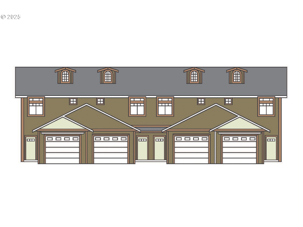
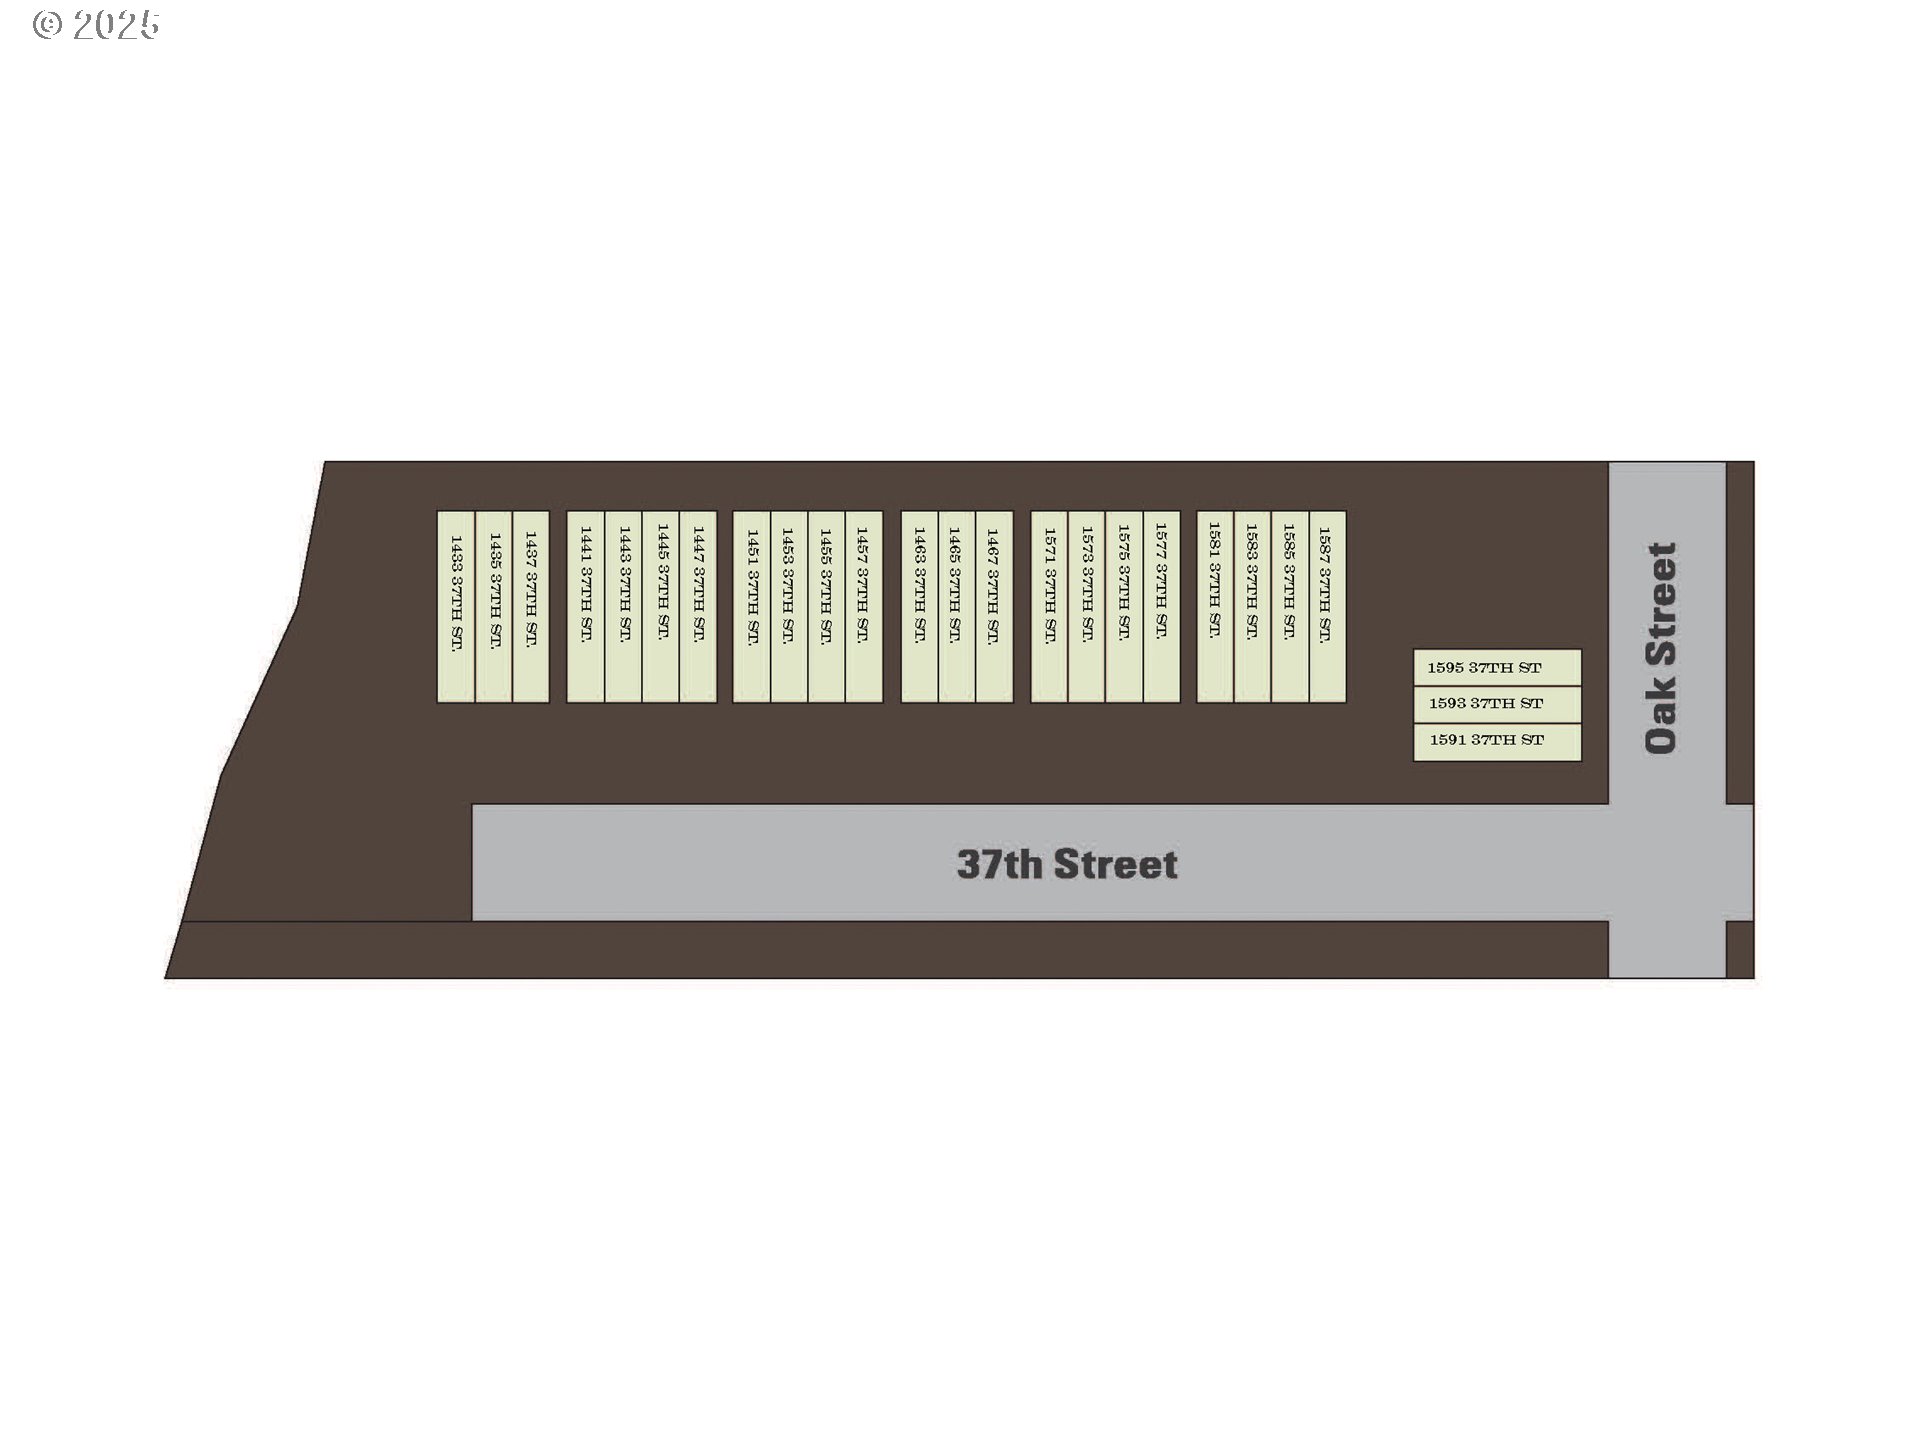
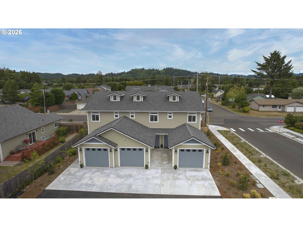
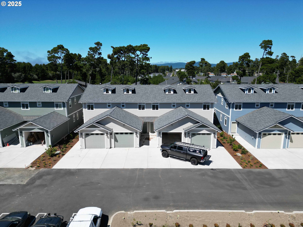
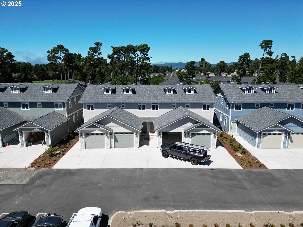
SCHEDULE YOUR SHOWING TODAY! The first 11 units are completed and move in ready! Welcome to Myrtle Glen - Be among the first to enjoy these thoughtfully designed two-story townhomes, featuring an open-concept main floor with spacious living, dining, and kitchen areasperfect for everyday living or entertaining. The main level also includes a convenient laundry closet with washer & dryer hookups, a guest-friendly half bath, and access to a private deck through the living room slider. Upstairs, you'll find a generously sized 224 sq ft primary suite, complete with dual closets, a ¾ en-suite bath, and a private deck for morning coffee or evening relaxation. The second bedroom is equally inviting, offering a walk-in closet and its own full bathroomideal for guests or shared living. Additional features include a hallway storage closet, single-car garage, paved driveway, and a concrete walkwayall adding to the home's clean, modern curb appeal. Located close to shopping, golf, and just a 10-minute drive to the beach, Myrtle Glen offers both convenience and coastal charm. These attached single-family homes are eligible for USDA, VA, and FHA financing, making homeownership even more accessible. Don’t miss your chance to be part of this vibrant new community!
Details
| MLS # | 24318214 |
|---|---|
| Listing Type | For Sale |
| Style | House |
| HOA Dues | $140 |
| Sub-Type | Resale |
| Status | Active |
| Year | 2024 |
| Days On Site | 774 |
| Listing Provided By | West Coast Real Estate Service | Jim Hoberg |
Features
| Bed(s) | 2 |
|---|---|
| Bath(s) | 3 Total |
| SQ Feet | 1,350 |
| Garage | 1 |
| Story(s) | 2 |
| Zoning | Res |
| Property View | TreesWoods |
Interior
| Heating | Ductless, Zoned |
|---|---|
| Heating Yn | Yes |
| Cooling Yn | No |
| Interior Features | Garage Door Opener |
| Window Features | Double Pane Windows |
| Appliances | Dishwasher, Free Standing Range, Microwave |
Exterior
| Roof | Composition |
|---|---|
| Foundation Details | Concrete Perimeter |
| Lot Features | Cleared, Commons, Level |
Parking
| Attached Garage Yn | Yes |
|---|---|
| Parking Features | Driveway |
Taxes
| Property | 479 |
|---|
Area Information
| State | OR |
|---|---|
| County | Lane |
| City | Florence |
| Zip Code | 97439 |
| Community Name | Myrtle Glen |
| School District | Siuslaw |
| Elementary School | Siuslaw |
| High School | Siuslaw |
| Listing VS Median (in Myrtle Glen) | |
Price: $379,000 low | high Med: $384,000 sqft: 1,350 low | high Med: 1,350 $ / sqft: $281 low | high Med: $284 On site: 774 low | high Med: 677.5 | |
Market Activity 97439
Request a showing
Request a showing
Contact
Learn More About This Property

| State | OR |
|---|---|
| County | Lane |
| City | Florence |
| Zip Code | 97439 |
| Community Name | Myrtle Glen |
| School District | Siuslaw |
| Elementary School | Siuslaw |
| High School | Siuslaw |
| Listing VS Median (in Myrtle Glen) | |
Price: $379,000 low | high Med: $384,000 sqft: 1,350 low | high Med: 1,350 $ / sqft: $281 low | high Med: $284 On site: 774 low | high Med: 677.5 | |
 | $379,0001595 37th StFlorence, OR 97439 |
 | $379,0001591 37th StFlorence, OR 97439 |
 | $389,0001577 37th StFlorence, OR 97439 |
 | $389,0001573 37th StFlorence, OR 97439 |
 | $389,0001575 37th StFlorence, OR 97439 |