
 Price Reduced Listing

Description
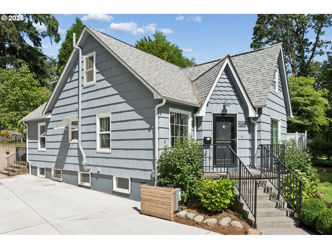
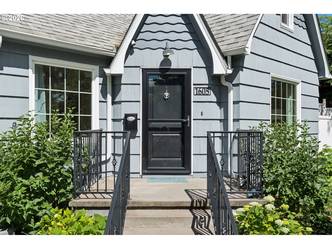
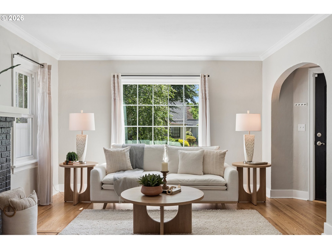
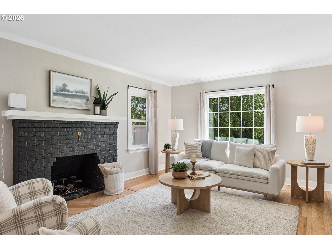
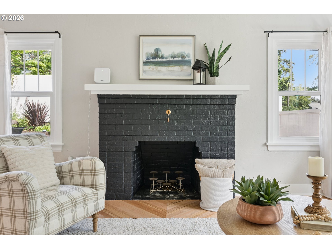
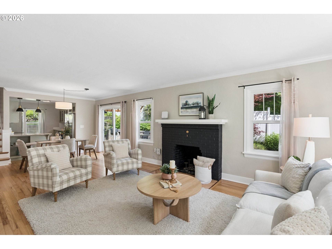
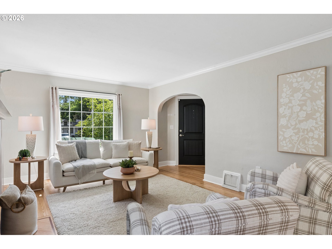
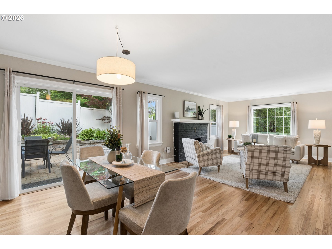
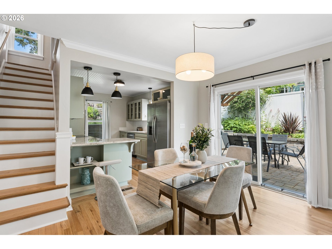
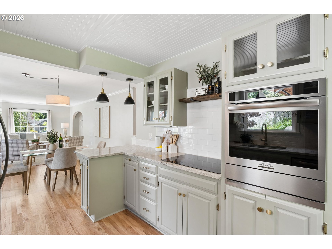
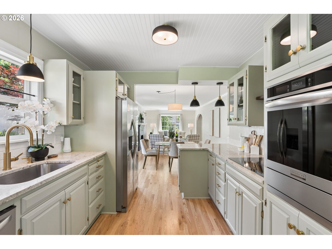
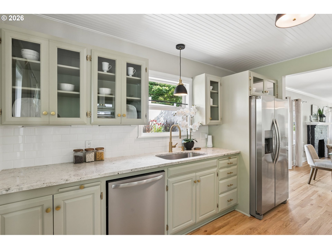
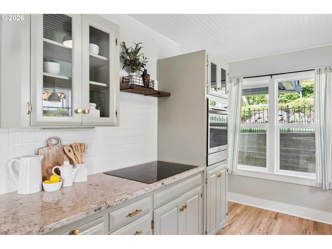
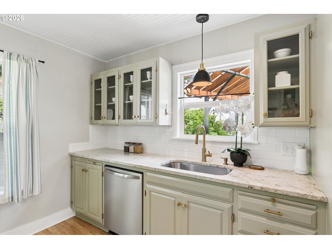
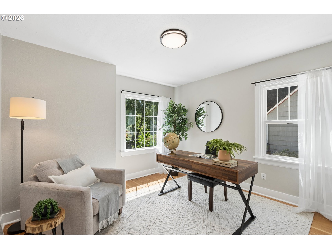
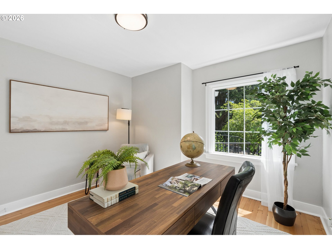
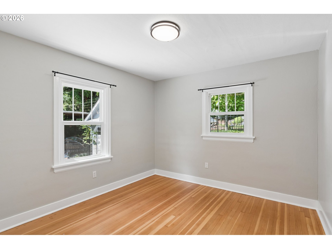
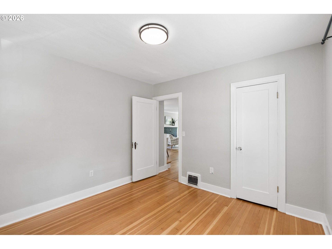
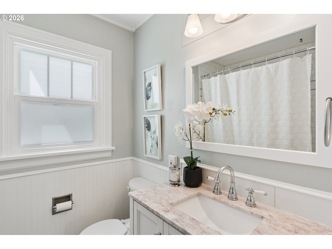
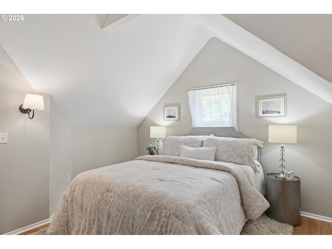
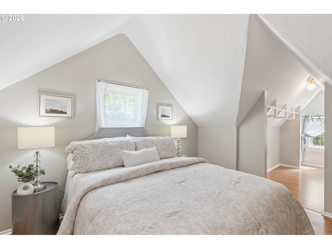
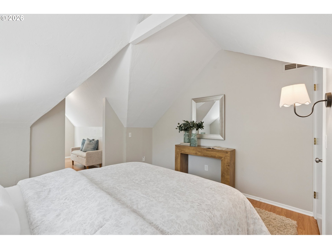
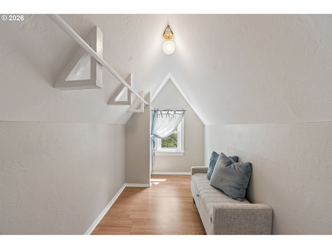
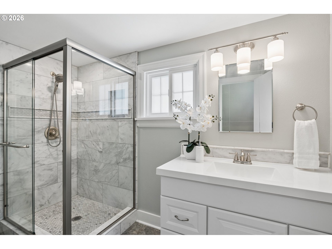
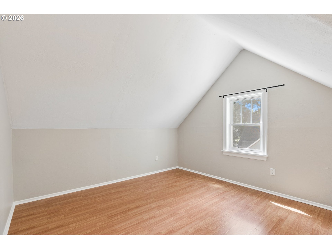
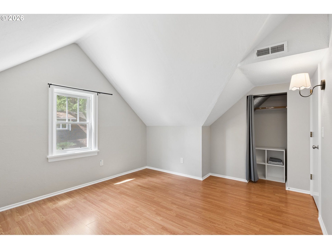
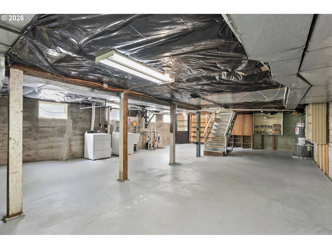
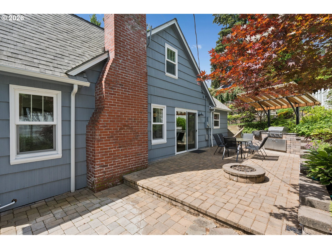
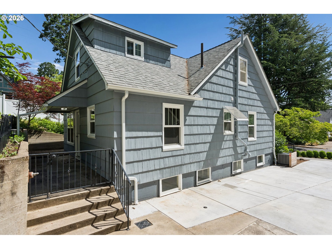
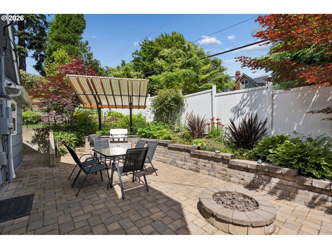
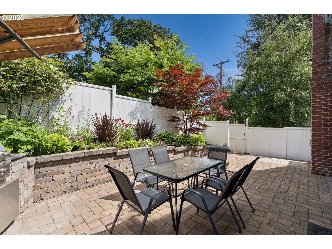
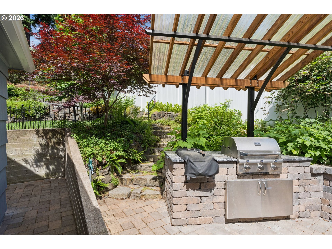
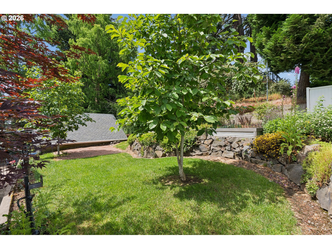
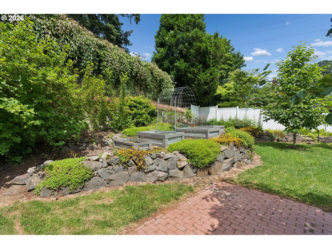
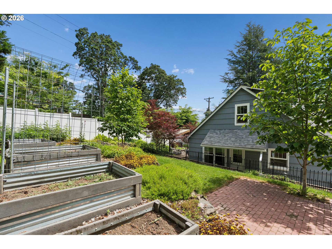
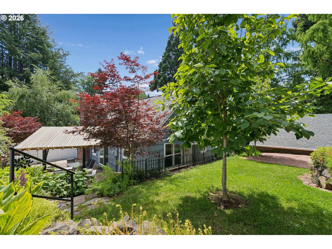
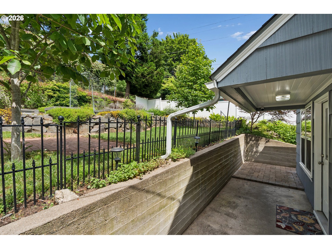
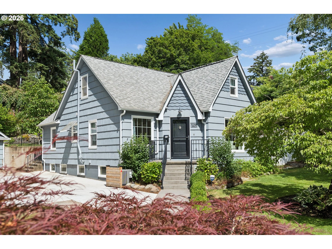
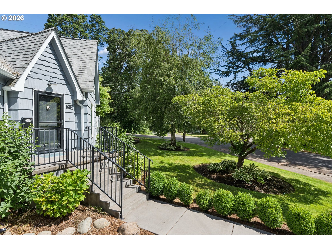
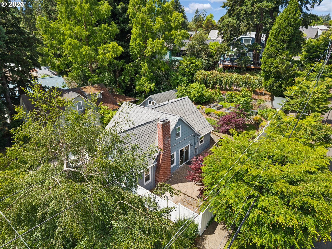
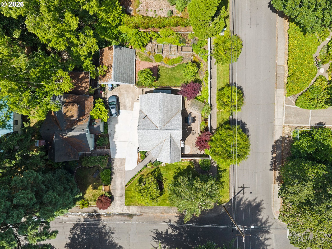
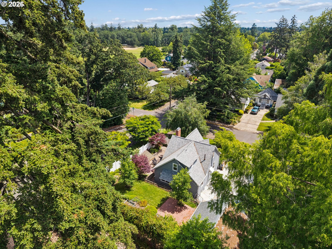
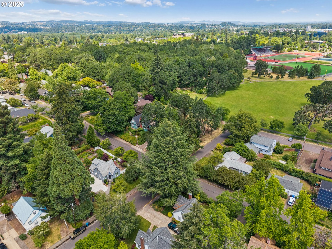
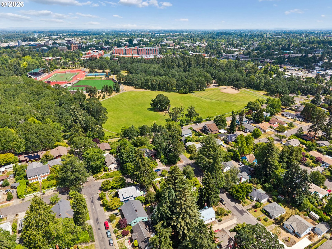
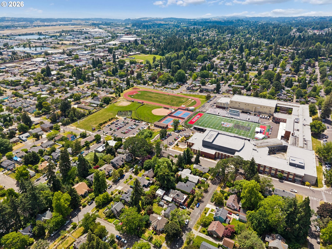
Set in Salem's highly desirable South Central neighborhood, this address offers timeless charm, walkable streets, and immediate access to Bush's Pasture Park, creating a lifestyle rooted in history, nature, and convenience. A beautifully refreshed residence where thoughtful craftsmanship meets modern comfort, the home has been enhanced with an extensive list of upgrades and improvements-offering true move-in-ready living with elevated style and long-term peace of mind. Notable enhancements include an extended and widened concrete driveway providing generous off-street parking, refinished hardwood floors on the main level and staircase, fresh interior paint throughout, repainted kitchen cabinetry, and all-new appliances including the refrigerator, oven, cooktop, dishwasher, washer, and dryer. Additional improvements such as professionally repaired and sealed foundation cracks and a newly rebuilt firebox further ensure comfort, safety, and confidence for years to come. The home offers four bedrooms, with two bedrooms and one full bathroom on the main level. The primary bedroom features a thoughtfully designed closet to showcase attire, accessories, and personal treasures, while the spa-inspired bathroom provides a walk-in tiled shower and a serene retreat. The kitchen-truly the heart of the home-has been re-envisioned to welcome gatherings of family and friends. Just off the dining room, a beautiful paver-stone patio extends the living space outdoors, creating an ideal setting for effortless entertaining. The tiered, mature landscaping includes garden boxes perfect for cultivating fresh ingredients to enjoy in the kitchen. A full amenities list is available upon request. For added convenience, explore the 3D walkthrough from the comfort of your home, and floor plans are included in the photos.
Details
| MLS # | 615561026 |
|---|---|
| Listing Type | For Sale |
| Style | House |
| Sub-Type | Resale |
| Status | Active |
| Year | 1947 |
| Days On Site | 99 |
| Listing Provided By | Knipe Realty ERA Powered | Jill Hill |
Features
| Bed(s) | 4 |
|---|---|
| Bath(s) | 2 Total |
| SQ Feet | 1,577 |
| Garage | 1 |
| Basement | Y |
| Story(s) | 2 |
| Acreage | 0.14 |
Interior
| Heating | Forced Air |
|---|---|
| Heating Yn | Yes |
| Cooling | Central Air |
| Cooling Yn | Yes |
| Interior Features | Hardwood Floors, Laminate Flooring, Laundry, Quartz, Vaulted Ceiling, Washer Dryer, Wood Floors |
| Window Features | Vinyl Frames |
| Appliances | Builtin Oven, Cooktop, Dishwasher, Free Standing Refrigerator, Quartz |
Exterior
| Exterior Features | Builtin Barbecue, Fenced, Fire Pit, Gas Hookup, Patio, Raised Beds, Sprinkler, Yard |
|---|---|
| Roof | Composition |
| Security Features | Security System Owned |
| Lot Features | Corner Lot, Terraced |
Parking
| Attached Garage Yn | No |
|---|---|
| Parking Features | Driveway, On Street |
Taxes
| Property | 4959 |
|---|
Area Information
| State | OR |
|---|---|
| County | Marion |
| City | Salem |
| Zip Code | 97302 |
| Community Name | Pleasant Home |
| School District | South Salem |
| Elementary School | Bush |
| High School | South Salem |
| Listing VS Median (in Pleasant Home) | |
Price: $499,900 low | high Med: $582,450 sqft: 1,577 low | high Med: 2,090 $ / sqft: $317 low | high Med: $286 On site: 99 low | high Med: 80 | |
Market Activity 97302
Request a showing
Request a showing
Contact
Learn More About This Property

| State | OR |
|---|---|
| County | Marion |
| City | Salem |
| Zip Code | 97302 |
| Community Name | Pleasant Home |
| School District | South Salem |
| Elementary School | Bush |
| High School | South Salem |
| Listing VS Median (in Pleasant Home) | |
Price: $499,900 low | high Med: $582,450 sqft: 1,577 low | high Med: 2,090 $ / sqft: $317 low | high Med: $286 On site: 99 low | high Med: 80 | |