

16342 NW Joscelyn St,Beaverton, OR 97006
Beaverton, OR 97006


Description
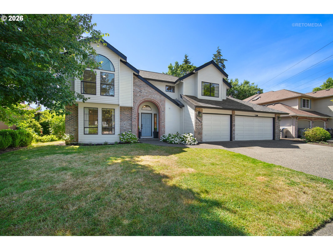
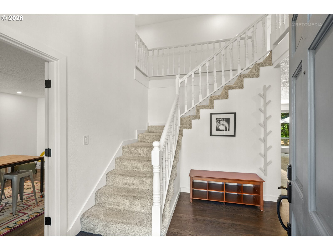
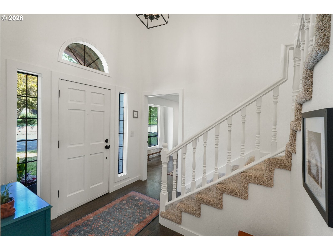
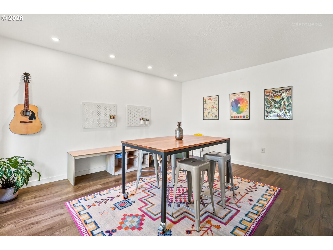
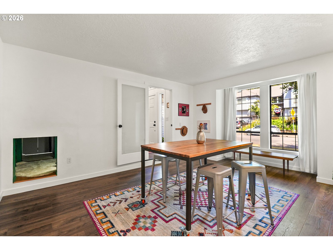
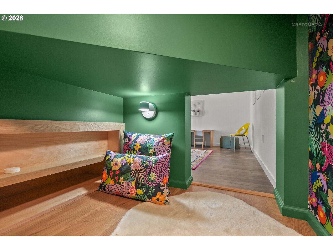
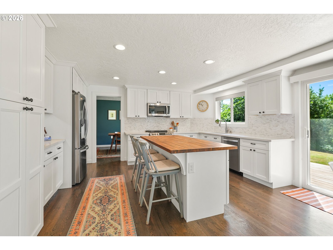
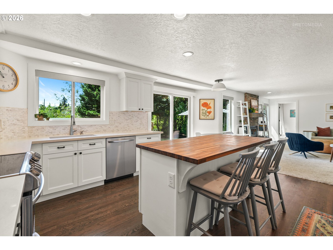
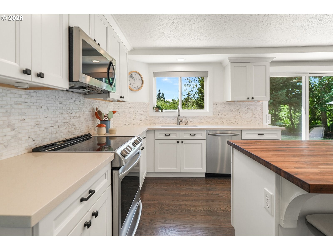
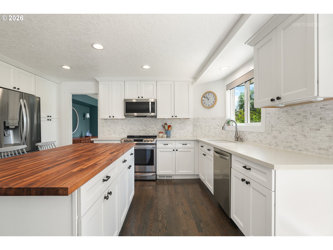
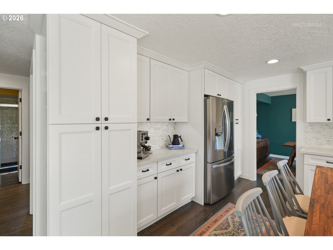
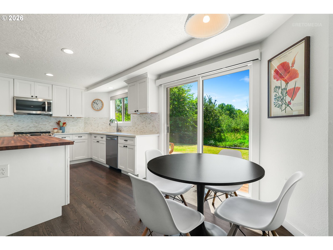
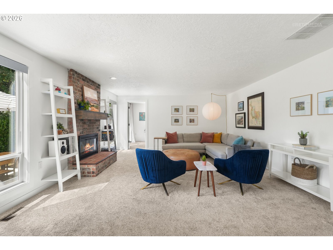
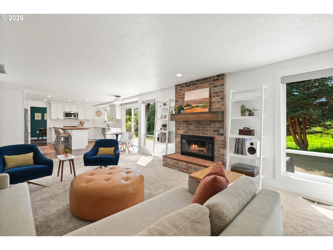
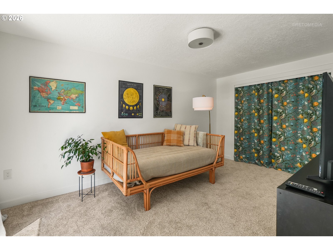
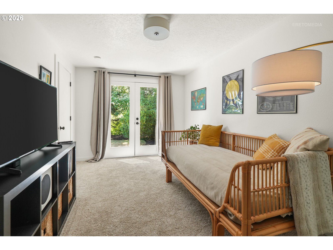
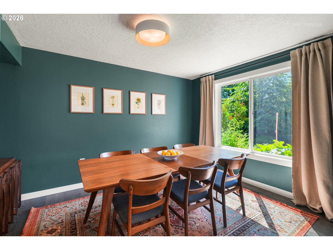
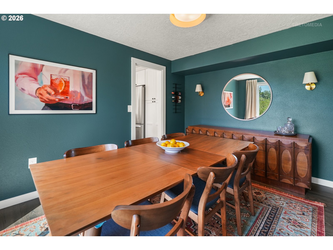
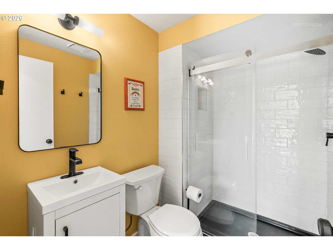
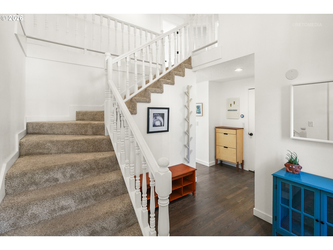
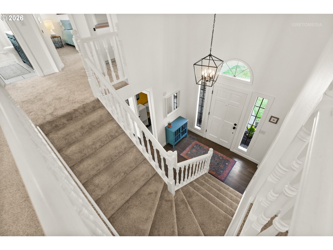
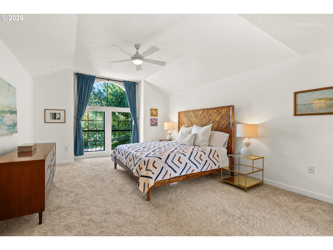
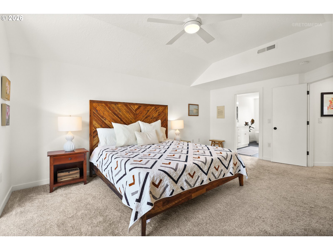
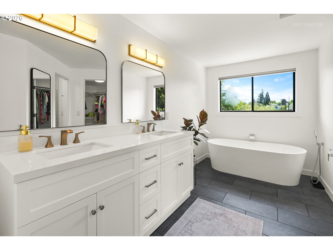
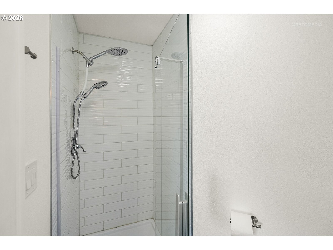
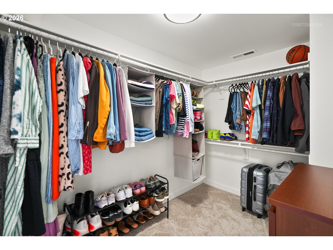
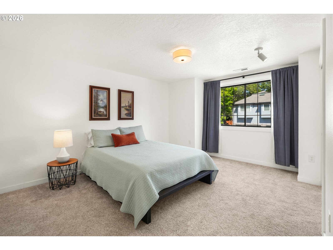
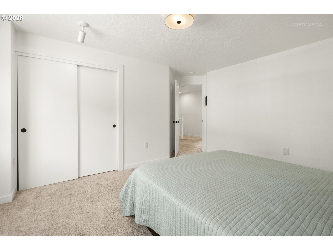
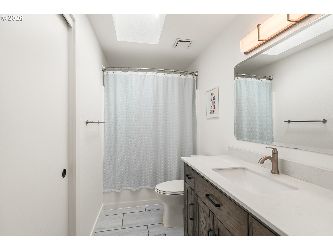
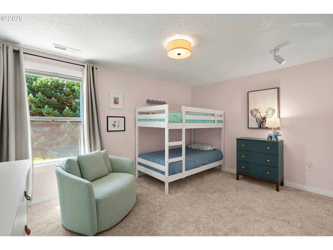
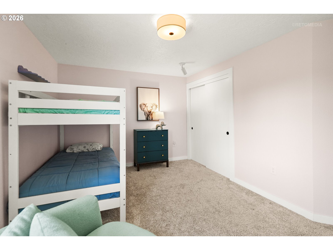
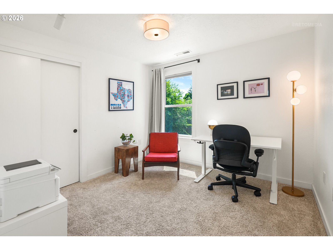
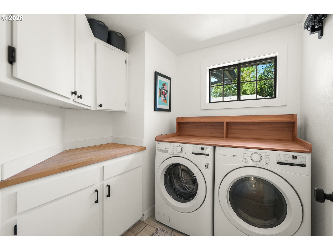
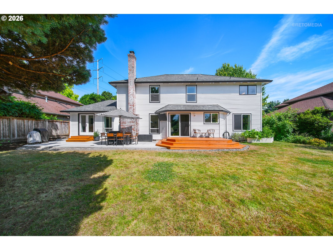
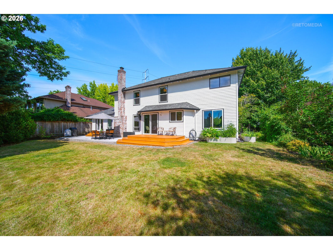
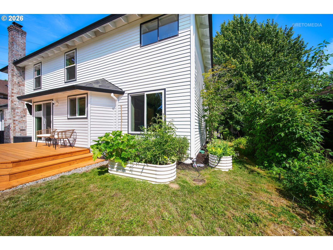
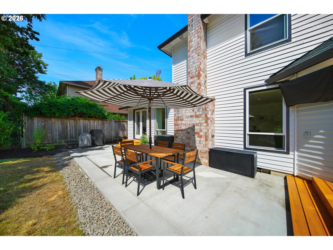
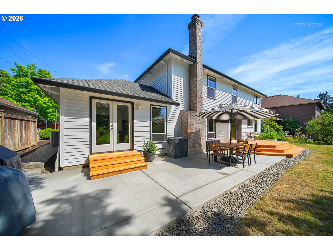
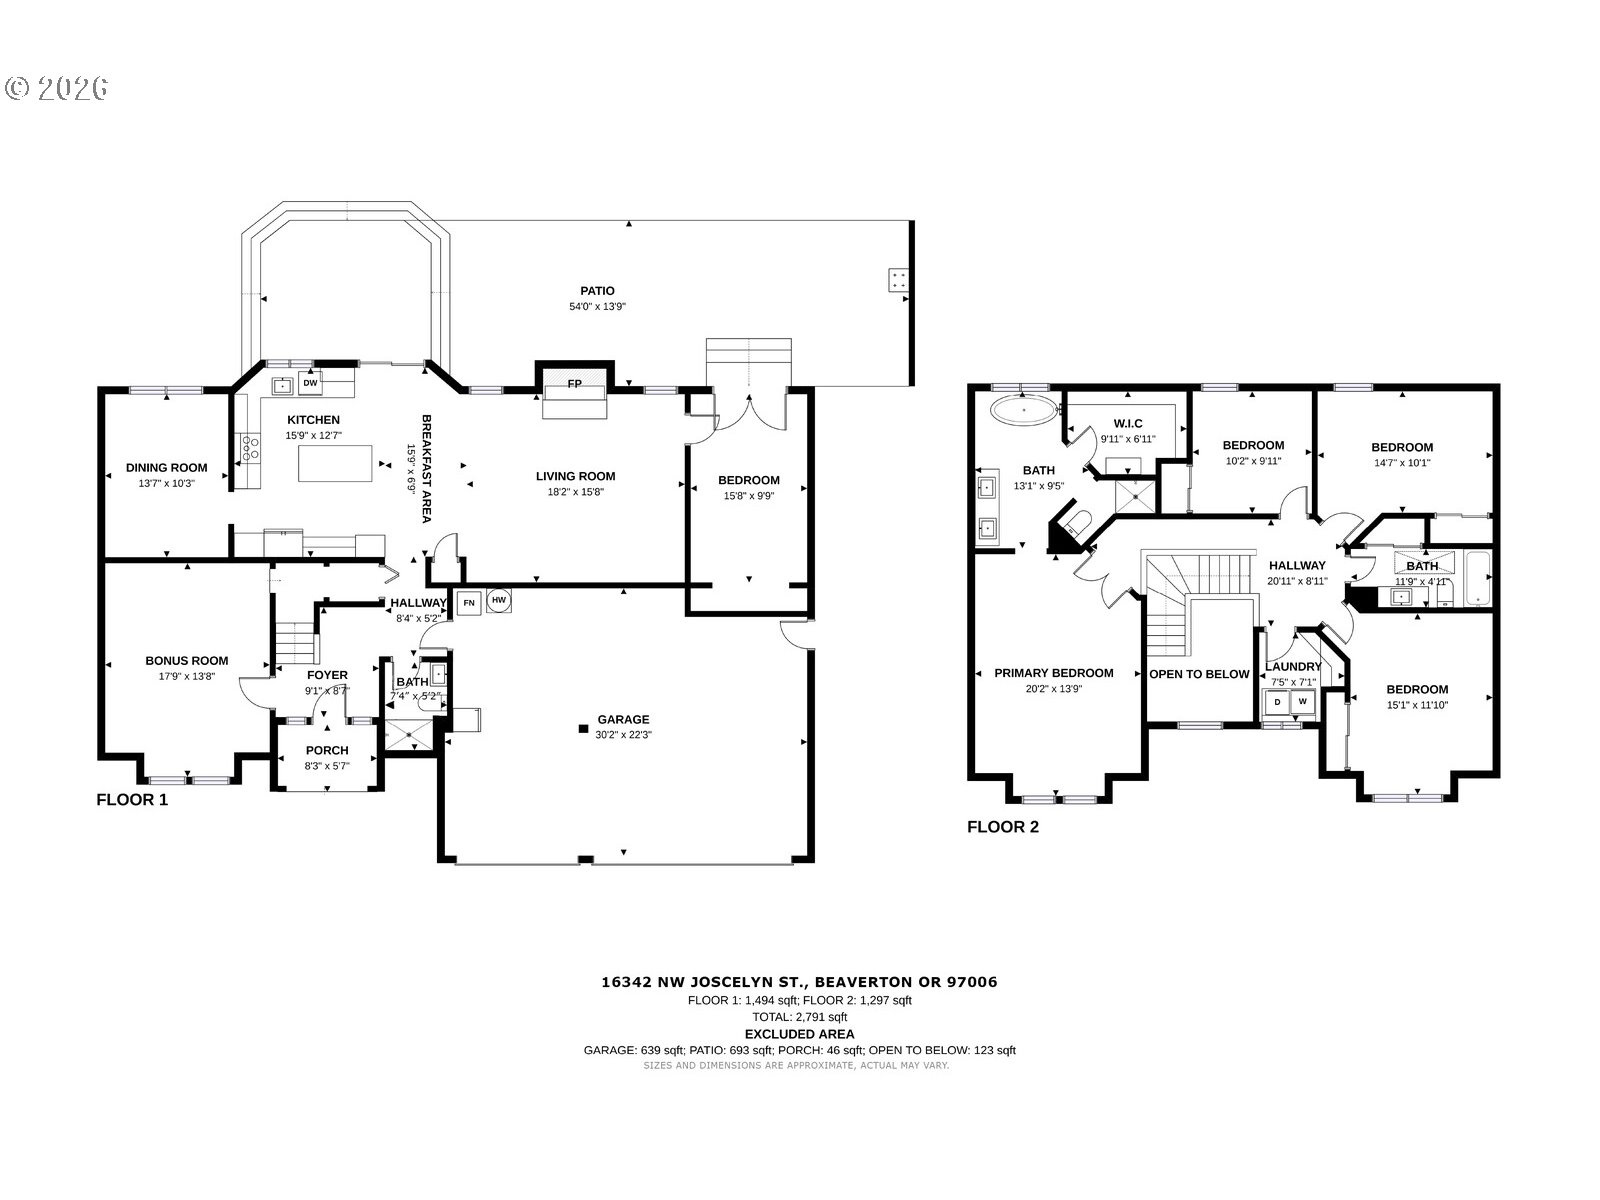
If you've been looking for a home that feels updated, spacious, and connected to nature without sacrificing convenience, this Somerset West gem is it! With easy access to Hwy 26 and backing to the peaceful Bronson Creek Greenway, it offers the best of both worlds. Inside, every space has been beautifully remodeled. Rich hardwood floors flow throughout the main level, where oversized windows fill the home with natural light. The stunning kitchen features white cabinetry, quartz countertops, stainless steel appliances, a butcher block island with eating bar, and an impressive amount of storage and pantry space. The living room is warm and inviting with a wood-burning fireplace, while the sunken bonus room near the entry creates the perfect flex space for a playroom, media room, or home office. A charming under-stair play area even connects to the bonus room. The formal dining room adds character with its moody designer-inspired color palette. The flexible floor plan includes a main-level bedroom with exterior access and a full bathroom nearby, ideal for guests or multi-generational living. Upstairs, you'll find three additional bedrooms, a full hall bath, and a convenient laundry room with built-in cabinetry. The giant vaulted primary suite is a true retreat, featuring a completely remodeled spa-like bathroom with a freestanding soaking tub, tiled walk-in shower, double vanity, and walk-in closet. Step outside to enjoy the deck, patio, and backyard overlooking the greenway and Bronson Creek. Nature lovers will appreciate nearby access to the Waterhouse Linear Park Trail System with 11.5 miles of ADA-accessible multi-use trails. With 5 bedrooms, 3 full baths, a huge 3-car garage, abundant natural light, and modern updates throughout, this is a home designed for both everyday comfort and memorable gatherings.
Details
| MLS # | 324467836 |
|---|---|
| Listing Type | For Sale |
| Style | House |
| Sub-Type | Resale |
| Status | Active |
| Year | 1988 |
| Days On Site | 79 |
| Listing Provided By | Windermere West LLC | Merri O'Brien |
Features
| Bed(s) | 5 |
|---|---|
| Bath(s) | 3 Total |
| SQ Feet | 2,791 |
| Garage | 3 |
| Basement | Y |
| Story(s) | 2 |
| Acreage | 0.16 |
| Property View | ParkGreenbelt |
Interior
| Heating | Forced Air |
|---|---|
| Heating Yn | Yes |
| Cooling | Central Air |
| Cooling Yn | Yes |
| Interior Features | Ceiling Fan, Garage Door Opener, Hardwood Floors, Laminate Flooring, Laundry, Quartz, Skylight, Soaking Tub, Tile Floor, Vaulted Ceiling, Wallto Wall Carpet |
| Window Features | Aluminum Frames, Double Pane Windows, Vinyl Frames |
| Appliances | Dishwasher, Disposal, Free Standing Range, Island, Microwave, Pantry, Plumbed For Ice Maker, Quartz, Solid Surface Countertop, Stainless Steel Appliance |
Exterior
| Exterior Features | Deck, Patio, Yard |
|---|---|
| Roof | Composition |
| Foundation Details | Concrete Perimeter |
| Lot Features | Level |
Parking
| Attached Garage Yn | Yes |
|---|---|
| Parking Features | Driveway |
Taxes
| Property | 9369 |
|---|
Area Information
| State | OR |
|---|---|
| County | Washington |
| City | Beaverton |
| Zip Code | 97006 |
| School District | Westview |
| Elementary School | Oak Hills |
| High School | Westview |
| Listing VS Median (in 97006) | |
Price: $799,900 low | high Med: $352,450 sqft: 2,791 low | high Med: 1,373 $ / sqft: $287 low | high Med: $258 On site: 79 low | high Med: 38.5 | |
Market Activity 97006
Request a showing
Request a showing
Contact
Learn More About This Property

| State | OR |
|---|---|
| County | Washington |
| City | Beaverton |
| Zip Code | 97006 |
| School District | Westview |
| Elementary School | Oak Hills |
| High School | Westview |
| Listing VS Median (in 97006) | |
Price: $799,900 low | high Med: $352,450 sqft: 2,791 low | high Med: 1,373 $ / sqft: $287 low | high Med: $258 On site: 79 low | high Med: 38.5 | |
