New Listing
16695 SW Ivy Glenn St,Beaverton, OR 97007
Beaverton, OR 97007

Description
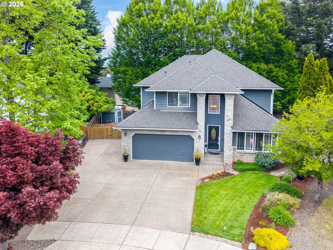
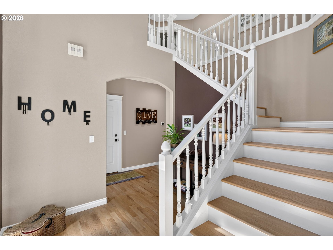
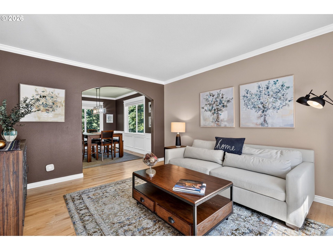
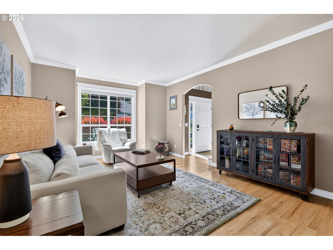
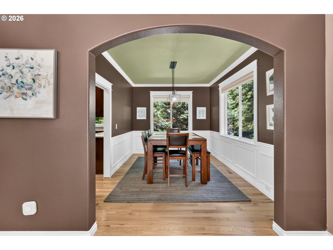
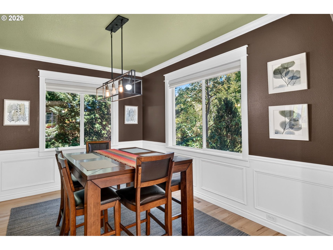
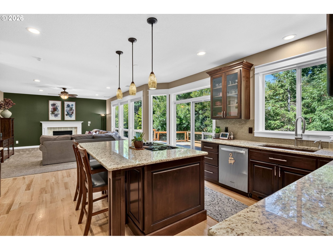
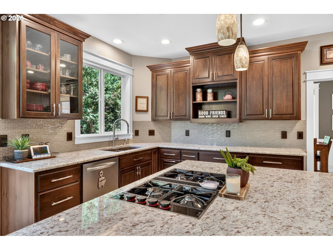
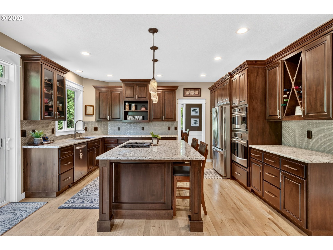
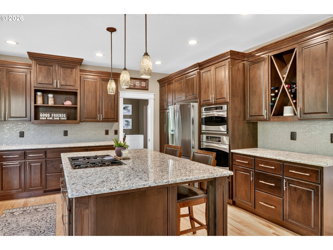
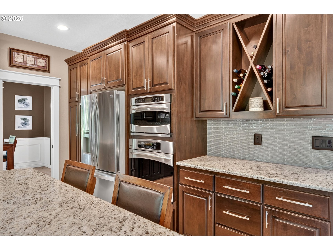
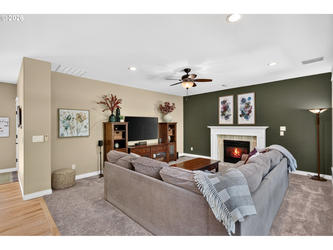
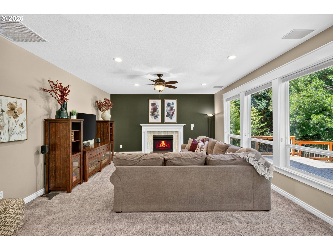
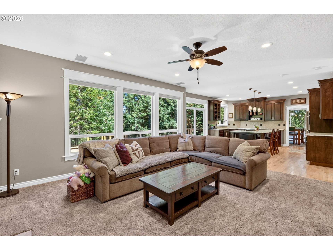
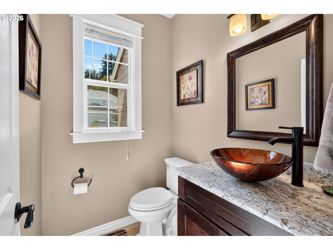
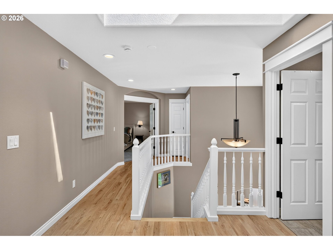
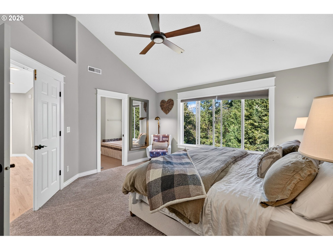
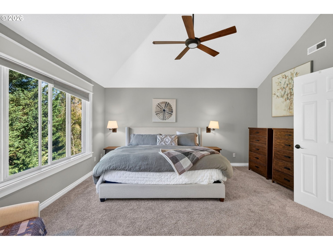
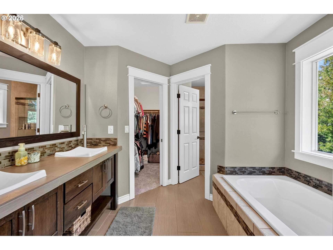
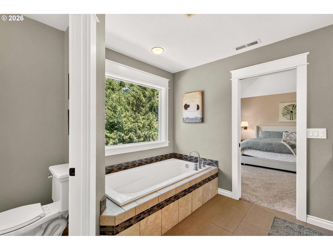
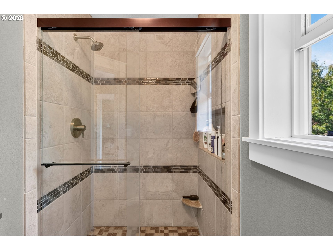
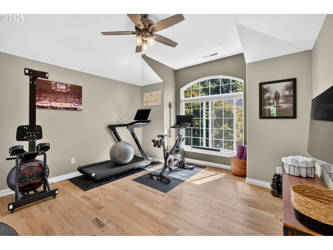
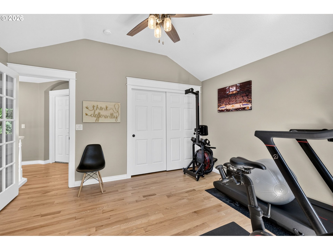
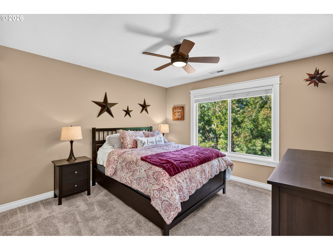
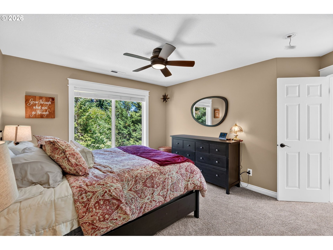
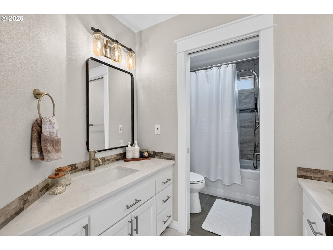
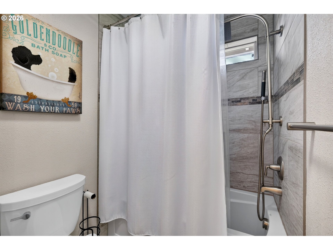
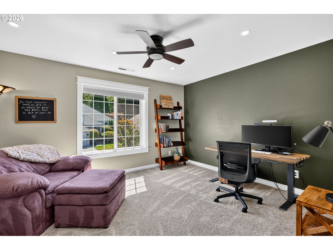
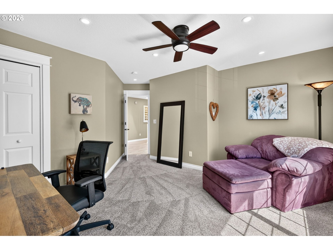
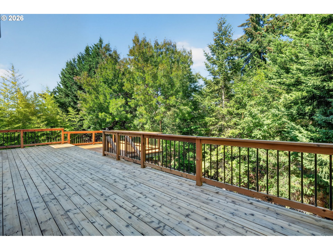
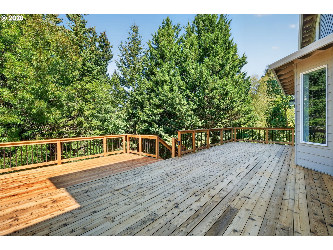
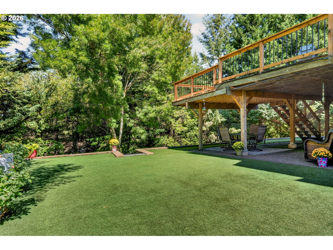
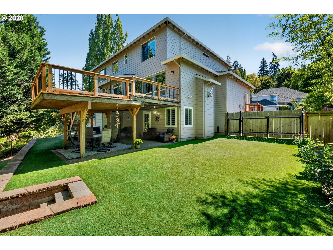
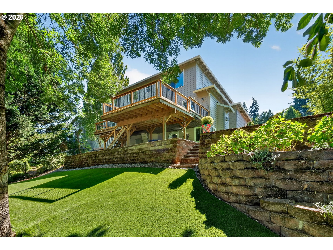
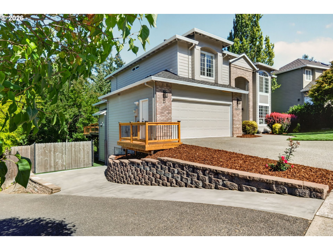
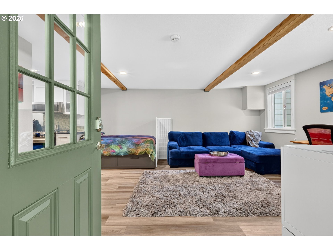
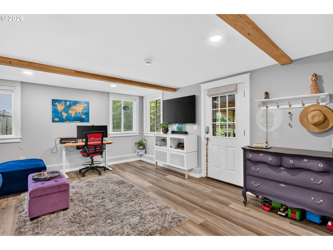
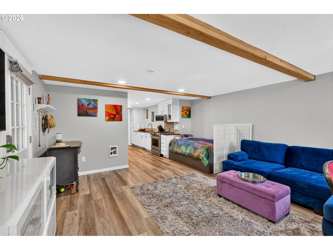
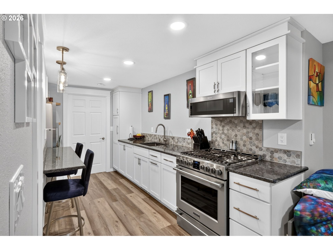
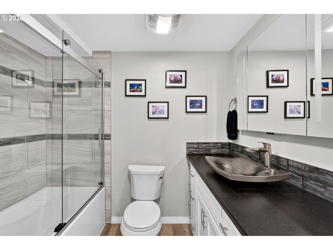
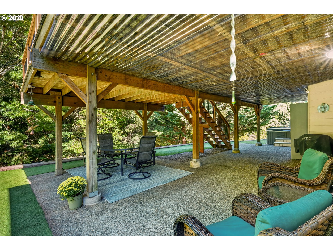
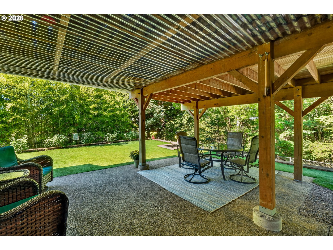
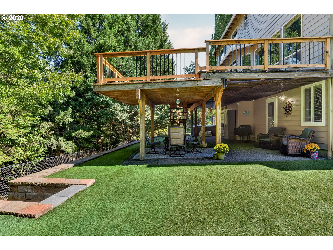
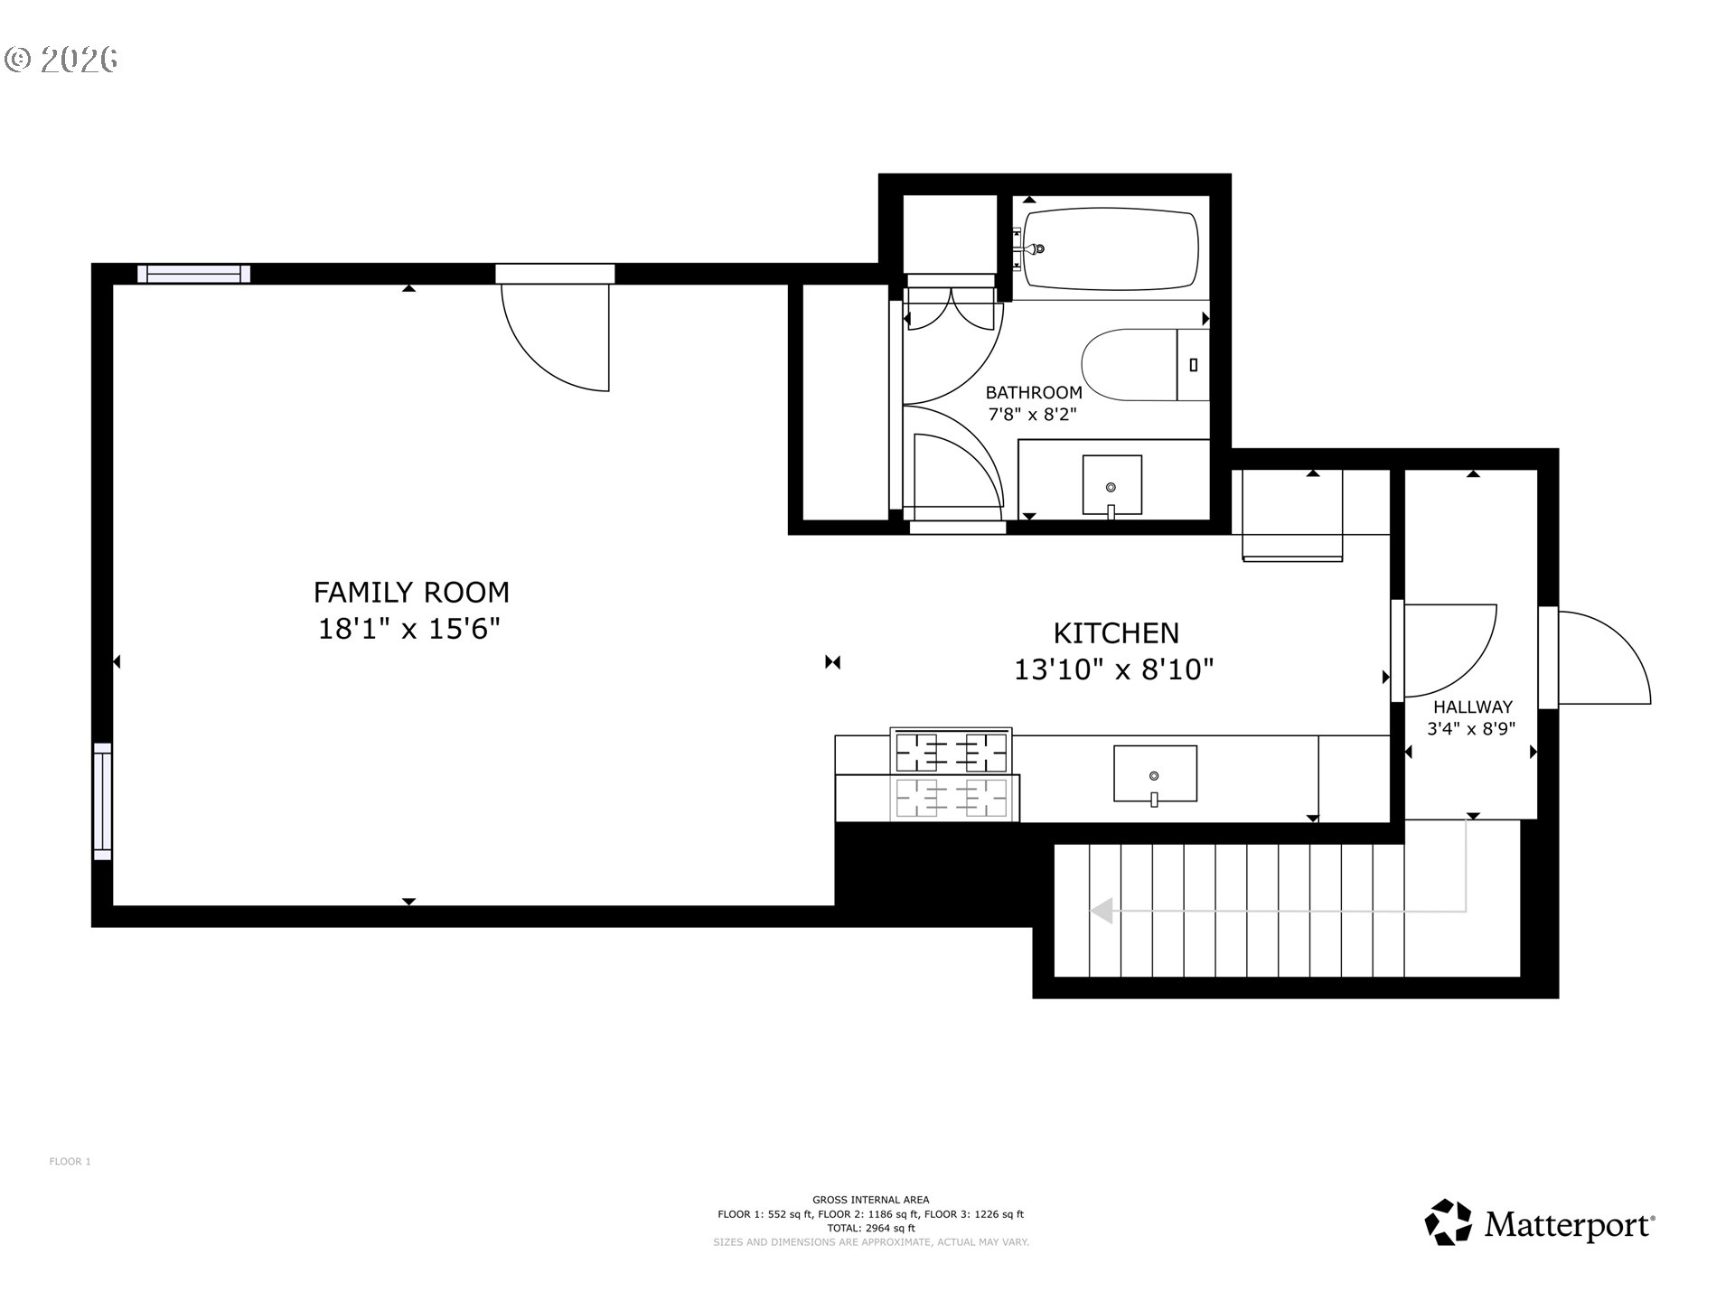
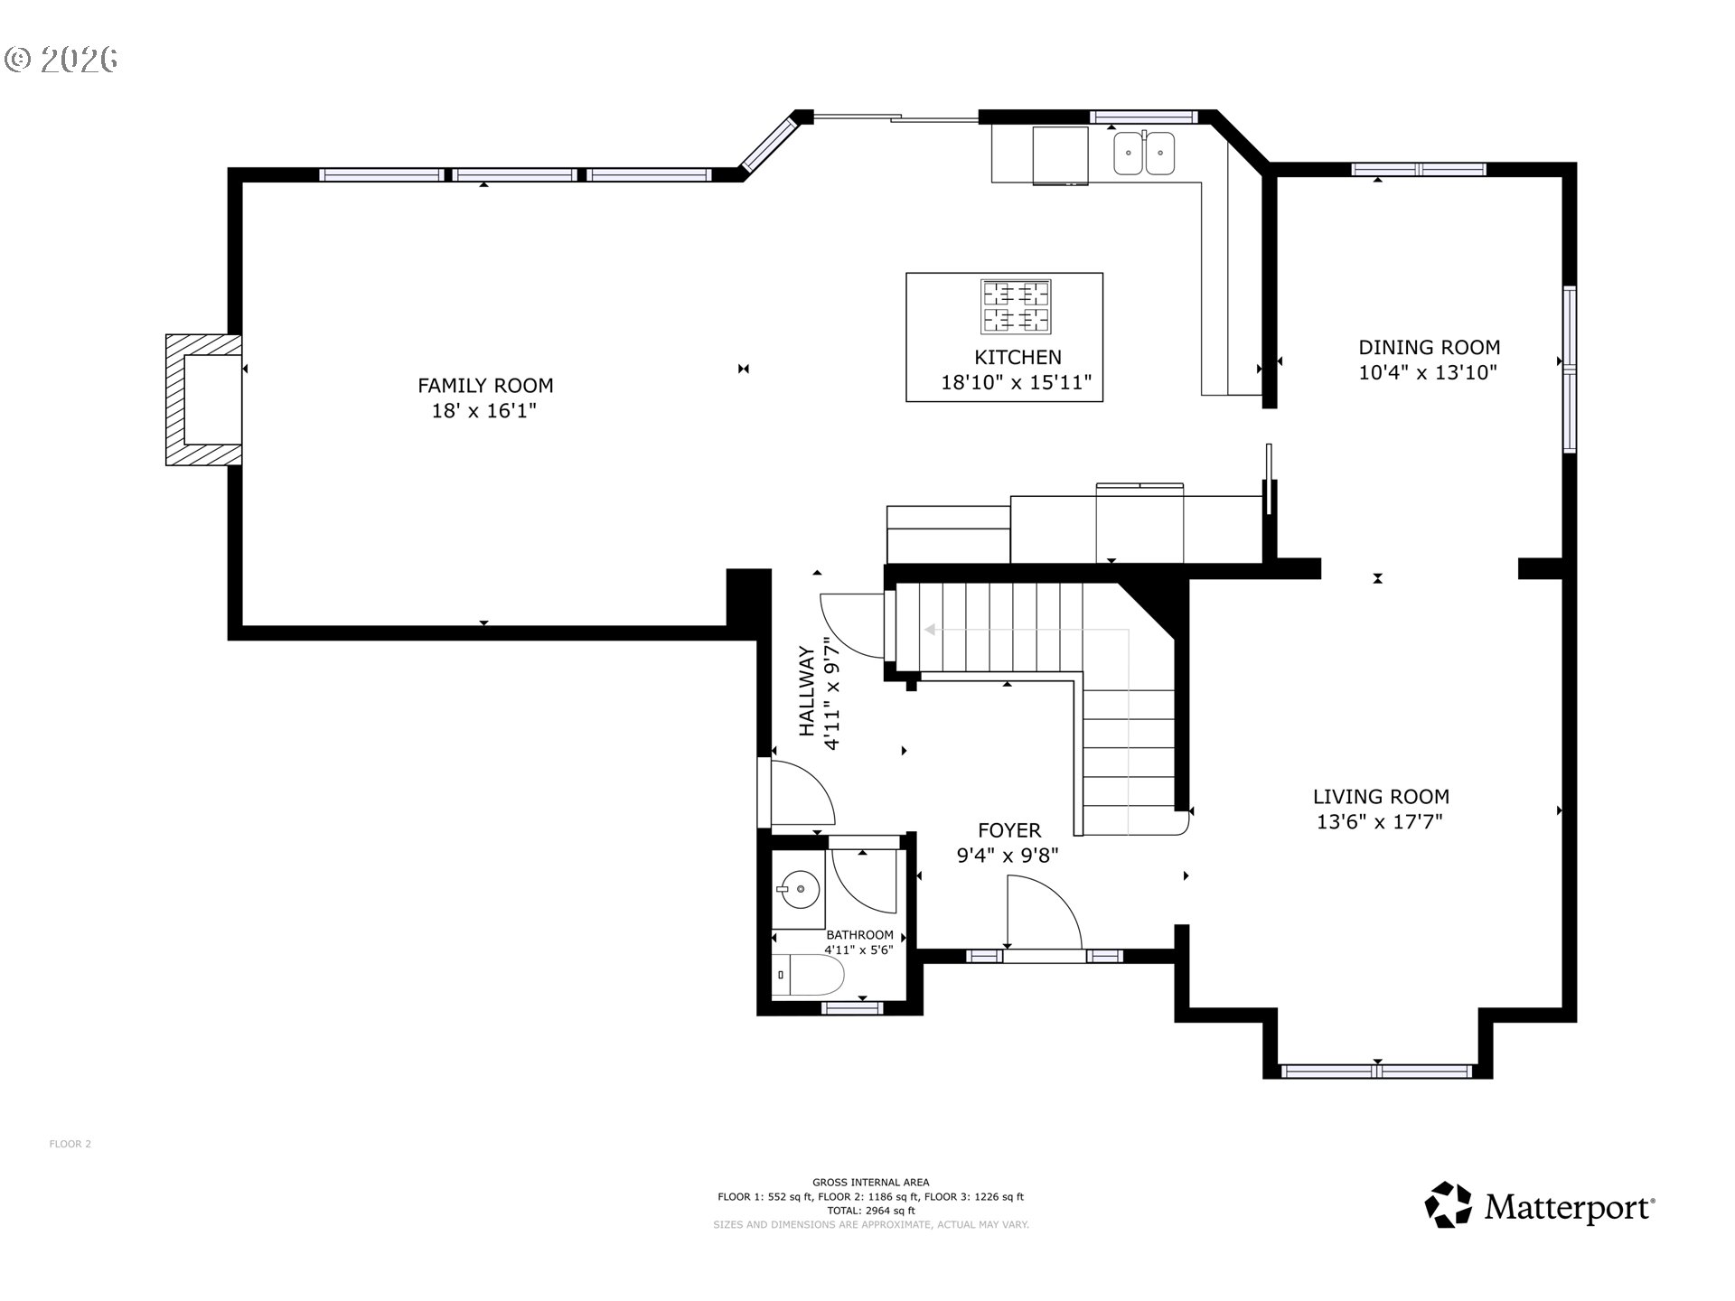
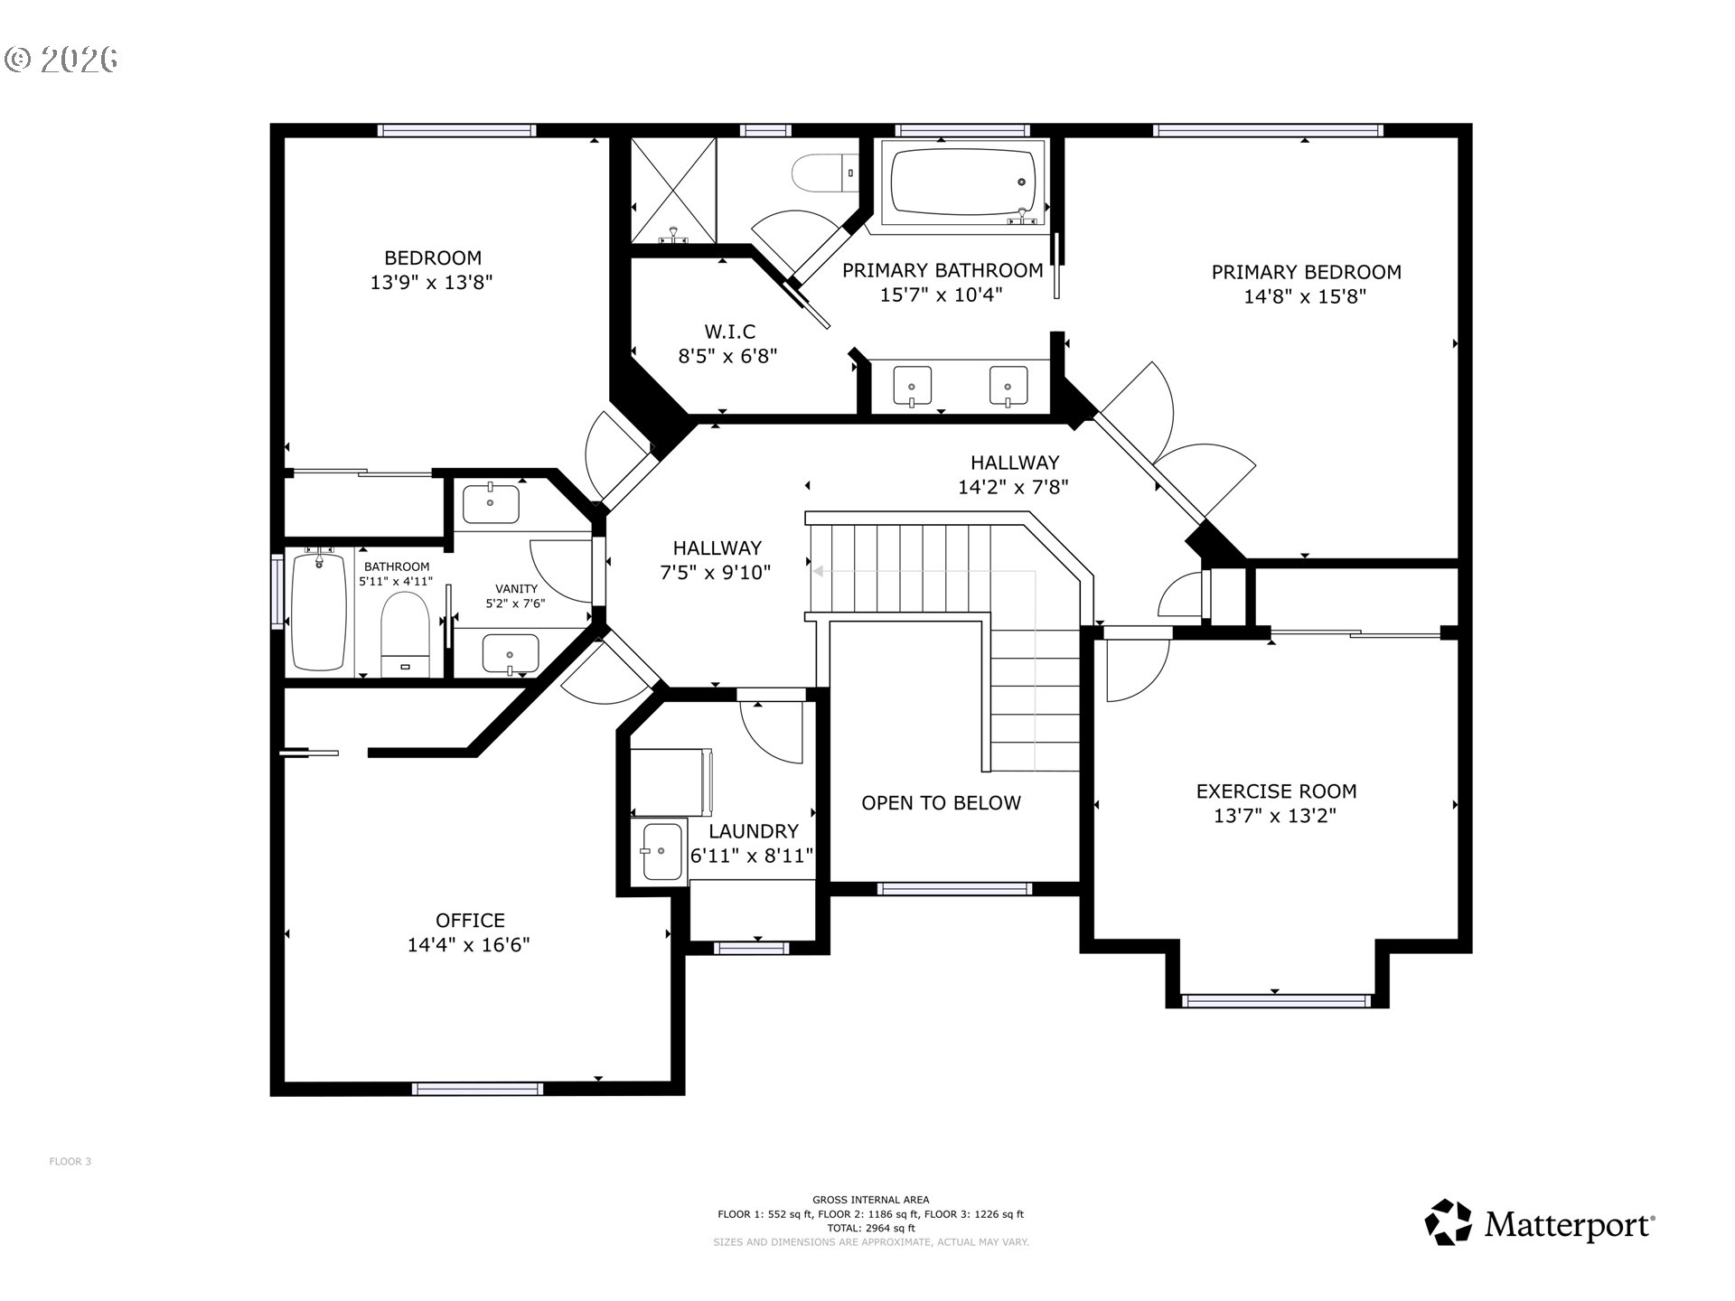
2 OFFERS RECEIVED. OFFER DEADLINE 3 PM MONDAY 9/14. Fully remodeled home with lower level guest suite. Serene territorial views and privacy with property backing to neighborhood green space. Spacious home with high-end kitchen and bath remodels, formal living and dining rooms, chef's kitchen with island eat bar and stainless appliances, cozy family room with fireplace.Primary suite retreat features vaulted ceilings, walk-in closet, and designer bath with soaking tub & walk-in shower. Hardwood floors throughout most of main floor, stairs, upstairs hallway, and work-out room. No-maintenance synthetic lawn in rear, terraced back yard, and expansive deck perfect for summer entertaining. High-quality studio living quarters in daylight basement with outside entrance and covered patio. Use for guest suite, bonus space, income, or multigenerational housing.
Details
| MLS # | 453779311 |
|---|---|
| Listing Type | For Sale |
| Style | House |
| HOA Dues | $400 |
| Sub-Type | Resale |
| Status | Pending |
| Year | 1998 |
| Days On Site | 6 |
| Listing Provided By | Keller Williams PDX Central | Chris Dawkins |
Features
| Bed(s) | 4 |
|---|---|
| Bath(s) | 4 Total |
| SQ Feet | 2,964 |
| Garage | 2 |
| Basement | Y |
| Story(s) | 3 |
| Acreage | 0.19 |
| Property View | Territorial, TreesWoods |
Interior
| Heating | Forced Air |
|---|---|
| Heating Yn | Yes |
| Cooling | Central Air |
| Cooling Yn | Yes |
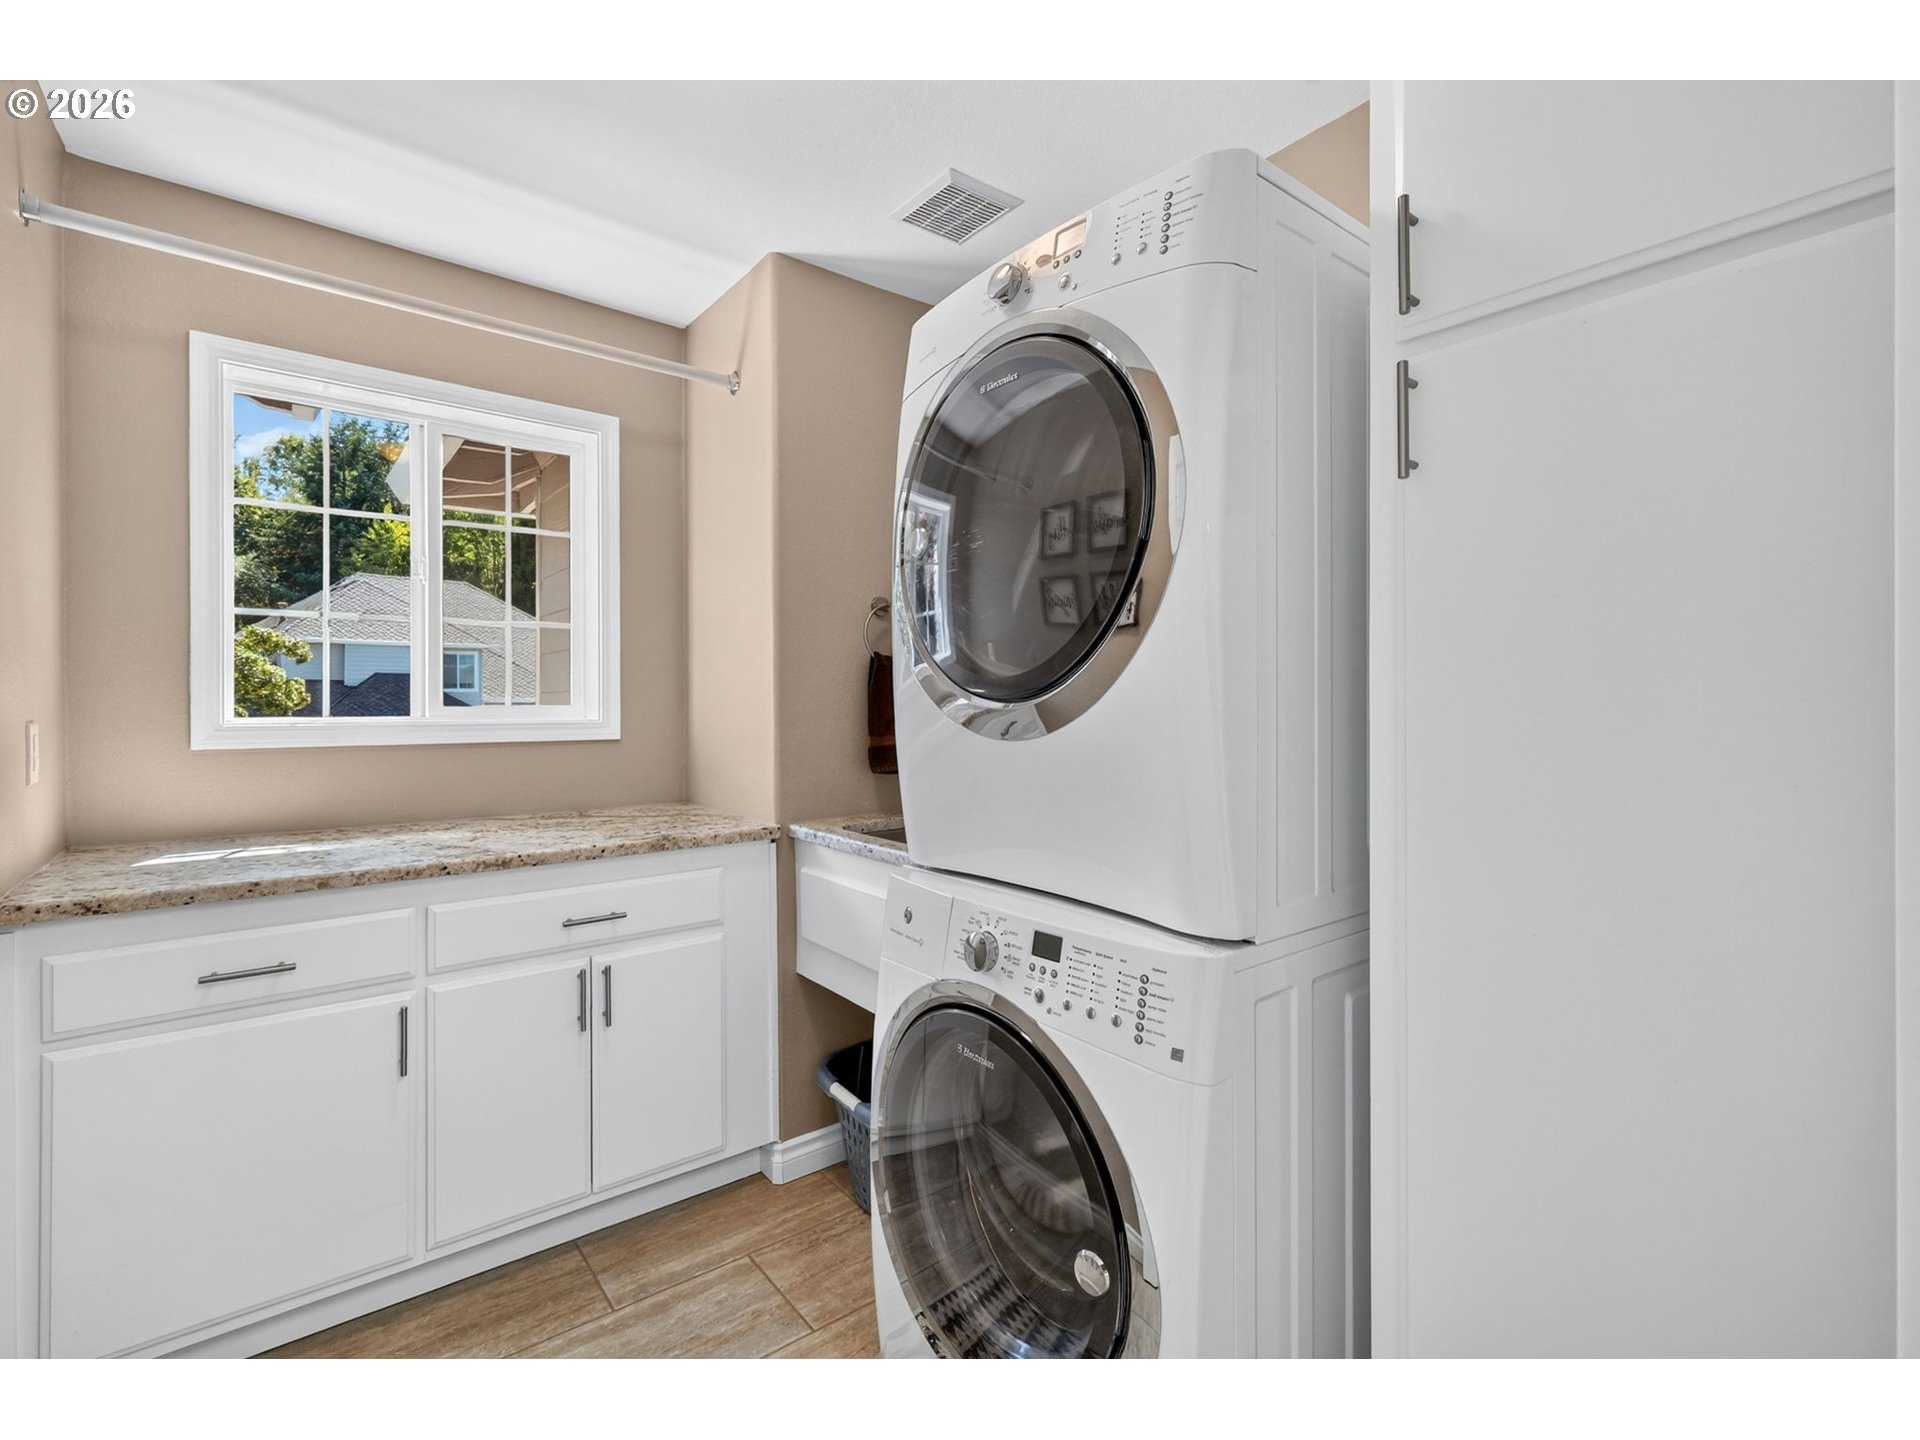
| Interior Features | Accessory Dwelling Unit, Ceiling Fan, Garage Door Opener, Hardwood Floors, Laundry, Luxury Vinyl Tile, Separate Living Quarters Apartment Aux Living Unit, Soaking Tub, Tile Floor, Vaulted Ceiling, Vinyl Floor, Wallto Wall Carpet |
| Window Features | Double Pane Windows, Vinyl Frames |
| Appliances | Builtin Oven, Builtin Range, Cook Island, Cooktop, Dishwasher, Disposal, Free Standing Refrigerator, Gas Appliances, Granite, Island, Microwave, Stainless Steel Appliance, Tile |
Exterior
| Exterior Features | Accessory Dwelling Unit, Covered Patio, Deck, Fenced, Guest Quarters, RVParking, Second Residence, Yard |
|---|---|
| Roof | Composition |
| Foundation Details | Concrete Perimeter |
| Lot Features | Gentle Sloping, Green Belt, Terraced |
Parking
| Attached Garage Yn | Yes |
|---|---|
| Parking Features | Driveway |
Taxes
| Property | 10370 |
|---|
Area Information
| State | OR |
|---|---|
| County | Washington |
| City | Beaverton |
| Zip Code | 97007 |
| Community Name | BURNTWOOD/THORNBROOK |
| School District | Mountainside |
| Elementary School | Cooper Mountain |
| High School | Mountainside |
| Listing VS Median (in BURNTWOOD/THORNBROOK) | |
Price: $825,000 low | high Med: $825,000 sqft: 2,964 low | high Med: 2,964 $ / sqft: $278 low | high Med: $278 On site: 6 low | high Med: 6 | |
Market Activity 97007
Request a showing
Request a showing
Contact
Learn More About This Property

| State | OR |
|---|---|
| County | Washington |
| City | Beaverton |
| Zip Code | 97007 |
| Community Name | BURNTWOOD/THORNBROOK |
| School District | Mountainside |
| Elementary School | Cooper Mountain |
| High School | Mountainside |
| Listing VS Median (in BURNTWOOD/THORNBROOK) | |
Price: $825,000 low | high Med: $825,000 sqft: 2,964 low | high Med: 2,964 $ / sqft: $278 low | high Med: $278 On site: 6 low | high Med: 6 | |