16705 NE 38th Ave,Vancouver, WA 98686
Vancouver, WA 98686

Description
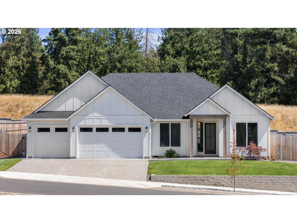
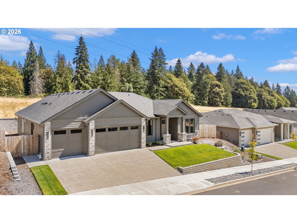
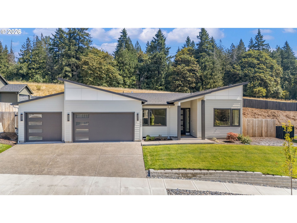
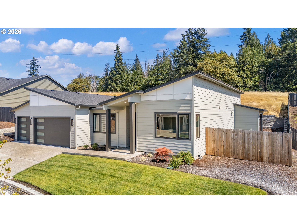
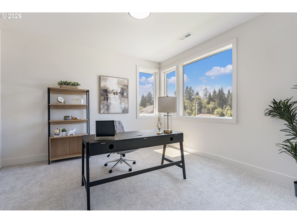
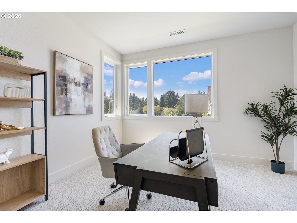
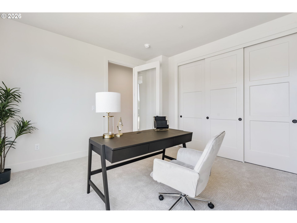
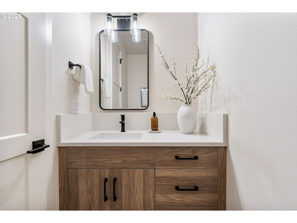
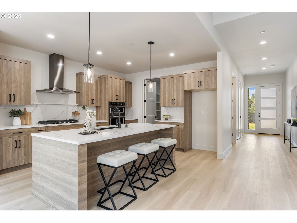
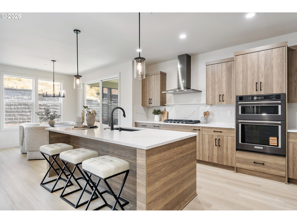
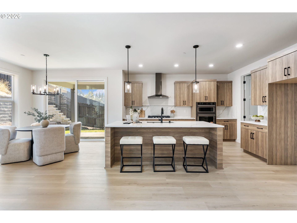
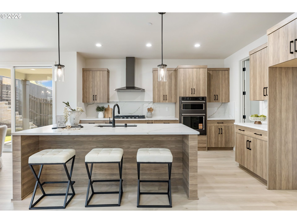
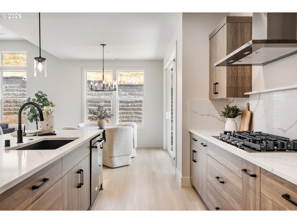
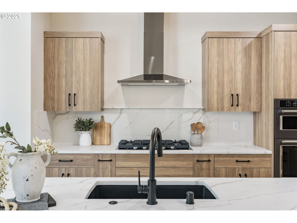
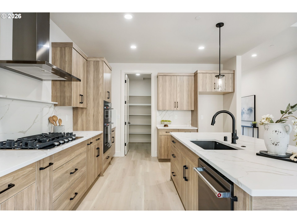
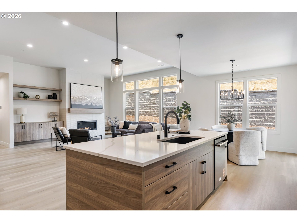
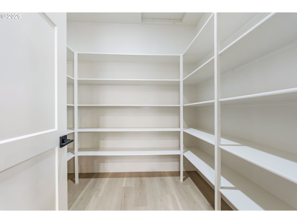
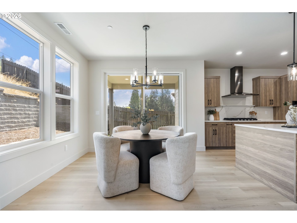
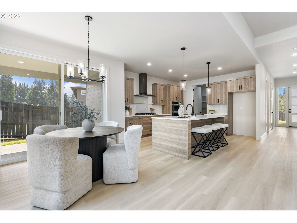
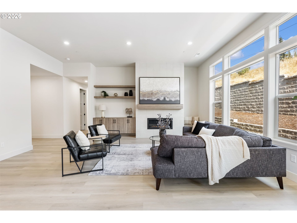
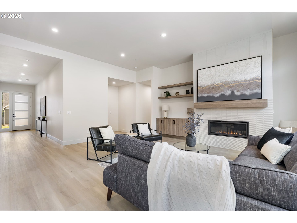
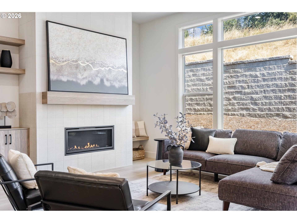
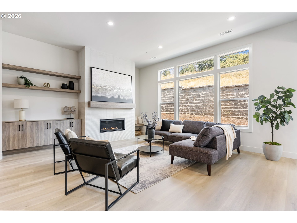
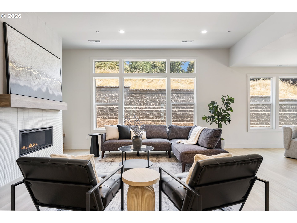
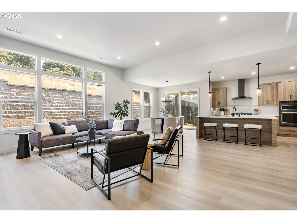
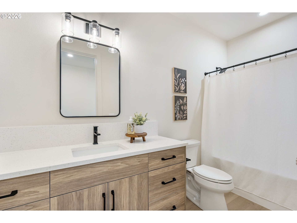
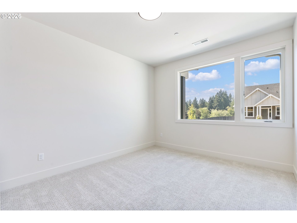
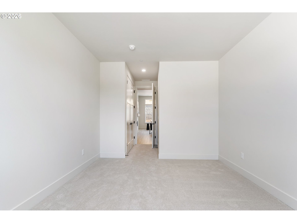
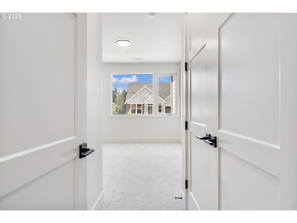
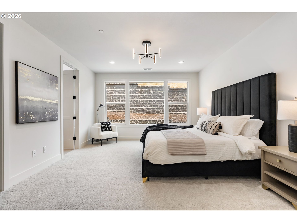
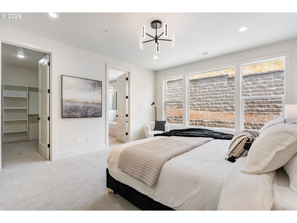
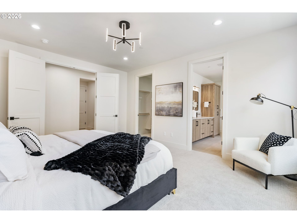
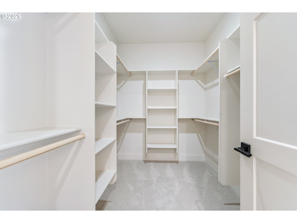
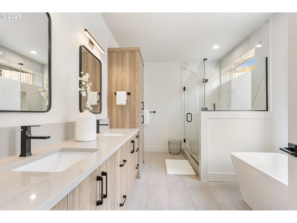
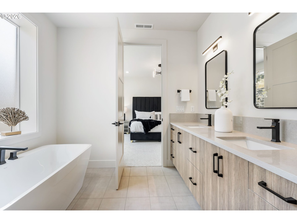
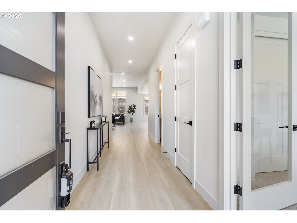
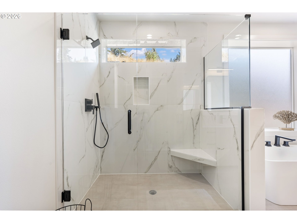
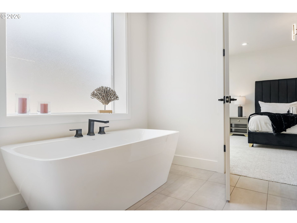
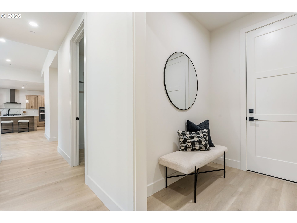
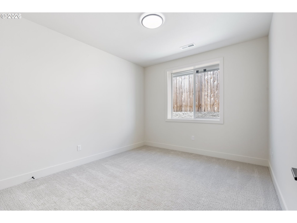
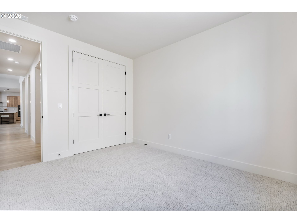
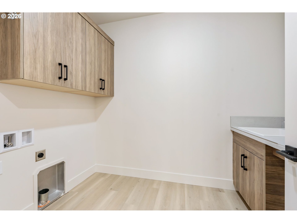
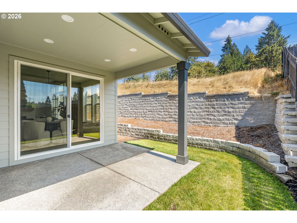
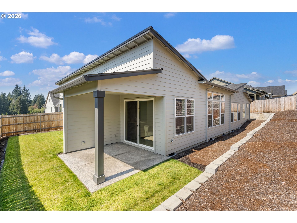
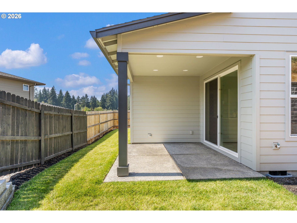
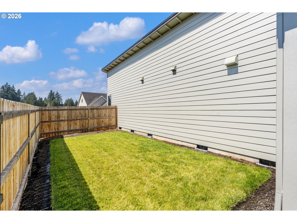
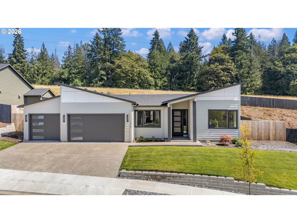
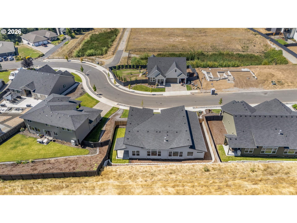
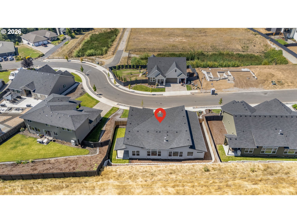
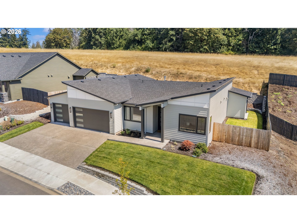
Single level new construction with personality. Sleek, clean geometric lines, a two-tone exterior, perfectly contrasting trim & black-framed windows create a striking Northwest modern + contemporary look-bold where it counts, bright everywhere else. Designed for minimal step living that lives large, this home features 3 generously sized bedrooms + a versatile den/4th bedroom, ideal for guests, work or flex space. 9' ceilings, 8' doors & walls of windows fill the home with natural light while the private setting means no neighbors directly behind staring in-an uncommon find at this price point. Open & inviting great room features soaring 11' ceilings, a tiled linear gas fireplace, soft-close cabinetry & oversized floating shelves. The gourmet kitchen is equally impressive with custom soft-close Jade maple cabinetry, quartz countertops, oversized eat-in island, full-height tile backsplash, large pantry with wood shelving & Frigidaire stainless steel appliances that stay. Dining area flows through a slider to the private covered back patio, extending dinner & entertaining outdoors with a built-in gas hookup-no more propane runs. Spacious primary suite features a beautifully finished ensuite with double sinks, linen tower, walk-in closet, custom-tiled shower with seat & large modern soaking tub. A convenient nook off the 3-car filly finished garage creates the perfect everyday catch-all and transition space without sacrificing the open floor plan. Covered outdoor living and easy-to-maintain landscaping, sprinkler system, Interior Fire Sprinkler system for potentially lower insurance and peace of mind, full fencing & Central A/C complete the home. Thoughtful design, privacy, custom details & comfortable one-level living in Salmon Creek Ridge, conveniently located near shopping & I-5.
Details
| MLS # | 784853425 |
|---|---|
| Listing Type | For Sale |
| Style | House |
| HOA Dues | $81 |
| Sub-Type | Resale |
| Status | Active |
| Year | 2025 |
| Days On Site | 26 |
| Listing Provided By | Windermere Northwest Living | Kat Tarr |
Features
| Bed(s) | 4 |
|---|---|
| Bath(s) | 3 Total |
| SQ Feet | 2,389 |
| Garage | 3 |
| Basement | Y |
| Story(s) | 1 |
| Zoning | R1-10 |
| Acreage | 0.21 |
| Property View | TreesWoods |
Interior
| Heating | Heat Pump |
|---|---|
| Heating Yn | Yes |
| Cooling | Heat Pump |
| Cooling Yn | Yes |
| Interior Features | Garage Door Opener, High Ceilings, High Speed Internet, Lo VOCMaterial, Luxury Vinyl Plank, Luxury Vinyl Tile, Quartz, Soaking Tub, Tile Floor, Wallto Wall Carpet |
| Window Features | Double Pane Windows, Vinyl Frames |
| Appliances | Builtin Oven, Convection Oven, Cook Island, Cooktop, Dishwasher, Disposal, ENERGYSTARQualified Appliances, Gas Appliances, Island, Microwave, Pantry, Plumbed For Ice Maker, Quartz, Range Hood |
Exterior
| Exterior Features | Covered Patio, Fenced, Gas Hookup, Porch, Public Road, Sprinkler, Yard |
|---|---|
| Roof | Composition |
| Security Features | Entry |
| Foundation Details | Concrete Perimeter |
| Lot Features | Level |
Parking
| Attached Garage Yn | Yes |
|---|---|
| Parking Features | Driveway |
Taxes
| Property | 5742 |
|---|
Area Information
| State | WA |
|---|---|
| County | Clark |
| City | Vancouver |
| Zip Code | 98686 |
| Community Name | SALMON CREEK RIDGE |
| School District | Prairie |
| Elementary School | Pleasant Valley |
| High School | Prairie |
| Listing VS Median (in SALMON CREEK RIDGE) | |
Price: $839,900 low | high Med: $839,900 sqft: 2,389 low | high Med: 2,409 $ / sqft: $352 low | high Med: $349 On site: 26 low | high Med: 20 | |
Market Activity 98686
Request a showing
Request a showing
Contact
Learn More About This Property

| State | WA |
|---|---|
| County | Clark |
| City | Vancouver |
| Zip Code | 98686 |
| Community Name | SALMON CREEK RIDGE |
| School District | Prairie |
| Elementary School | Pleasant Valley |
| High School | Prairie |
| Listing VS Median (in SALMON CREEK RIDGE) | |
Price: $839,900 low | high Med: $839,900 sqft: 2,389 low | high Med: 2,409 $ / sqft: $352 low | high Med: $349 On site: 26 low | high Med: 20 | |