

Description
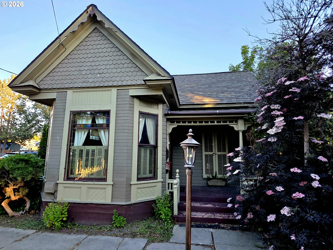
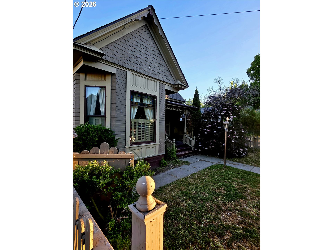
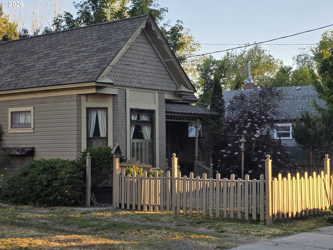
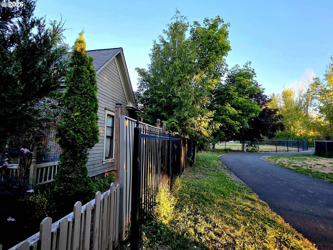
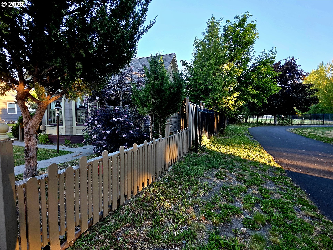
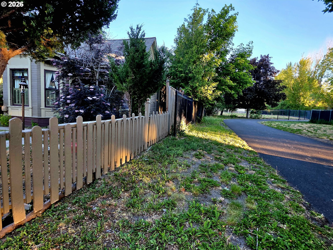
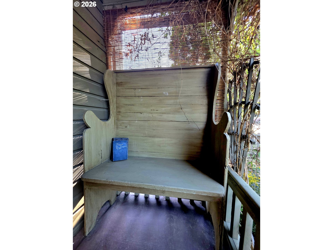
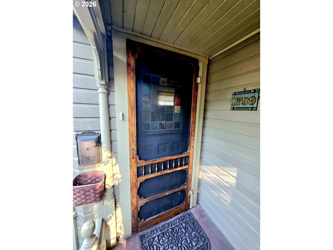
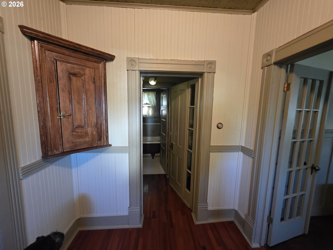
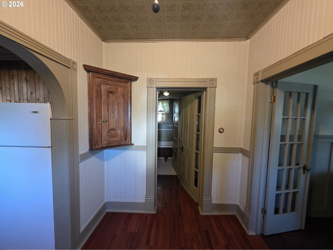
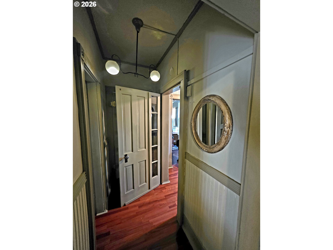
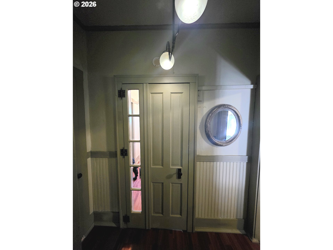
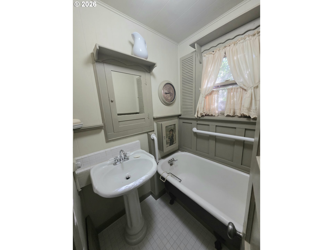
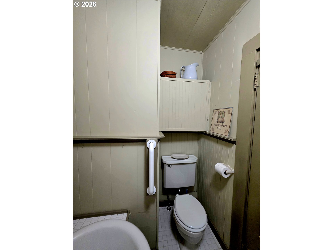
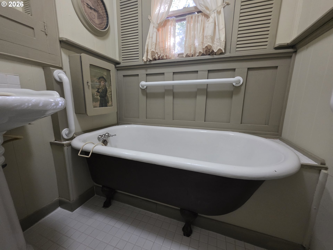
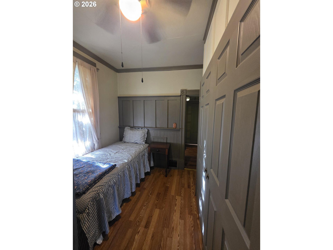
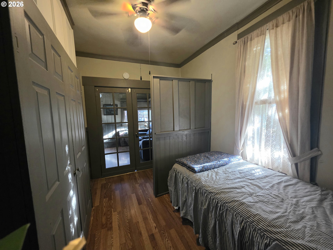
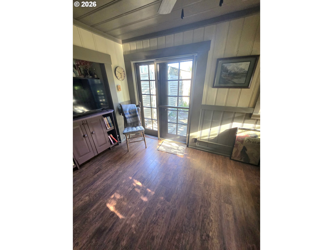
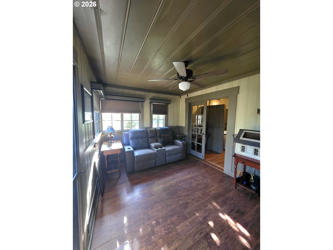
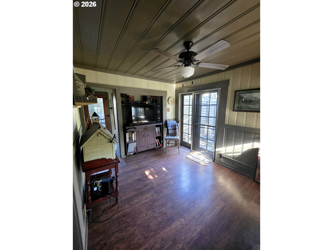
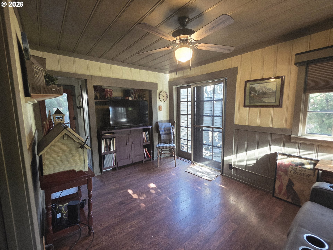
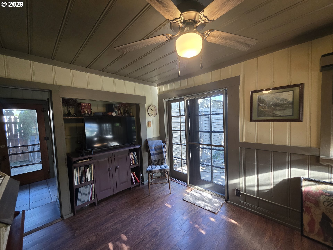
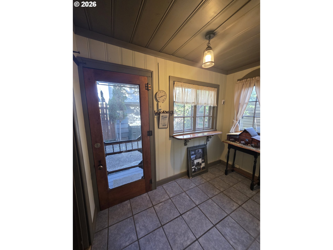
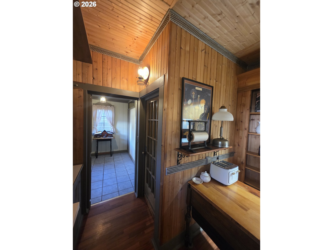
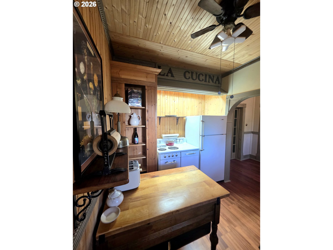
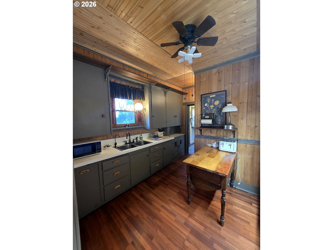
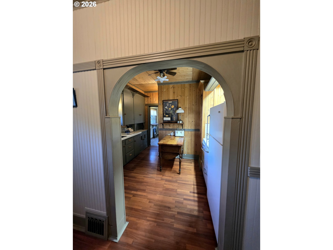
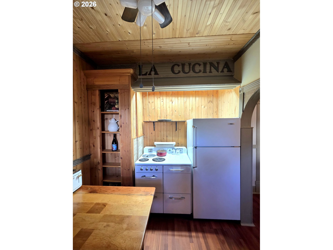
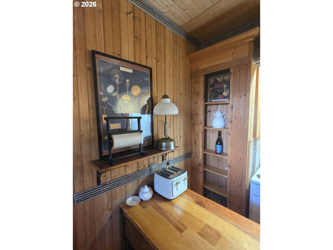
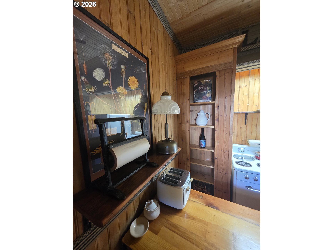
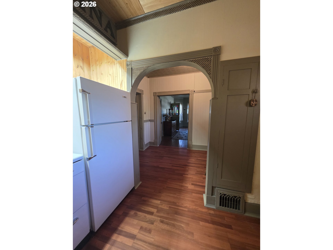
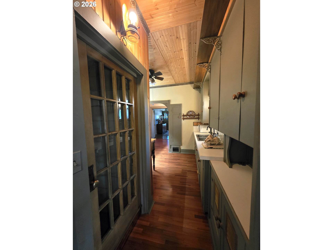
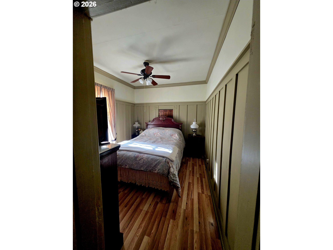
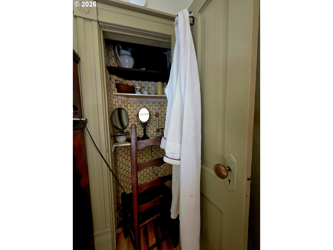
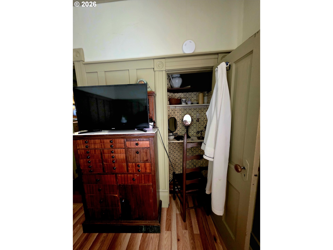
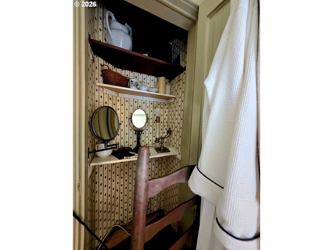
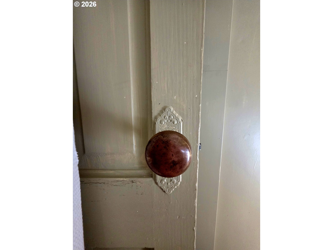
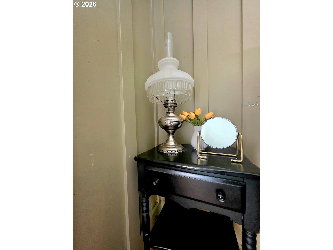
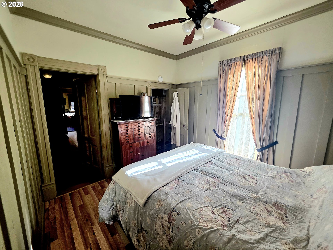
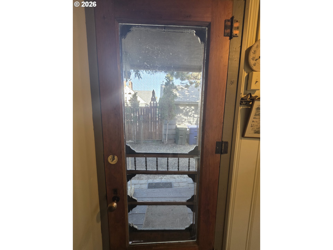
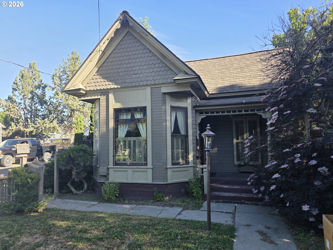
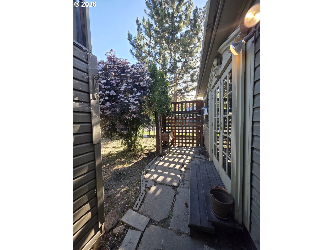
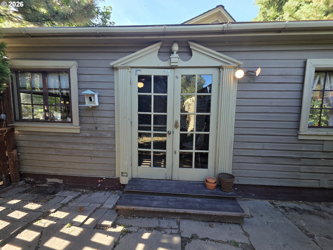
Nestled along the Leo Adler path, this thoughtfully maintained 2-bedroom, 1-bath Victorian-inspired home offers a rare blend of historic character, natural beauty, and everyday comfort. With a city park and library out the front door and main street a hop-skip away, this property creates a unique connection to both nature and town amenities. Lovingly designed and carefully cared for, every space reflects attention to detail and timeless craftsmanship. Classic architectural features, warm wood finishes, vintage-inspired touches, stained glass windows and doors, and a beautifully hand-painted tile ceiling contribute to the home's distinctive personality and enduring appeal. The inviting floor plan is complemented by an additional 220-square-foot renovated living area, providing flexible space for a home office, studio, hobby room, guest area, or additional gathering space. The charming country Victorian aesthetic continues throughout the property which enhances both functionality and curb appeal. Mature landscaping, welcoming outdoor spaces, and direct access to the Leo Adler pathway make it easy to enjoy the surrounding scenery and outdoor recreation. Whether relaxing indoors among the home's historic details or stepping outside to enjoy the nearby walking path, river views, and park setting, this one-of-a-kind property offers a truly special place to call home.
Details
| MLS # | 424199852 |
|---|---|
| Listing Type | For Sale |
| Style | House |
| Sub-Type | Resale |
| Status | Bumpable Buyer |
| Year | 1915 |
| Days On Site | 103 |
| Listing Provided By | Sunfire Real Estate | Christina Smith |
Features
| Bed(s) | 2 |
|---|---|
| Bath(s) | 1 Total |
| SQ Feet | 1,017 |
| Garage | 1 |
| Basement | Y |
| Story(s) | 1 |
| Zoning | 501 |
| Acreage | 0.12 |
| Property View | ParkGreenbelt |
Interior
| Heating | Forced Air |
|---|---|
| Heating Yn | Yes |
| Cooling Yn | No |
| Interior Features | Hardwood Floors, Laundry, Soaking Tub, Wainscoting |
| Window Features | Wood Frames |
| Appliances | Free Standing Range, Free Standing Refrigerator |
Exterior
| Exterior Features | Fenced, Porch, Tool Shed, Workshop, Yard |
|---|---|
| Roof | Composition |
| Security Features | Sidewalk |
| Foundation Details | Concrete Perimeter |
Parking
| Attached Garage Yn | No |
|---|---|
| Parking Features | Driveway, Off Street |
Taxes
| Property | 1097 |
|---|
Area Information
| State | OR |
|---|---|
| County | Baker |
| City | BakerCity |
| Zip Code | 97814 |
| School District | Baker |
| Elementary School | Brooklyn |
| High School | Baker |
| Listing VS Median (in 97814) | |
Price: $235,000 low | high Med: $324,950 sqft: 1,017 low | high Med: 1,950 $ / sqft: $231 low | high Med: $169 On site: 103 low | high Med: 195 | |
Market Activity 97814
Request a showing
Request a showing
Contact
Learn More About This Property

| State | OR |
|---|---|
| County | Baker |
| City | BakerCity |
| Zip Code | 97814 |
| School District | Baker |
| Elementary School | Brooklyn |
| High School | Baker |
| Listing VS Median (in 97814) | |
Price: $235,000 low | high Med: $324,950 sqft: 1,017 low | high Med: 1,950 $ / sqft: $231 low | high Med: $169 On site: 103 low | high Med: 195 | |
 | $179,0002101 Main StBakercity, OR 97814 |