
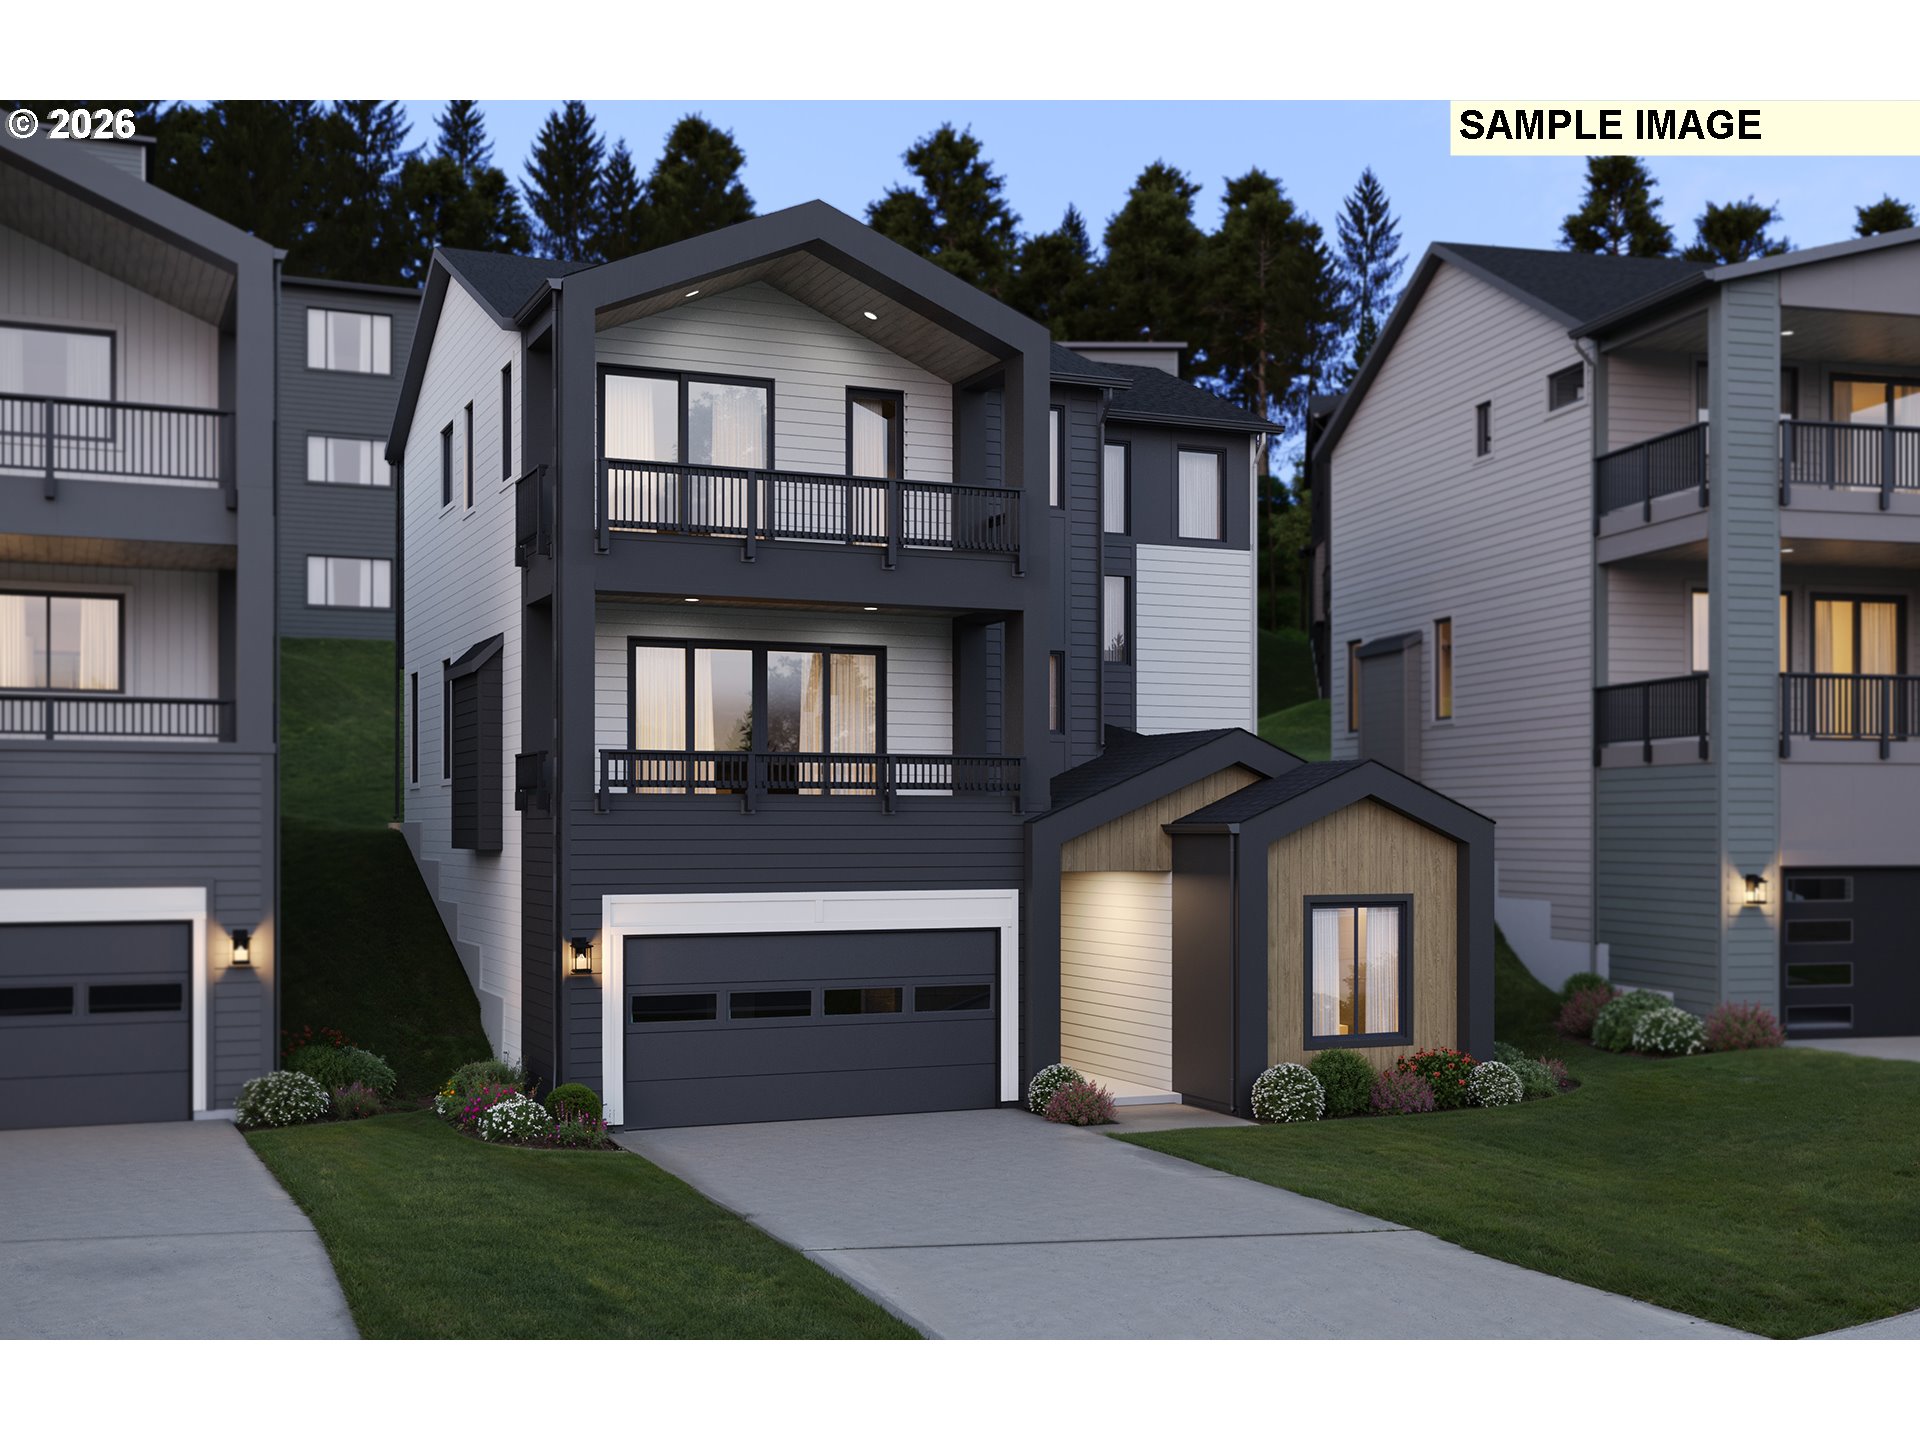
18032 Upper Midhill Dr,WestLinn, OR 97068
WestLinn, OR 97068

Description
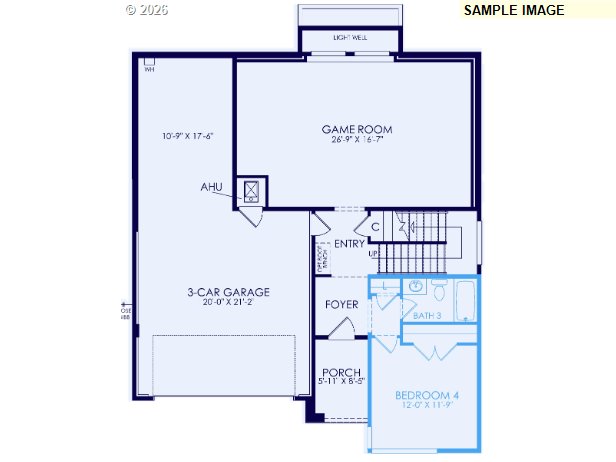
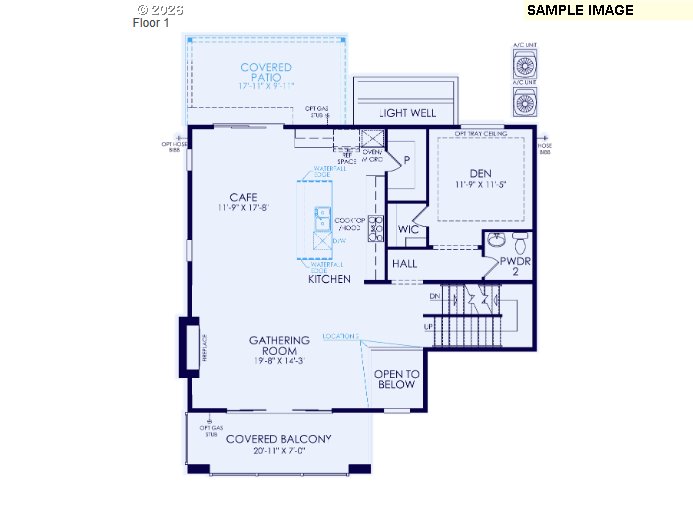
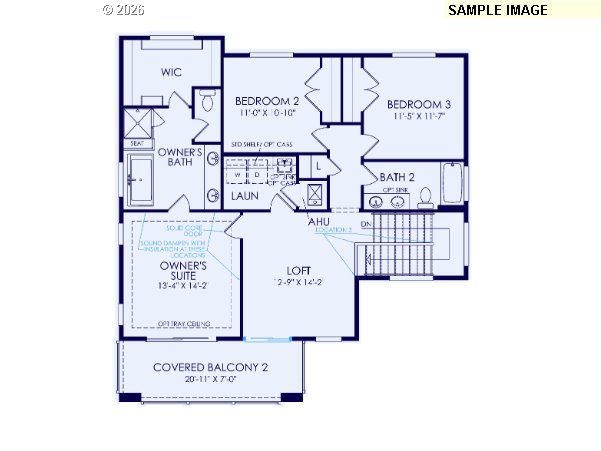
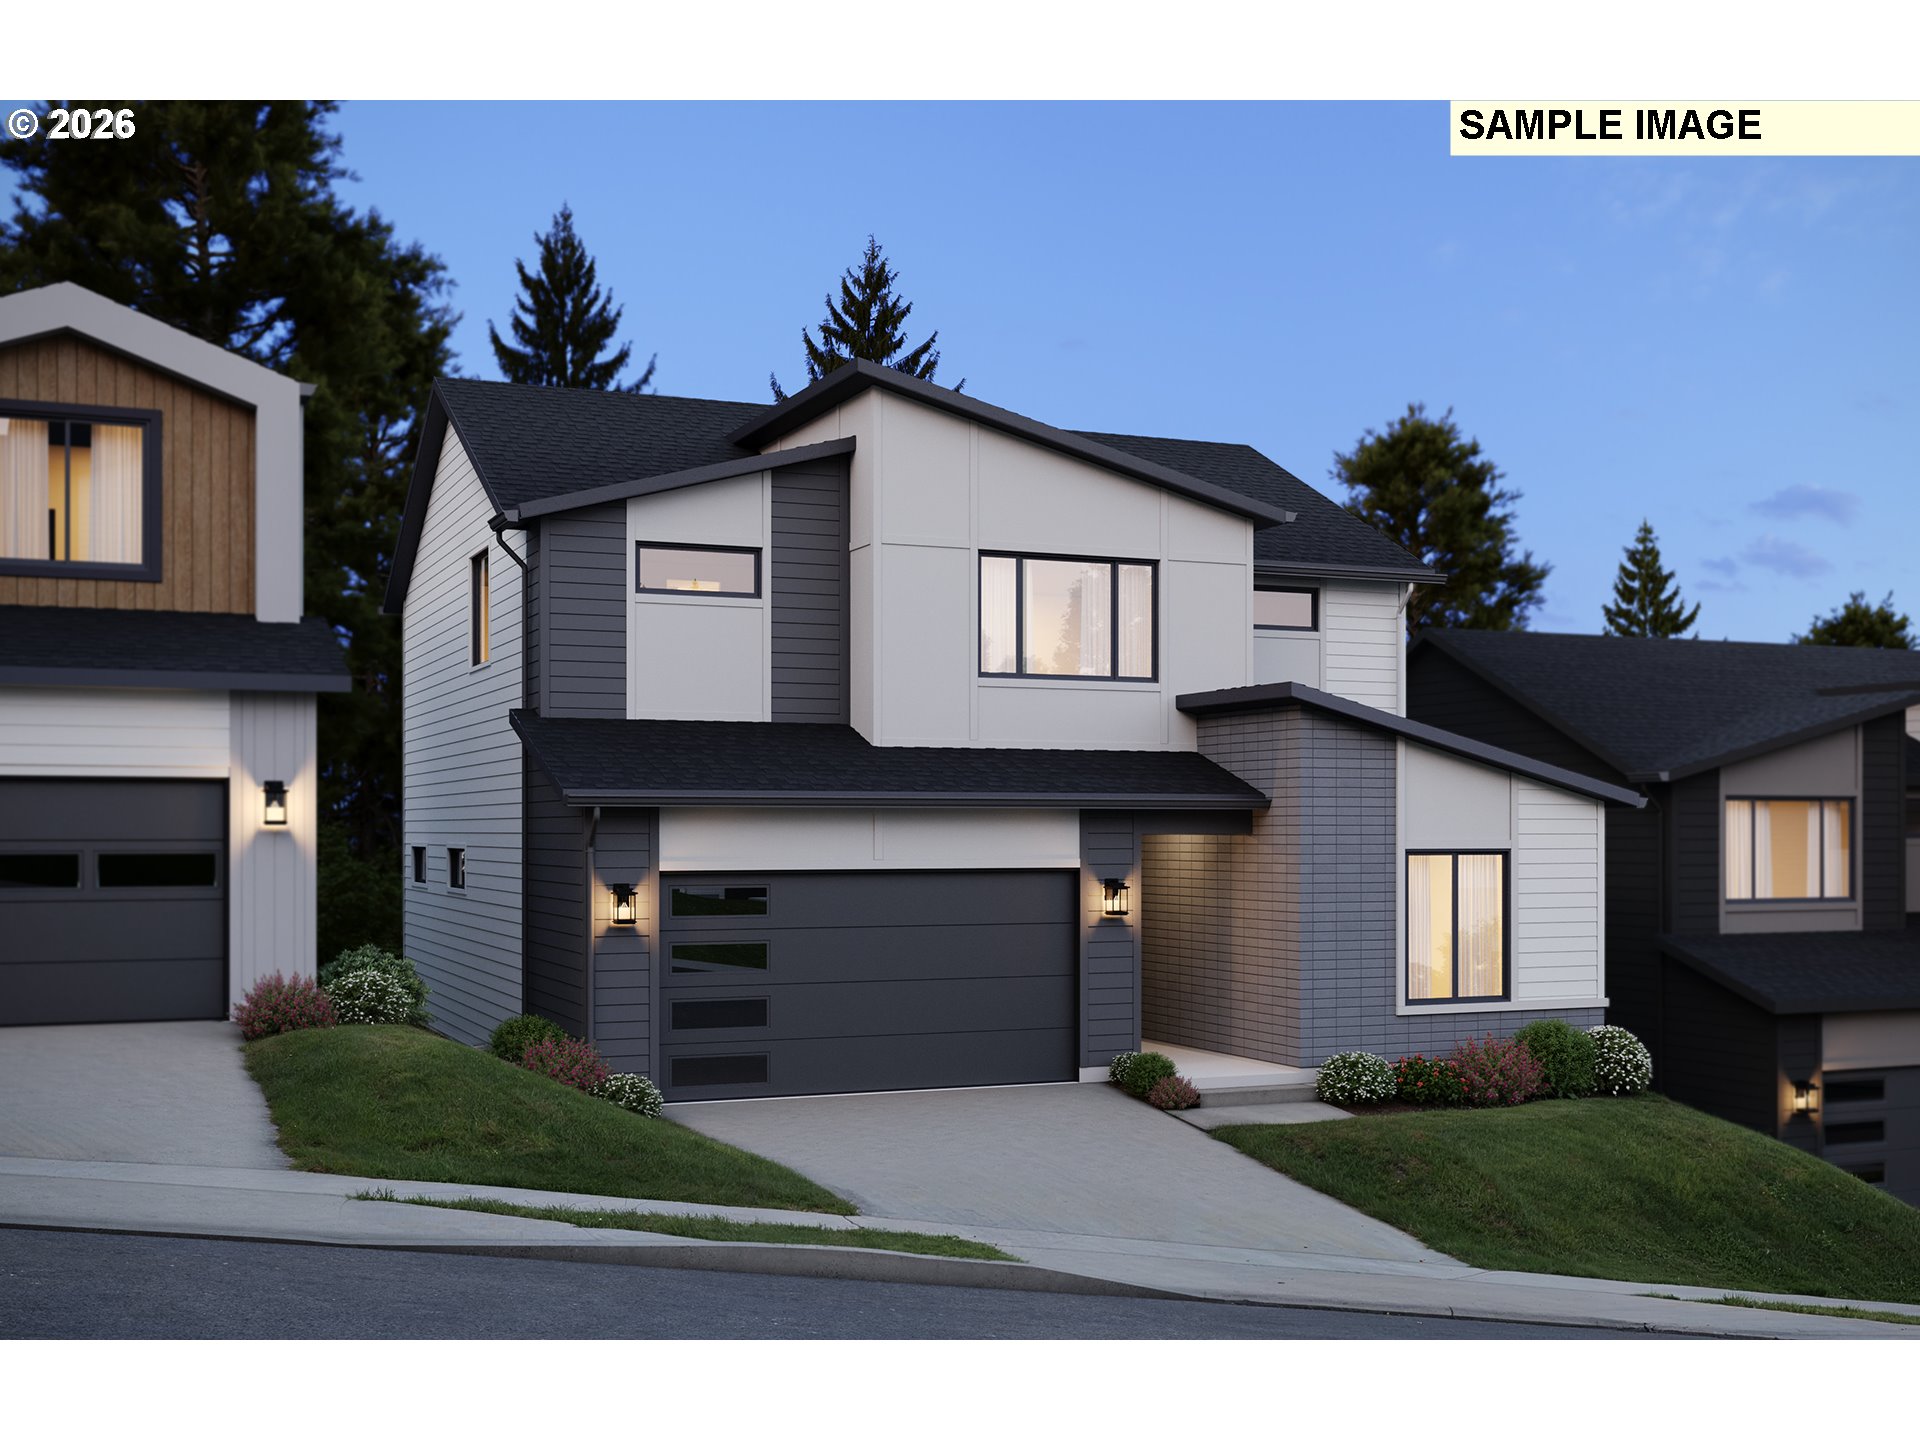
The Savoy welcomes you with convenient garage-level entry, leading into a spacious media room alongside a full bedroom and bathroom-ideal for guests or multi-generational living. Ascend to the second floor to discover the heart of the home, where a chef-inspired kitchen features a thoughtfully designed layout and a generously sized pantry, perfect for both everyday living and entertaining. This level also includes a private den, offering the ideal space for a home office or study. On the third floor, enjoy a versatile loft that creates a secondary living area or retreat. The luxurious owner's suite opens to an expansive covered balcony, providing a serene space to unwind. Two additional bedrooms complete this level, offering flexibility for family, guests, or creative use. With the Savoy plan, you'll have the freedom to select your finishes, but limited time. Schedule your tour today. Open daily 10-6 @ 17324 Hillside Dr.
Details
| MLS # | 799755405 |
|---|---|
| Listing Type | For Sale |
| Style | House |
| HOA Dues | $75 |
| Sub-Type | Resale |
| Status | Active |
| Year | 2026 |
| Days On Site | 246 |
| Listing Provided By | Pulte Homes of Oregon | Julia Ward |
Features
| Bed(s) | 4 |
|---|---|
| Bath(s) | 4 Total |
| SQ Feet | 3,335 |
| Garage | 3 |
| Story(s) | 3 |
Interior
| Heating | Forced Air95Plus |
|---|---|
| Heating Yn | Yes |
| Cooling | Central Air |
| Cooling Yn | Yes |
| Interior Features | Laundry, Luxury Vinyl Plank, Wallto Wall Carpet |
| Window Features | Double Pane Windows |
| Appliances | Builtin Oven, Cooktop, Dishwasher, Gas Appliances, Island, Microwave, Pantry |
Exterior
| Exterior Features | Covered Deck, Covered Patio, Fenced, Porch, Yard |
|---|---|
| Roof | Composition |
| Foundation Details | Pillar Post Pier, Stem Wall |
| Lot Features | Gentle Sloping |
Parking
| Attached Garage Yn | Yes |
|---|---|
| Parking Features | Driveway |
Taxes
| Property | 3653 |
|---|
Area Information
| State | OR |
|---|---|
| County | Clackamas |
| City | WestLinn |
| Zip Code | 97068 |
| Community Name | Chene Blanc |
| School District | West Linn |
| Elementary School | Cedaroak Park |
| High School | West Linn |
| Listing VS Median (in Chene Blanc) | |
Price: $1,239,990 low | high Med: $1,260,806 sqft: 3,335 low | high Med: 3,293 $ / sqft: $372 low | high Med: $383 On site: 246 low | high Med: 214.5 | |
Market Activity 97068
Request a showing
Request a showing
Contact
Learn More About This Property

| State | OR |
|---|---|
| County | Clackamas |
| City | WestLinn |
| Zip Code | 97068 |
| Community Name | Chene Blanc |
| School District | West Linn |
| Elementary School | Cedaroak Park |
| High School | West Linn |
| Listing VS Median (in Chene Blanc) | |
Price: $1,239,990 low | high Med: $1,260,806 sqft: 3,335 low | high Med: 3,293 $ / sqft: $372 low | high Med: $383 On site: 246 low | high Med: 214.5 | |
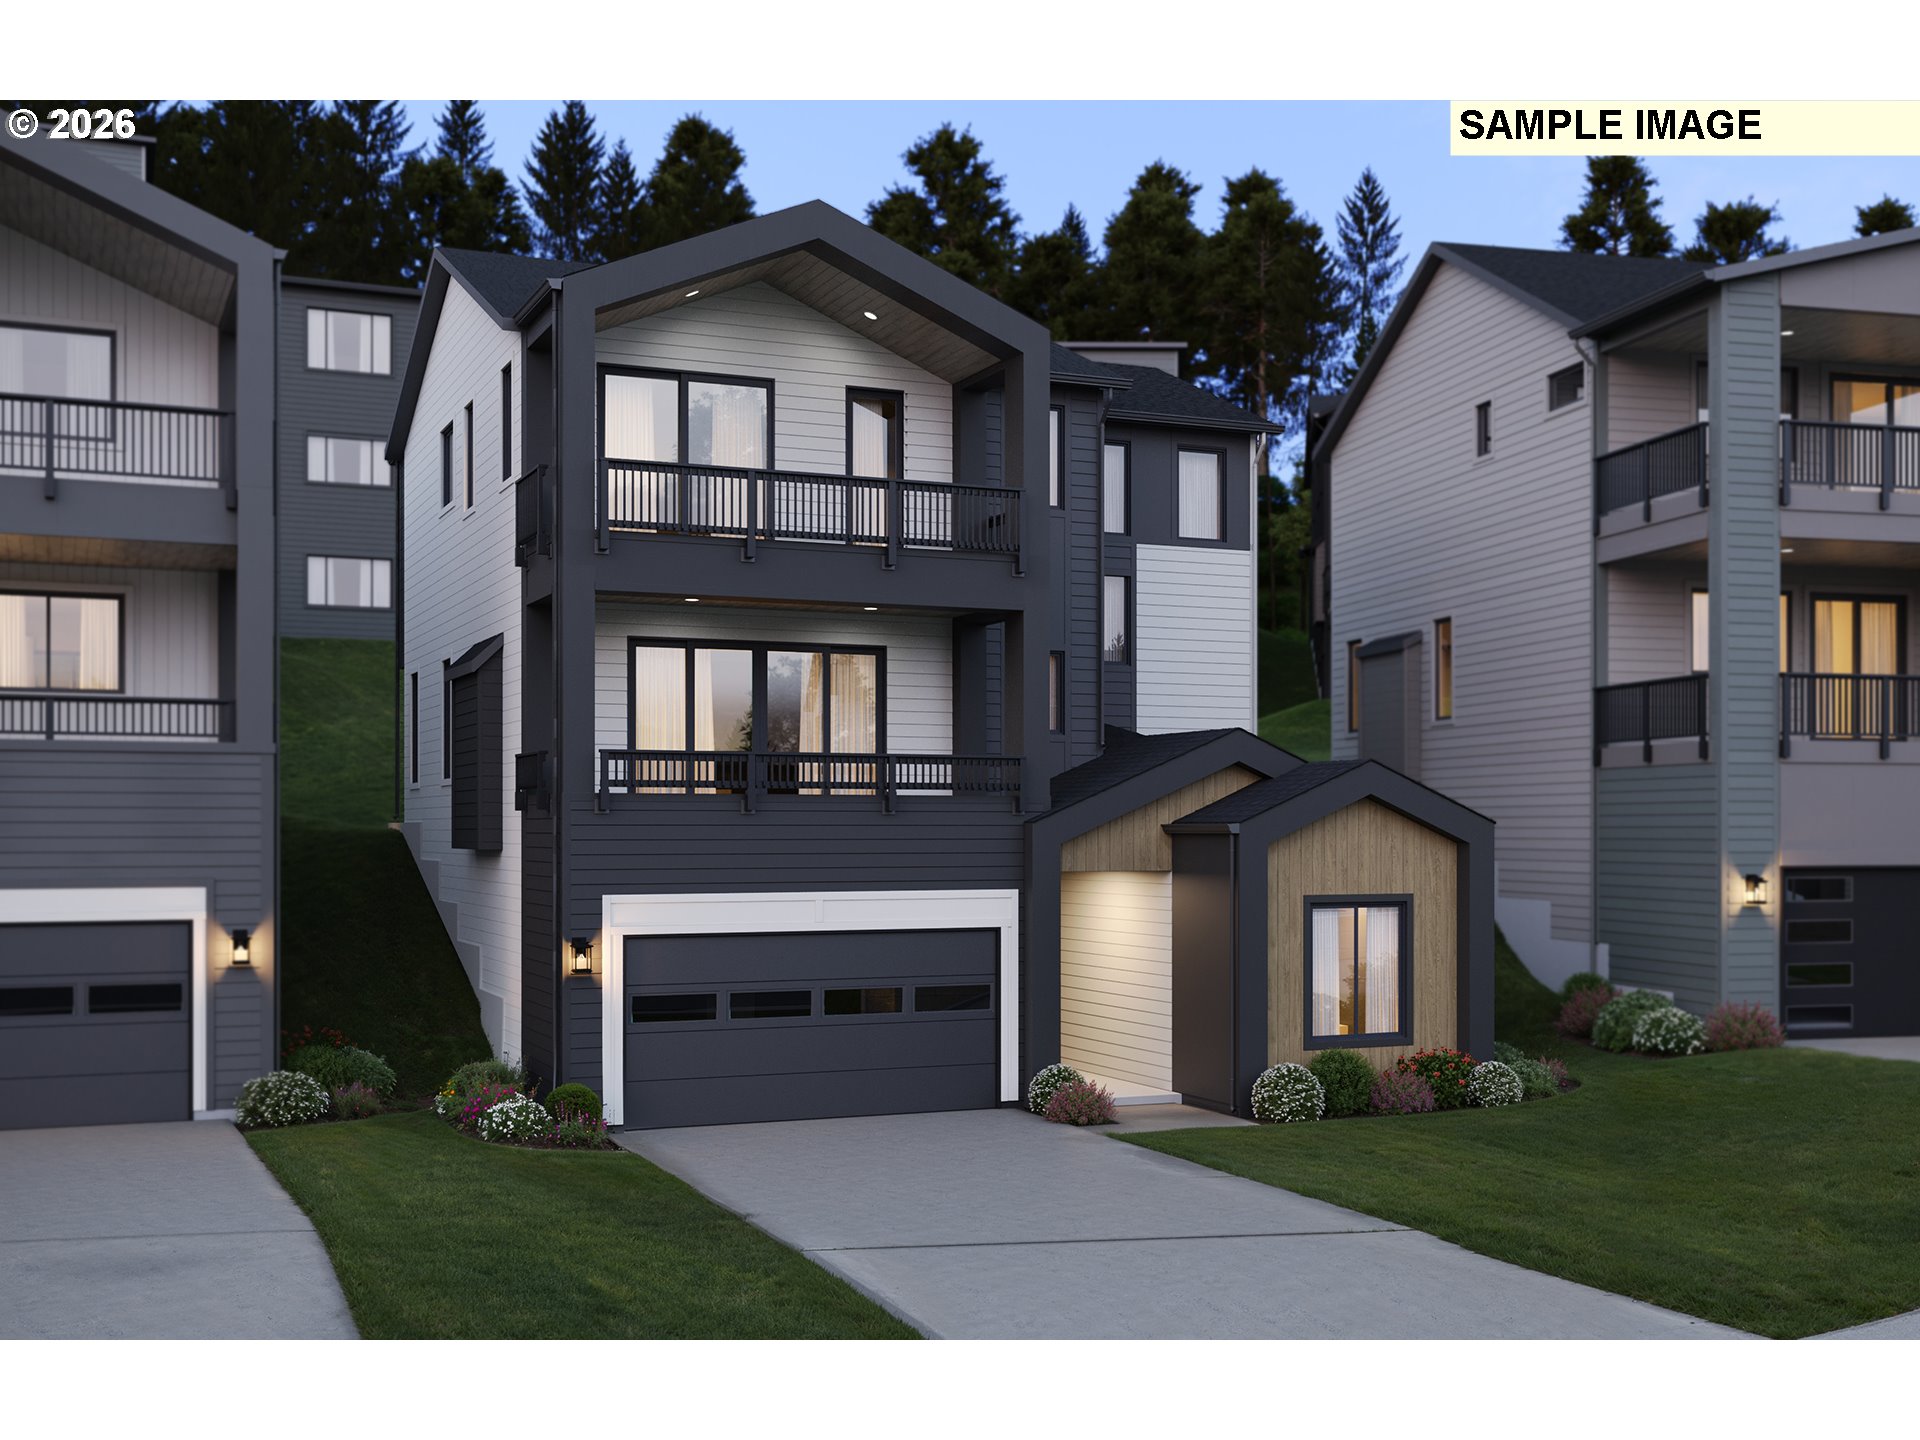 | $1,205,22218014 Upper Midhill DrWestlinn, OR 97068 |
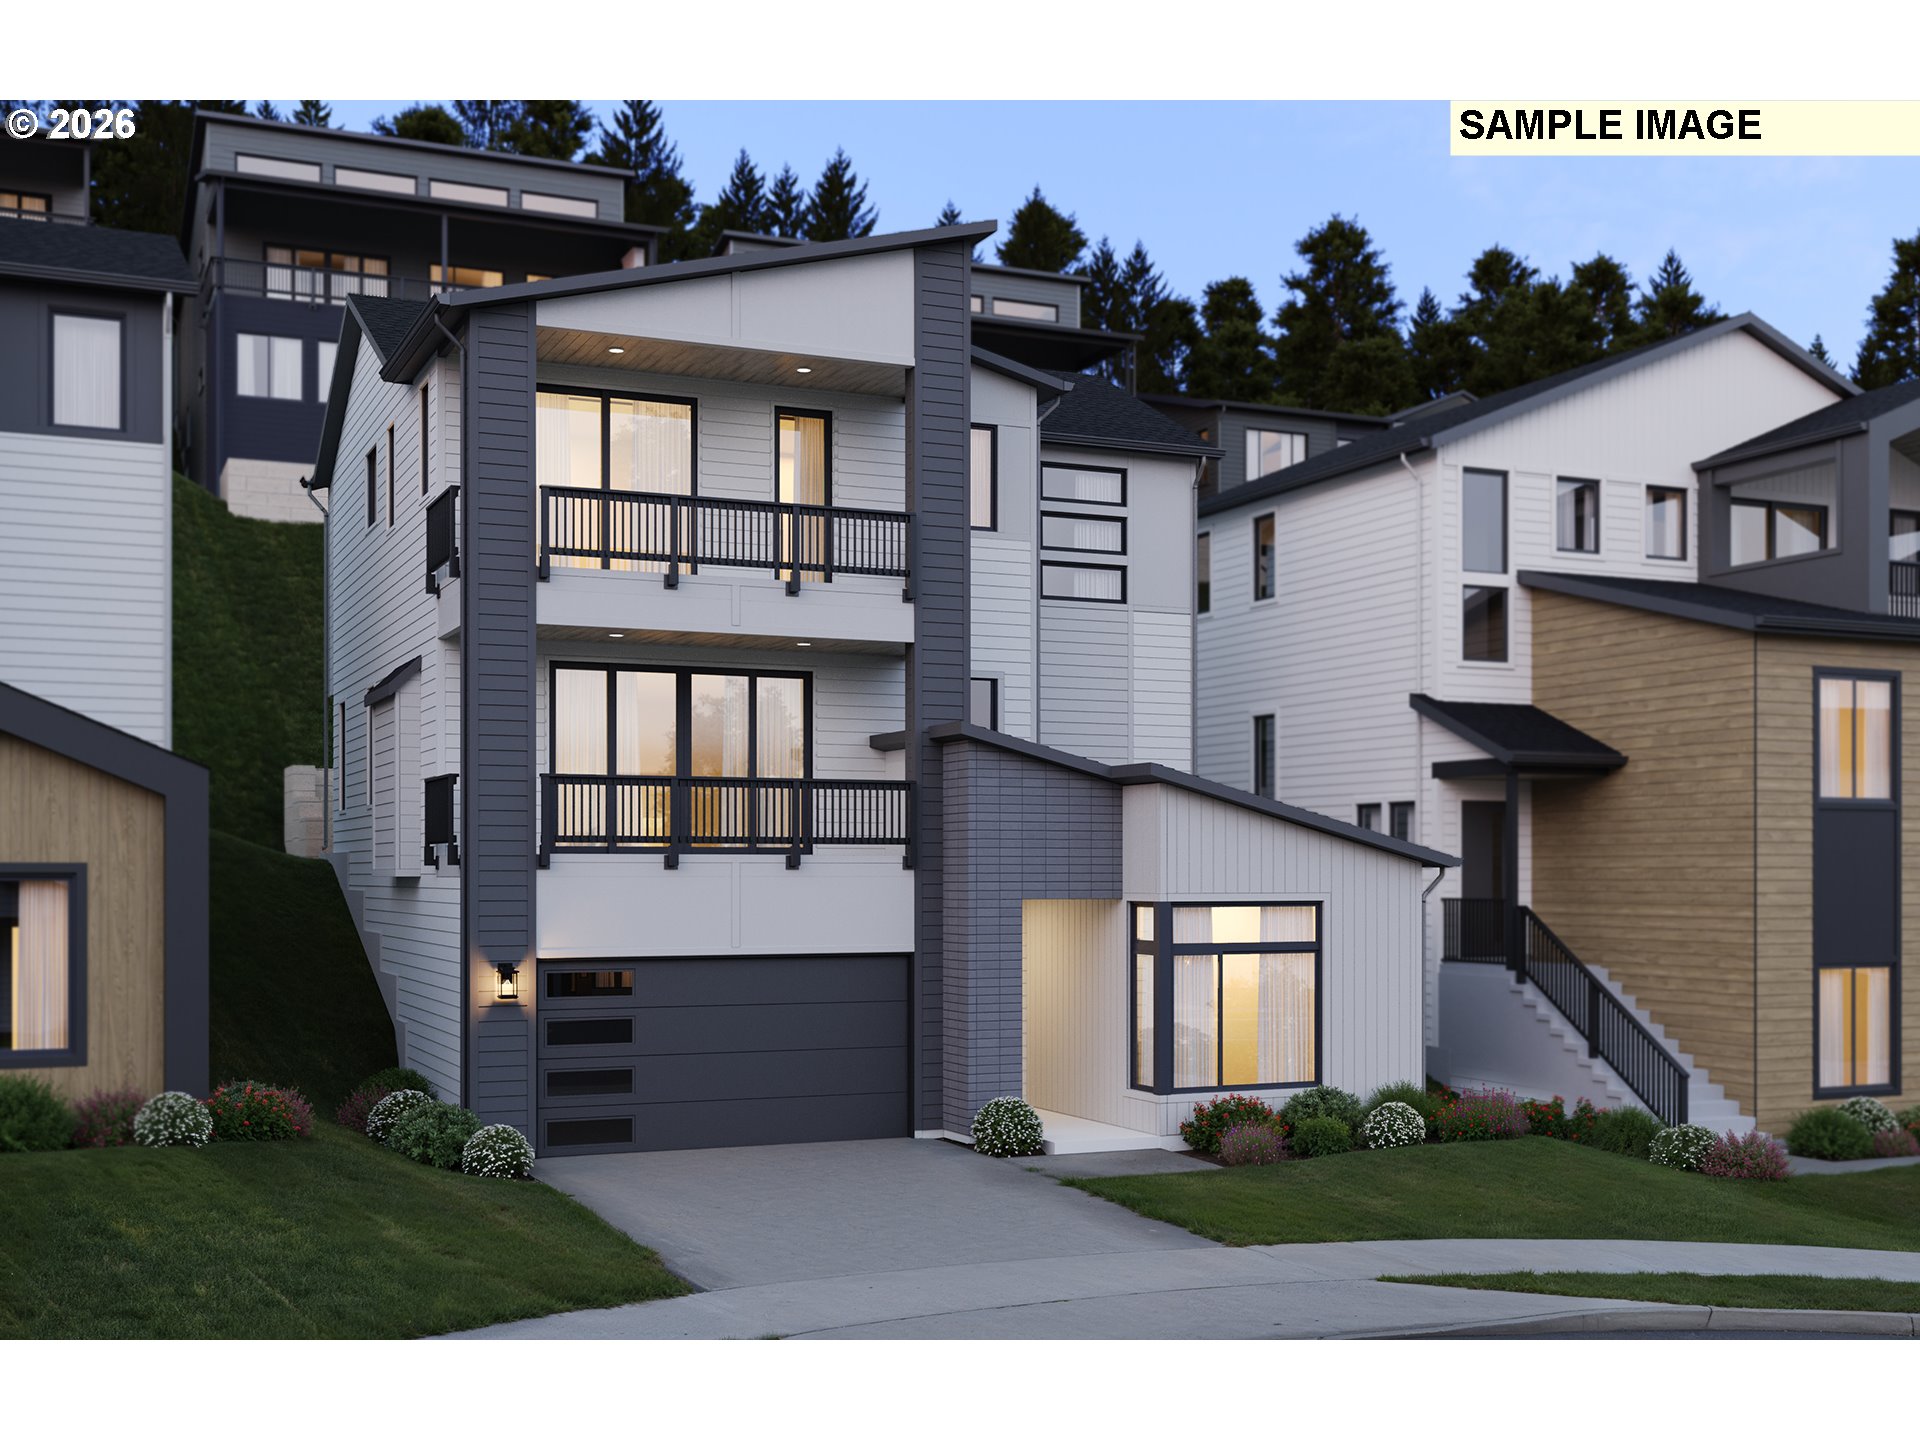 | $1,188,63018026 Upper Midhill DrWestlinn, OR 97068 |
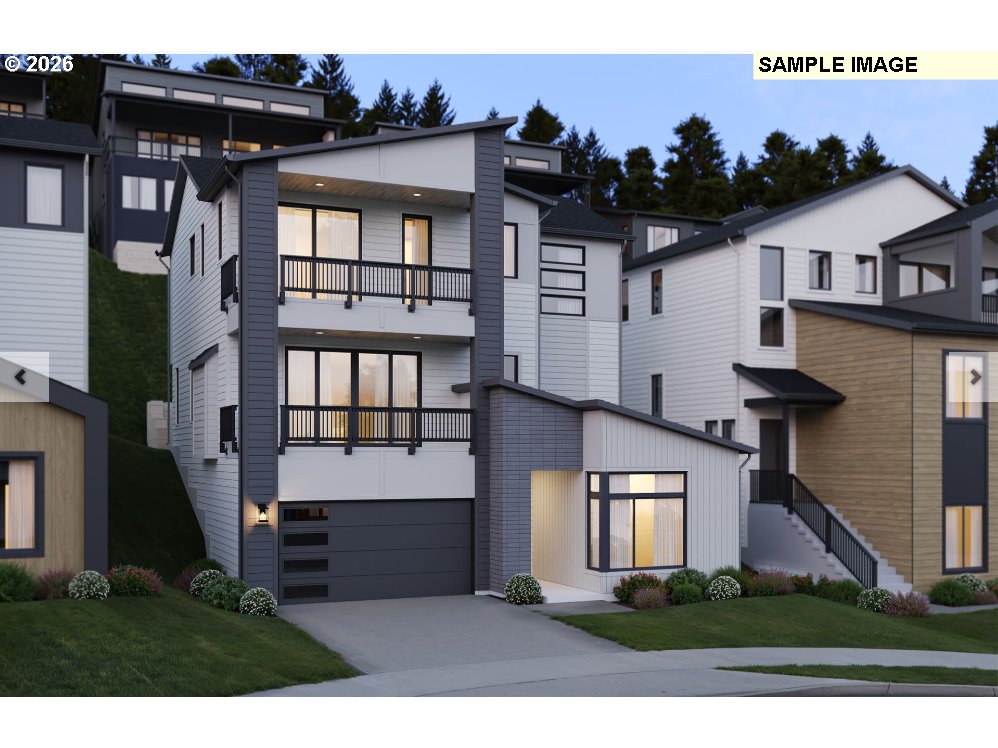 | $1,213,54217457 Hillside DrWestlinn, OR 97068 |
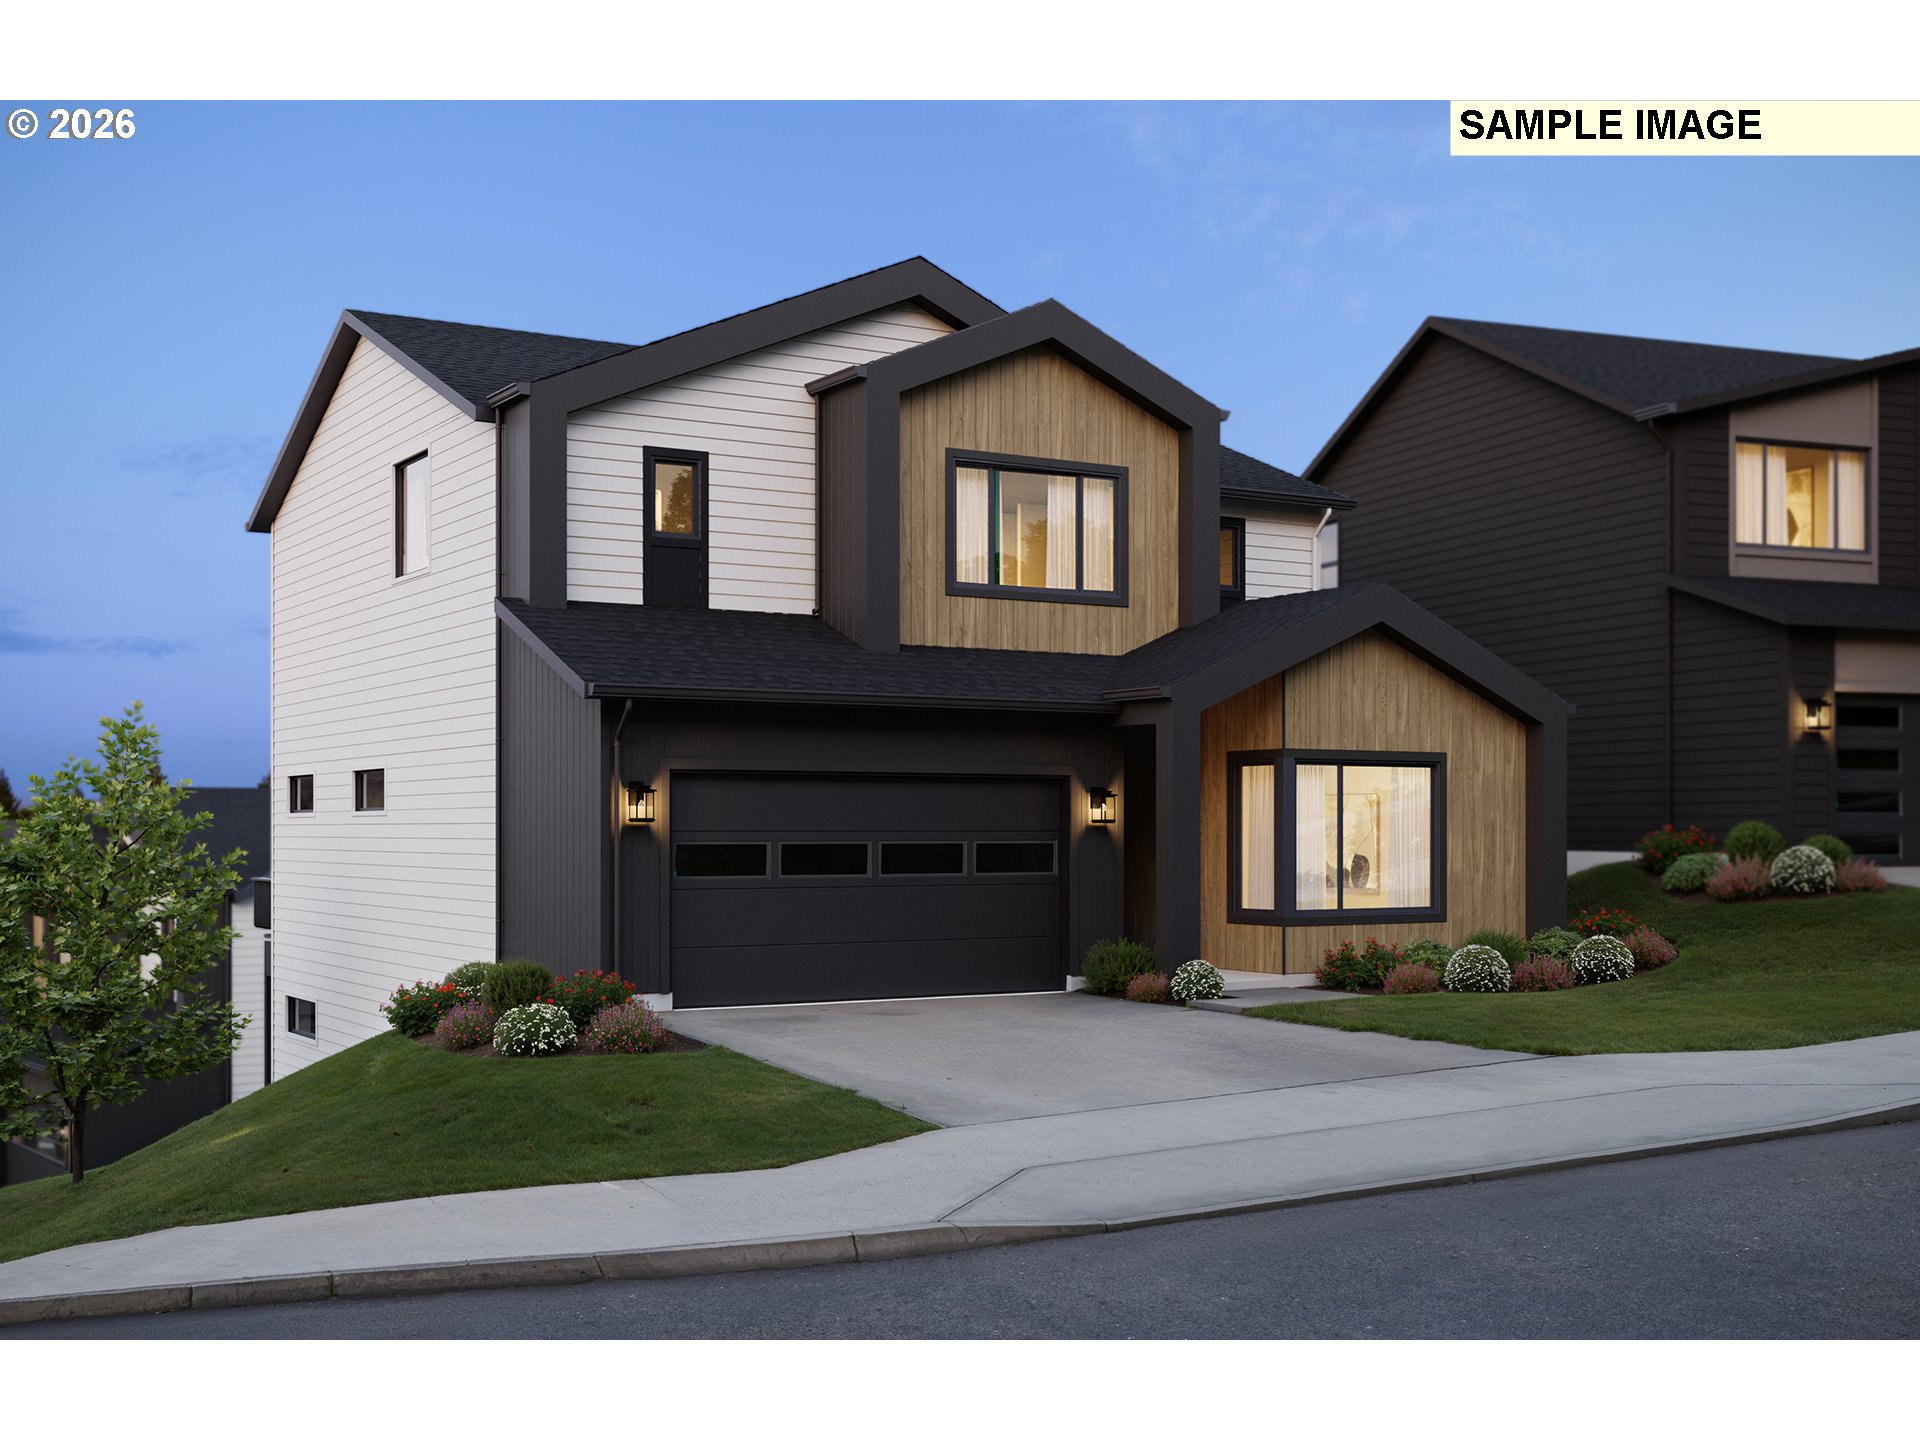 | $1,281,62217589 Hillside DrWestlinn, OR 97068 |
 | $1,231,12417348 Hillside DrWestlinn, OR 97068 |