18117 NE Garden Dr,Vancouver, WA 98682
Vancouver, WA 98682

Description
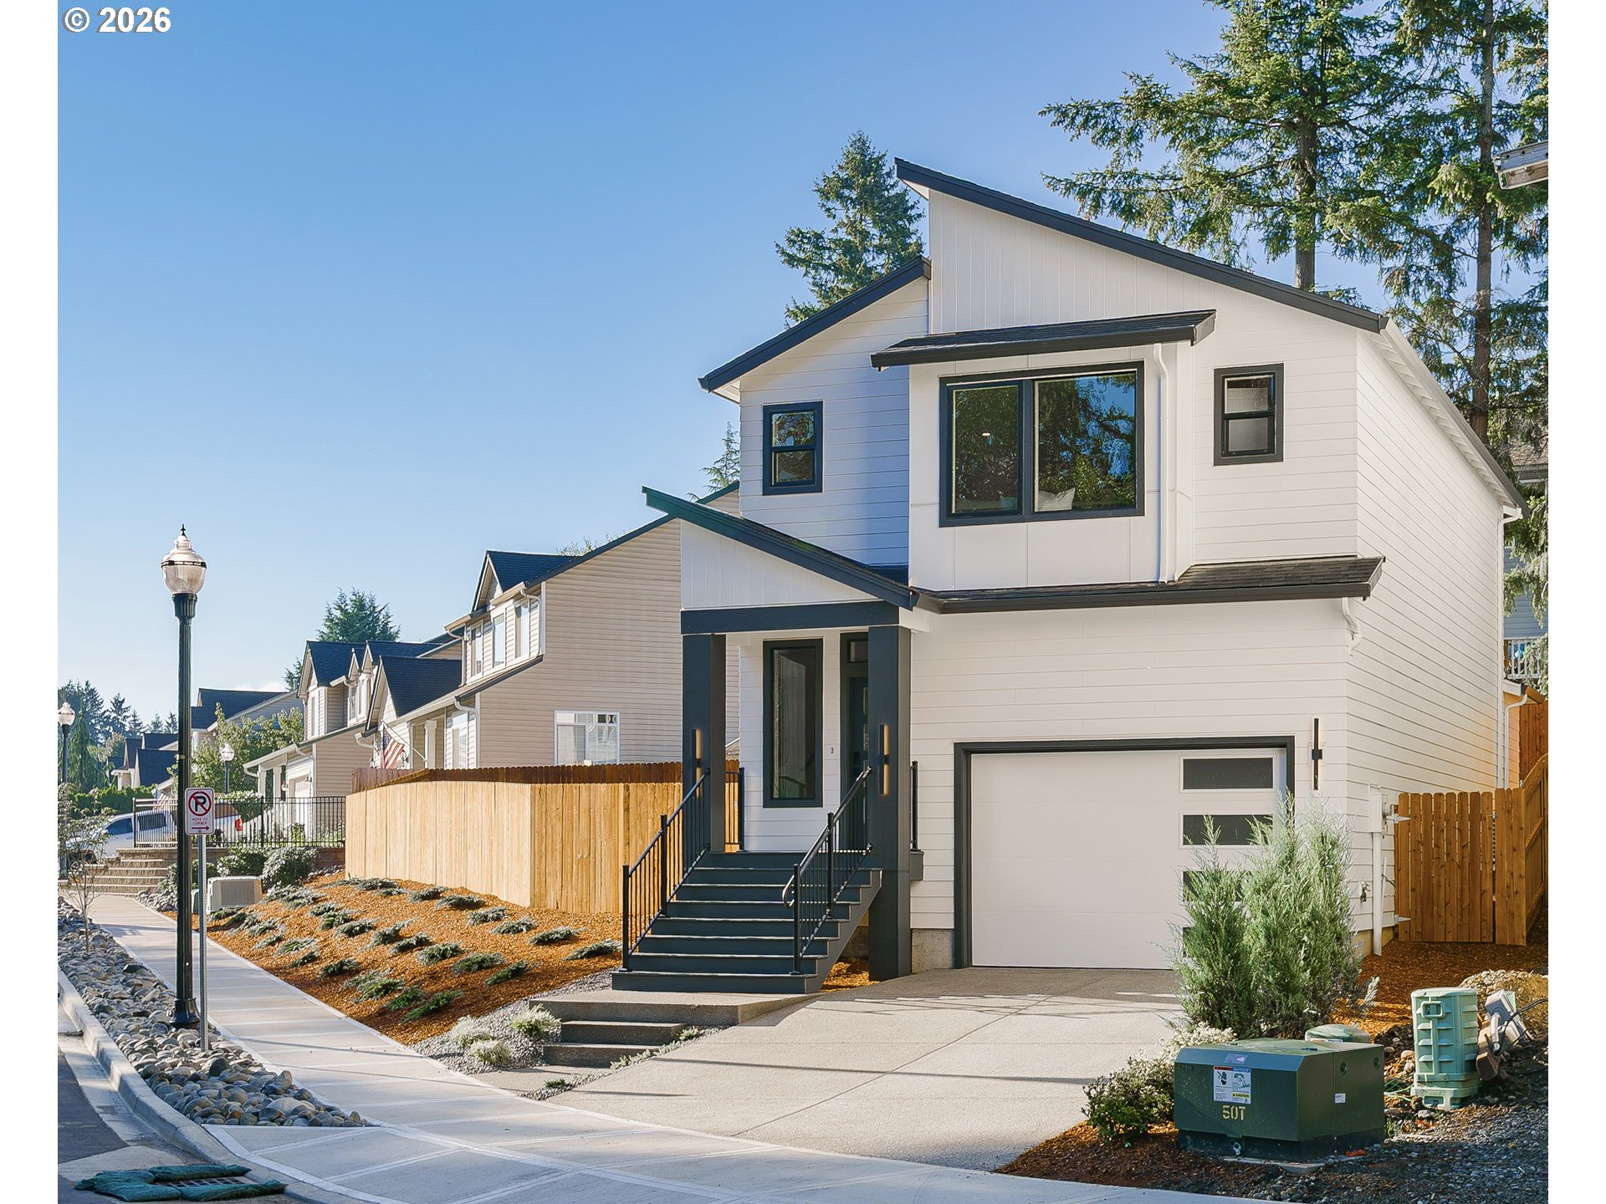
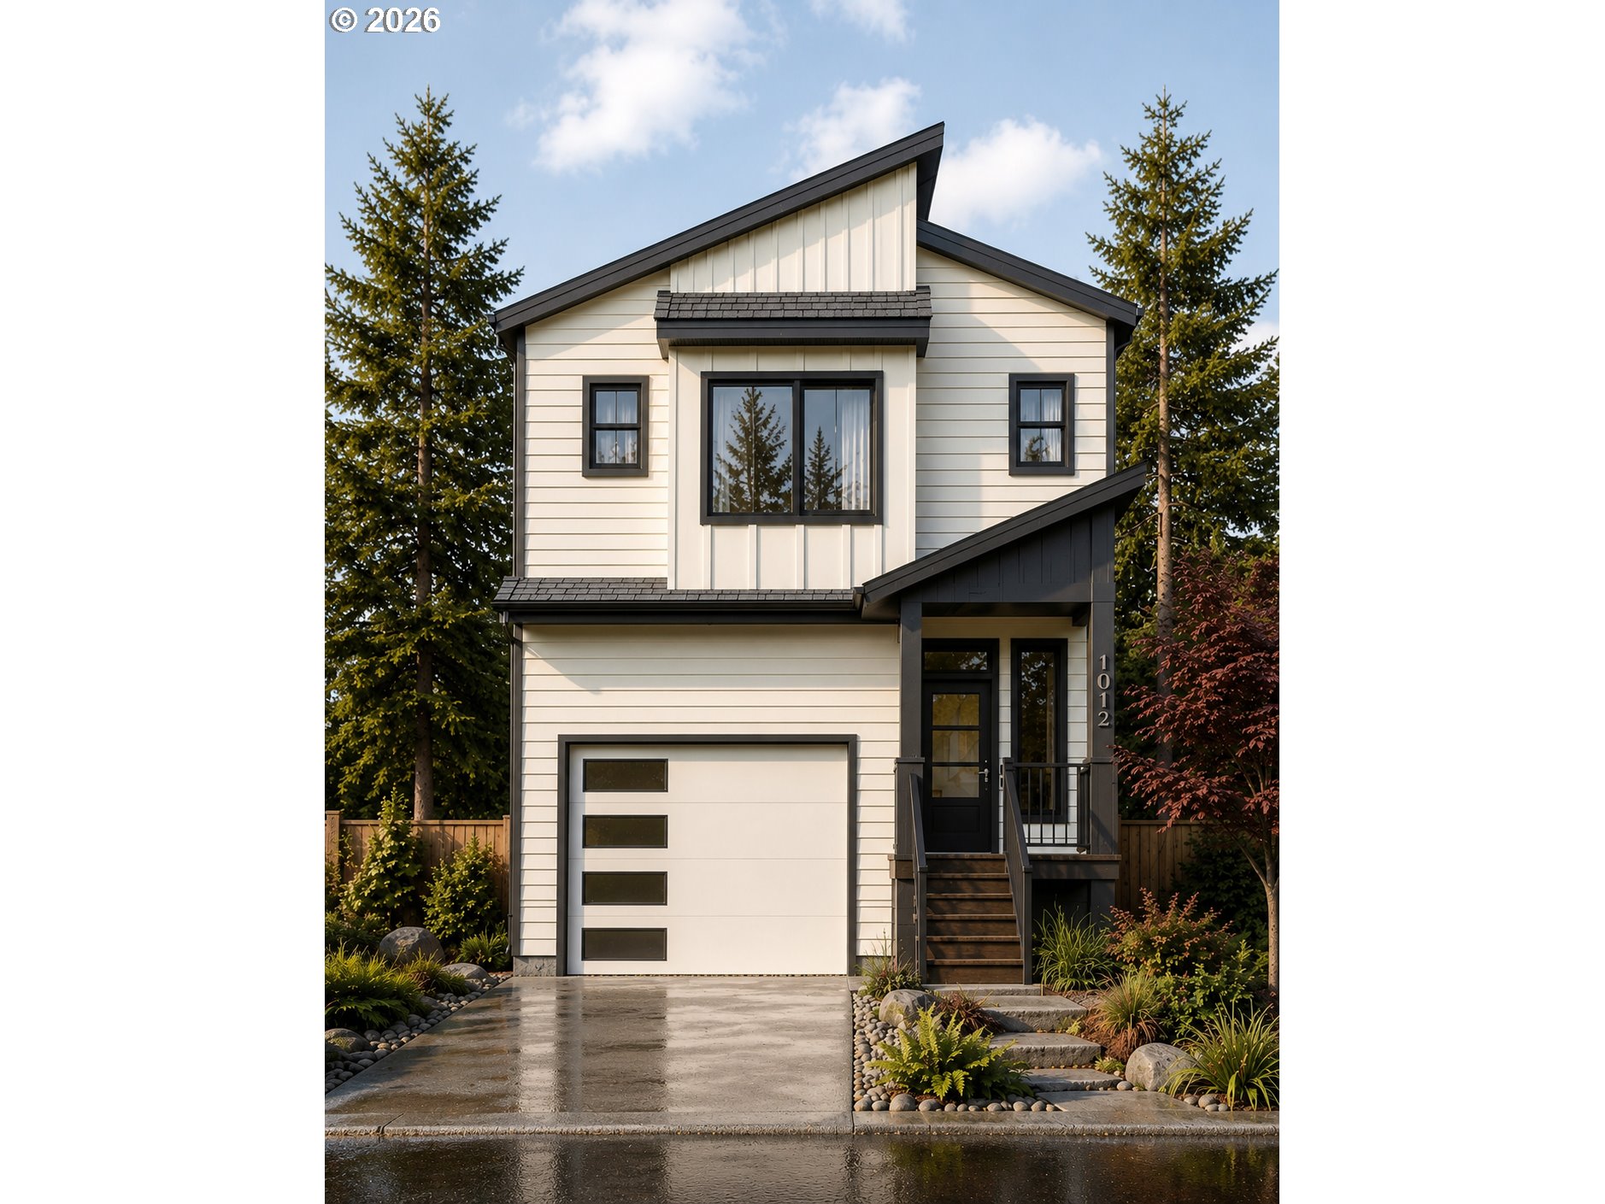
BUILDER RATE & INCENTIVE OPPORTUNITIES AVAILABLE! Discover what comes standard in a Manor Home. The features buyers often expect to pay extra to upgrade are already included. It's all part of the Manor Standard - elevated design, craftsmanship, and exceptional value. Welcome to Garden Grove! This thoughtfully designed 1,600 SF new construction home offers 3 bedrooms, 2.5 baths, a spacious upstairs loft, and a 2-car garage. The open-concept main level creates an inviting setting for everyday living and entertaining, while the loft provides flexible space for a home office, media room, playroom, or second living area.Designer finishes include slab quartz countertops, full-height kitchen backsplash, tiled bathroom floors, engineered laminate flooring throughout the main living areas, premium alder cabinetry, custom-crafted trim and architectural details, and a full-height tiled shower in the primary suite. Quality extends beyond the finishes, with premium-grade lumber and careful attention to construction details throughout every Manor home. Garden Grove is an intimate 19-home community ideally located where East Vancouver meets Camas. Each homesite is positioned along permanently protected greenspace, providing a natural backdrop designed to remain for years to come. Shopping, dining, parks, Harmony Sports Complex, schools, and SR-14 are all conveniently nearby. MODEL HOME OPEN WEDNESDAY-SUNDAY, 11AM-5PM, OR BY APPOINTMENT.
Details
| MLS # | 163332749 |
|---|---|
| Listing Type | For Sale |
| Style | House |
| HOA Dues | $100 |
| Sub-Type | Resale |
| Status | Pending |
| Year | 2026 |
| Days On Site | 26 |
| Listing Provided By | Manor Realty Group, LLC | Shawna Erdahl |
Features
| Bed(s) | 3 |
|---|---|
| Bath(s) | 3 Total |
| SQ Feet | 1,600 |
| Garage | 2 |
| Basement | Y |
| Story(s) | 2 |
| Property View | ParkGreenbelt, Territorial, TreesW |
Interior
| Heating | Forced Air, Heat Pump |
|---|---|
| Heating Yn | Yes |
| Cooling | Heat Pump |
| Cooling Yn | Yes |
| Interior Features | Garage Door Opener, High Speed Internet, Laminate Flooring, Laundry, Lo VOCMaterial, Quartz, Tile Floor, Wainscoting, Wallto Wall Carpet |
| Window Features | Double Pane Windows |
| Appliances | Dishwasher, Disposal, ENERGYSTARQualified Appliances, Free Standing Range, Island, Microwave, Pantry, Plumbed For Ice Maker, Quartz, Range Hood, Stainless Steel Appliance |
Exterior
| Exterior Features | Covered Patio, Fenced, Porch, Public Road, Xeriscape Landscaping, Yard |
|---|---|
| Roof | Composition |
| Security Features | Entry |
| Foundation Details | Concrete Perimeter |
| Lot Features | Cul_de_sac |
Parking
| Attached Garage Yn | Yes |
|---|---|
| Parking Features | Driveway |
Area Information
| State | WA |
|---|---|
| County | Clark |
| City | Vancouver |
| Zip Code | 98682 |
| Community Name | Garden Grove |
| School District | Union |
| Elementary School | Emerald |
| High School | Union |
| Listing VS Median (in Garden Grove) | |
Price: $579,900 low | high Med: $599,900 sqft: 1,600 low | high Med: 2,180 $ / sqft: $362 low | high Med: $275 On site: 26 low | high Med: 34 | |
Market Activity 98682
Request a showing
Request a showing
Contact
Learn More About This Property

| State | WA |
|---|---|
| County | Clark |
| City | Vancouver |
| Zip Code | 98682 |
| Community Name | Garden Grove |
| School District | Union |
| Elementary School | Emerald |
| High School | Union |
| Listing VS Median (in Garden Grove) | |
Price: $579,900 low | high Med: $599,900 sqft: 1,600 low | high Med: 2,180 $ / sqft: $362 low | high Med: $275 On site: 26 low | high Med: 34 | |