18608 NE 41st Ave,Vancouver, WA 98686
Vancouver, WA 98686

Description
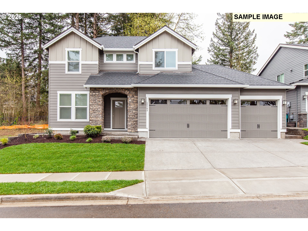
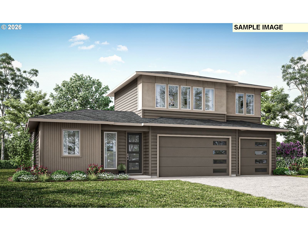
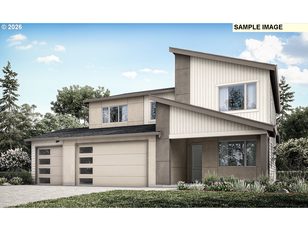
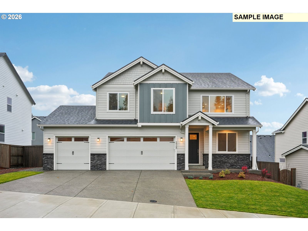
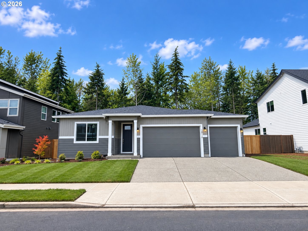
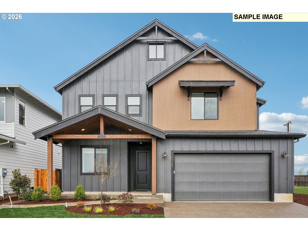
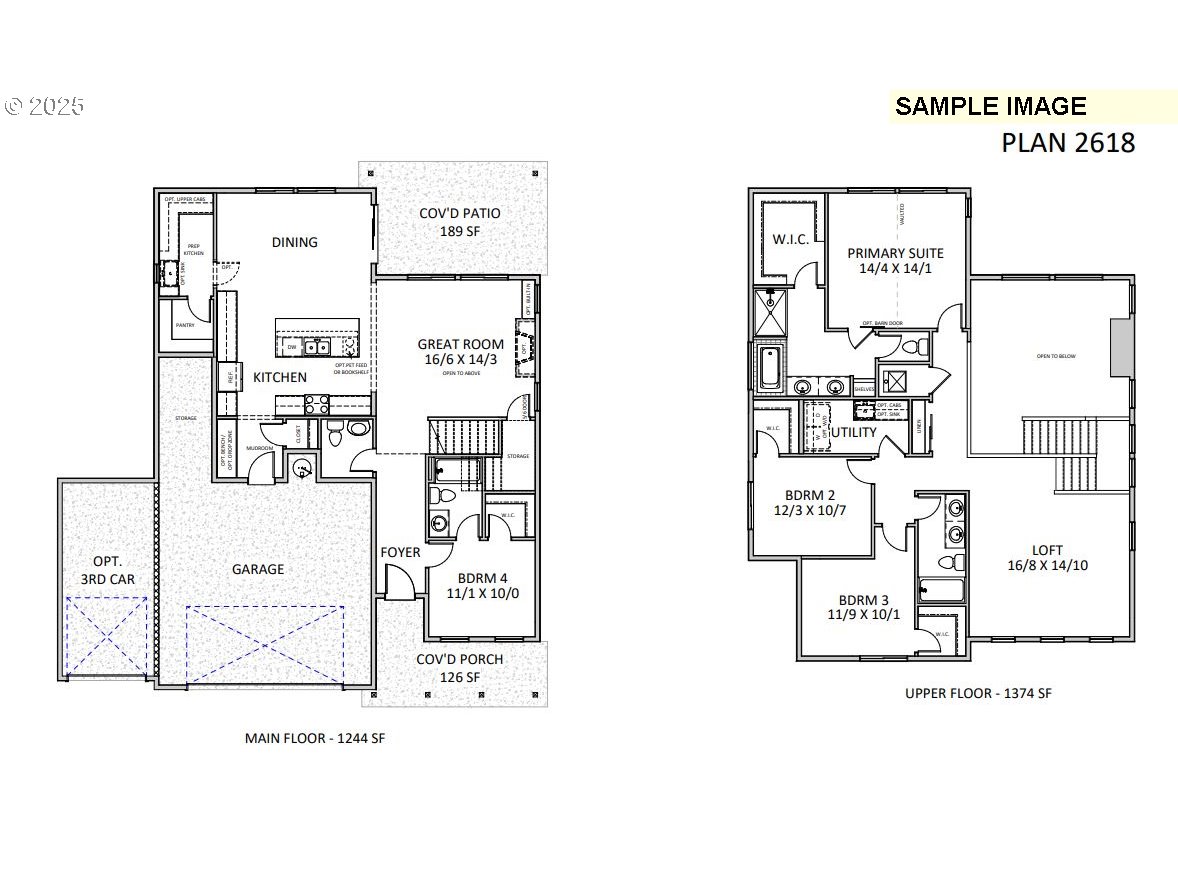
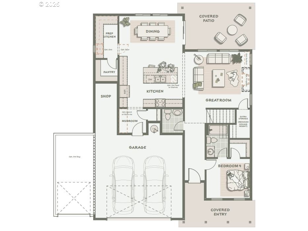
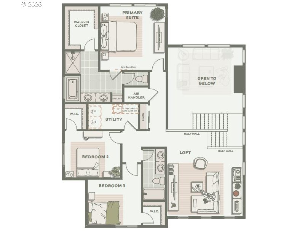
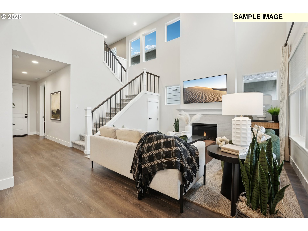
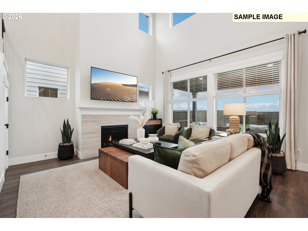
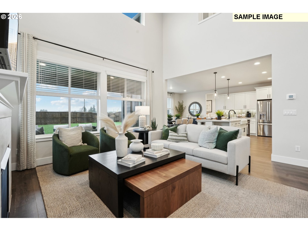
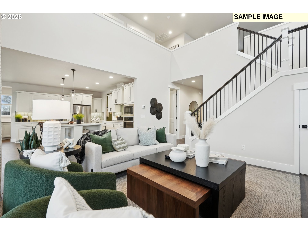
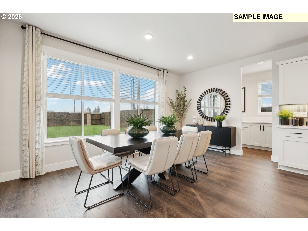
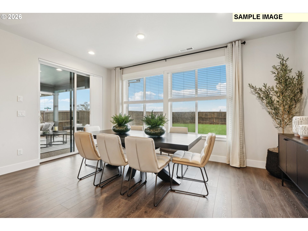
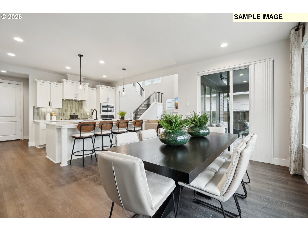
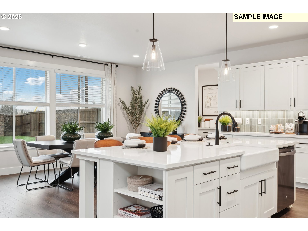
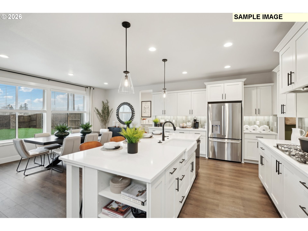
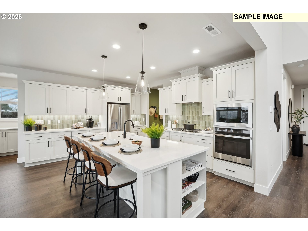
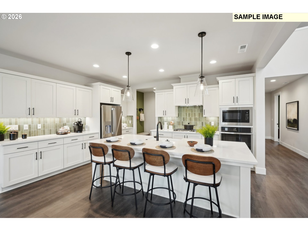
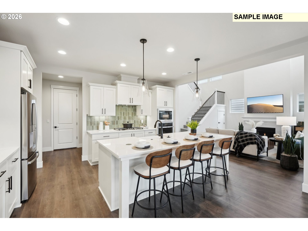
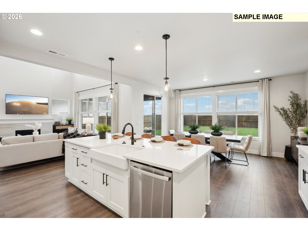
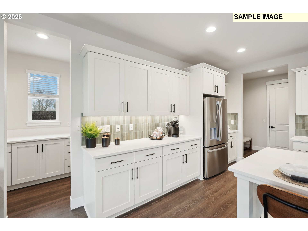
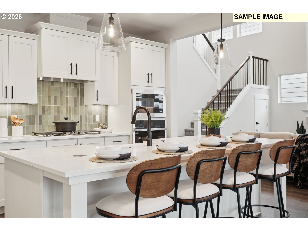
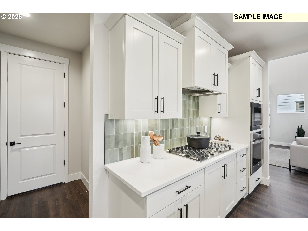
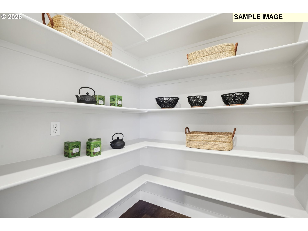
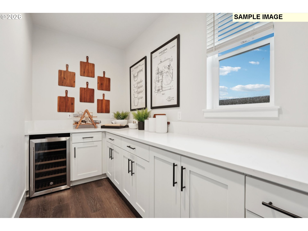
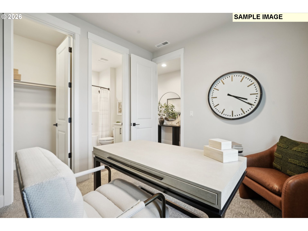
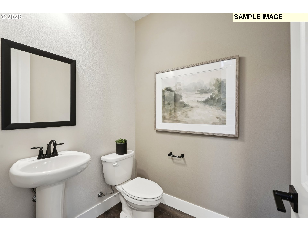
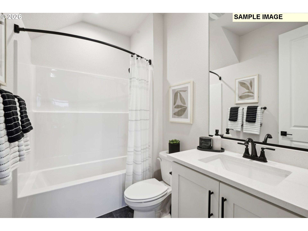
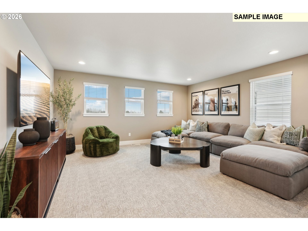
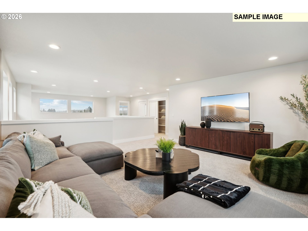
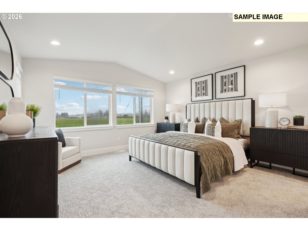
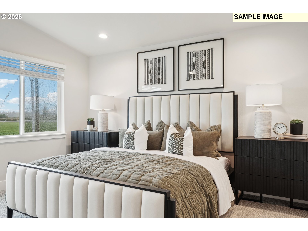
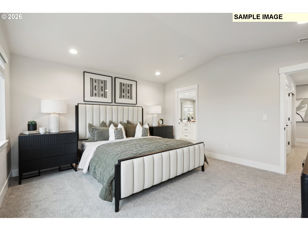
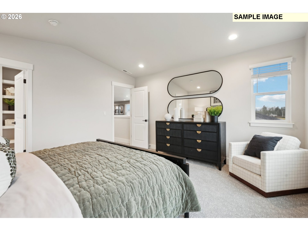
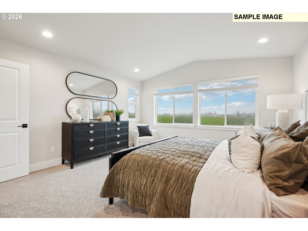
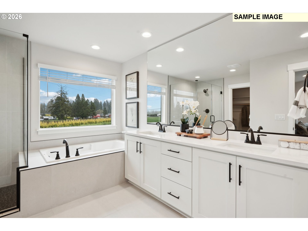
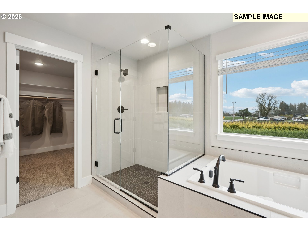
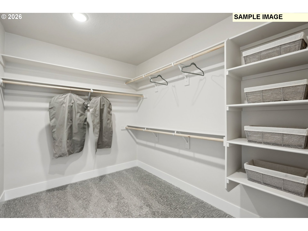
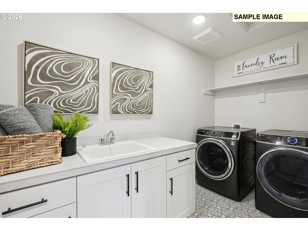
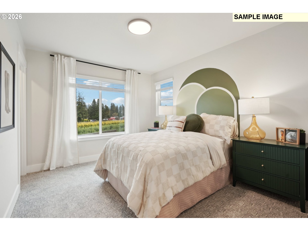
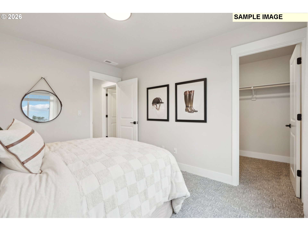
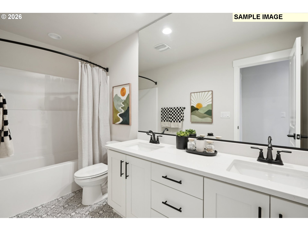
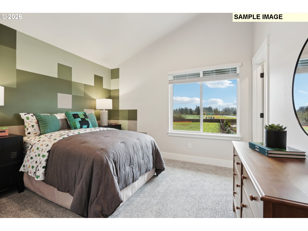
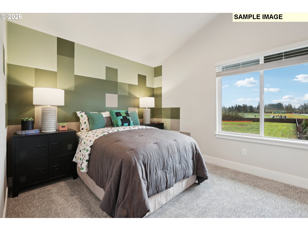
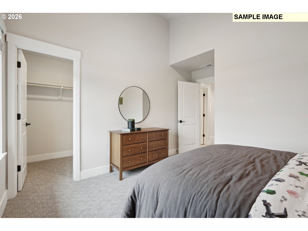
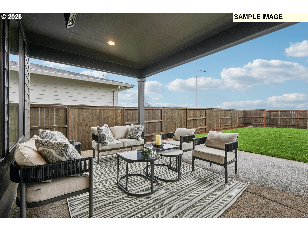
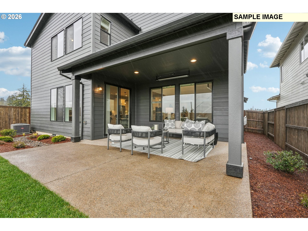
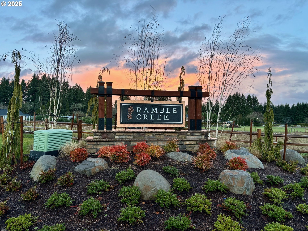
Introducing our newest floorplan, the 2618 Plan on a greenspace lot! On the main floor, the home welcomes you with an open-concept layout centered around a two-story great room, with a gas fireplace as the focal point. The gourmet kitchen is designed for those who love to entertain, featuring a large island with quartz countertops and prep kitchen. A guest suite with a full bath and walk-in closet is conveniently located on the main level. Outdoor living is equally impressive with a covered patio that can be upgraded with gas, plumbing, and ceiling fans, making it a perfect space for year-round enjoyment. Moving to the upper floor, you'll find a luxurious primary suite that offers a retreat-like experience with tons of natural light. The loft area provides additional living space, perfect for a game room or secondary family room. This home is located in Ramble Creek, a brand-new community in a pristine wooded setting with walking trails, parks, three playgrounds, a dog park, creek and tall trees, all within easy access to I-5 and I-205. Garage will be on the LEFT side - Photos are samples, this home will be ready November 2026. Please come by for a tour of the community, we are open daily 10-5! Check in at the Model Home located at 4519 NE 183rd Street Vancouver, WA 98686.
Details
| MLS # | 390783864 |
|---|---|
| Listing Type | For Sale |
| Style | House |
| HOA Dues | $34 |
| Sub-Type | Resale |
| Status | Pending |
| Year | 2026 |
| Days On Site | 145 |
| Listing Provided By | SEKISUI HOUSE PNW, INC. | Desiree Roland |
Features
| Bed(s) | 4 |
|---|---|
| Bath(s) | 4 Total |
| SQ Feet | 2,618 |
| Garage | 3 |
| Basement | Y |
| Story(s) | 2 |
| Acreage | 0.14 |
Interior
| Heating | ENERGYSTARQualified Equipment, Forced Air95Plus, Heat Pump |
|---|---|
| Heating Yn | Yes |
| Cooling | Heat Pump |
| Cooling Yn | Yes |
| Interior Features | Garage Door Opener, High Ceilings, Laminate Flooring, Laundry, Quartz, Soaking Tub, Vinyl Floor |
| Window Features | Triple Pane Windows, Vinyl Frames |
| Appliances | Dishwasher, Disposal, Gas Appliances, Island, Pantry, Quartz, Stainless Steel Appliance, Tile |
Exterior
| Exterior Features | Covered Patio, Fenced, Porch, Sprinkler, Yard |
|---|---|
| Roof | Composition |
| Foundation Details | Concrete Perimeter, Pillar Post Pier |
| Lot Features | Gentle Sloping |
Parking
| Attached Garage Yn | Yes |
|---|---|
| Parking Features | Driveway |
Taxes
| Property | 471 |
|---|
Area Information
| State | WA |
|---|---|
| County | Clark |
| City | Vancouver |
| Zip Code | 98686 |
| Community Name | RAMBLE CREEK |
| School District | Prairie |
| Elementary School | Daybreak |
| High School | Prairie |
| Listing VS Median (in RAMBLE CREEK) | |
Price: $779,235 low | high Med: $632,500 sqft: 2,618 low | high Med: 1,958 $ / sqft: $298 low | high Med: $323 On site: 145 low | high Med: 28 | |
Market Activity 98686
Request a showing
Request a showing
Contact
Learn More About This Property

| State | WA |
|---|---|
| County | Clark |
| City | Vancouver |
| Zip Code | 98686 |
| Community Name | RAMBLE CREEK |
| School District | Prairie |
| Elementary School | Daybreak |
| High School | Prairie |
| Listing VS Median (in RAMBLE CREEK) | |
Price: $779,235 low | high Med: $632,500 sqft: 2,618 low | high Med: 1,958 $ / sqft: $298 low | high Med: $323 On site: 145 low | high Med: 28 | |