

18940 Canyon View Ln,Dallas, OR 97338
Dallas, OR 97338


Description
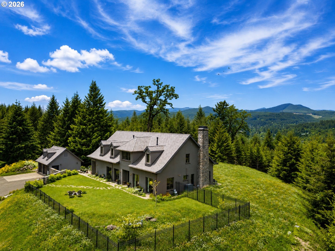
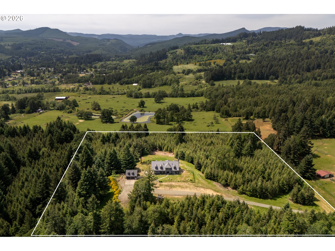
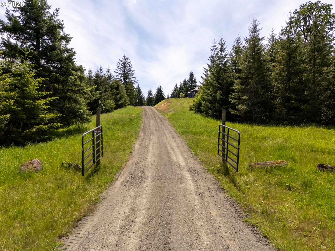
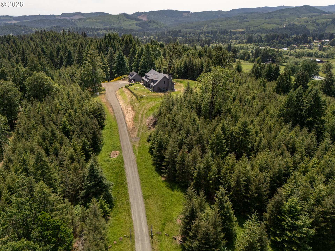
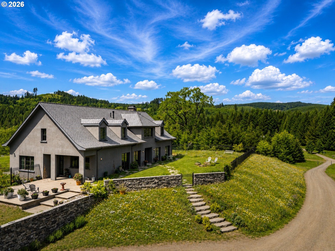
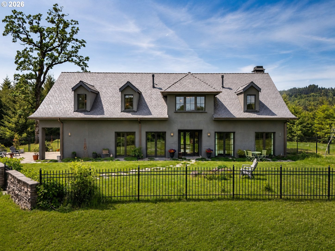
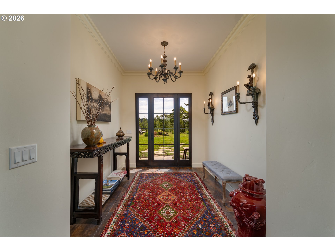
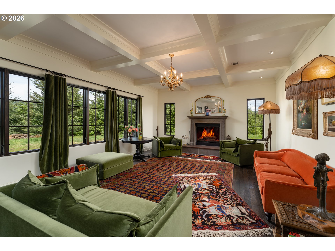
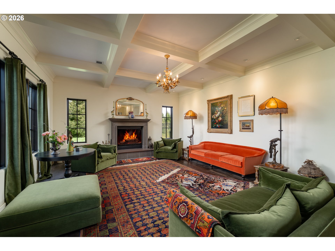
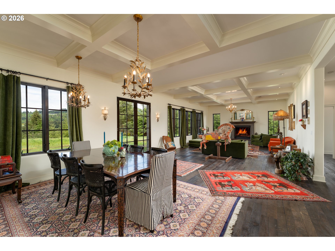
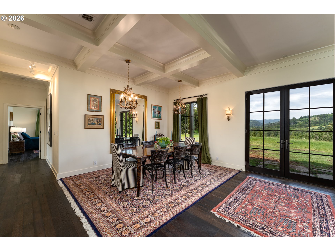
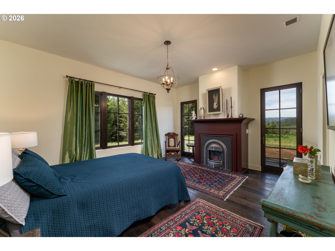
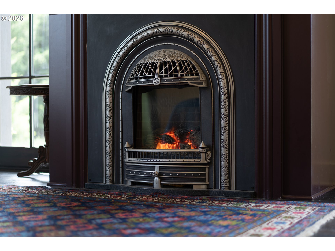
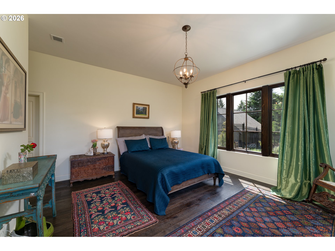
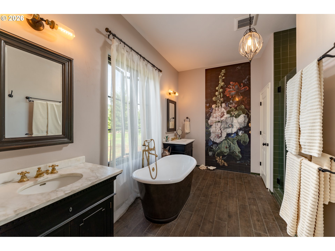
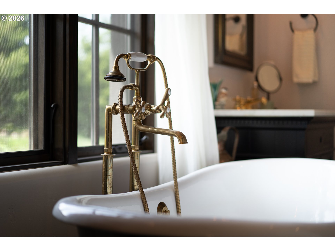
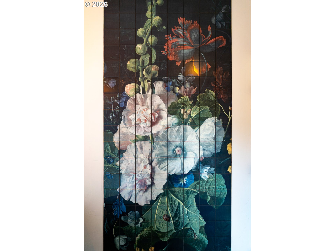
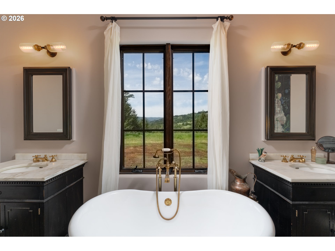
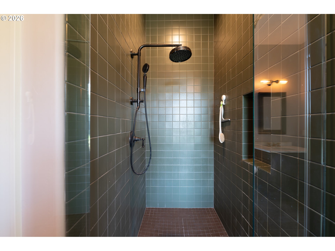
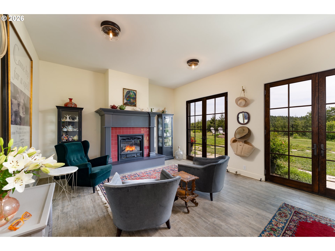
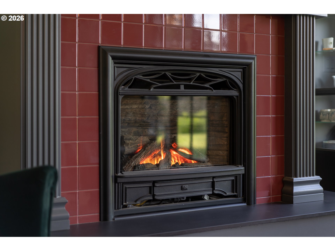
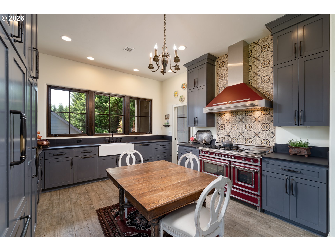
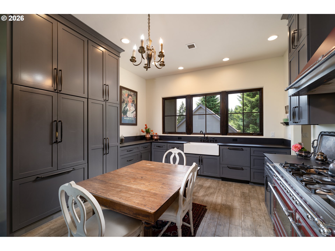
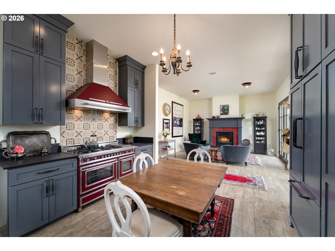
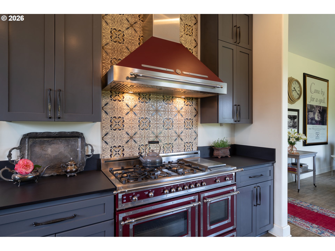
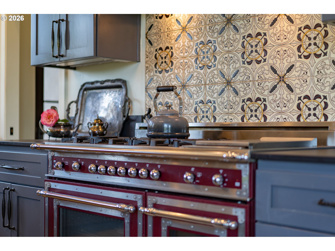
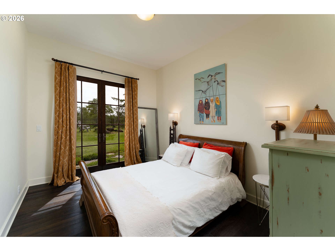
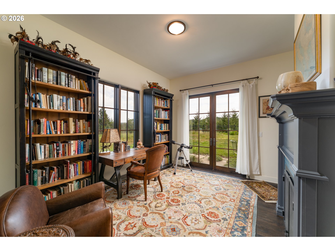
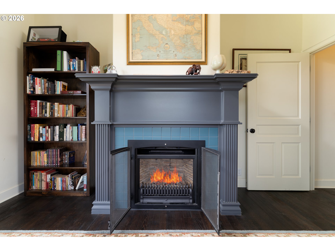
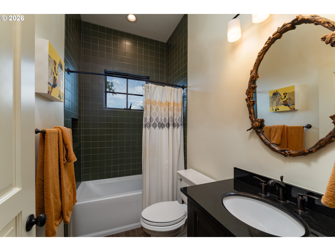
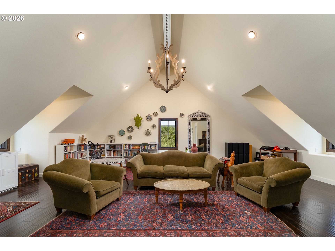
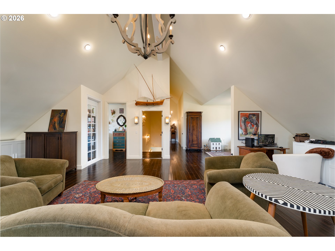
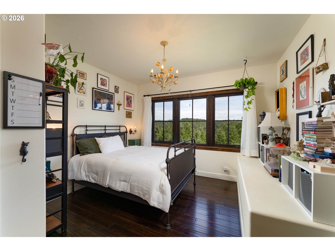
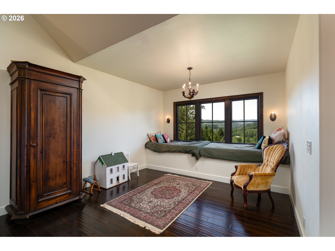
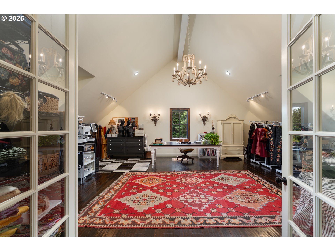
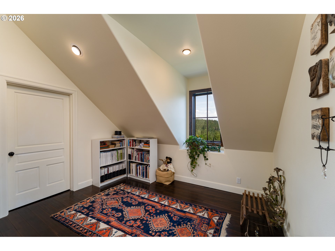
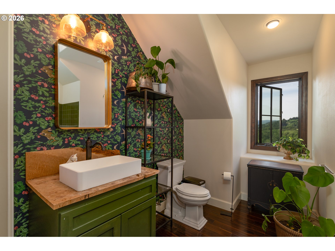
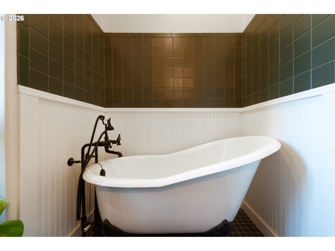
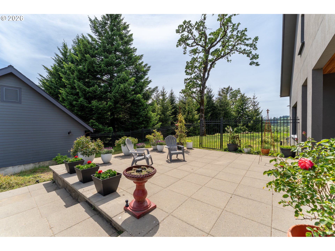
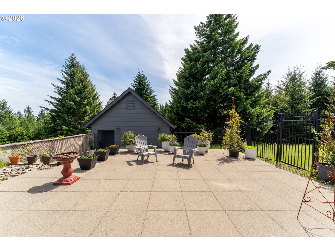
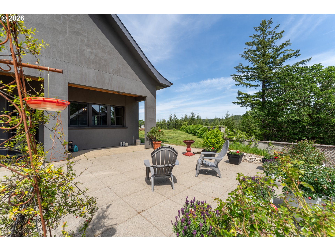
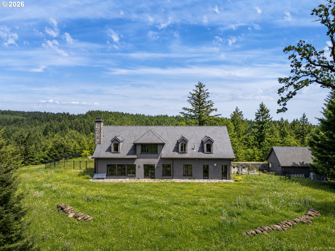
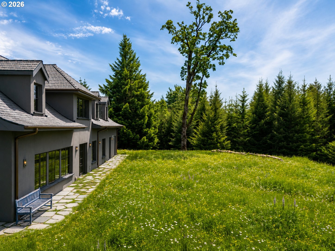
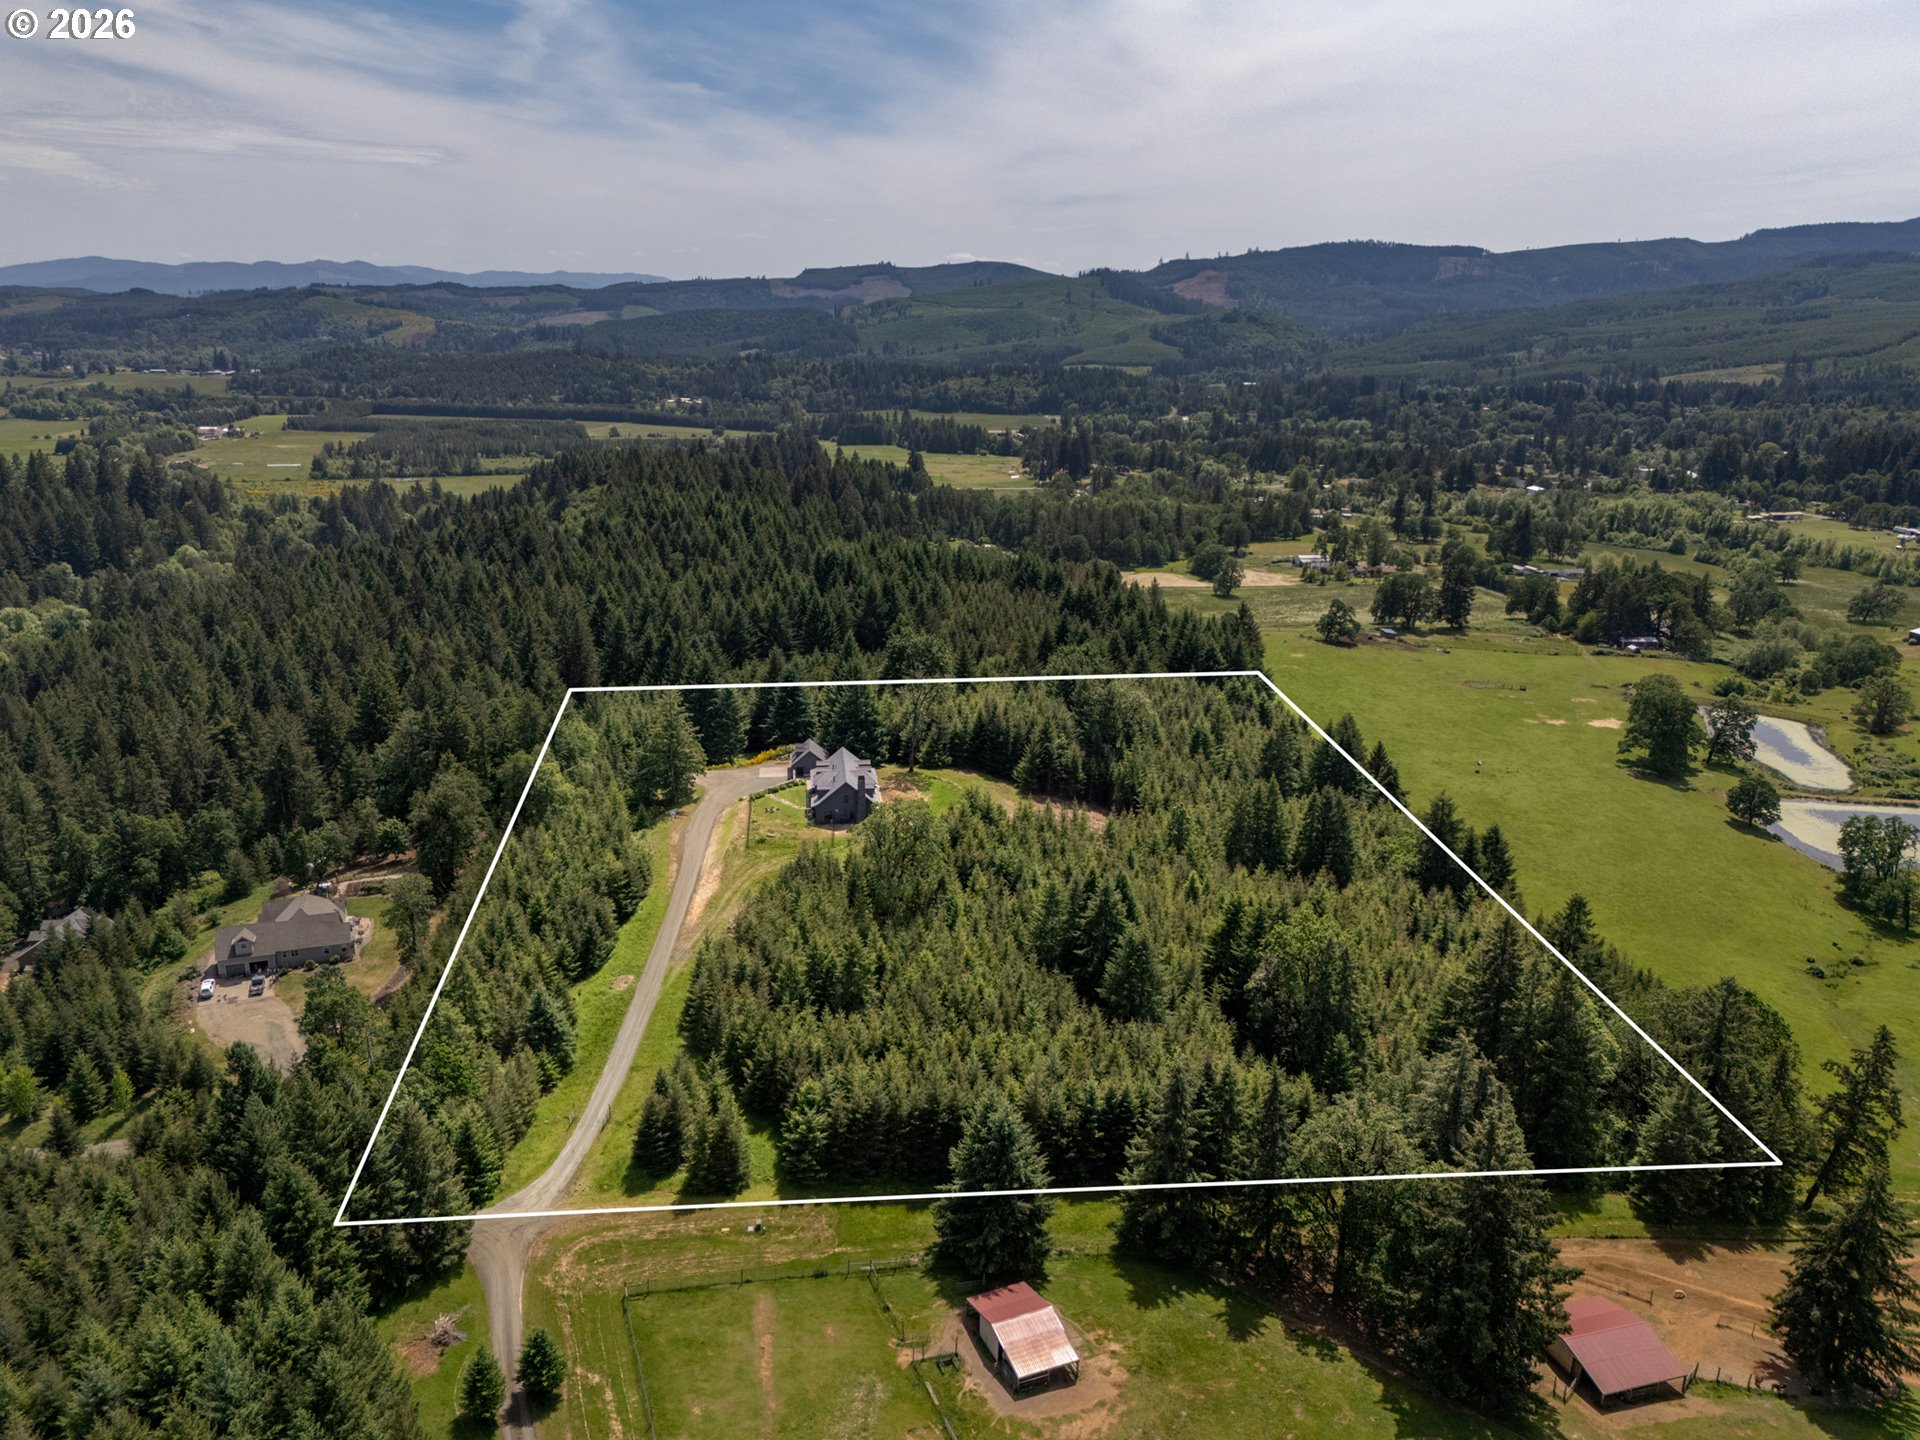
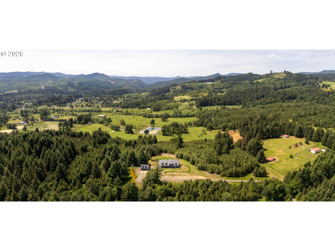
Perched atop a serene hill in Oregon’s Willamette Valley with sweeping coastal range views, this extraordinary 5,575 sqft custom estate evokes the timeless elegance of the French countryside. Set on 10 private acres, the home blends global design influences with refined craftsmanship, creating a retreat that feels both luxurious and restorative. The exterior showcases textured stucco, a DaVinci slate roof, penny copper gutters, and energy-efficient ICF construction designed for year-round comfort and sustainability. Inside, tall French doors flood the home with natural light while framing rolling hill views. The main level features soaring 10-foot ceilings, radiant heated floors, and expansive living and dining spaces anchored by a cast stone fireplace. The chef’s kitchen is both warm and functional, featuring a Bertazzoni Heritage range, Ann Sacks tile, Dekton stone surfaces, and a gas fireplace. The main-level primary suite offers a private sanctuary with French doors, a fireplace, and a spa-inspired bath featuring a brass soaking tub, marble washstands, and a bespoke tile mural from London’s Slough Museum. Upstairs, dramatic 16-foot beamed ceilings create a stunning sense of space with a bonus room, reading nook, guest quarters, and an inspiring artist’s studio complete with its own fireplace. Thoughtful details throughout, including Marvin windows and engineered wood floors, reflect enduring quality and craftsmanship. More than a home, this is a lifestyle property where mornings begin with soft mountain light and evenings settle into warmth and reflection in a peaceful hilltop haven in the heart of Oregon. Photo lot lines are approximate, please request plat map.
Details
| MLS # | 212450506 |
|---|---|
| Listing Type | For Sale |
| Style | House |
| Sub-Type | Resale |
| Status | Active |
| Year | 2017 |
| Days On Site | 117 |
| Listing Provided By | Cascade Hasson Sotheby's International Realty | Jennifer Nash |
Features
| Bed(s) | 3 |
|---|---|
| Bath(s) | 3 Total |
| SQ Feet | 5,575 |
| Garage | 2 |
| Basement | Y |
| Story(s) | 2 |
| Zoning | FF |
| Acreage | 10.34 |
| Property View | Mountain, TreesWoods |
Interior
| Heating | Mini Split, Radiant |
|---|---|
| Heating Yn | Yes |
| Cooling | Mini Split |
| Cooling Yn | Yes |
| Interior Features | Engineered Hardwood, High Ceilings, Laundry, Soaking Tub, Tile Floor, Vaulted Ceiling |
| Window Features | Double Pane Windows |
| Appliances | Disposal, Gas Appliances, Pantry, Range Hood, Stainless Steel Appliance, Tile |
Exterior
| Exterior Features | Fenced, Patio, Porch, RVParking, Security Lights, Yard |
|---|---|
| Roof | Rubber |
| Security Features | Fire Sprinkler System, Security Lights |
| Foundation Details | Slab |
| Lot Features | Gentle Sloping, Private, Trees |
Parking
| Attached Garage Yn | No |
|---|---|
| Parking Features | Driveway |
Taxes
| Property | 7169 |
|---|
Area Information
| State | OR |
|---|---|
| County | Polk |
| City | Dallas |
| Zip Code | 97338 |
| School District | Falls City |
| Elementary School | Falls City |
| High School | Falls City |
| Listing VS Median (in 97338) | |
Price: $2,125,000 low | high Med: $499,440 sqft: 5,575 low | high Med: 1,701 $ / sqft: $381 low | high Med: $297 On site: 117 low | high Med: 79.5 | |
Market Activity 97338
Request a showing
Request a showing
Contact
Learn More About This Property

| State | OR |
|---|---|
| County | Polk |
| City | Dallas |
| Zip Code | 97338 |
| School District | Falls City |
| Elementary School | Falls City |
| High School | Falls City |
| Listing VS Median (in 97338) | |
Price: $2,125,000 low | high Med: $499,440 sqft: 5,575 low | high Med: 1,701 $ / sqft: $381 low | high Med: $297 On site: 117 low | high Med: 79.5 | |