 Price Reduced Listing
19500 SW Alderwood Ct,Beaverton, OR 97003
Beaverton, OR 97003

Description
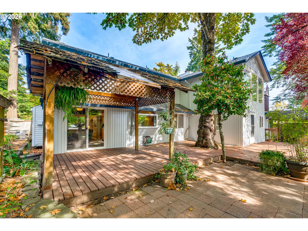
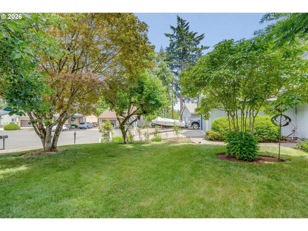
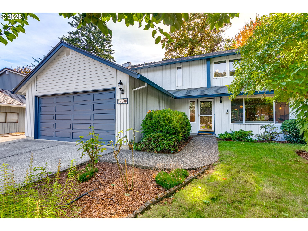
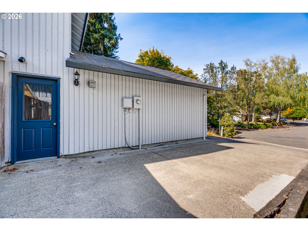
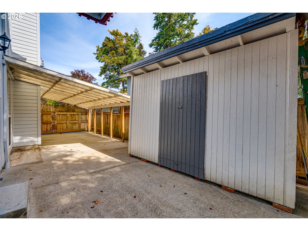
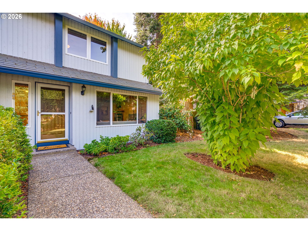
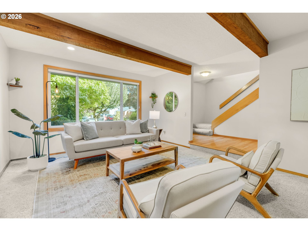
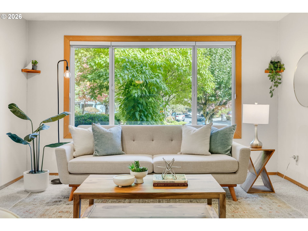
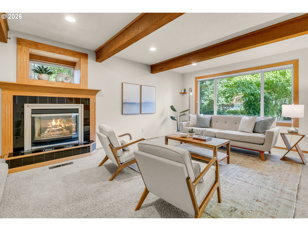
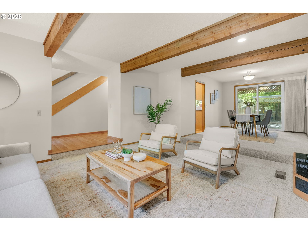
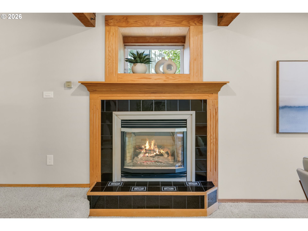
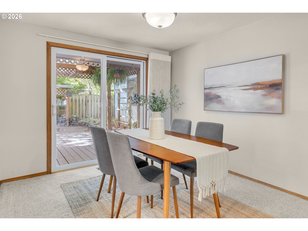
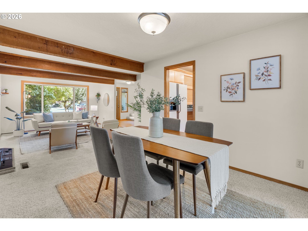
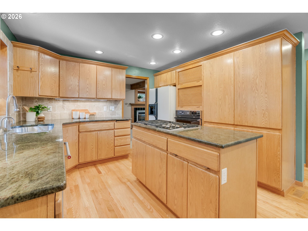
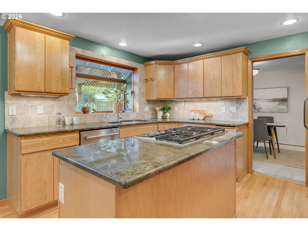
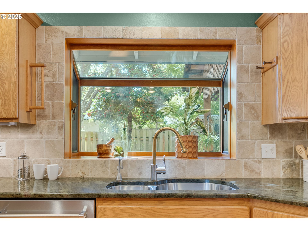
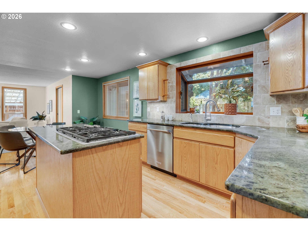
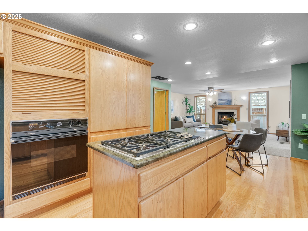
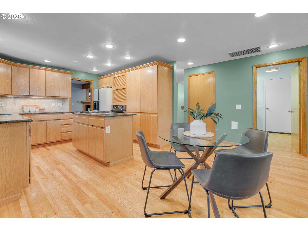
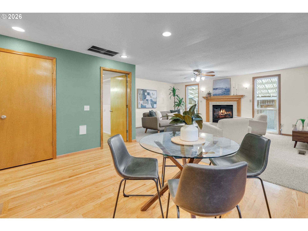
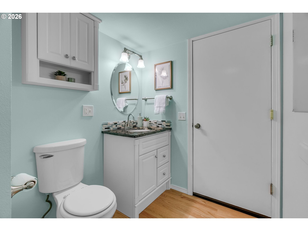
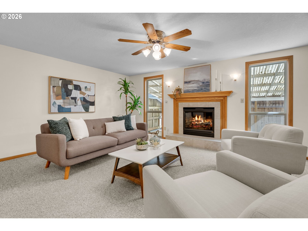
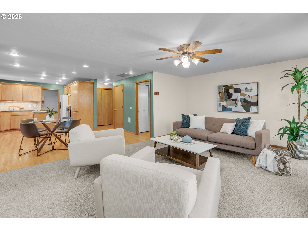
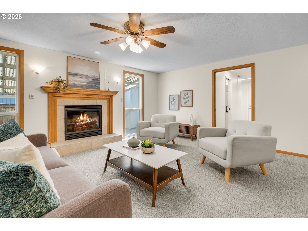
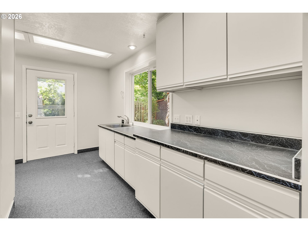
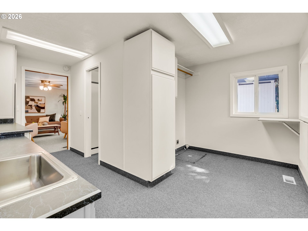
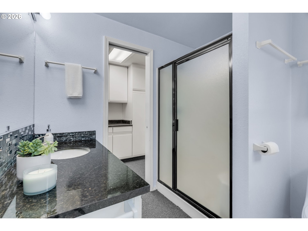
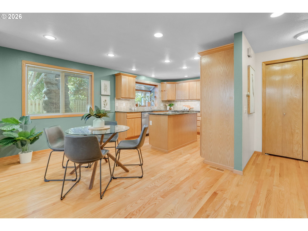
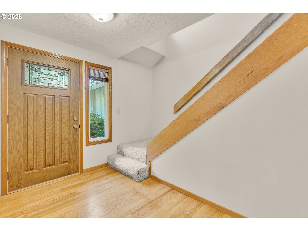
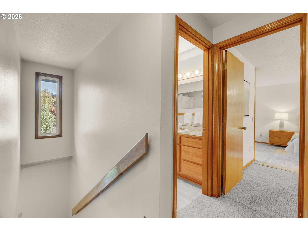
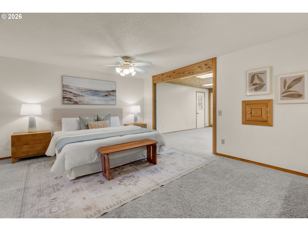
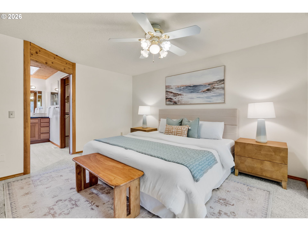
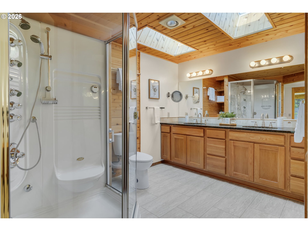
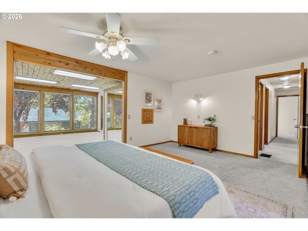
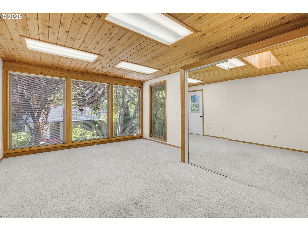
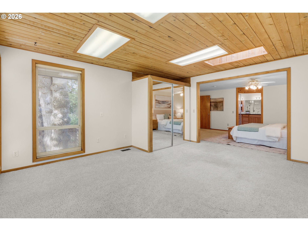
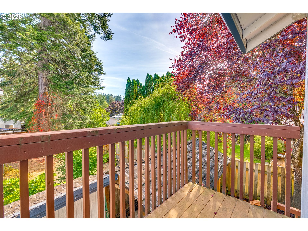
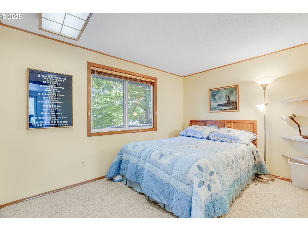
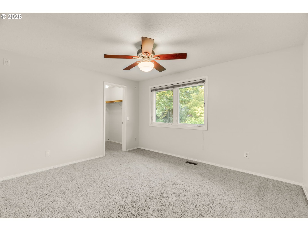
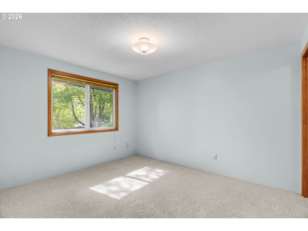
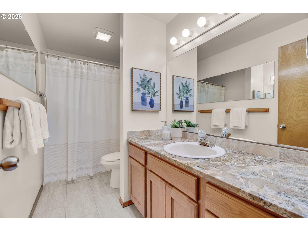
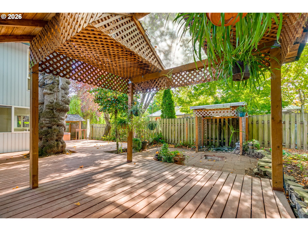
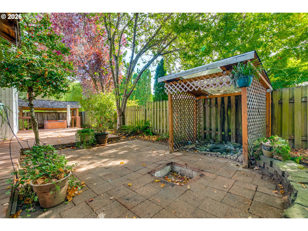
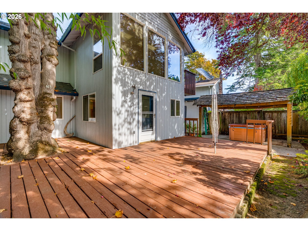
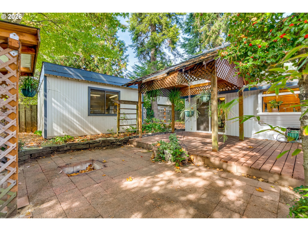
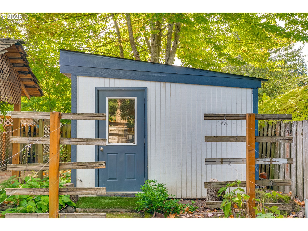
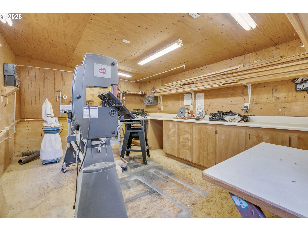
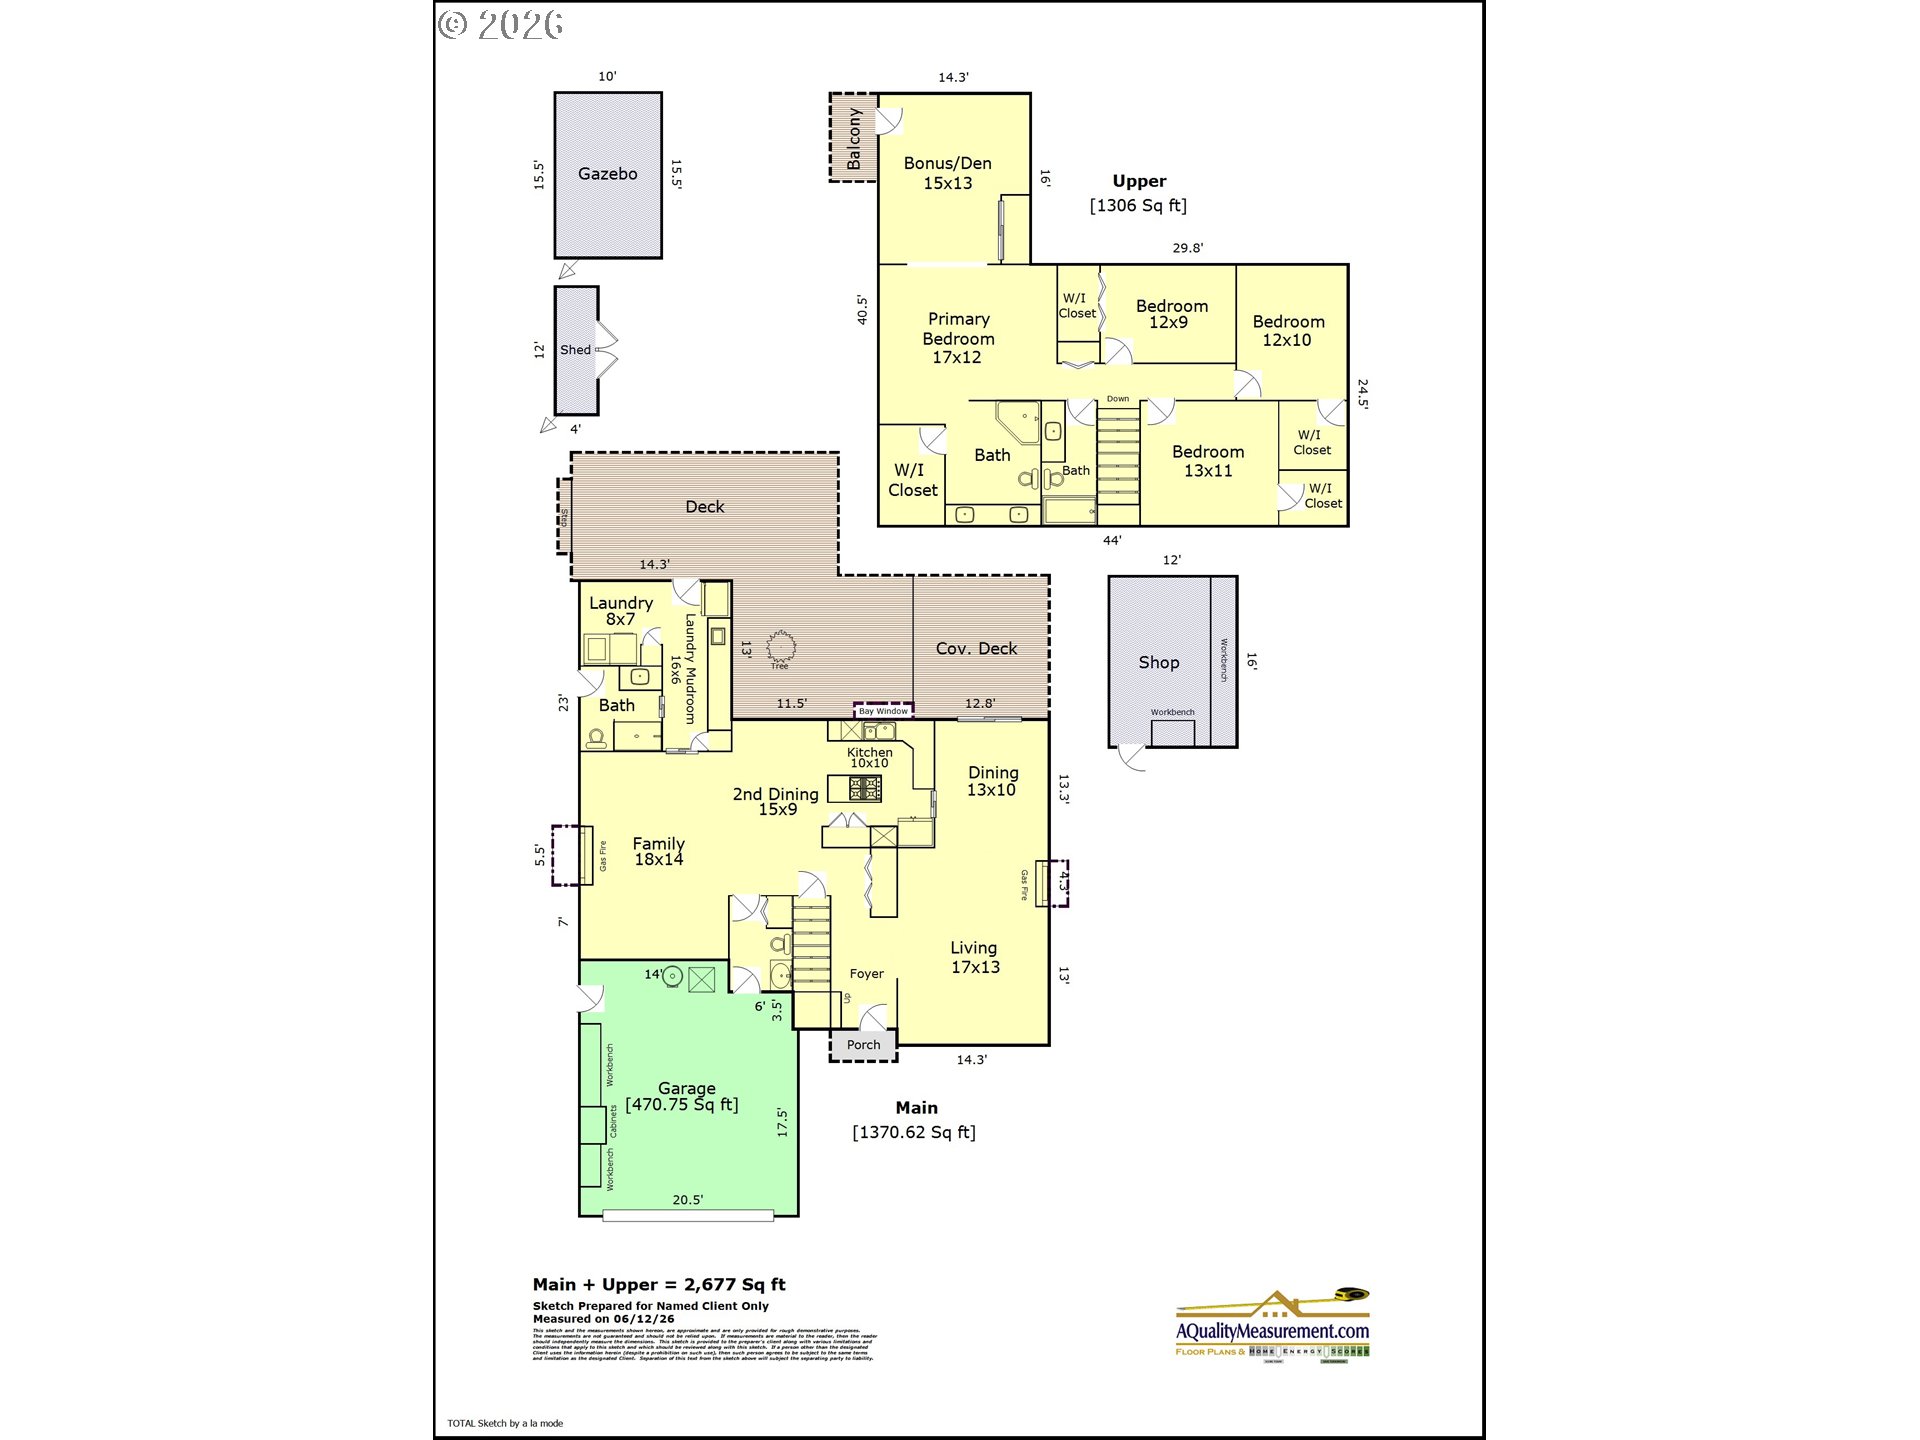
Move-In Ready! RV Parking! Tucked into a quiet cul-de-sac, this quality one-owner home reflects decades of thoughtful care and custom improvements, offering 4 bedrooms, 4 bathrooms, and 2,677 sqft of inviting living space. Designed for comfort and peace of mind, featuring a lifetime aluminum roof, cedar board-and-batten siding, large utility/mudroom, central air, extra-deep crawlspace, vinyl windows, and built-in hide-a-hose central vacuum. The island kitchen is beautifully appointed with slab granite, Wolf cooktop, built-in oven, custom soft-close cabinetry, real hardwood floors, garden window, and spacious dining area open to the family room, where floor-to-ceiling windows and a gas fireplace create a warm, welcoming setting. Formal living and dining rooms add character with open-beam ceilings and a second gas fireplace. Upstairs, the primary suite offers a luxury steam shower with body jets, walk-in closet, balcony and a large bonus room ideal for a den, office, or retreat. All secondary bedrooms include walk-in closets. Exterior Features: mature landscaping, built-in sprinklers, expansive drip system, covered and uncovered decking, paver patio, fire pit, water feature, gazebo with 240V power, RV parking, covered boat storage, storage shed, and a powered 16x12 insulated shop.
Details
| MLS # | 461447743 |
|---|---|
| Listing Type | For Sale |
| Style | House |
| Sub-Type | Resale |
| Status | Pending |
| Year | 1981 |
| Days On Site | 33 |
| Listing Provided By | Keller Williams Realty Professionals | Tim Hardy |
Features
| Bed(s) | 4 |
|---|---|
| Bath(s) | 4 Total |
| SQ Feet | 2,677 |
| Garage | 2 |
| Basement | Y |
| Story(s) | 2 |
| Acreage | 0.18 |
| Property View | Territorial, TreesWoods |
Interior
| Heating | Forced Air |
|---|---|
| Heating Yn | Yes |
| Cooling | Central Air |
| Cooling Yn | Yes |
| Interior Features | Ceiling Fan, Central Vacuum, Garage Door Opener, Granite, Hardwood Floors, High Speed Internet, Laundry, Skylight, Vinyl Floor, Wallto Wall Carpet |
| Window Features | Double Pane Windows, Vinyl Frames |
| Appliances | Appliance Garage, Builtin Oven, Cook Island, Cooktop, Dishwasher, Disposal, Free Standing Refrigerator, Gas Appliances, Granite, Instant Hot Water, Pantry, Plumbed For Ice Maker, Stainless Steel Appliance |
Exterior
| Exterior Features | Covered Deck, Deck, Fenced, Fire Pit, Garden, Patio, RVParking, RVBoat Storage, Sprinkler, Storm Door, Tool Shed, Water Feature, Workshop, Yard |
|---|---|
| Roof | Metal |
| Security Features | Security Lights |
| Foundation Details | Concrete Perimeter |
| Lot Features | Cul_de_sac, Trees |
Parking
| Attached Garage Yn | Yes |
|---|---|
| Parking Features | Driveway |
Taxes
| Property | 5169 |
|---|
Area Information
| State | OR |
|---|---|
| County | Washington |
| City | Beaverton |
| Zip Code | 97003 |
| School District | Century |
| Elementary School | Tobias |
| High School | Century |
| Listing VS Median (in 97003) | |
Price: $629,000 low | high Med: $492,500 sqft: 2,677 low | high Med: 1,299 $ / sqft: $235 low | high Med: $380 On site: 33 low | high Med: 12.5 | |
Market Activity 97003
Request a showing
Request a showing
Contact
Learn More About This Property

| State | OR |
|---|---|
| County | Washington |
| City | Beaverton |
| Zip Code | 97003 |
| School District | Century |
| Elementary School | Tobias |
| High School | Century |
| Listing VS Median (in 97003) | |
Price: $629,000 low | high Med: $492,500 sqft: 2,677 low | high Med: 1,299 $ / sqft: $235 low | high Med: $380 On site: 33 low | high Med: 12.5 | |