
 Price Reduced Listing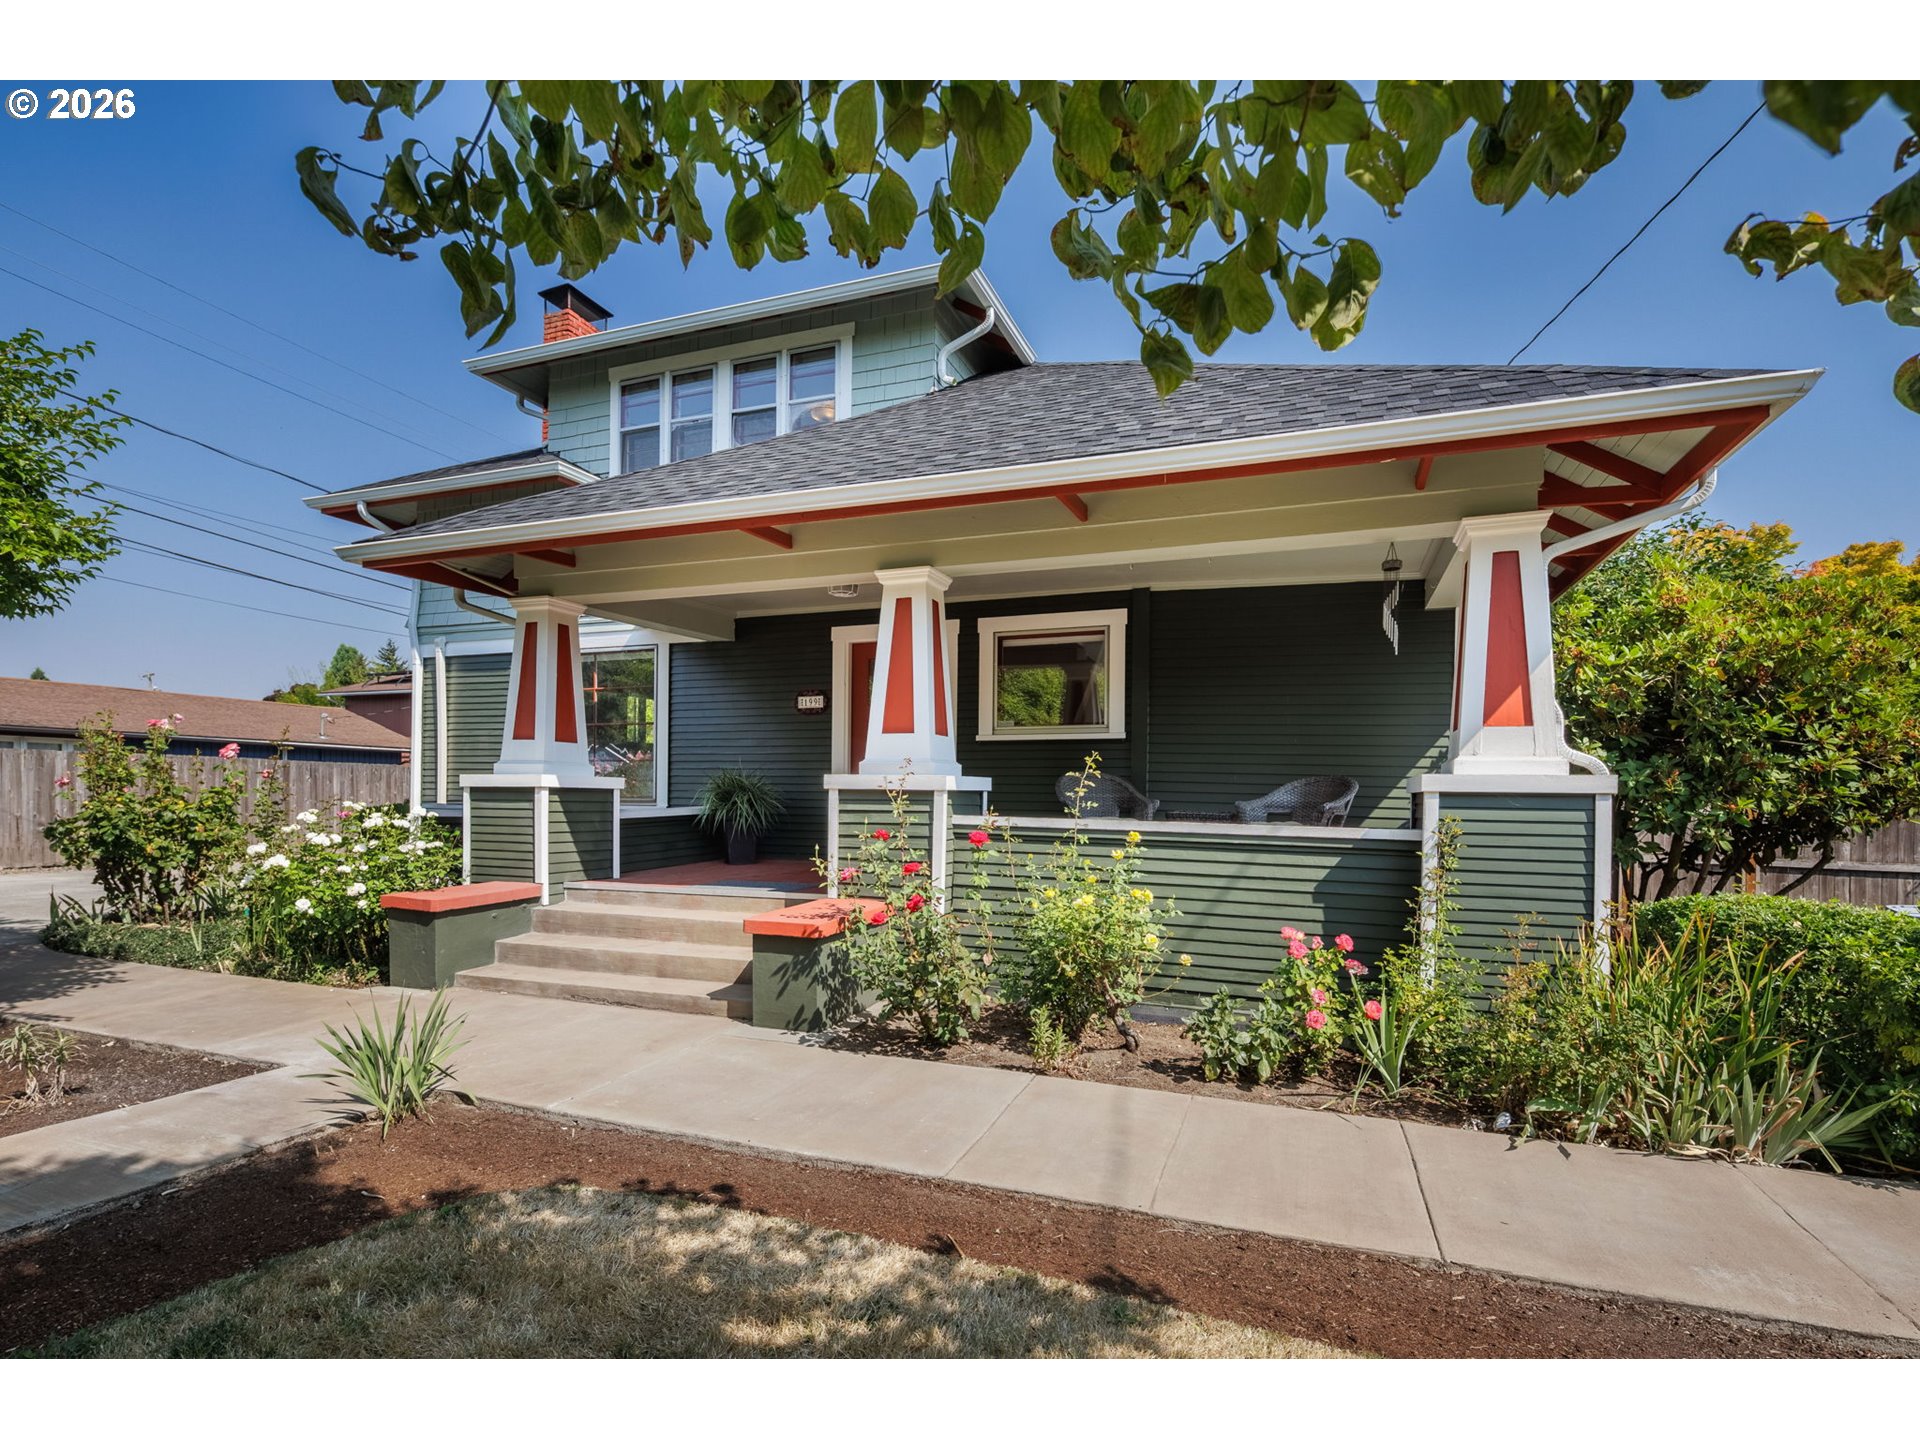

Description
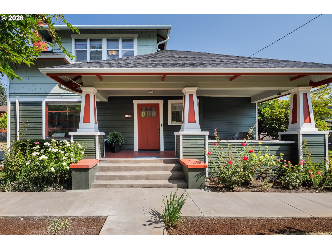
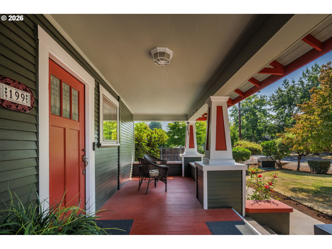
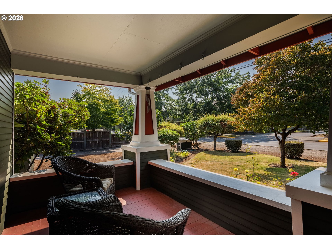
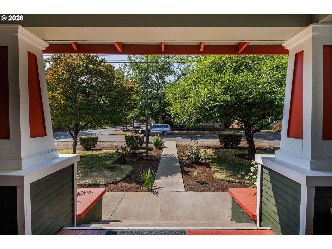
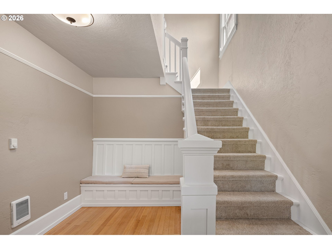
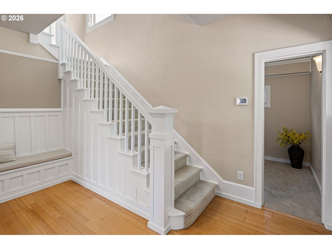
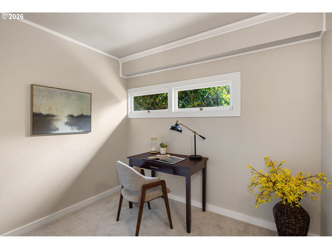
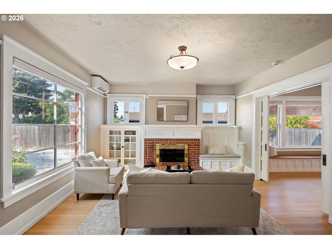
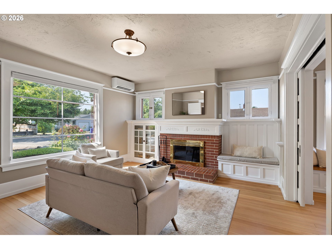
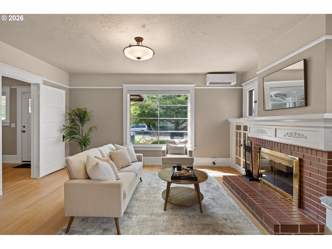
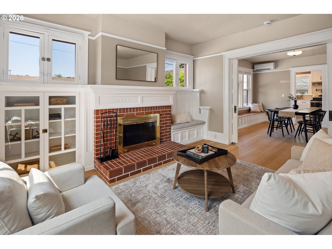
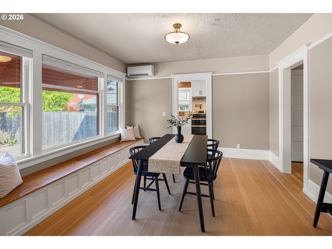
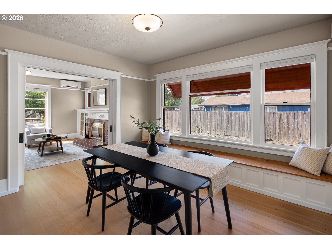
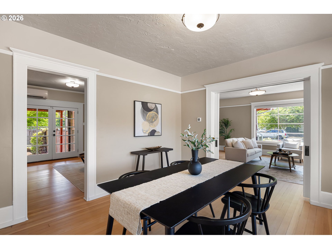
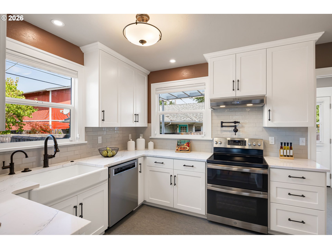
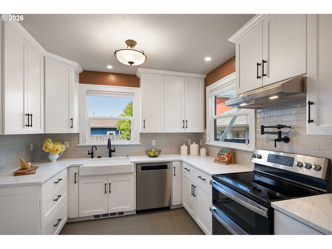
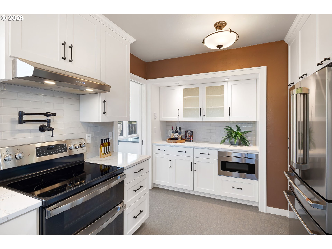
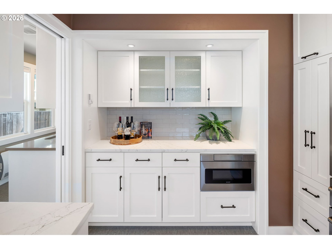
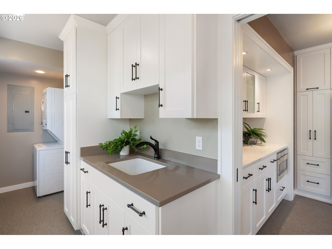
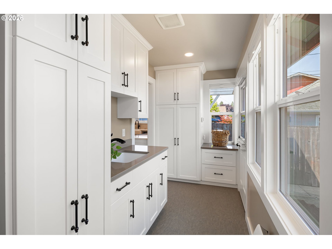
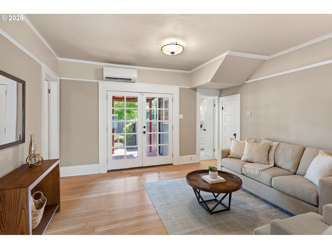
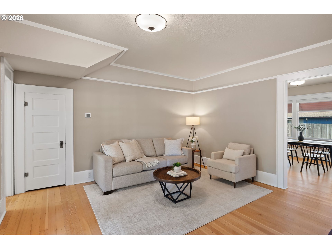
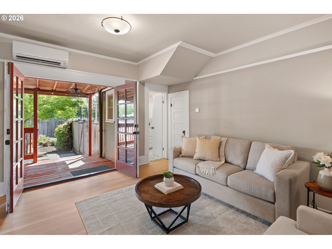
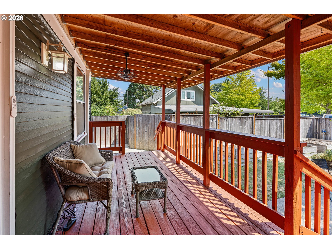
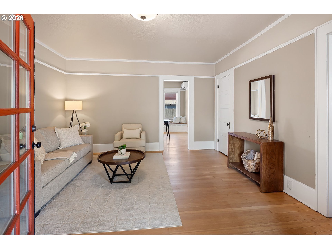
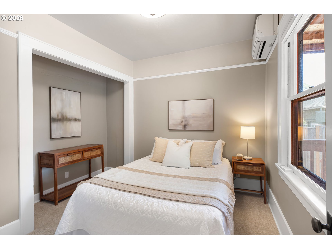
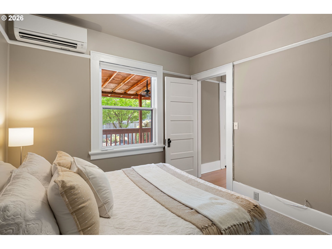
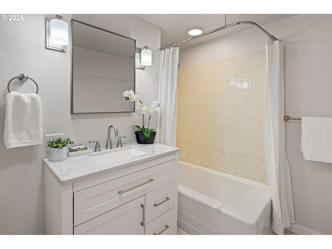
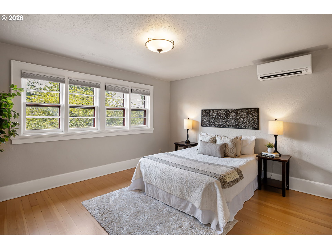
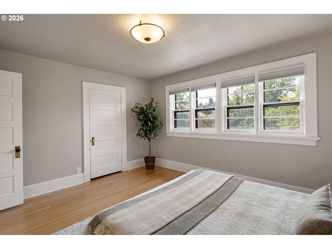
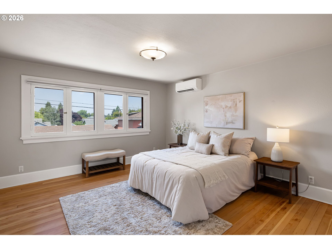
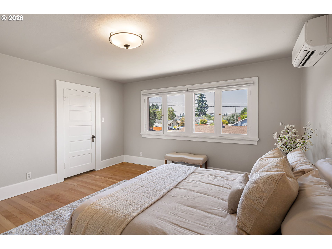
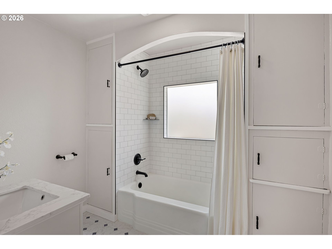
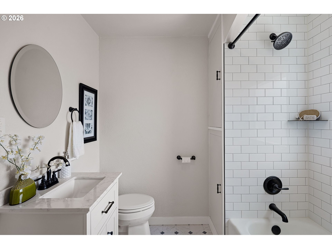
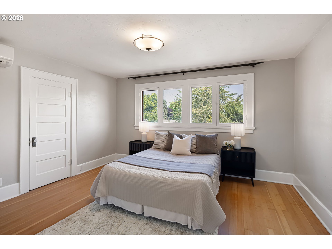
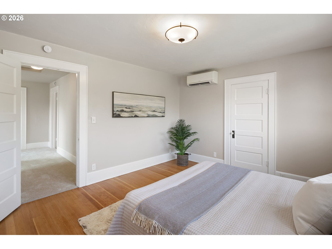
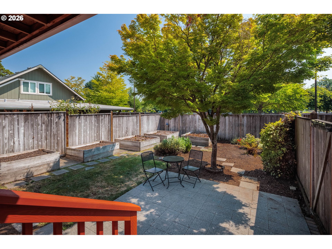
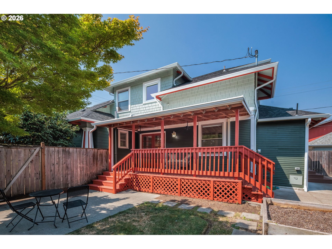
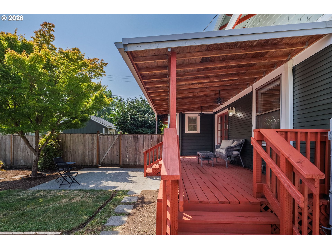
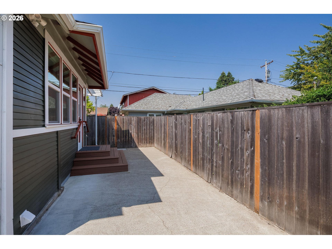
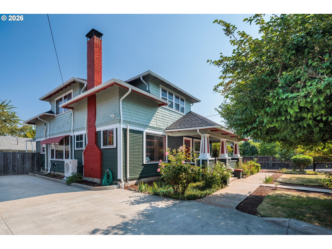
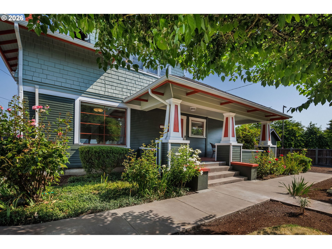
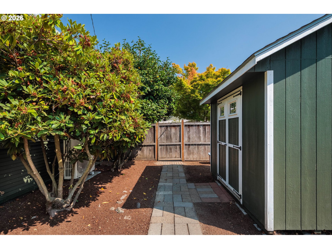
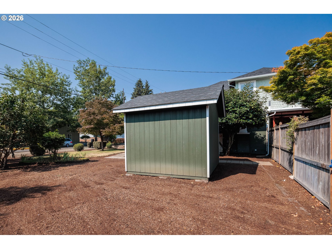
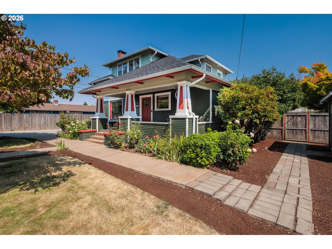
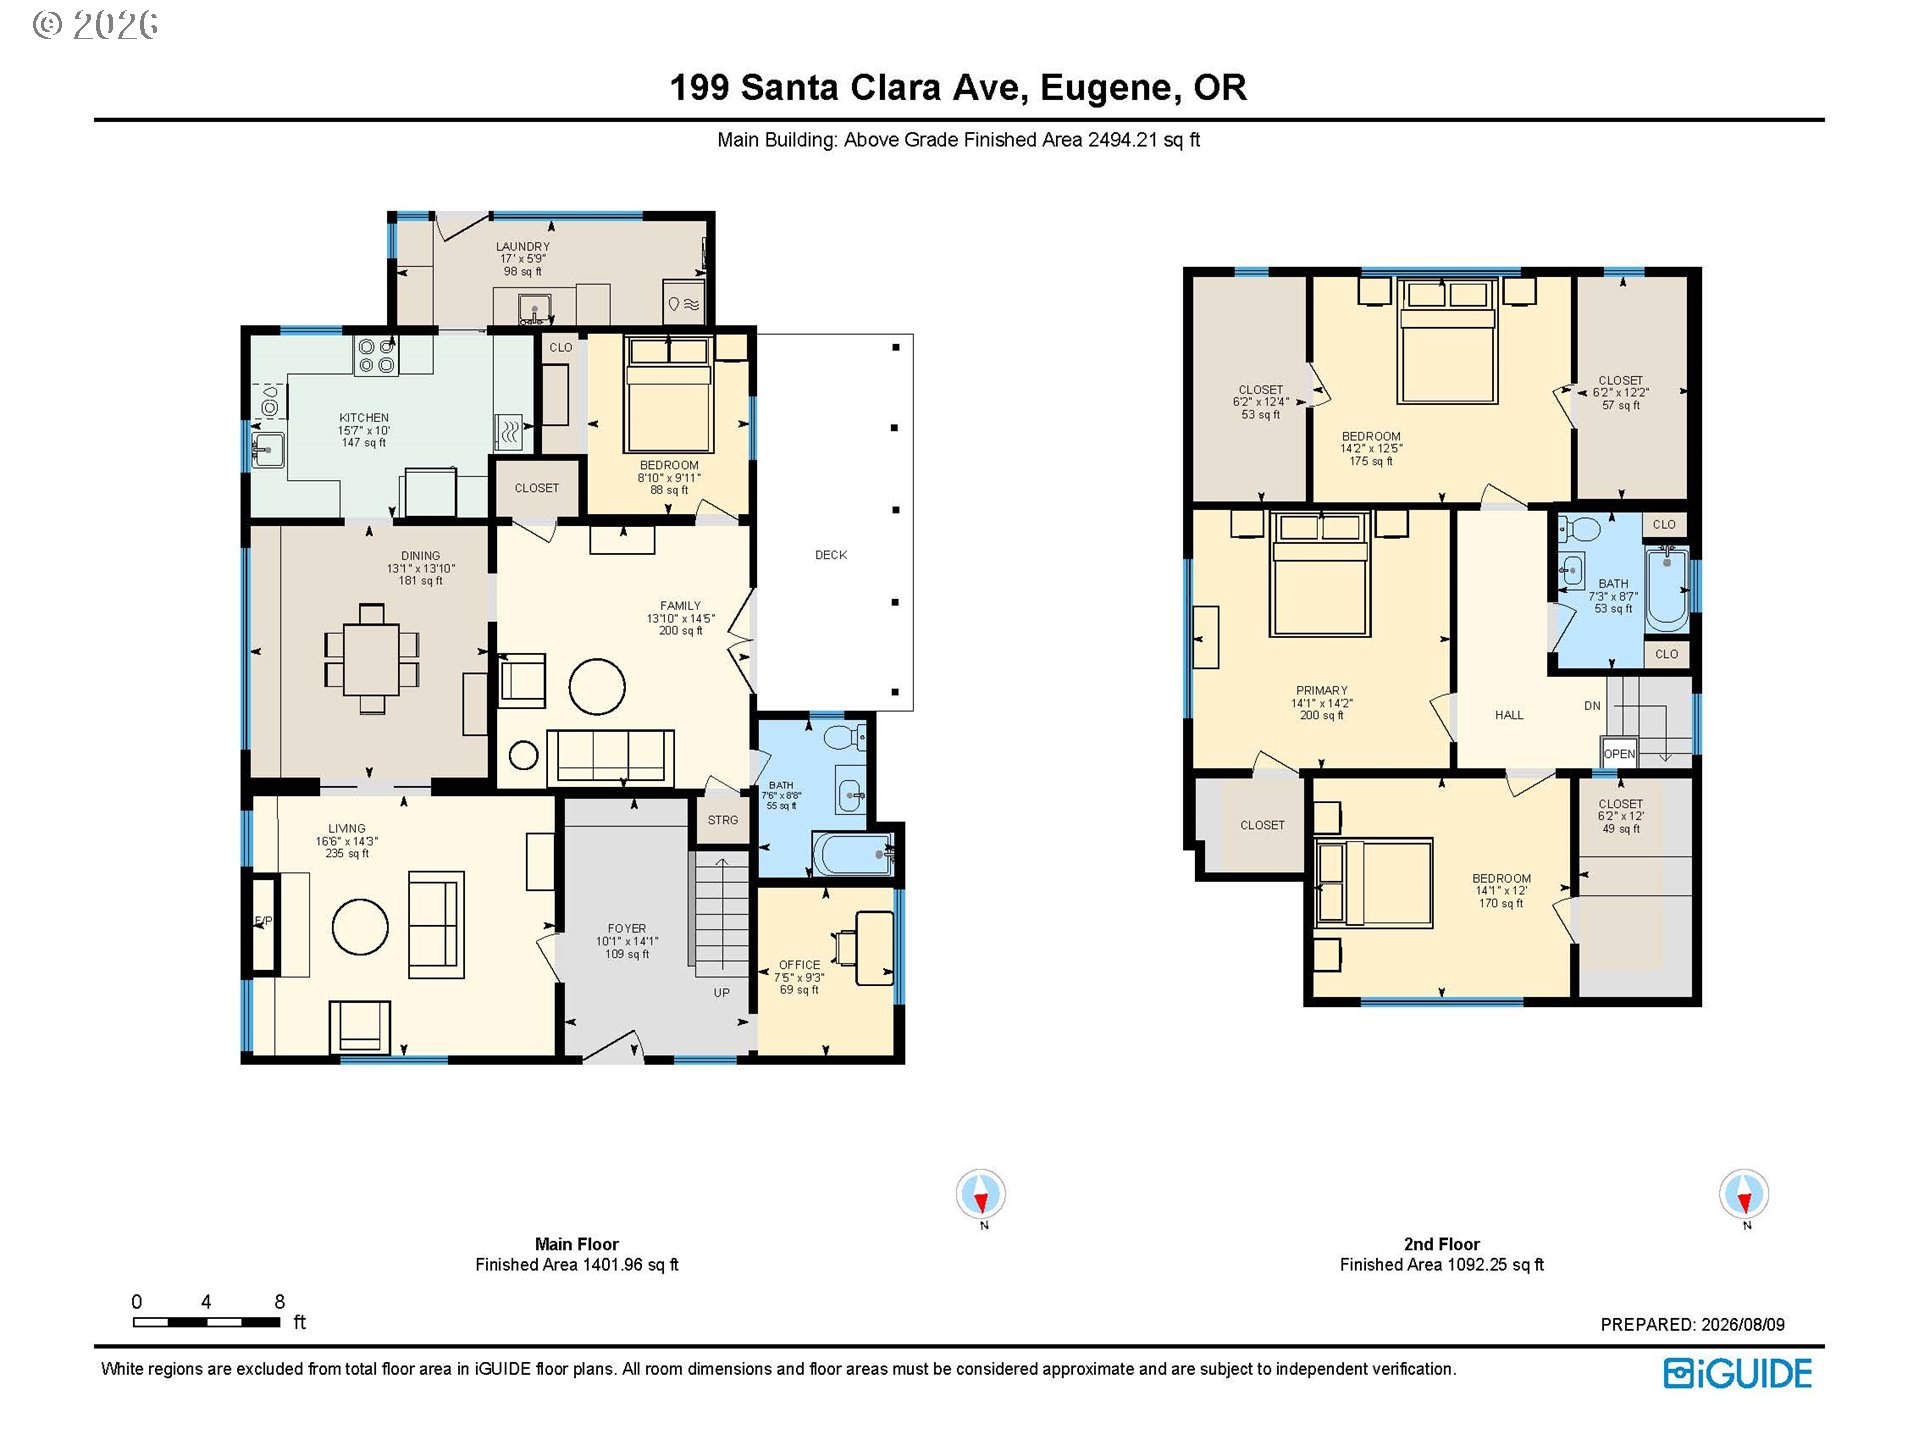
Timeless 1910 Craftsman in an established Santa Clara neighborhood, built with the quality workmanship and enduring character of its era. Thoughtfully updated over the years, the home retains its authentic vintage charm while offering modern conveniences. The main level features spacious living and family rooms with period built-ins, a wood-burning fireplace, and an open foyer with an adjoining office. The formal dining room features sliding parlor doors, providing separation while maintaining an open connection to the living spaces. The remodeled gourmet kitchen, completed by Rainbow Valley, features quartz countertops, tile, high-end stainless steel appliances, abundant cabinetry and generous counter space. A laundry room just off the kitchen includes a large pantry, washer and dryer, sink, ample cabinetry and abundant windows. A bedroom and remodeled full bath complete the main level. Upstairs offers three generously sized bedrooms, each with walk-in closets, and a remodeled full bath. Refinished hardwood floors, new carpet, fresh interior paint, newer dual zone hyper heat HVAC ductless heating, updated plumbing and electrical throughout and abundant natural light add comfort and function. Outside, the classic covered front porch and covered back deck extend the living space and overlook established gardens, raised beds and mature plantings. The covered deck features ceiling fans and provides space for outdoor dining or relaxing. The garden areas offer room for vegetables and flowers, while the tool shed provides convenient storage. An irrigation well supports the landscaping and garden areas. A well-maintained home that combines original character, thoughtful updates and comfortable living. Low property taxes, $2412 in 2025.
Details
| MLS # | 750504087 |
|---|---|
| Listing Type | For Sale |
| Style | House |
| Sub-Type | Resale |
| Status | Active |
| Year | 1910 |
| Days On Site | 37 |
| Listing Provided By | Windermere RE Lane County | Angela Cherbas |
Features
| Bed(s) | 4 |
|---|---|
| Bath(s) | 2 Total |
| SQ Feet | 2,494 |
| Basement | Y |
| Story(s) | 2 |
| Acreage | 0.18 |
Interior
| Heating | Ductless, Heat Pump, Wall Heater |
|---|---|
| Heating Yn | Yes |
| Cooling | Heat Pump, Mini Split |
| Cooling Yn | Yes |
| Interior Features | Laundry, Quartz, Vinyl Floor, Wallto Wall Carpet, Washer Dryer, Wood Floors |
| Window Features | Storm Window |
| Appliances | Dishwasher, Free Standing Range, Free Standing Refrigerator, Microwave, Pot Filler, Quartz, Range Hood, Stainless Steel Appliance, Tile |
Exterior
| Exterior Features | Covered Deck, Fenced, Garden, Porch, Raised Beds, Tool Shed, Yard |
|---|---|
| Roof | Composition |
| Lot Features | Level |
Parking
| Attached Garage Yn | No |
|---|---|
| Parking Features | Driveway |
Taxes
| Property | 2412 |
|---|
Area Information
| State | OR |
|---|---|
| County | Lane |
| City | Eugene |
| Zip Code | 97404 |
| School District | North Eugene |
| Elementary School | Spring Creek |
| High School | North Eugene |
| Listing VS Median (in 97404) | |
Price: $624,900 low | high Med: $475,000 sqft: 2,494 low | high Med: 960 $ / sqft: $251 low | high Med: $495 On site: 37 low | high Med: 145 | |
Market Activity 97404
Request a showing
Request a showing
Contact
Learn More About This Property

| State | OR |
|---|---|
| County | Lane |
| City | Eugene |
| Zip Code | 97404 |
| School District | North Eugene |
| Elementary School | Spring Creek |
| High School | North Eugene |
| Listing VS Median (in 97404) | |
Price: $624,900 low | high Med: $475,000 sqft: 2,494 low | high Med: 960 $ / sqft: $251 low | high Med: $495 On site: 37 low | high Med: 145 | |
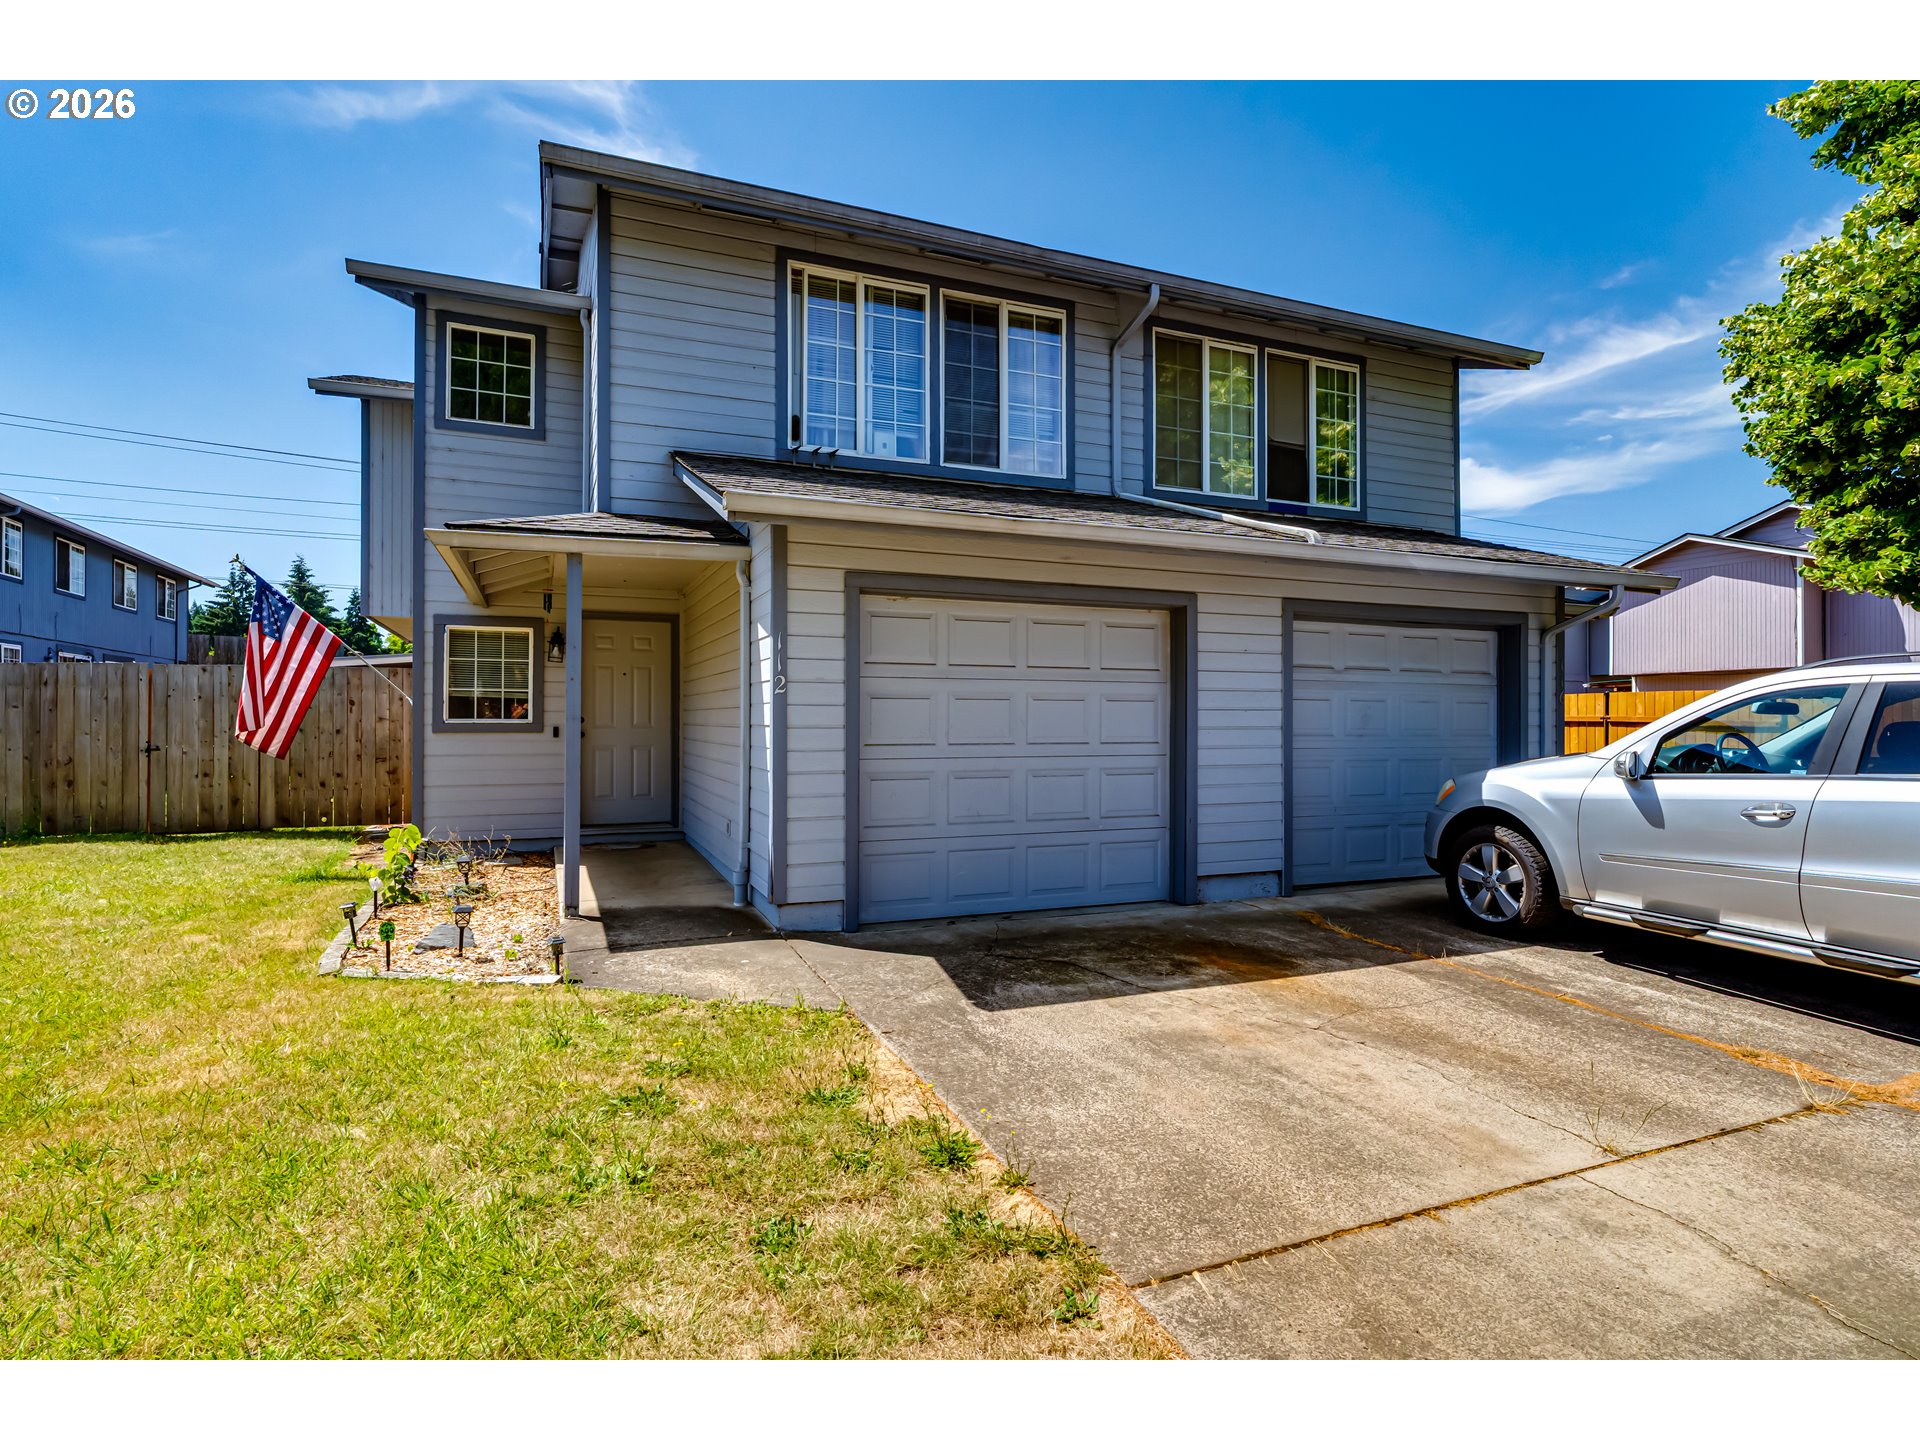 | $510,000116 Lea AveEugene, OR 97404 |