
 In-Person: 11/01 11:00 AM - 1:00 PM


Description
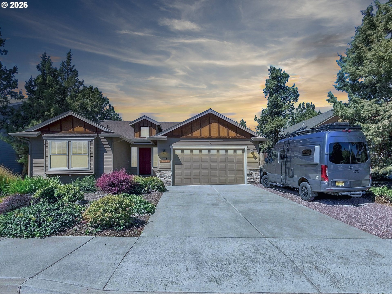
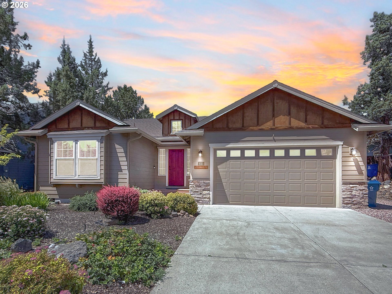
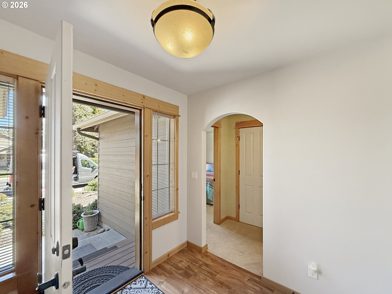
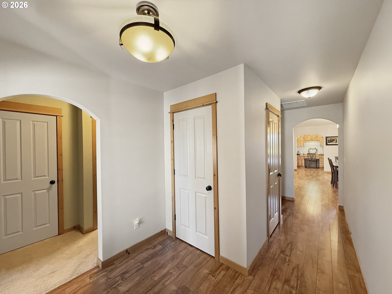
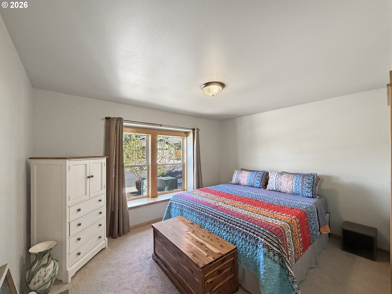
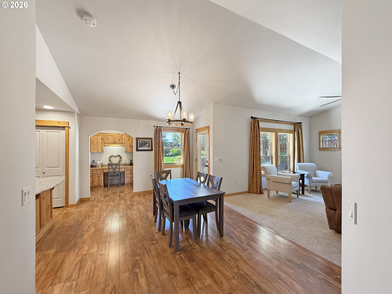
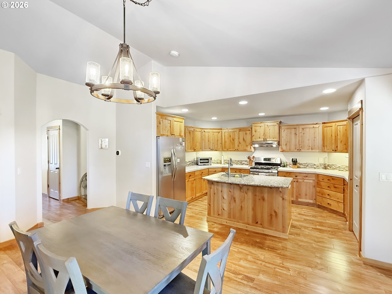
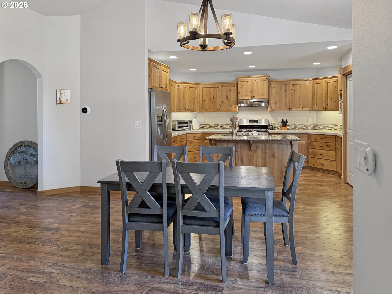
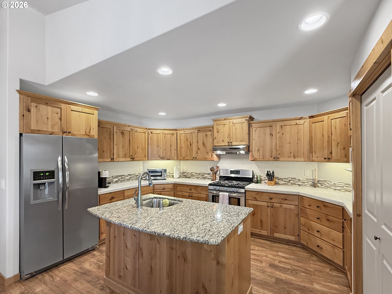
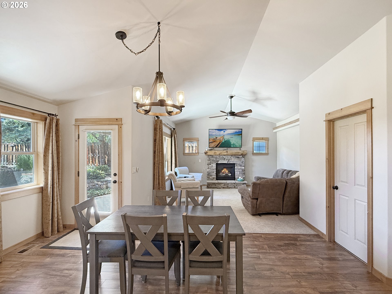
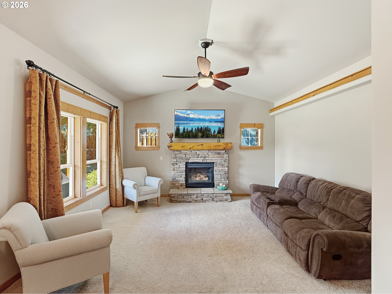
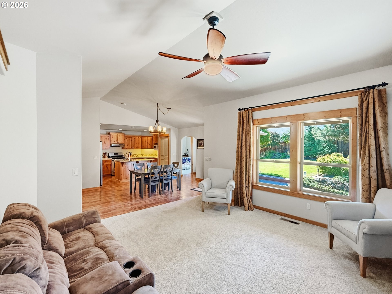
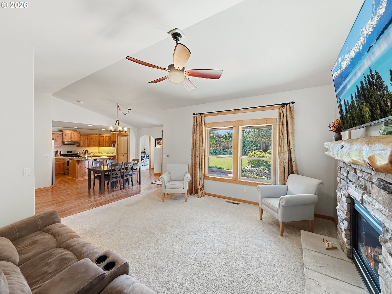
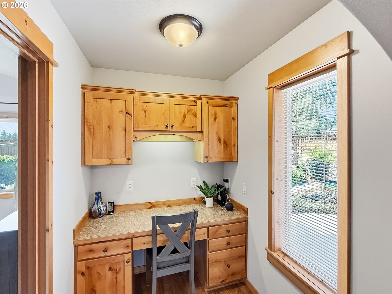
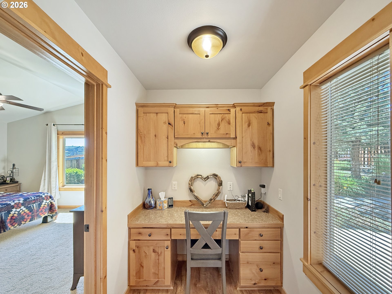
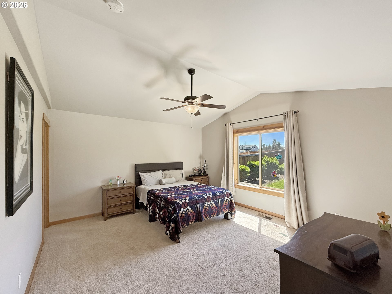
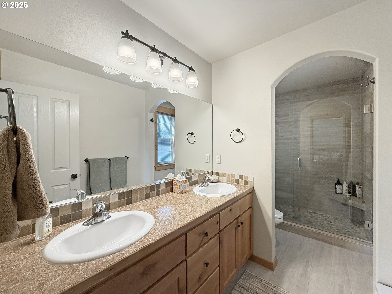
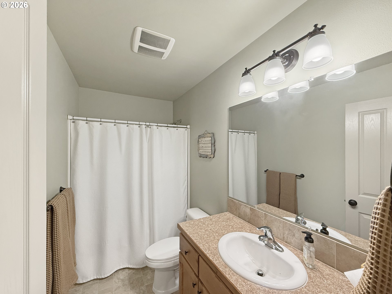
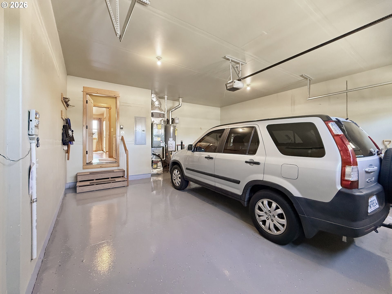
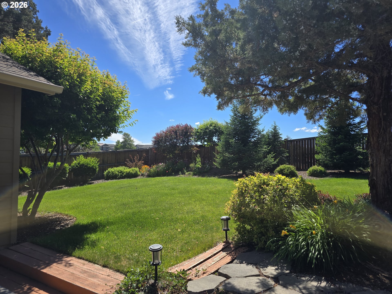
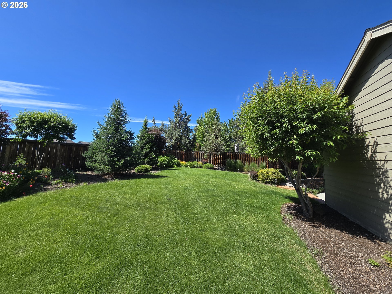
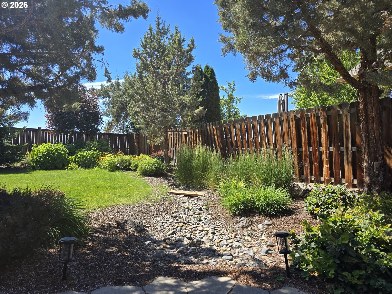
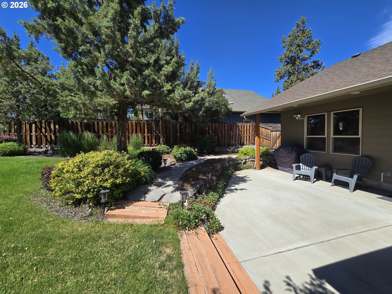
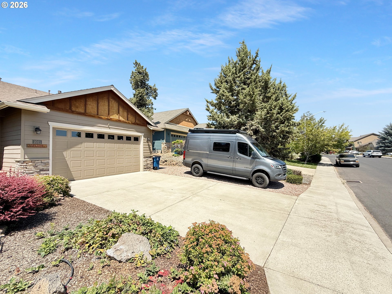
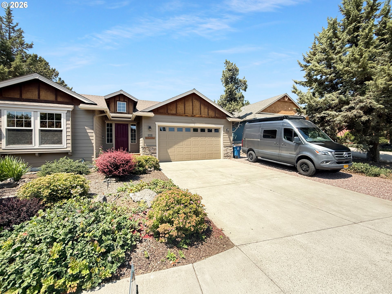
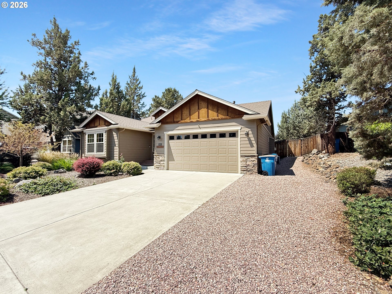
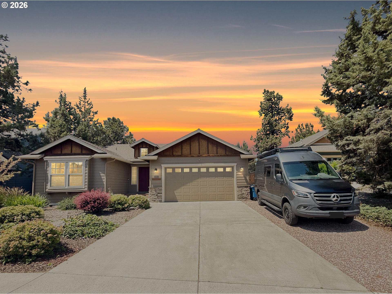
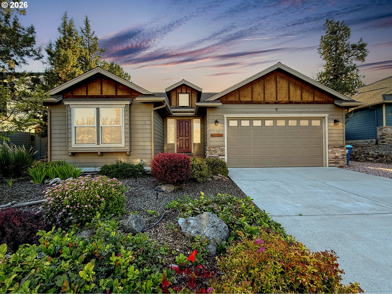
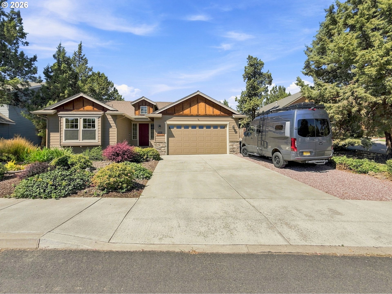
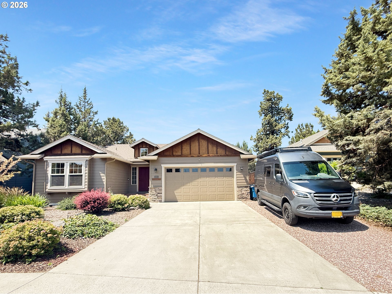
Single-level Juniper Hill gem, that features coveted Sprinter Van, RV, or Boat Parking, a vaulted ceiling, stone fireplace, granite kitchen island, and a serene backyard oasis that creates the perfect blend of comfort and Central Oregon charm.Beautiful 3-bedroom, 2-bath home has an open-concept design with vaulted ceilings, stone gas fireplace framed by a knotty alder mantle. The kitchen impresses with stainless steel appliances, and a large granite island ideal for gatherings and lots of storage. The large primary suite features double vanities, custom tile shower (river-rock floor) for a spa-like touch. The garage has extra-tall ceilings and finished epoxy garage floor.Step outside to a tranquil backyard sanctuary with covered patio, mature landscaping, and space for entertaining or quiet evenings under the stars. Quality craftsmanship, timeless finishes, and a peaceful setting make this home truly exceptional.This home is MOVE-IN ready!
Details
| MLS # | 682422647 |
|---|---|
| Listing Type | For Sale |
| Style | House |
| Sub-Type | Resale |
| Status | Active |
| Year | 2012 |
| Days On Site | 16 |
| Listing Provided By | The Cain Company LLC | Jinger Cain |
Features
| Bed(s) | 3 |
|---|---|
| Bath(s) | 2 Total |
| SQ Feet | 1,681 |
| Garage | 2 |
| Story(s) | 1 |
| Zoning | RS |
| Acreage | 0.19 |
| Property View | Territorial |
Interior
| Heating | Forced Air, Gas Stove |
|---|---|
| Heating Yn | Yes |
| Cooling | Central Air |
| Cooling Yn | Yes |
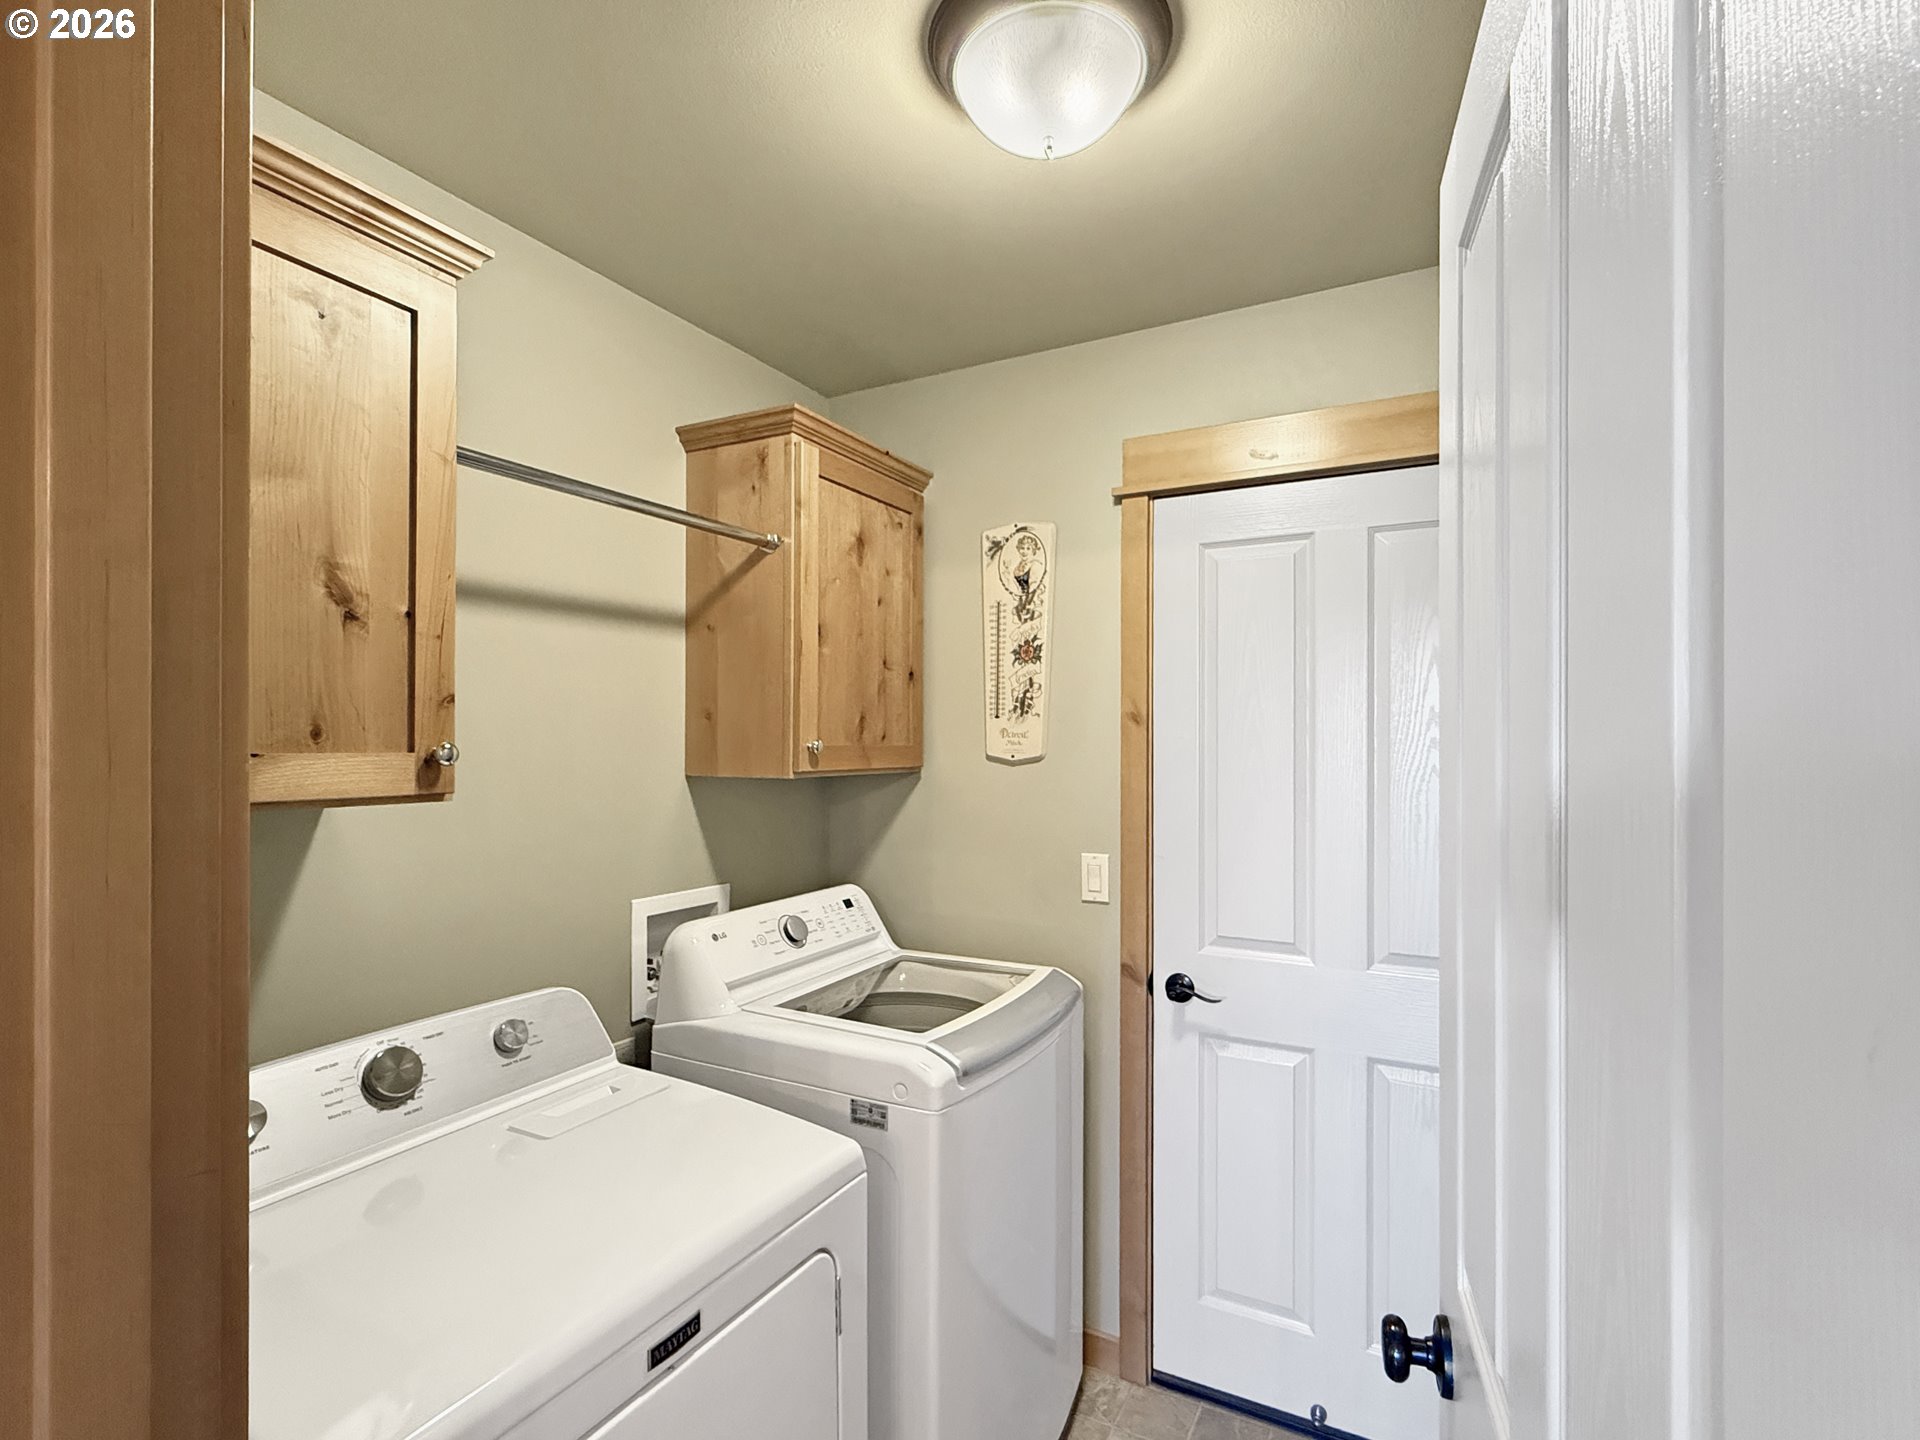
| Interior Features | Ceiling Fan, Garage Door Opener, Granite, High Speed Internet, Laminate Flooring, Laundry, Tile Floor, Vaulted Ceiling, Vinyl Floor, Washer Dryer |
| Window Features | Double Pane Windows, Vinyl Frames |
| Appliances | Builtin Oven, Builtin Range, Dishwasher, Disposal, Free Standing Refrigerator, Gas Appliances, Granite, Island, Pantry, Plumbed For Ice Maker, Range Hood, Stainless Steel Appliance |
Exterior
| Exterior Features | Covered Patio, Fenced, Patio, RVParking, Sprinkler, Yard |
|---|---|
| Roof | Composition |
| Security Features | Intercom Entry |
| Foundation Details | Stem Wall |
| Lot Features | Gentle Sloping, Trees |
Parking
| Attached Garage Yn | Yes |
|---|---|
| Parking Features | Driveway, RVAccess Parking |
Taxes
| Property | 5007 |
|---|
Area Information
| State | OR |
|---|---|
| County | Deschutes |
| City | Redmond |
| Zip Code | 97756 |
| School District | Ridgeview |
| Elementary School | Sage |
| High School | Ridgeview |
| Listing VS Median (in 97756) | |
Price: $544,900 low | high Med: $607,000 sqft: 1,681 low | high Med: 2,044 $ / sqft: $324 low | high Med: $300 On site: 16 low | high Med: 31 | |
Market Activity 97756
Request a showing
Request a showing
Contact
Learn More About This Property

| Open House |
|---|
| In-Person 11/01 11:00 AM - 1:00 PM |
| State | OR |
|---|---|
| County | Deschutes |
| City | Redmond |
| Zip Code | 97756 |
| School District | Ridgeview |
| Elementary School | Sage |
| High School | Ridgeview |
| Listing VS Median (in 97756) | |
Price: $544,900 low | high Med: $607,000 sqft: 1,681 low | high Med: 2,044 $ / sqft: $324 low | high Med: $300 On site: 16 low | high Med: 31 | |
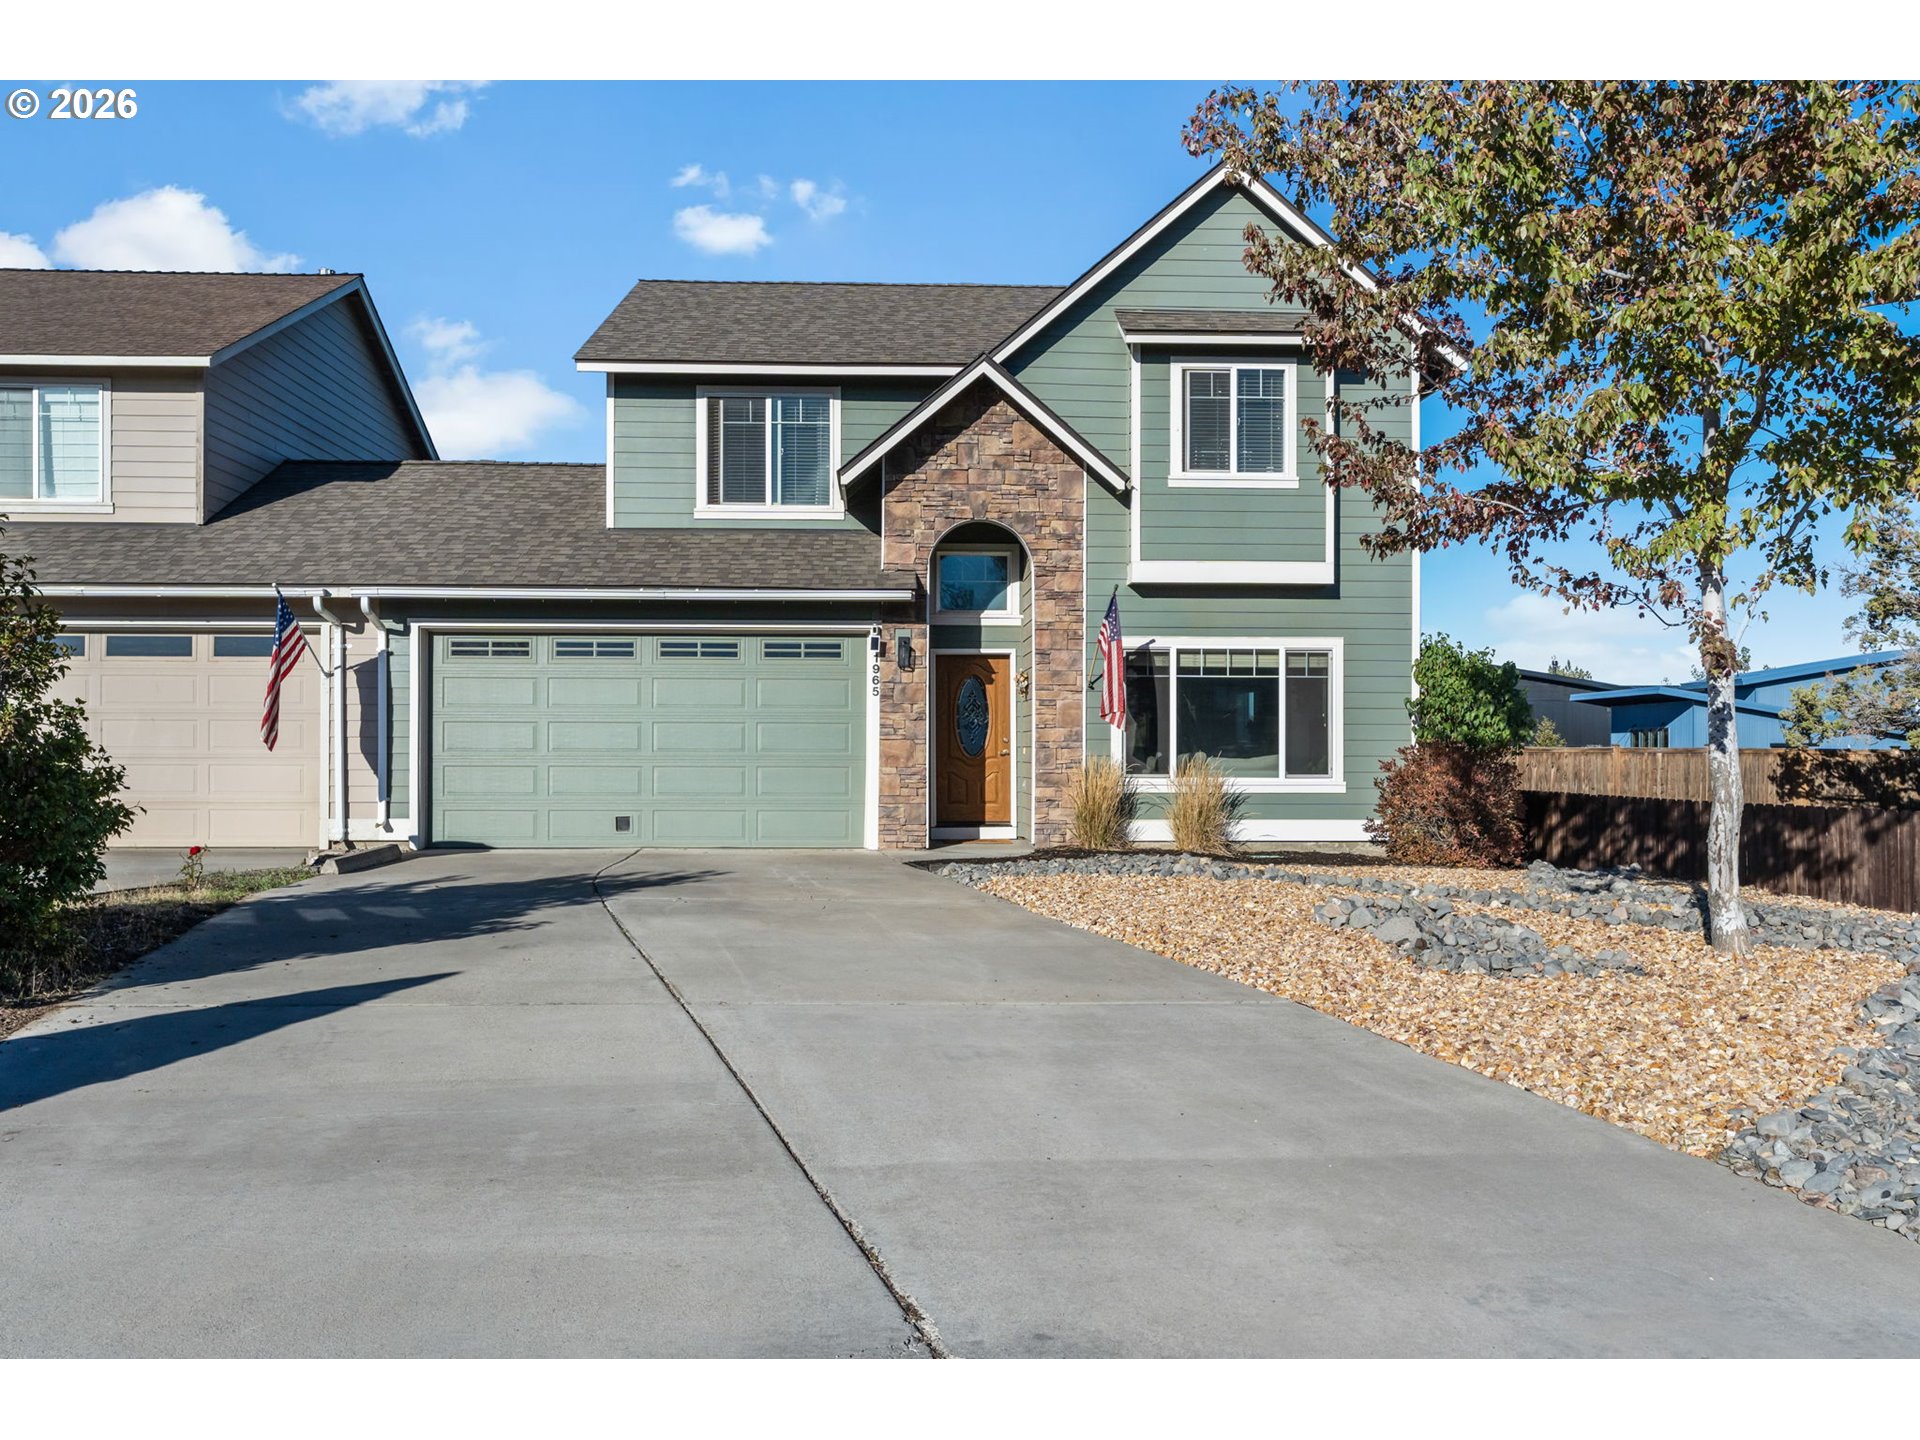 | $437,0001965 Sw 42nd StRedmond, OR 97756 |