

Description
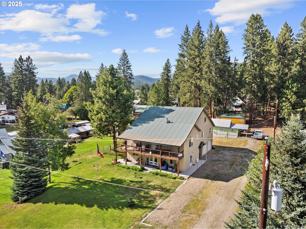
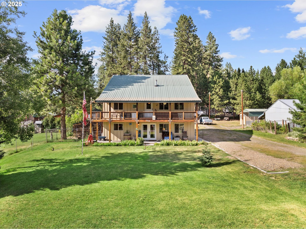
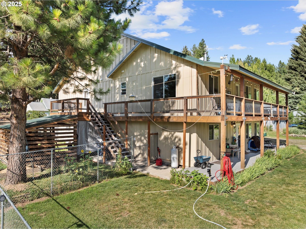
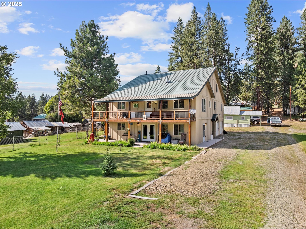
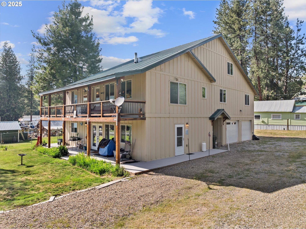
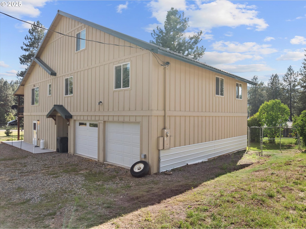
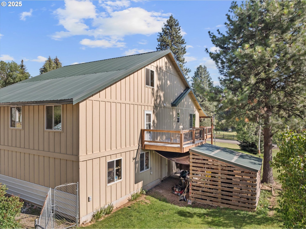
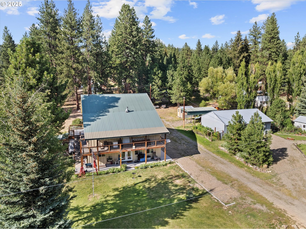
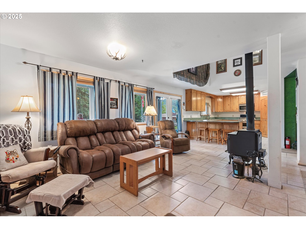
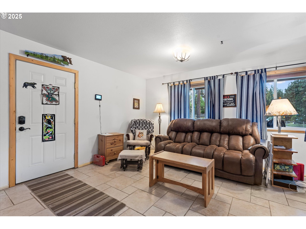
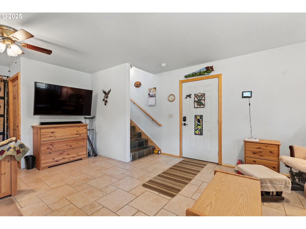
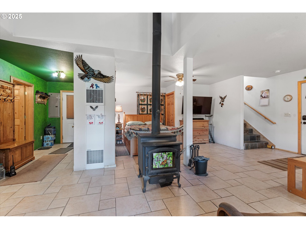
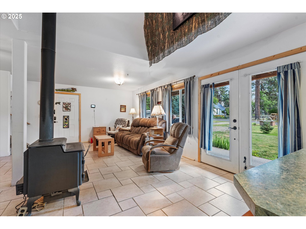
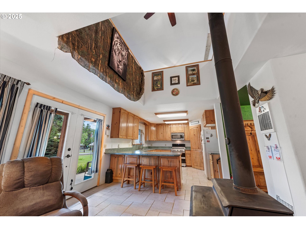
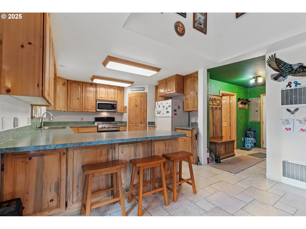
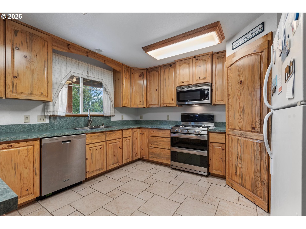
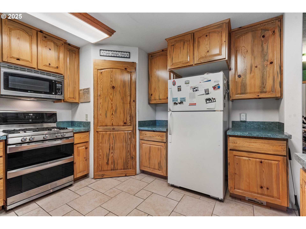
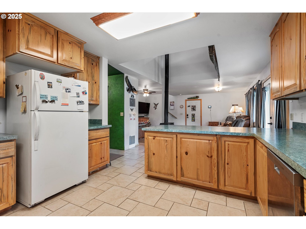
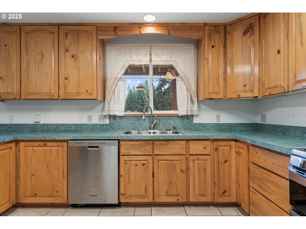
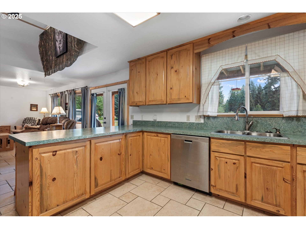
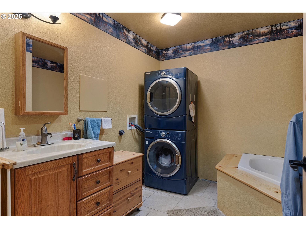
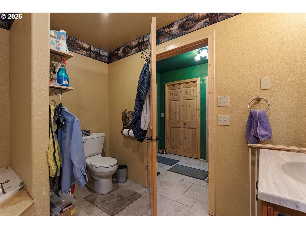
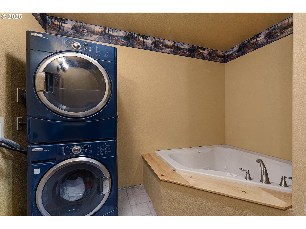
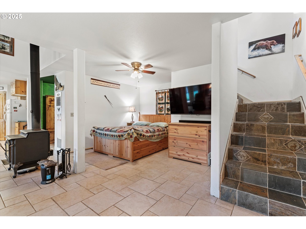
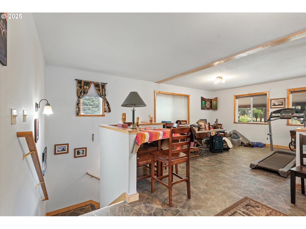
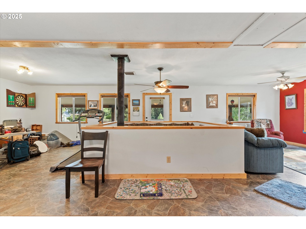
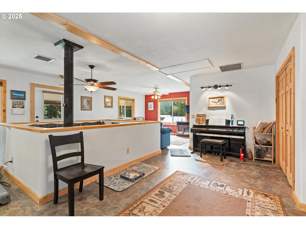
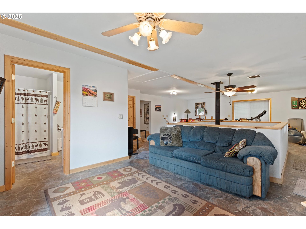
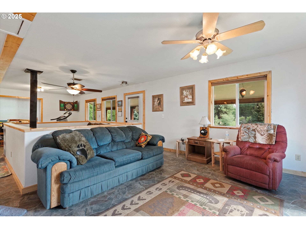
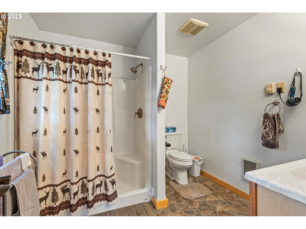
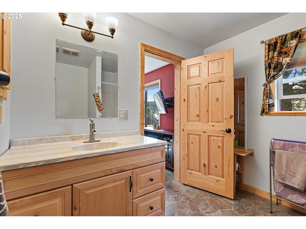
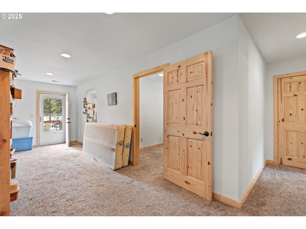
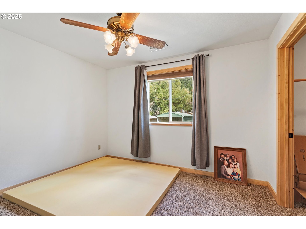
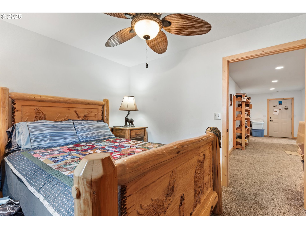
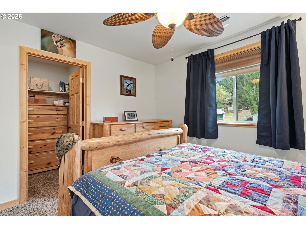
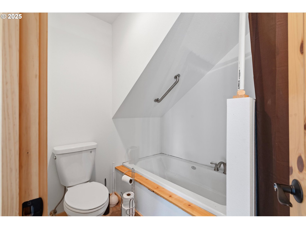
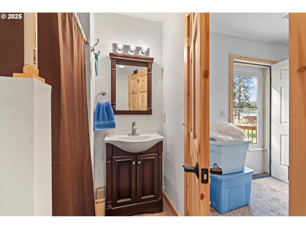
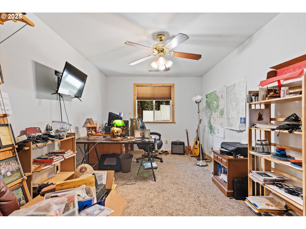
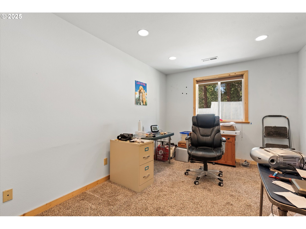
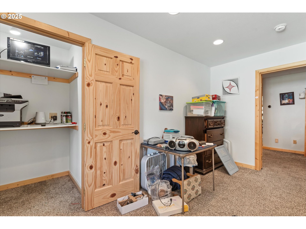
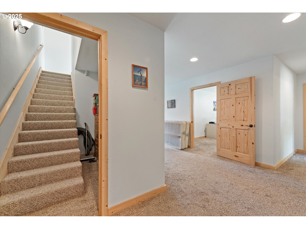
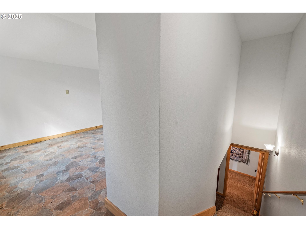
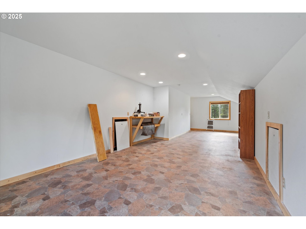
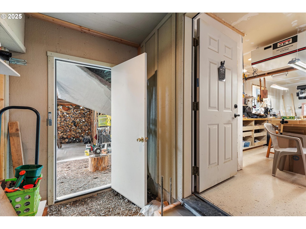
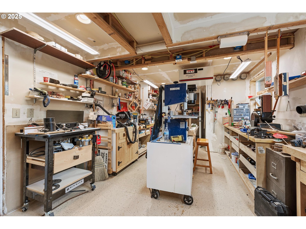
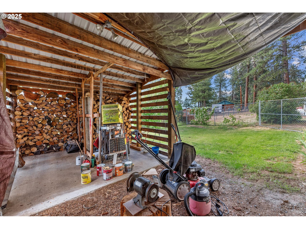
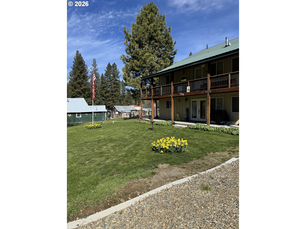
Three-Story Custom Home with Spacious Layout and Versatile Living! Step into this one-of-a-kind, custom-built three-story residence designed with comfort and functionality in mind. The main floor offers a warm welcome with a full bathroom, cozy living room, thoughtfully arranged kitchen, walk-in pantry, formal dining room, and convenient laundry spaceall seamlessly connected for everyday ease. The second story features three inviting bedrooms, a dedicated office for remote work or creativity, two full bathrooms, and a great room for entertaining or relaxing. At the top, a generous third-floor family room delivers even more living flexibilityperfect for game nights, media viewing, or a peaceful retreat. Entire home is equipped with a central vacuum system for effortless cleaning. Enjoy outdoor living with wrap-around decks on both the main and second floorsideal for morning coffee, evening gatherings, or soaking in serene views. The oversized double car garage includes an attached shop and opens directly to a fully fenced backyard, complete with a covered wood storage area for year-round convenience.
Details
| MLS # | 165868448 |
|---|---|
| Listing Type | For Sale |
| Style | House |
| Sub-Type | Resale |
| Status | Active |
| Year | 2014 |
| Days On Site | 417 |
| Listing Provided By | The Grove Team, Ltd. | Karla Smith |
Features
| Bed(s) | 3 |
|---|---|
| Bath(s) | 3 Total |
| SQ Feet | 3,087 |
| Garage | 2 |
| Basement | Y |
| Story(s) | 3 |
| Zoning | R |
| Acreage | 0.23 |
| Property View | TreesWoods |
Interior
| Heating | Forced Air |
|---|---|
| Heating Yn | Yes |
| Cooling | None |
| Cooling Yn | No |
| Interior Features | Floor3rd, Ceiling Fan, Garage Door Opener, Tile Floor, Vaulted Ceiling, Washer Dryer |
| Window Features | Double Pane Windows, Vinyl Frames |
| Appliances | Dishwasher, Disposal, Free Standing Range, Free Standing Refrigerator, Microwave |
Exterior
| Exterior Features | Covered Patio, Deck, Fenced, Outbuilding, Workshop, Yard |
|---|---|
| Roof | Metal |
| Foundation Details | Concrete Perimeter |
| Lot Features | Corner Lot, Public Road |
Parking
| Attached Garage Yn | Yes |
|---|---|
| Parking Features | Driveway |
Taxes
| Property | 3405 |
|---|
Area Information
| State | OR |
|---|---|
| County | Baker |
| City | Sumpter |
| Zip Code | 97877 |
| School District | Baker |
| Elementary School | Brooklyn |
| High School | Baker |
| Listing VS Median (in 97877) | |
Price: $399,000 low | high Med: $337,500 sqft: 3,087 low | high Med: 1,423 $ / sqft: $129 low | high Med: $237 On site: 417 low | high Med: 346 | |
Market Activity 97877
Request a showing
Request a showing
Contact
Learn More About This Property

| State | OR |
|---|---|
| County | Baker |
| City | Sumpter |
| Zip Code | 97877 |
| School District | Baker |
| Elementary School | Brooklyn |
| High School | Baker |
| Listing VS Median (in 97877) | |
Price: $399,000 low | high Med: $337,500 sqft: 3,087 low | high Med: 1,423 $ / sqft: $129 low | high Med: $237 On site: 417 low | high Med: 346 | |
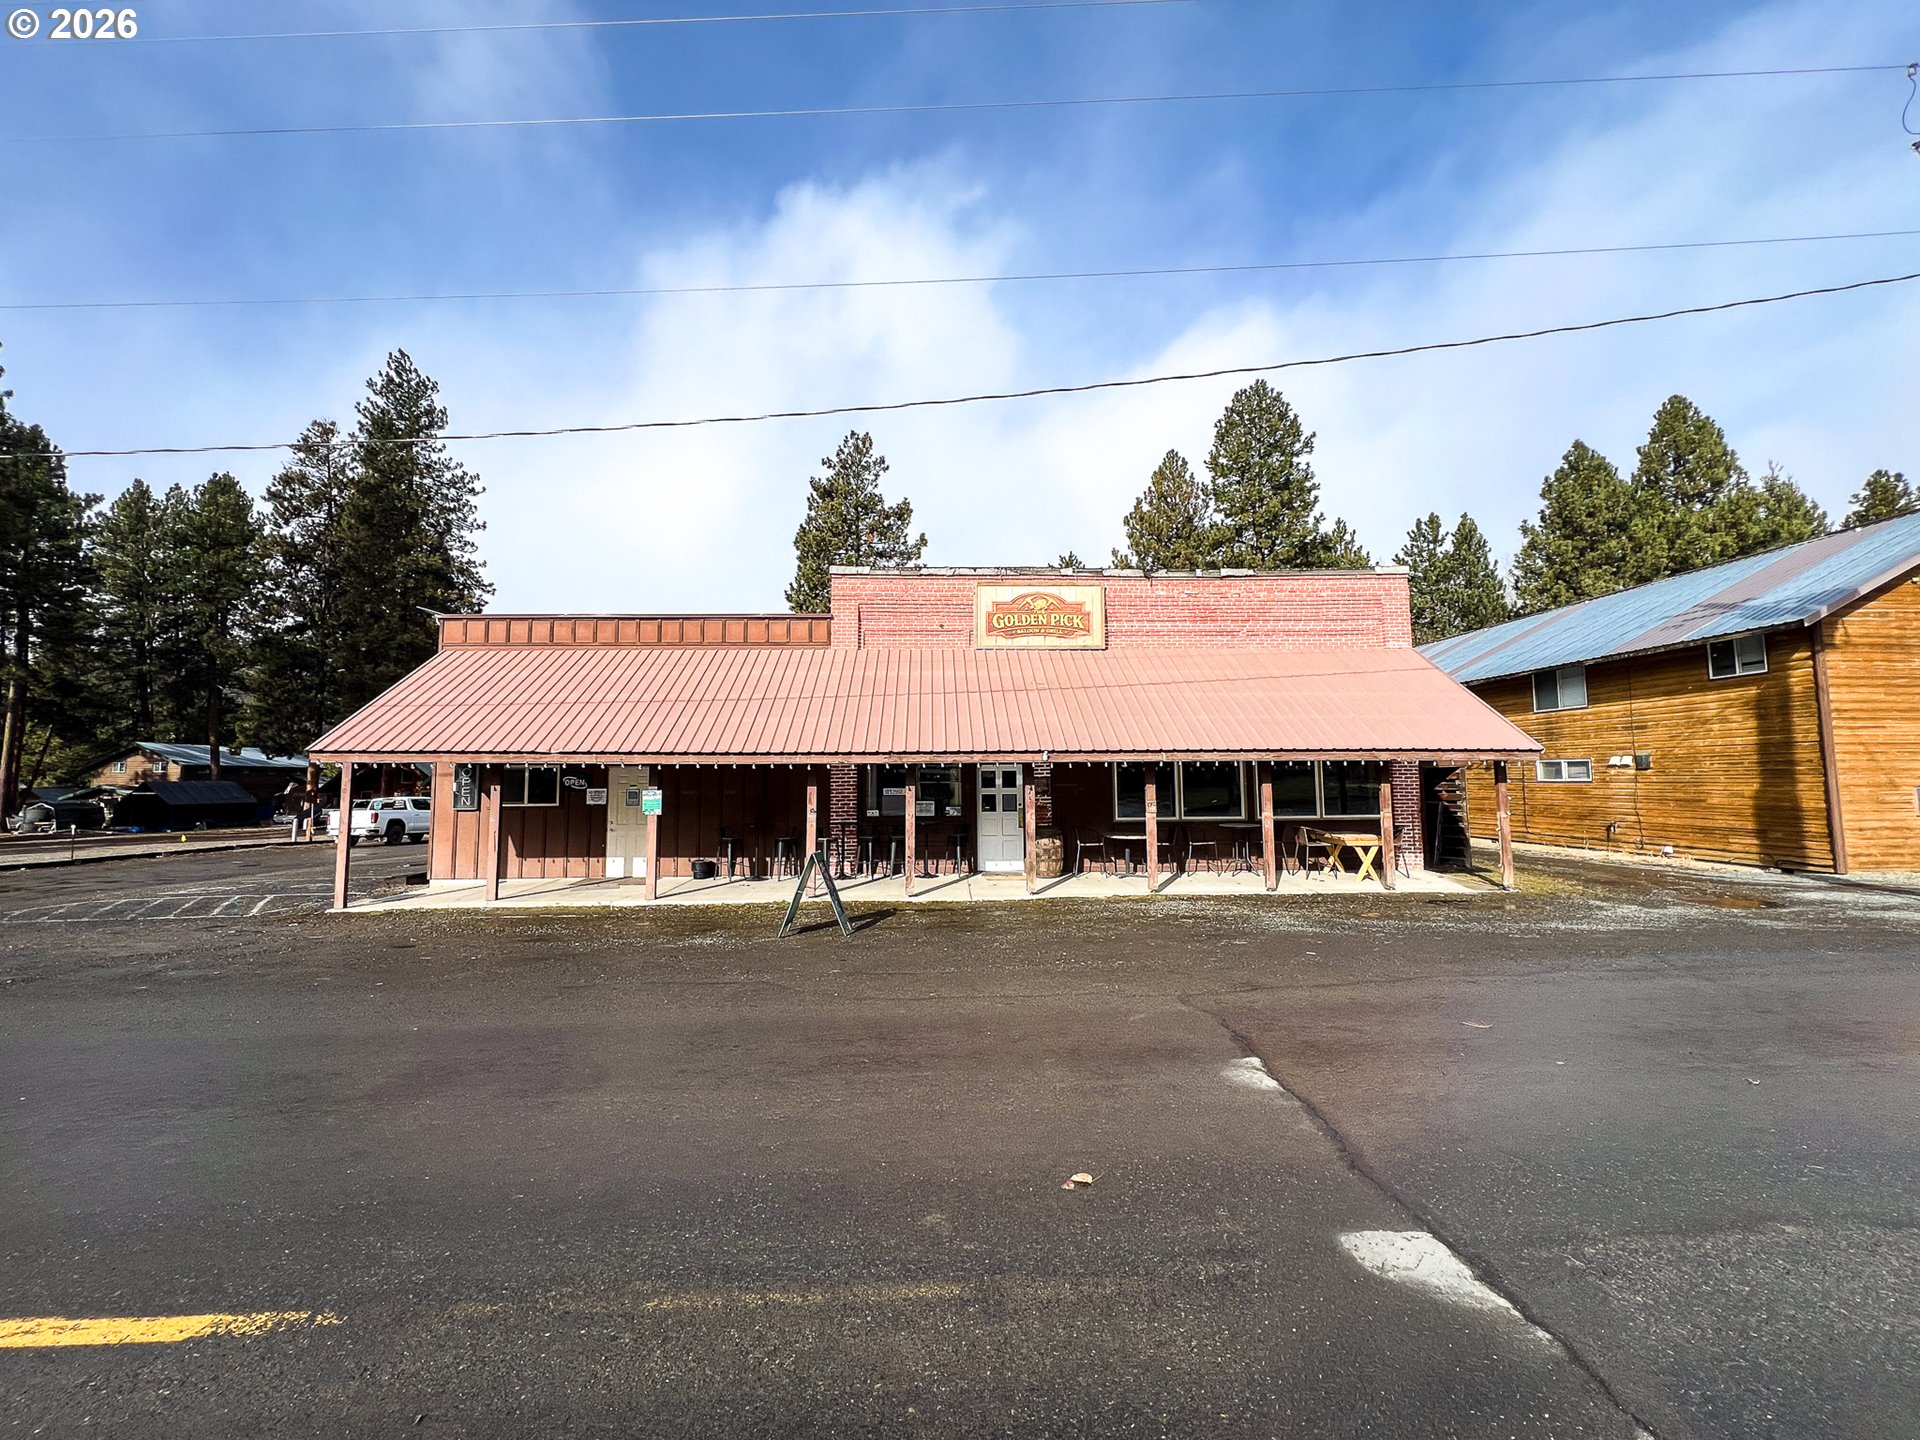 | $325,000178 Mill StSumpter, OR 97877 |