
 New Listing

Description
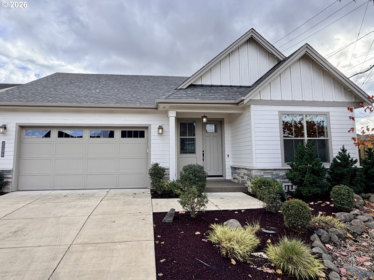
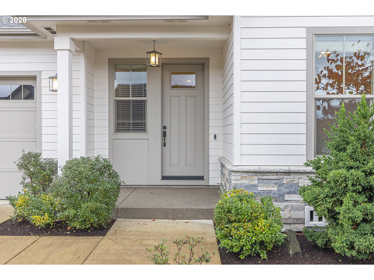
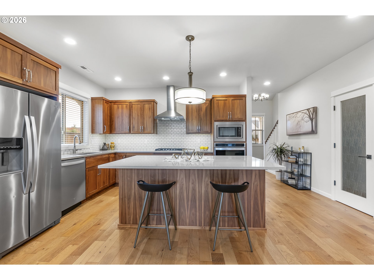
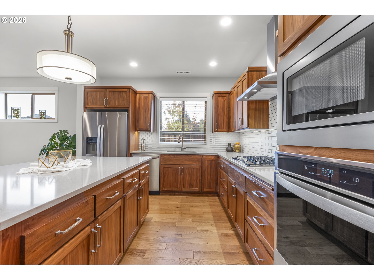
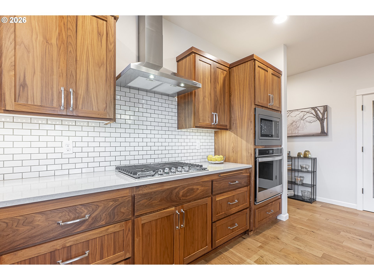
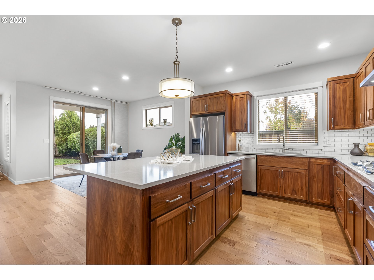
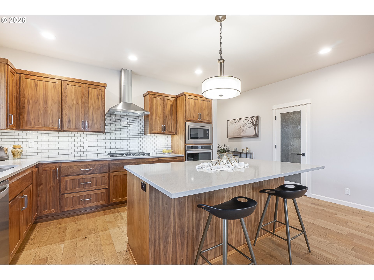
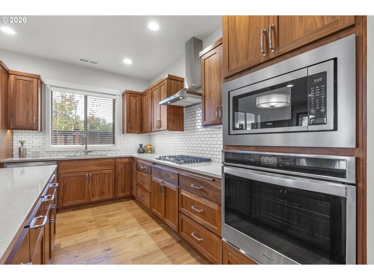
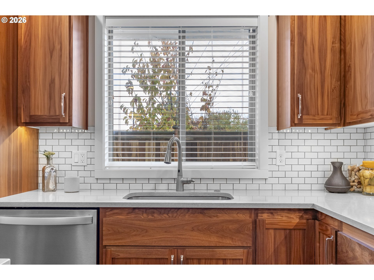
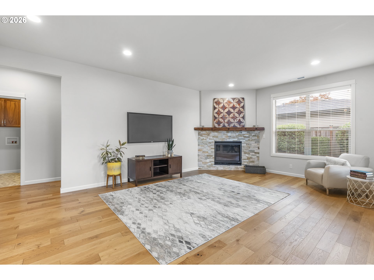
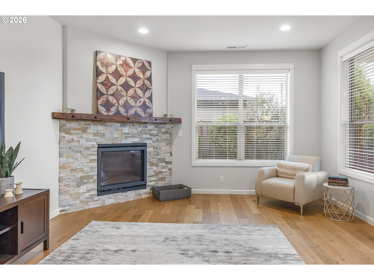
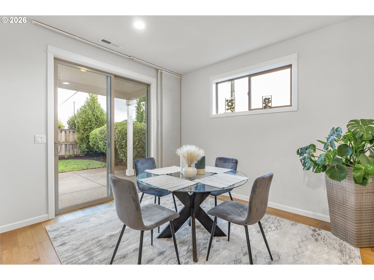
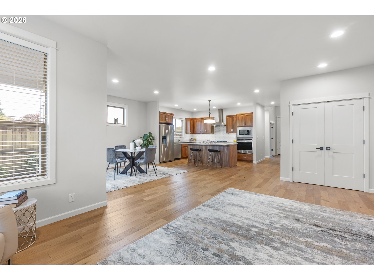
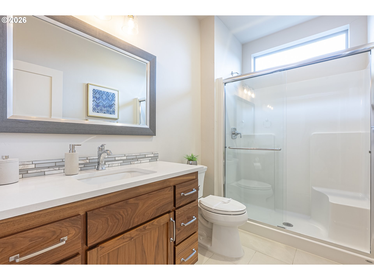
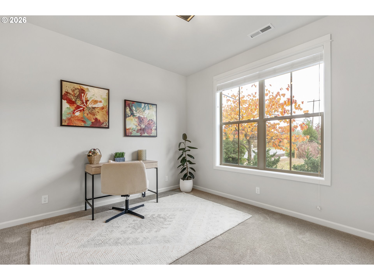
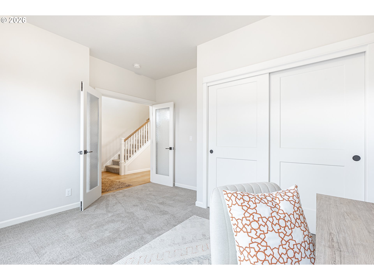
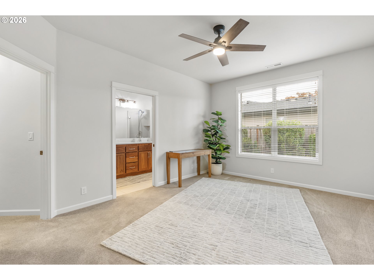
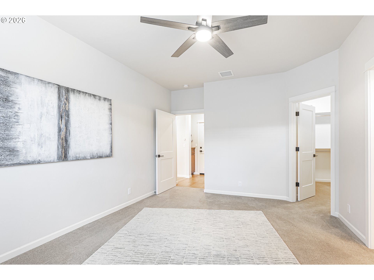
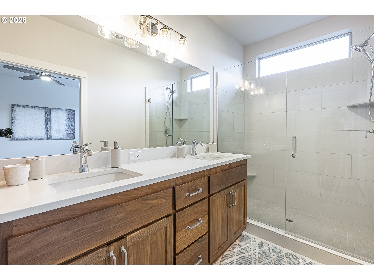
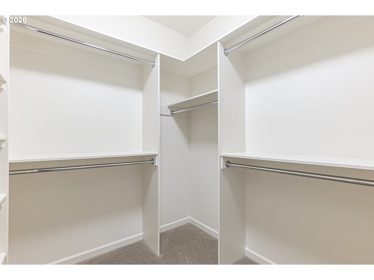
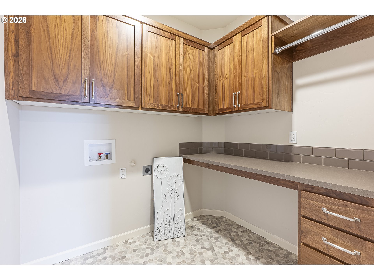
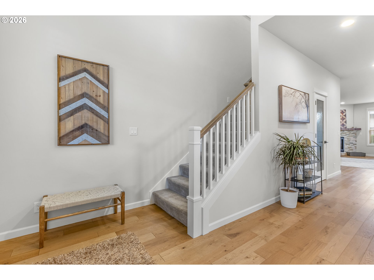
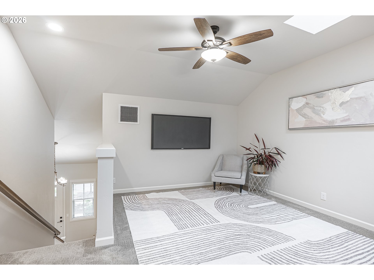
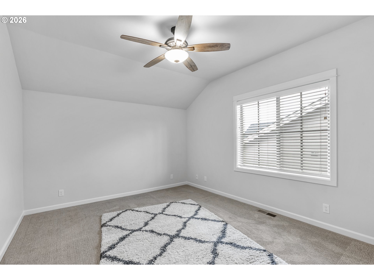
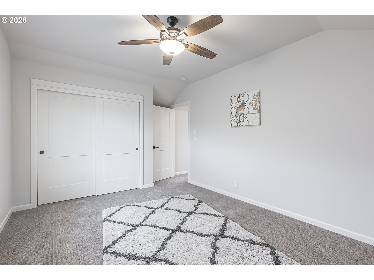
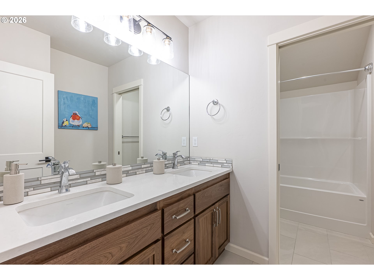
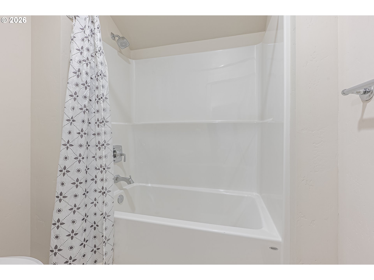
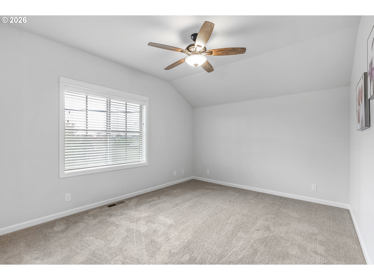
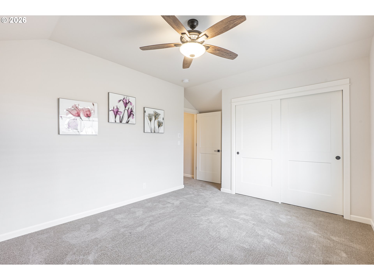
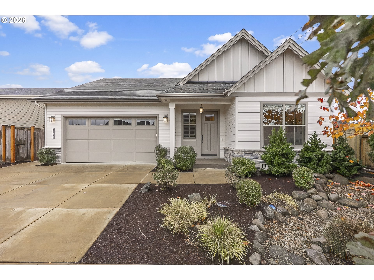
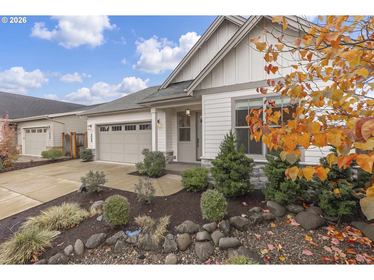
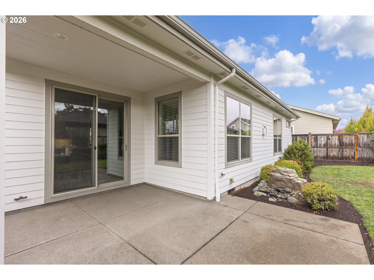
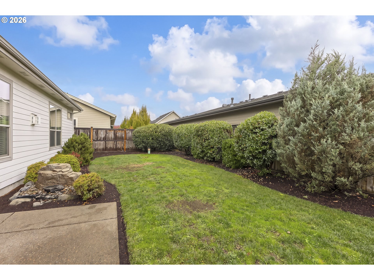
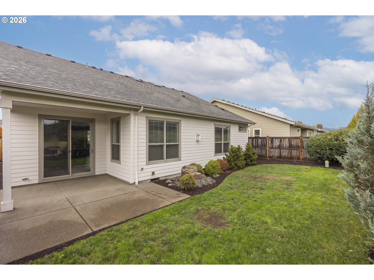
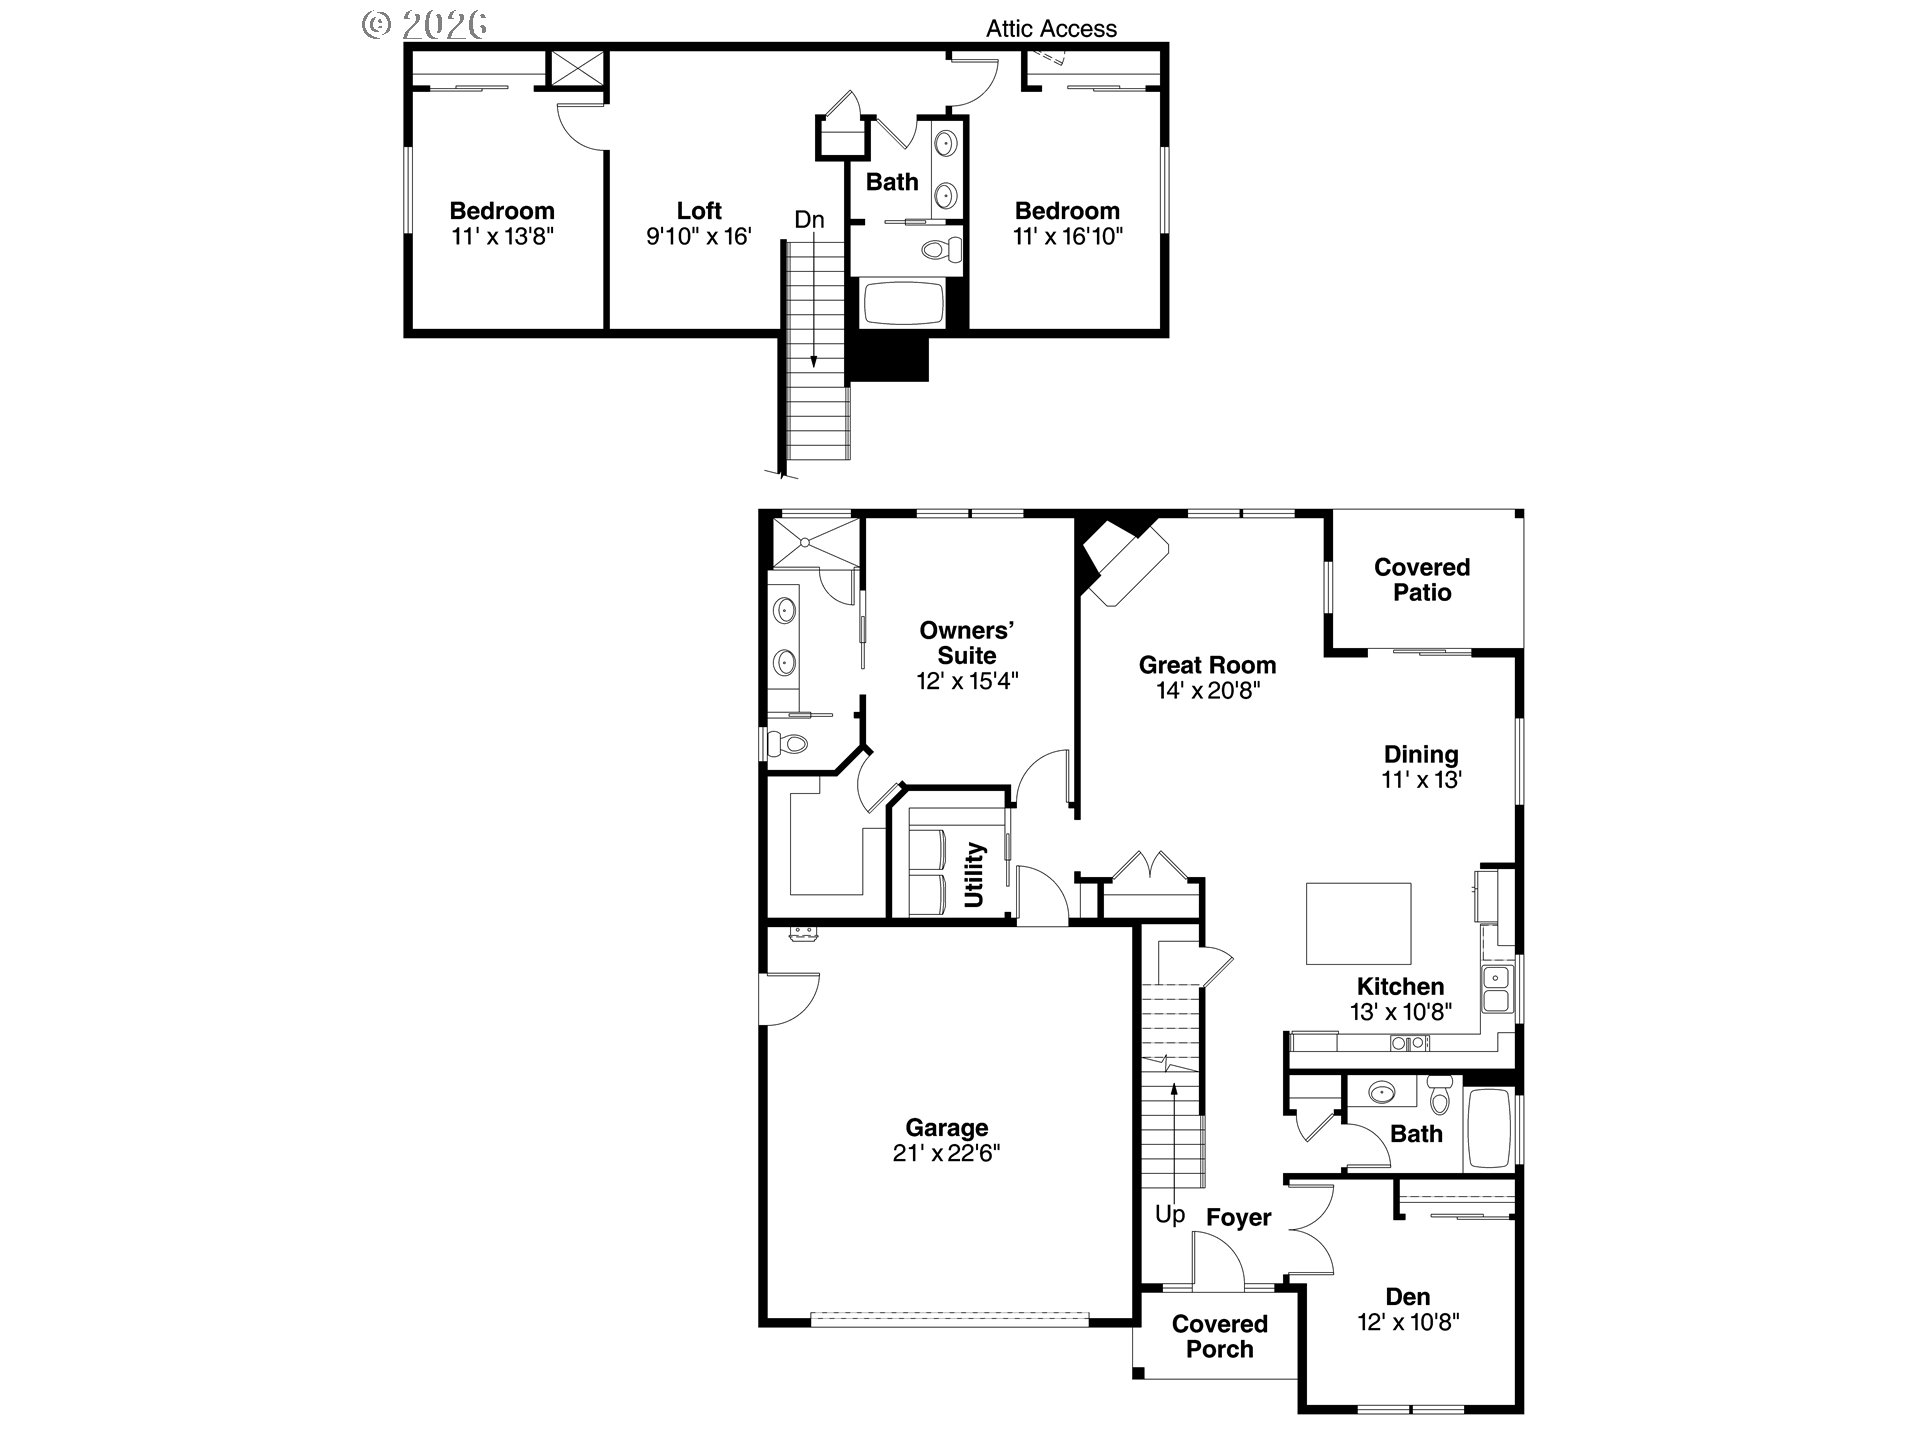
Beautifully designed for convenient main-level living, this thoughtfully crafted home features the Great Room, Dining, Kitchen, Owners' Suite, Den/Bedroom 4, Full Bath, and Utility Room all on the first floor. The open-concept kitchen showcases natural walnut cabinetry, quartz countertops, stainless steel appliances (new refrigerator and dishwasher), a walk-in pantry, and a large island that adds warmth and character. Quartz counters and natural walnut cabinetry continue throughout all bathrooms, while oak hardwood flooring spans the main level for timeless style and easy living. Upstairs offers two additional bedrooms, a bright loft with skylights to bring in natural light. A finished and insulated garage with attic ladder provides excellent storage, while covered outdoor living spaces add to the home's everyday comfort and functionality. Ideally located from a neighborhood park with easy access to schools, this home perfectly blends quality craftsmanship, modern comfort, and an exceptional lifestyle location.
Details
| MLS # | 397574845 |
|---|---|
| Listing Type | For Sale |
| Style | House |
| Sub-Type | Resale |
| Status | Active |
| Year | 2018 |
| Days On Site | 3 |
| Listing Provided By | ICON Real Estate Group | Mandi Butler Craner |
Features
| Bed(s) | 4 |
|---|---|
| Bath(s) | 3 Total |
| SQ Feet | 2,261 |
| Garage | 2 |
| Basement | Y |
| Story(s) | 2 |
| Acreage | 0.13 |
Interior
| Heating | Forced Air95Plus |
|---|---|
| Heating Yn | Yes |
| Cooling | Energy Star Air Conditioning |
| Cooling Yn | Yes |
| Interior Features | Ceiling Fan, Engineered Hardwood, Garage Door Opener, Quartz, Skylight, Tile Floor, Vinyl Floor, Wallto Wall Carpet |
| Window Features | Double Pane Windows, Vinyl Frames |
| Appliances | Builtin Oven, Cooktop, Dishwasher, Disposal, ENERGYSTARQualified Appliances, Free Standing Refrigerator, Gas Appliances, Island, Microwave, Pantry, Plumbed For Ice Maker, Quartz, Range Hood, Stainless Steel Appliance |
Exterior
| Exterior Features | Covered Patio, Fenced, Gas Hookup, Porch, Sprinkler, Yard |
|---|---|
| Roof | Composition, Shingle |
| Foundation Details | Pillar Post Pier |
| Lot Features | Cul_de_sac, Level |
Parking
| Attached Garage Yn | Yes |
|---|---|
| Parking Features | Driveway |
Taxes
| Property | 7654 |
|---|
Area Information
| State | OR |
|---|---|
| County | Lane |
| City | Eugene |
| Zip Code | 97408 |
| School District | Sheldon |
| Elementary School | Gilham |
| High School | Sheldon |
| Listing VS Median (in 97408) | |
Price: $789,000 low | high Med: $542,000 sqft: 2,261 low | high Med: 1,656 $ / sqft: $349 low | high Med: $372 On site: 3 low | high Med: 230.5 | |
Market Activity 97408
Request a showing
Request a showing
Contact
Learn More About This Property

| State | OR |
|---|---|
| County | Lane |
| City | Eugene |
| Zip Code | 97408 |
| School District | Sheldon |
| Elementary School | Gilham |
| High School | Sheldon |
| Listing VS Median (in 97408) | |
Price: $789,000 low | high Med: $542,000 sqft: 2,261 low | high Med: 1,656 $ / sqft: $349 low | high Med: $372 On site: 3 low | high Med: 230.5 | |
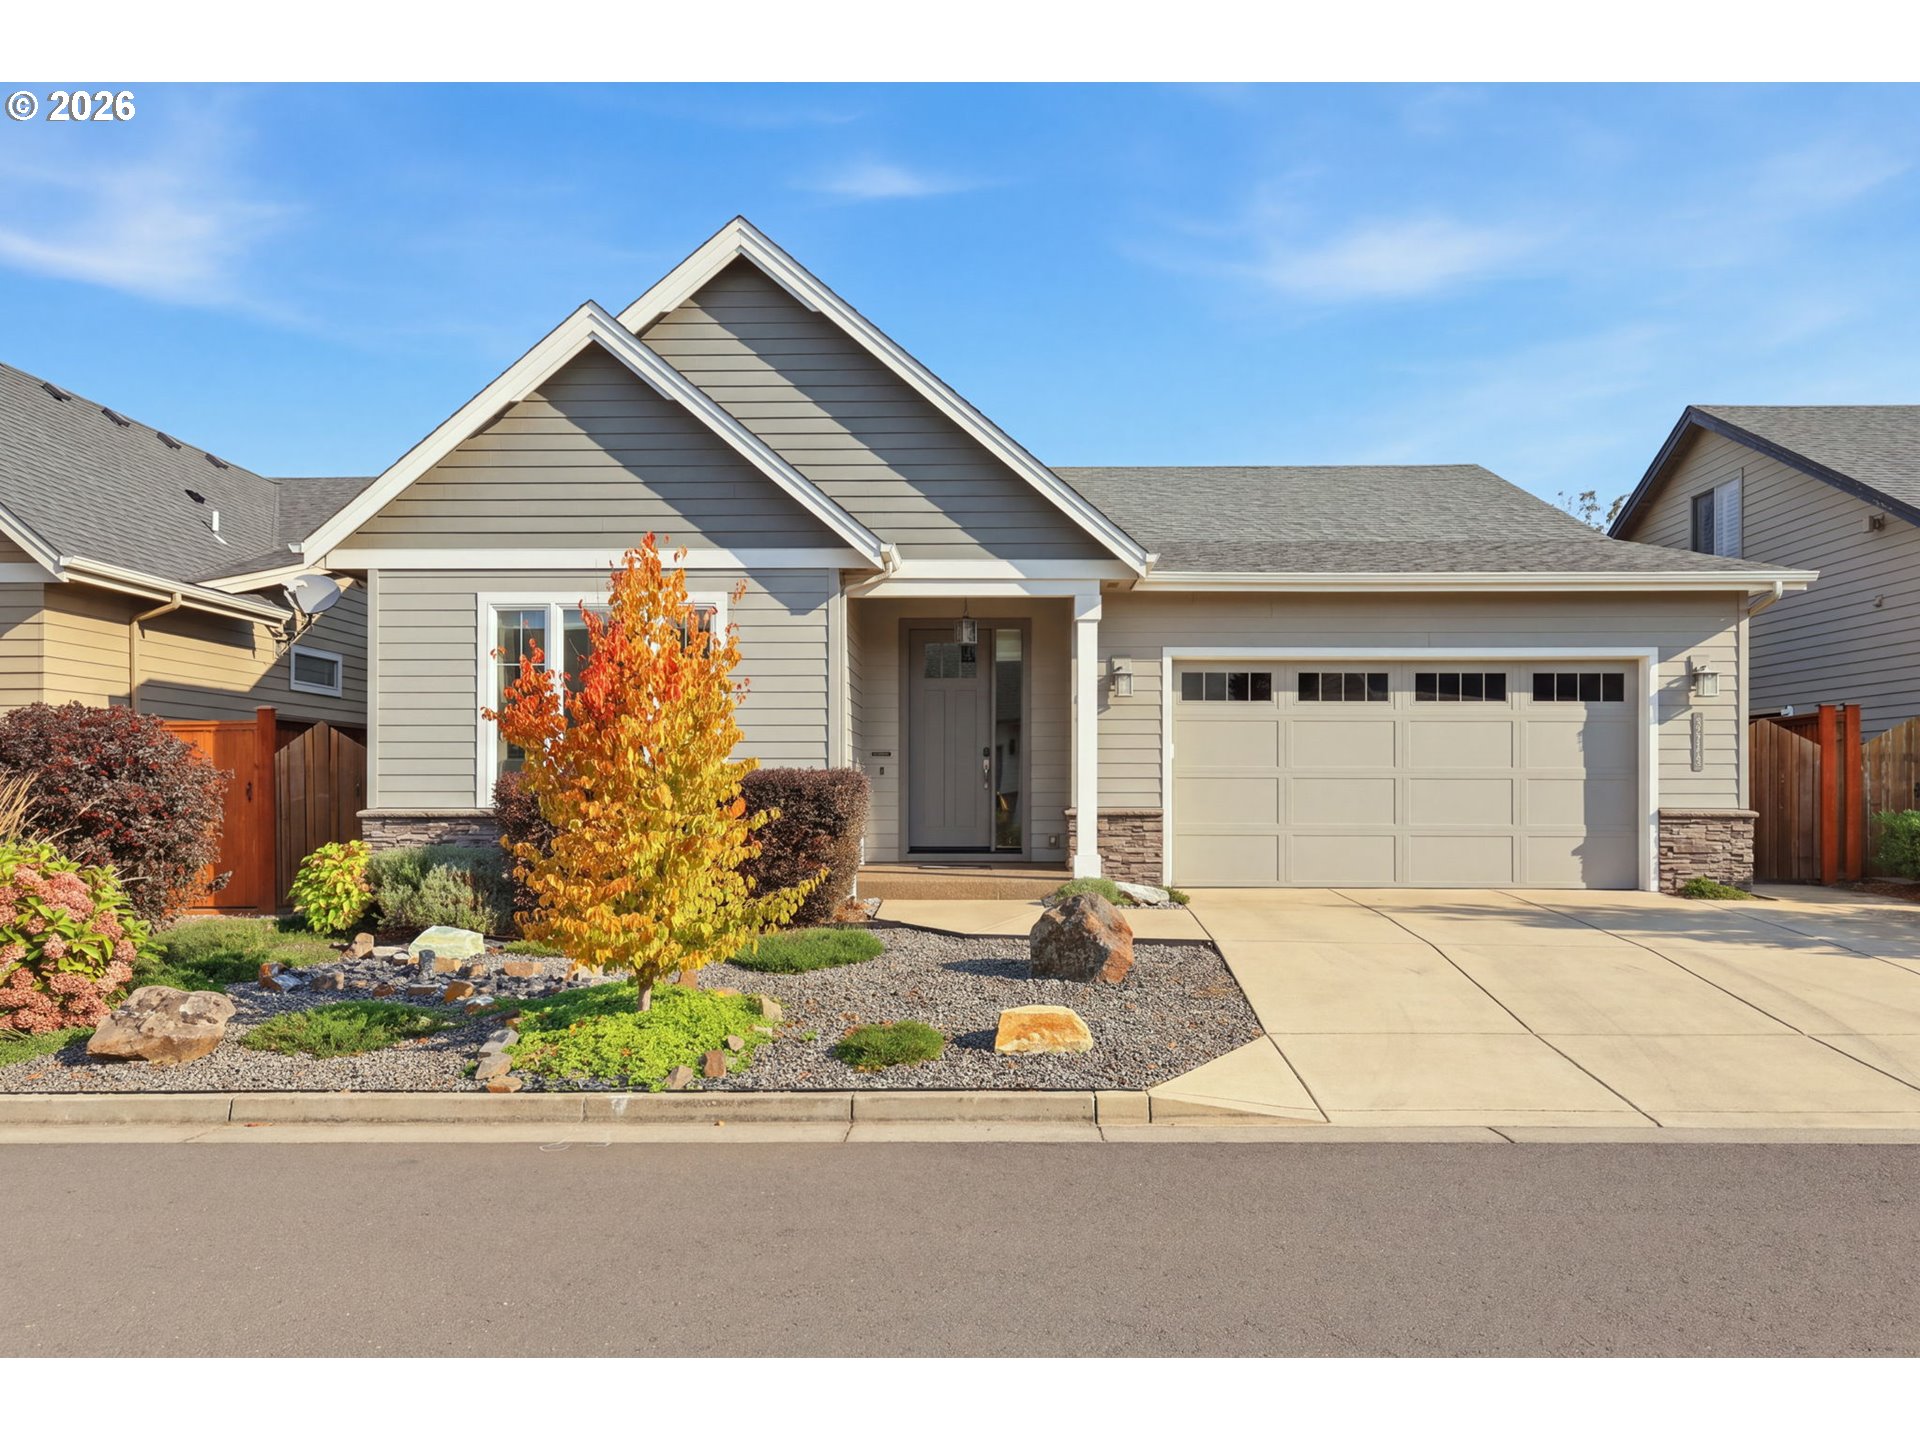 | $725,0002179 Clemson WayEugene, OR 97408 |