New Listing
21224 SE Lansing Ln,Damascus, OR 97089
Damascus, OR 97089
Description
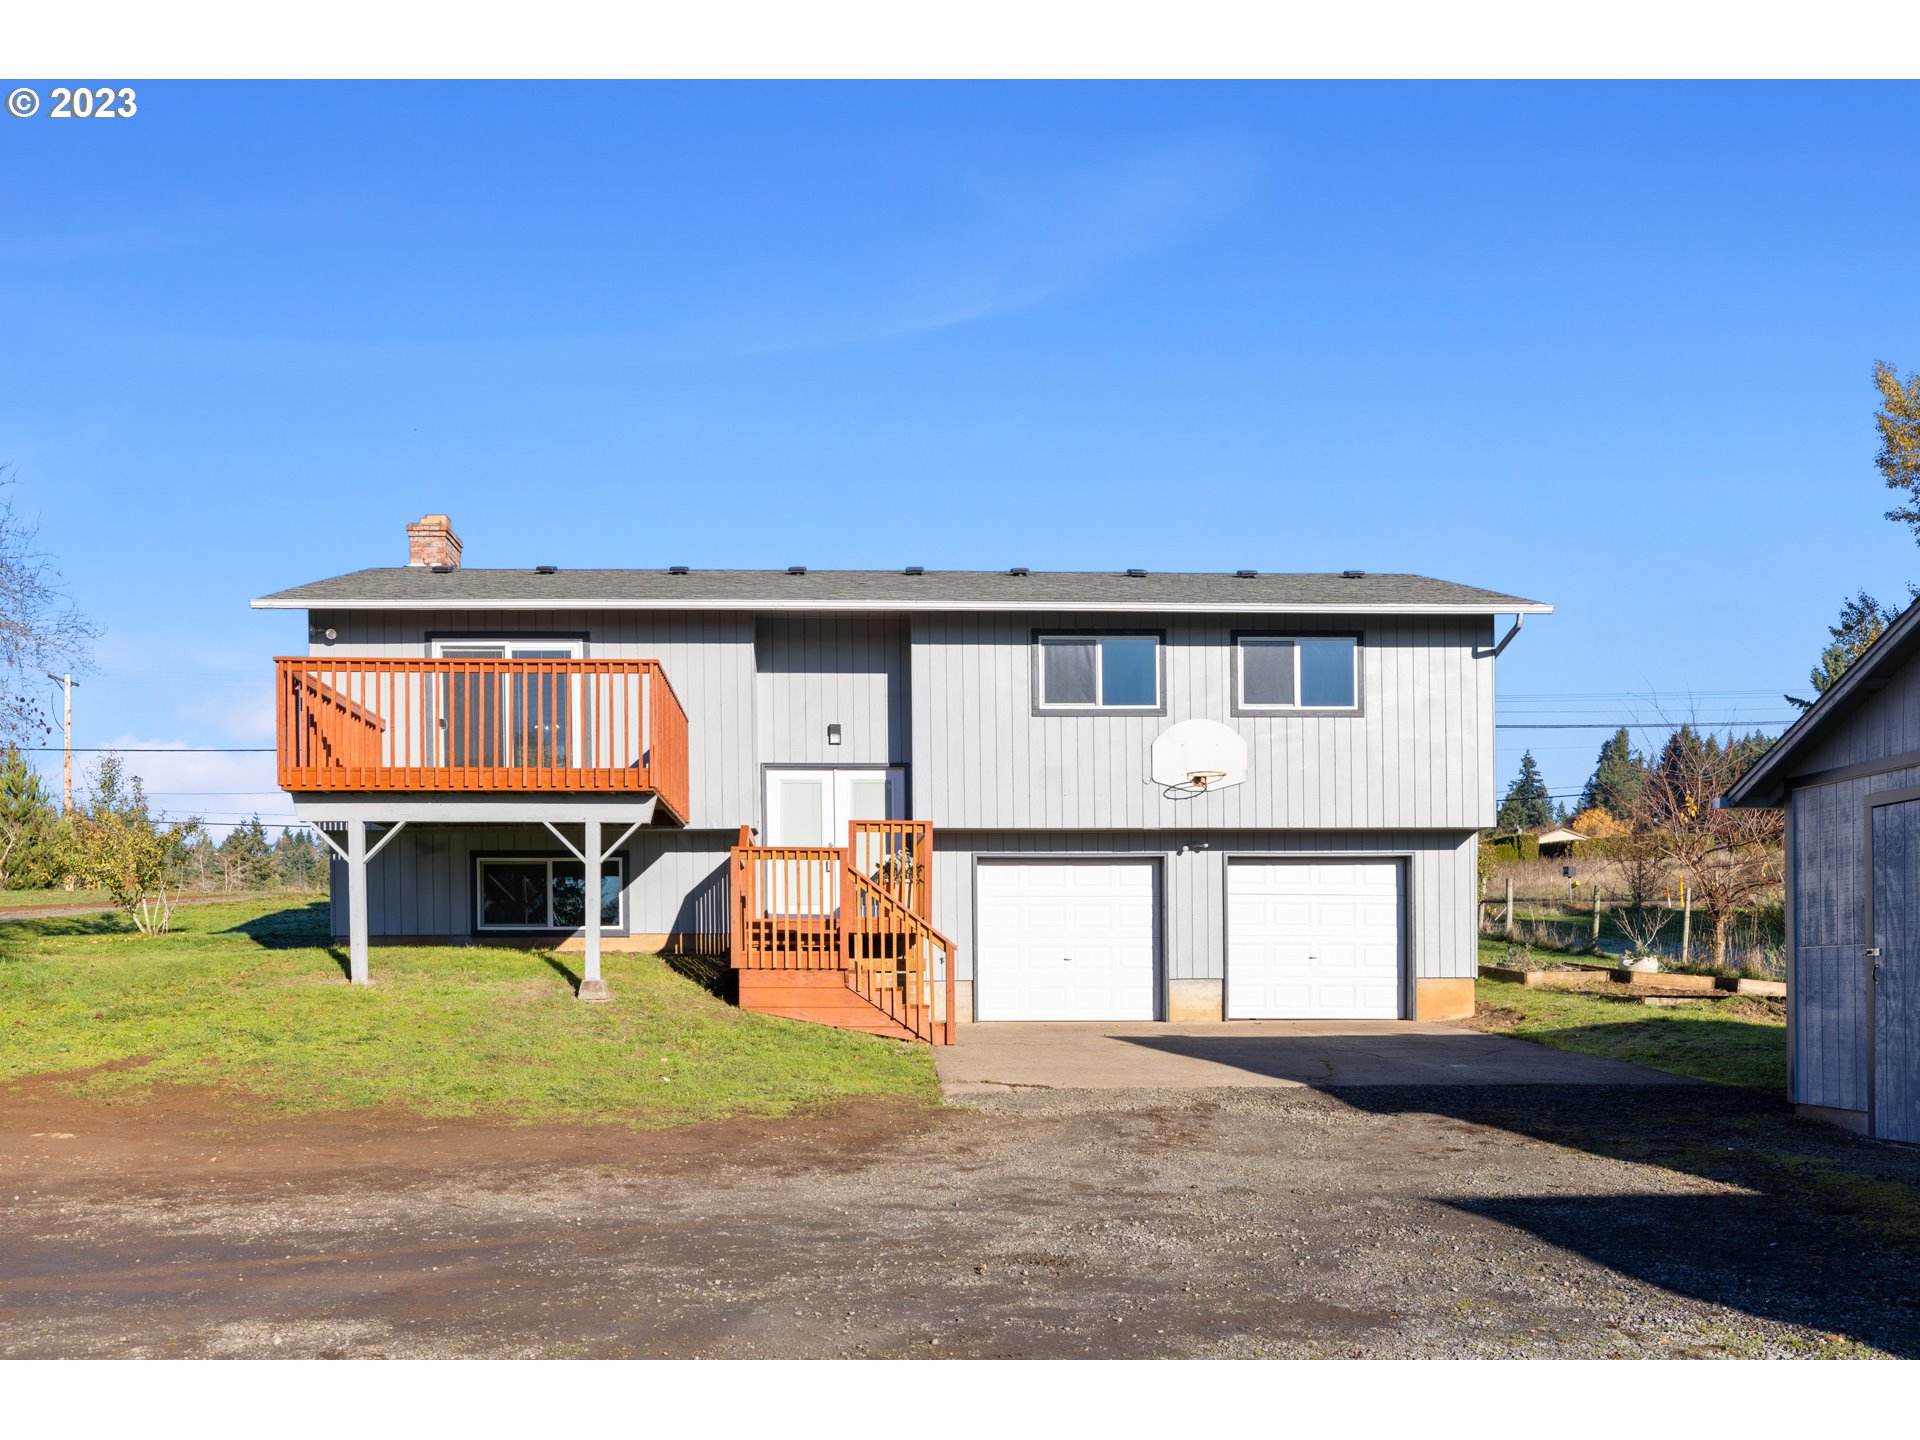
Welcome to this fully re-imagined split-level, where mid-century soul meets thoughtful modern design on a private .67-acre setting with sweeping views toward West Linn.Inside, wide-plank white oak floors anchor the main level, complemented by natural light, warm wood tones, and designer finishes. The completely remodeled kitchen is the centerpiece, featuring quartz countertops, a striking white and black oak island, Sub-Zero refrigerator, and Wolf range. All three bathrooms have been remodeled within the past year, and the home offers three bedrooms plus a versatile bonus room. The daylight basement brings a moodier, more intimate feel with polished and sealed concrete floors, a dedicated media room with built-in TV, lounge with custom library shelving and record storage, laundry, and direct garage access. Two operable fireplaces add warmth and character throughout.Outdoor living takes center stage with an expansive 800-square-foot deck designed to capture the sweeping views. Built-in seating, an outdoor bar, four recessed garden beds, and a cleverly tucked-away garden shed make the space both functional and inviting. Just off the dining room, a second deck with built-in benches offers a more intimate spot for morning coffee or evening gatherings.The private setting continues beyond the decks, with mature plum and pear trees, woods and trails behind the property, and a fire pit tucked into the landscape. Located on a quiet dead-end road, the home offers a rare sense of seclusion while remaining connected to everything the city has to offer.Extensive updates include all-new Milgard windows, three new sliding doors, a new roof in 2024, and a new 200-amp electrical panel, along with a two-car parking pad and stairs added in 2026. A two-car garage provides additional parking and storage.A distinctive blend of mid-century character, modern design, and exceptional indoor-outdoor living, thoughtfully reimagined for the way you live today.
Details
| MLS # | 131080640 |
|---|---|
| Listing Type | For Sale |
| Style | House |
| Sub-Type | Resale |
| Status | Active |
| Year | 1975 |
| Days On Site | 5 |
| Listing Provided By | Windermere Realty Trust | Scarlet Eikrem |
Features
| Bed(s) | 4 |
|---|---|
| Bath(s) | 3 Total |
| SQ Feet | 1,869 |
| Garage | 2 |
| Basement | Y |
| Story(s) | 2 |
| Property View | Seasonal, Territorial, TreesWoods |
Interior
| Heating | Forced Air95Plus |
|---|---|
| Heating Yn | Yes |
| Cooling | Central Air |
| Cooling Yn | Yes |
| Interior Features | Garage Door Opener, Laundry, Wallto Wall Carpet, Washer Dryer |
| Window Features | Double Pane Windows |
| Appliances | Convection Oven, Dishwasher, Disposal, Free Standing Range, Free Standing Refrigerator, Microwave, Trash Compactor |
Exterior
| Exterior Features | Deck, Porch |
|---|---|
| Roof | Composition |
| Foundation Details | Other, Slab |
| Lot Features | Sloped, Trees, Wooded |
Parking
| Attached Garage Yn | Yes |
|---|---|
| Parking Features | Driveway, Off Street |
Taxes
| Property | 4870 |
|---|
Area Information
| State | OR |
|---|---|
| County | Clackamas |
| City | Damascus |
| Zip Code | 97089 |
| School District | Sam Barlow |
| Elementary School | Dp Crk-Damascus |
| High School | Sam Barlow |
| Listing VS Median (in 97089) | |
Price: $739,000 low | high Med: $692,400 sqft: 1,869 low | high Med: 1,892 $ / sqft: $395 low | high Med: $368 On site: 5 low | high Med: 103.5 | |
Market Activity 97089

Request a showing
Request a showing
Contact
Learn More About This Property

| State | OR |
|---|---|
| County | Clackamas |
| City | Damascus |
| Zip Code | 97089 |
| School District | Sam Barlow |
| Elementary School | Dp Crk-Damascus |
| High School | Sam Barlow |
| Listing VS Median (in 97089) | |
Price: $739,000 low | high Med: $692,400 sqft: 1,869 low | high Med: 1,892 $ / sqft: $395 low | high Med: $368 On site: 5 low | high Med: 103.5 | |