

Description
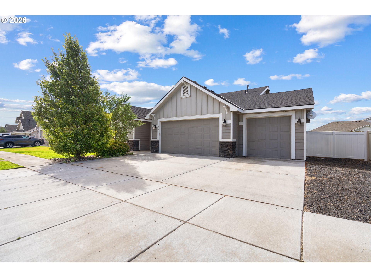
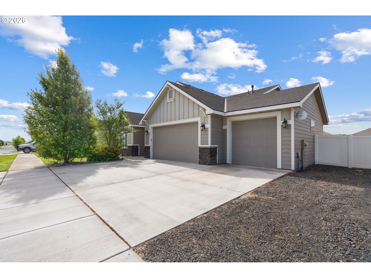
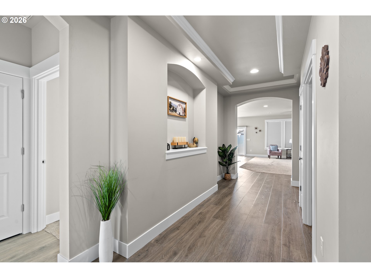
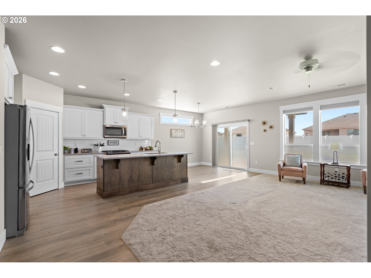
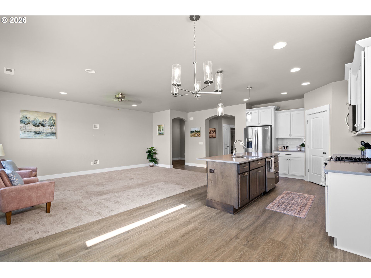
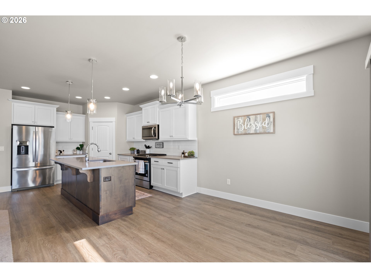
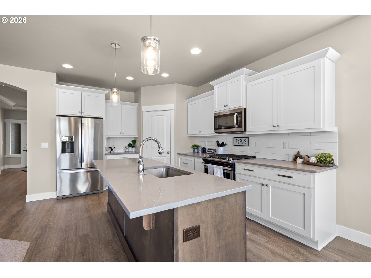
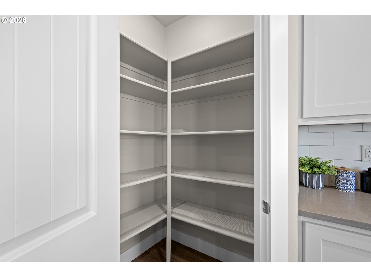
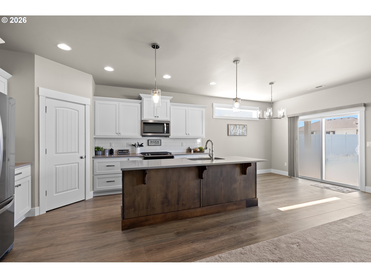
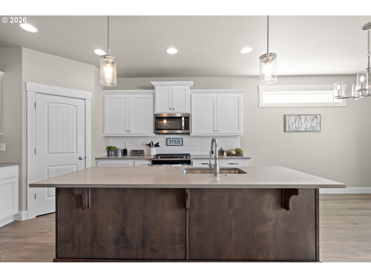
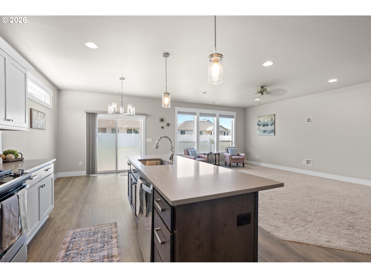
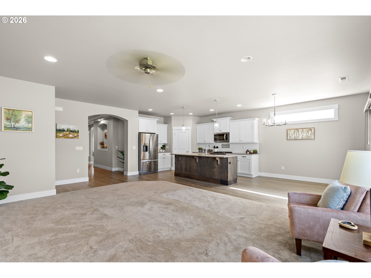
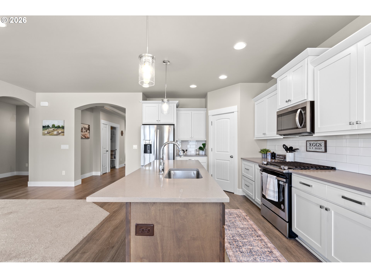
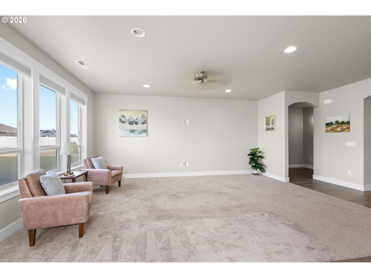
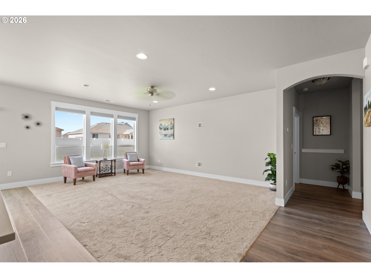
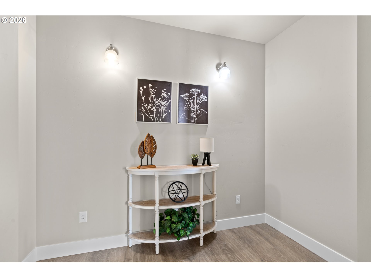
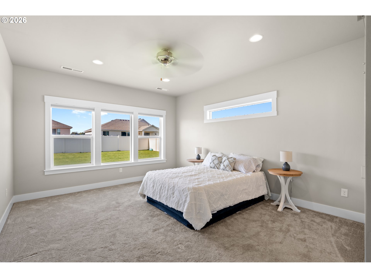
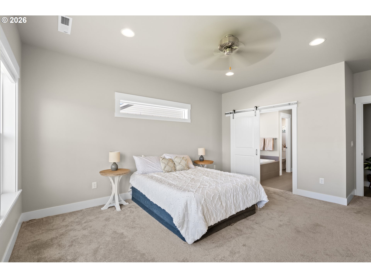
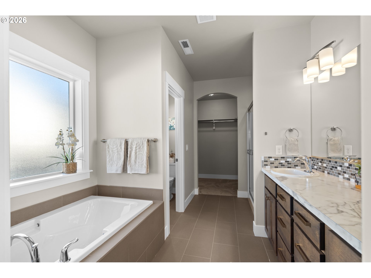
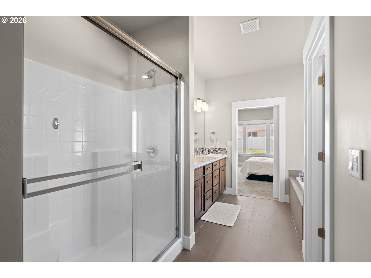
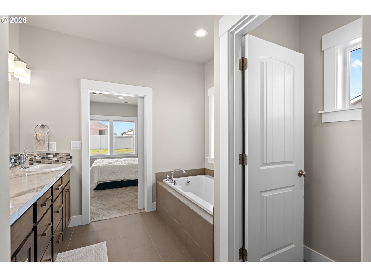
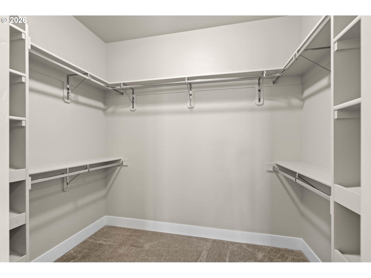
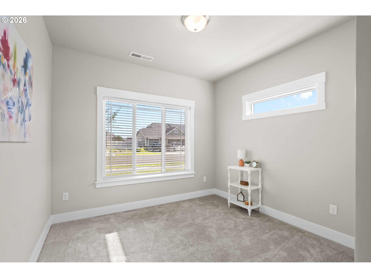
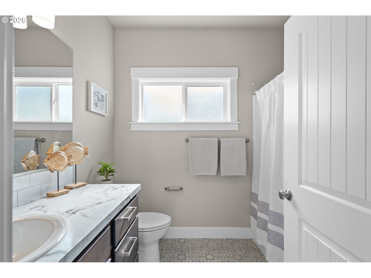
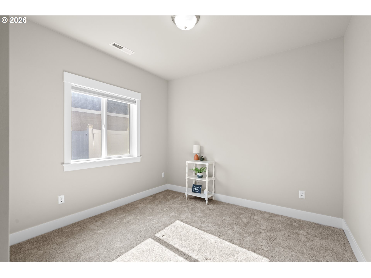
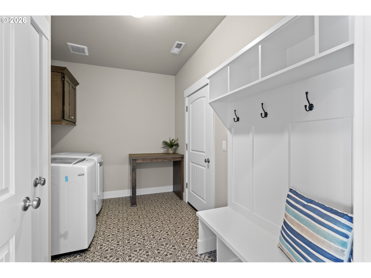
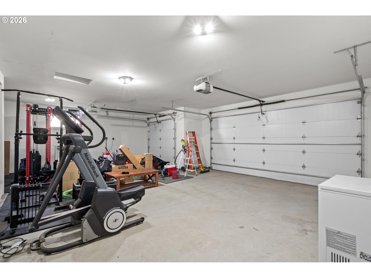
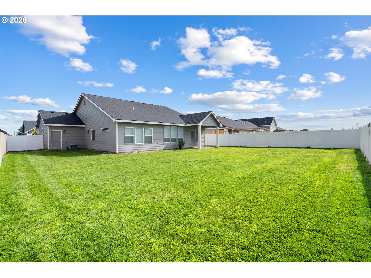
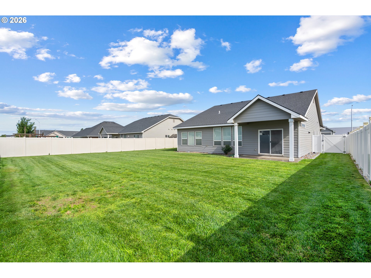
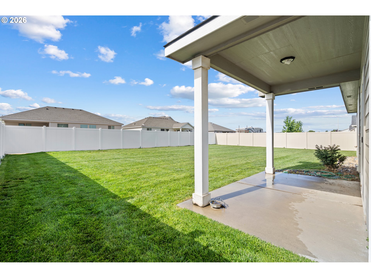
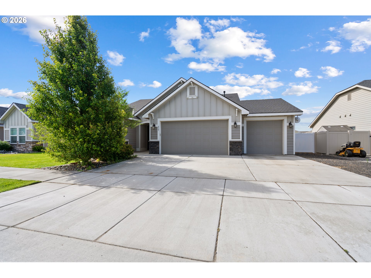
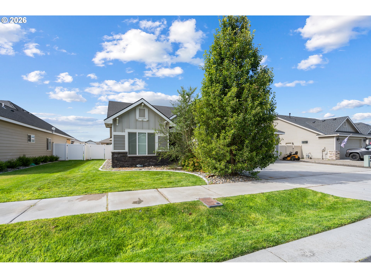
Move-In Ready in a One-Owner Riverwood HomeBuilt by Riverwood Homes in 2020, this 3-bedroom, 2-bath home with a dedicated office has been well cared for by its original owner and is ready for its next chapter. A grand entryway welcomes you inside, leading to an open-concept kitchen and living room designed for easy everyday living and entertaining. The kitchen features a large island, walk-in pantry, and stainless steel appliances, all included, and is thoughtfully positioned so the kitchen sink isn't visible from the front door.Just off the living room, near the primary suite, is a dedicated office/techspace, ideal for remote work or a quiet place to focus. This home follows a split-bedroom layout, with the primary suite tucked privately on the opposite side of the home from the secondary bedrooms. The primary ensuite includes a soaking tub, separate shower, private water closet, dual vanities, and a large walk-in closet.Off the garage, the laundry room offers built-in cabinet storage, a linen closet, and a bench with storage cubbies - the perfect spot to sit down and take off your shoes before heading further into the home.Additional highlights include tile flooring in both bathrooms, a 3-car garage, and a fully landscaped, fenced backyard. This one has been loved and maintained by a single owner since it was built - a rare find that's truly move-in ready.Buyers are encouraged to inquire about the Boardman grant for potential eligibility and details.
Details
| MLS # | 271011137 |
|---|---|
| Listing Type | For Sale |
| Style | House |
| HOA Dues | $77 |
| Sub-Type | Resale |
| Status | Active |
| Year | 2019 |
| Days On Site | 70 |
| Listing Provided By | Real Broker | Maggie Rodriguez |
Features
| Bed(s) | 3 |
|---|---|
| Bath(s) | 2 Total |
| SQ Feet | 1,818 |
| Garage | 3 |
| Story(s) | 1 |
| Acreage | 0.21 |
Interior
| Heating | Forced Air |
|---|---|
| Heating Yn | Yes |
| Cooling | Central Air, Heat Pump |
| Cooling Yn | Yes |
| Interior Features | Laminate Flooring, Laundry, Tile Floor, Vinyl Floor, Wallto Wall Carpet |
| Window Features | Double Pane Windows, Vinyl Frames |
| Appliances | Dishwasher, Free Standing Gas Range, Island, Microwave, Pantry, Quartz |
Exterior
| Exterior Features | Covered Patio, Fenced, Public Road, Sprinkler, Yard |
|---|---|
| Roof | Composition |
| Lot Features | Level |
Parking
| Attached Garage Yn | Yes |
|---|---|
| Parking Features | Driveway, Off Street |
Taxes
| Property | 4630 |
|---|
Area Information
| State | OR |
|---|---|
| County | Morrow |
| City | Boardman |
| Zip Code | 97818 |
| School District | Riverside |
| Elementary School | Sam Boardman |
| High School | Riverside |
| Listing VS Median (in 97818) | |
Price: $389,950 low | high Med: $344,850 sqft: 1,818 low | high Med: 1,592 $ / sqft: $214 low | high Med: $217 On site: 70 low | high Med: 249.5 | |
Market Activity 97818
Request a showing
Request a showing
Contact
Learn More About This Property

| State | OR |
|---|---|
| County | Morrow |
| City | Boardman |
| Zip Code | 97818 |
| School District | Riverside |
| Elementary School | Sam Boardman |
| High School | Riverside |
| Listing VS Median (in 97818) | |
Price: $389,950 low | high Med: $344,850 sqft: 1,818 low | high Med: 1,592 $ / sqft: $214 low | high Med: $217 On site: 70 low | high Med: 249.5 | |
 | $344,850314 Sage StBoardman, OR 97818 |