
Description
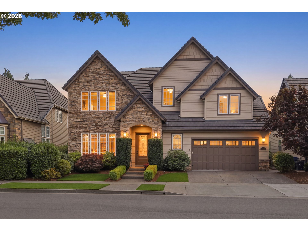
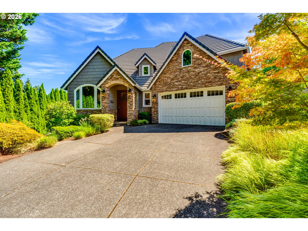
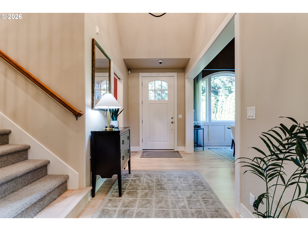
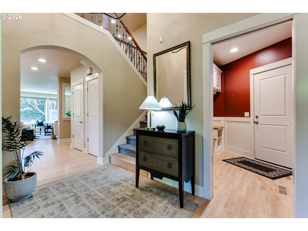
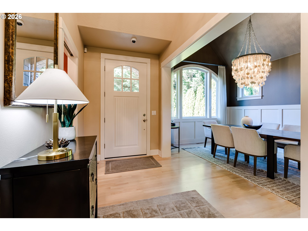
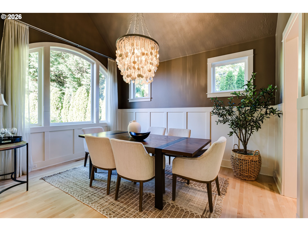
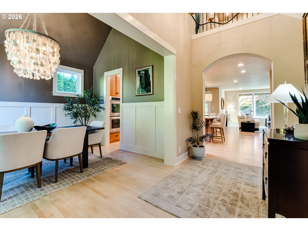
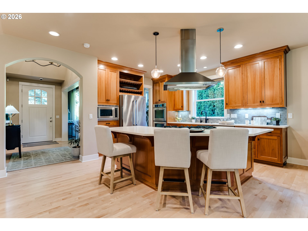
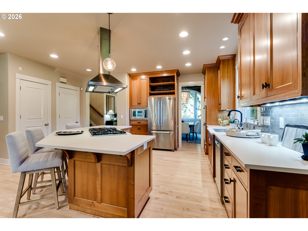
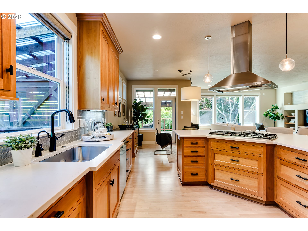
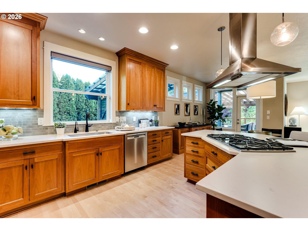
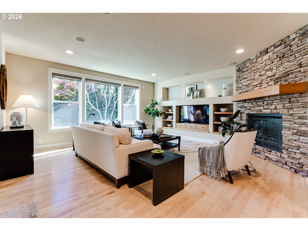
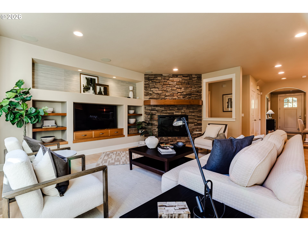
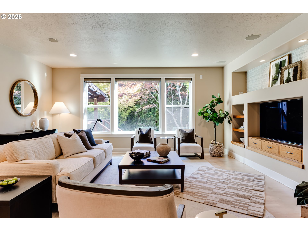
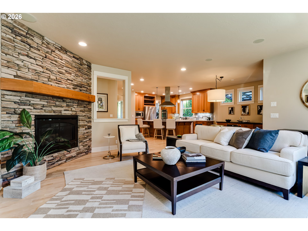
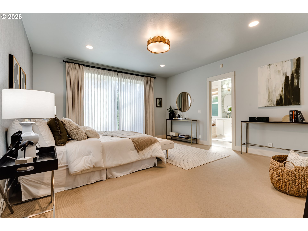
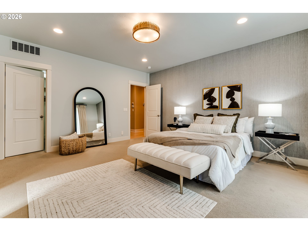
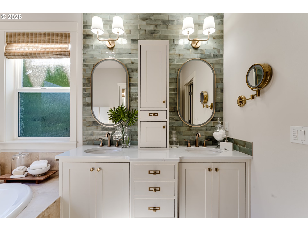
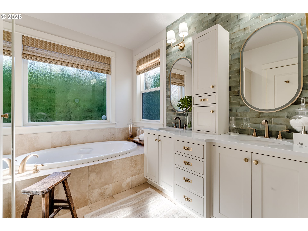
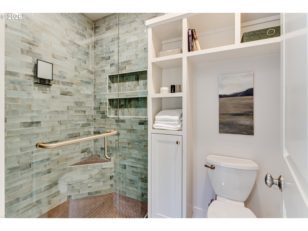
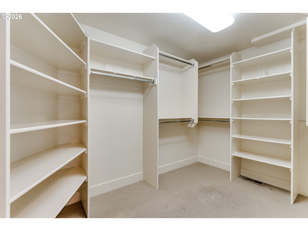
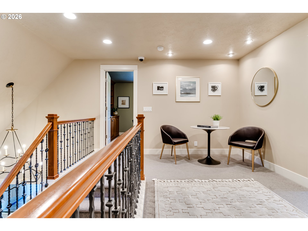
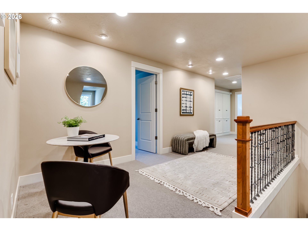
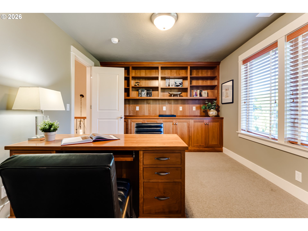
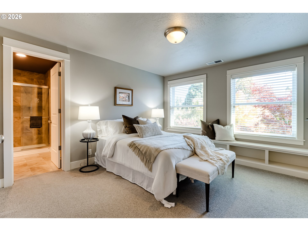
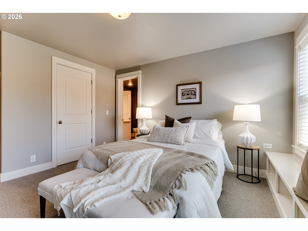
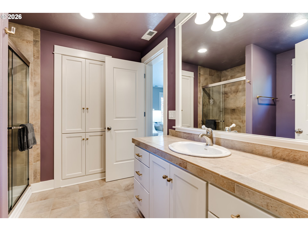
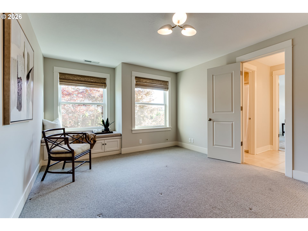
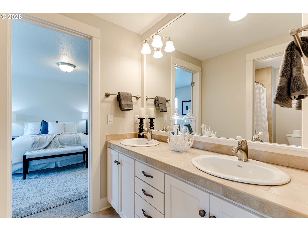
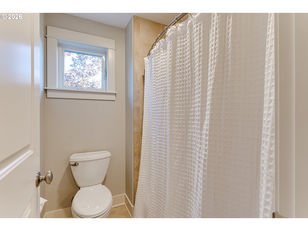
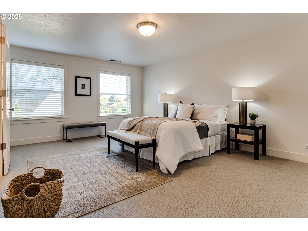
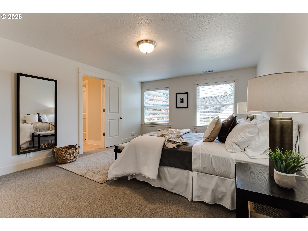
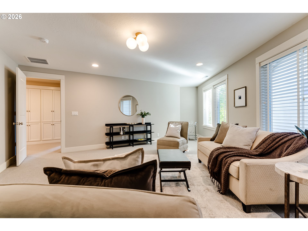
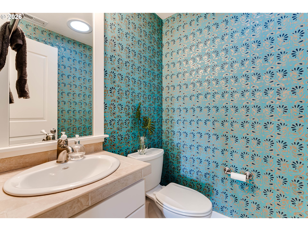
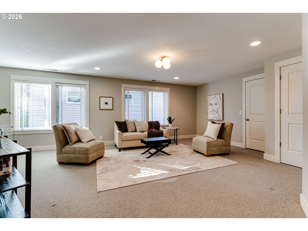
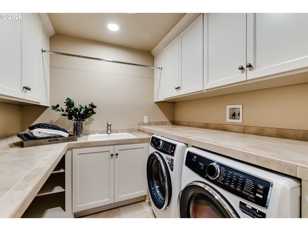
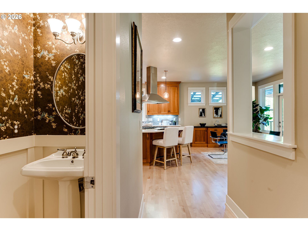
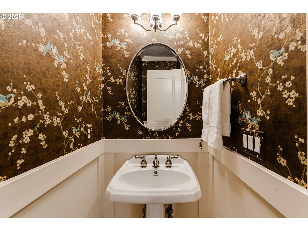
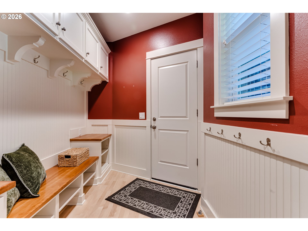
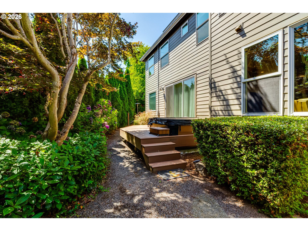
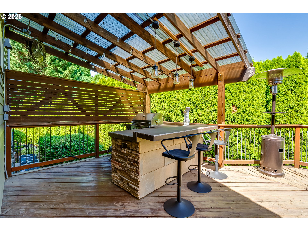
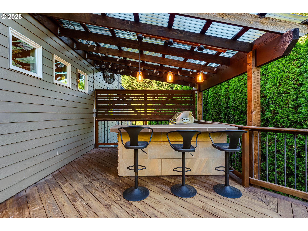
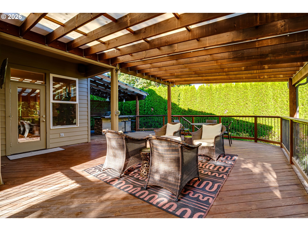
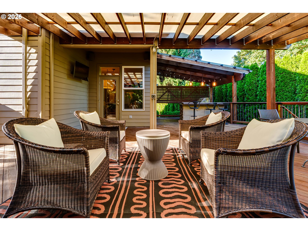
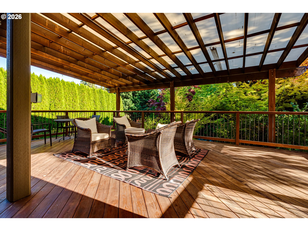
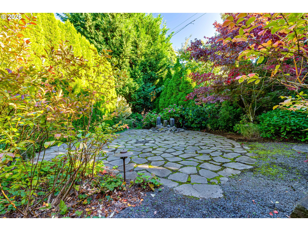
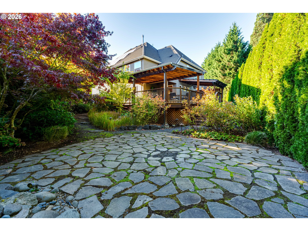
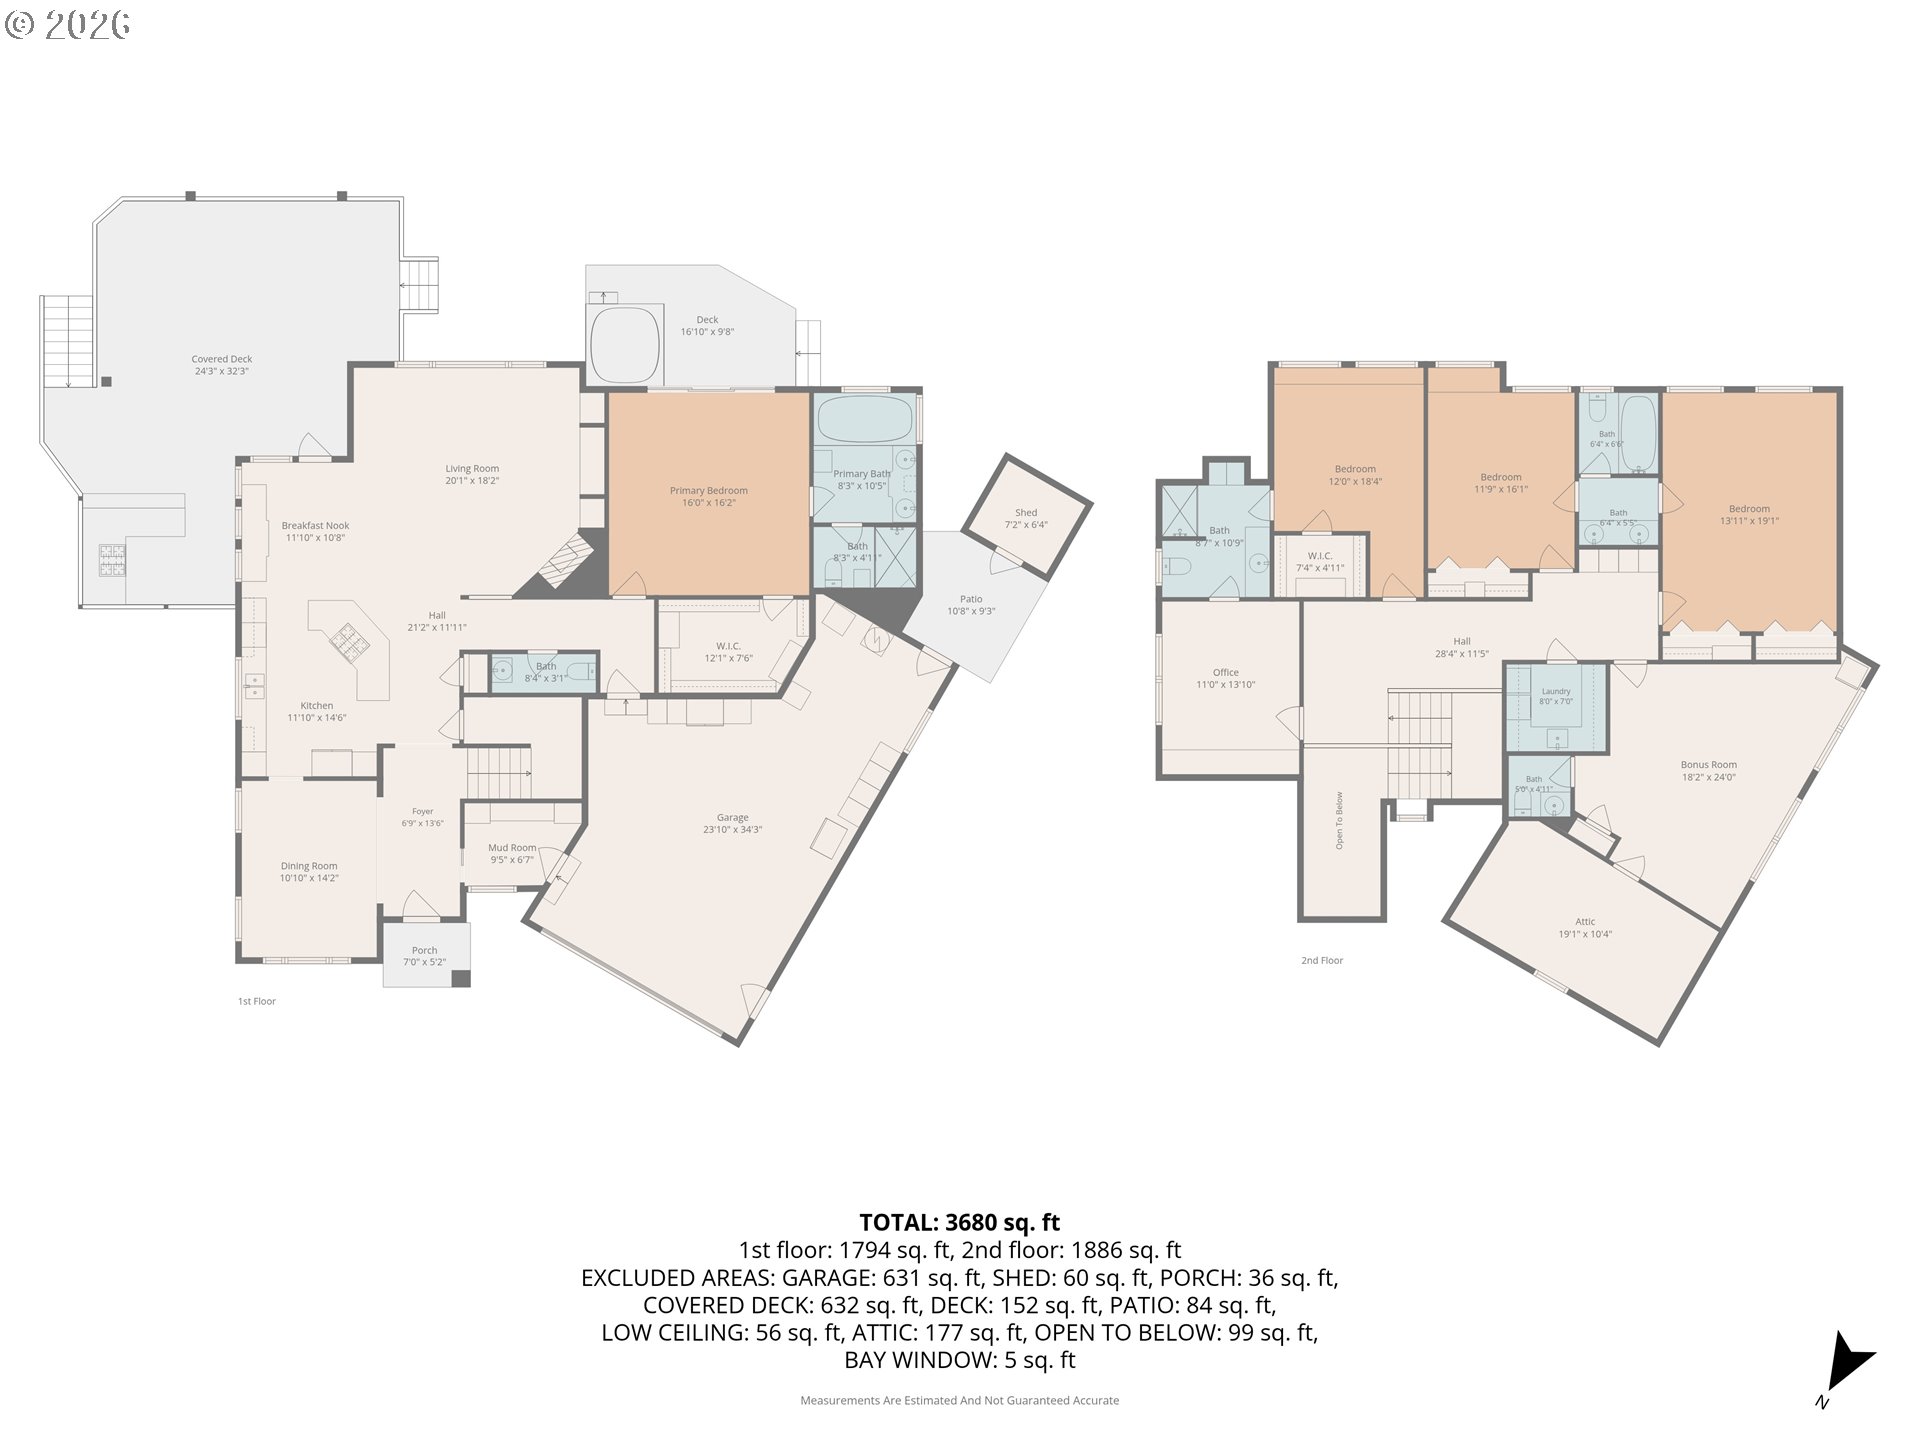
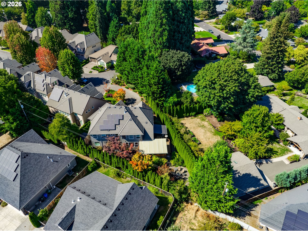
Exceptional custom home in an idea location near Oakway Center offering a perfect blend of privacy, quality and thoughtful updates. Incredibly staged by First Impressions Home Design and Built by Walter Custom Home, this beautifully maintained residence features gorgeous hardwood floors, generous living spaces and a convenient main floor primary suite. The primary bathroom has been remodeled with high end finishes and custom built in cabinetry. The kitchen has updated counter tops, tile backsplash and upscale appliances. Incredible light fixtures were selected for the entryway and the dining room. Upstairs you will find 3 large bedrooms, an office/den with built ins and matching desk plus a bonus room. The back deck has been expanded to include an outdoor kitchen. It is truly the best entertaining deck and backyard area. The private backyard is framed by mature landscaping with creates a secluded retreat area right at home.
Details
| MLS # | 506106531 |
|---|---|
| Listing Type | For Sale |
| Style | House |
| Sub-Type | Resale |
| Status | Active |
| Year | 2007 |
| Days On Site | 27 |
| Listing Provided By | RE/MAX Integrity | Jessica Johnston |
Features
| Bed(s) | 4 |
|---|---|
| Bath(s) | 5 Total |
| SQ Feet | 3,218 |
| Garage | 2 |
| Story(s) | 2 |
| Acreage | 0.22 |
| Property View | TreesWoods |
Interior
| Heating | Forced Air |
|---|---|
| Heating Yn | Yes |
| Cooling | Central Air |
| Cooling Yn | Yes |
| Interior Features | Central Vacuum, Garage Door Opener, Hardwood Floors, High Ceilings, Soaking Tub, Solar Tube, Sound System, Tile Floor, Vaulted Ceiling, Wallto Wall Carpet, Washer Dryer |
| Window Features | Double Pane Windows, Vinyl Frames |
| Appliances | Builtin Oven, Builtin Range, Cook Island, Cooktop, Disposal, Double Oven, Free Standing Refrigerator, Gas Appliances, Instant Hot Water, Microwave, Quartz, Stainless Steel Appliance, Tile |
Exterior
| Exterior Features | Builtin Barbecue, Covered Deck, Fenced, Free Standing Hot Tub, Sprinkler, Water Feature, Yard |
|---|---|
| Roof | Tile |
| Security Features | Security System Owned |
| Lot Features | Private, Secluded |
Parking
| Attached Garage Yn | Yes |
|---|---|
| Parking Features | Driveway |
Taxes
| Property | 11625 |
|---|
Area Information
| State | OR |
|---|---|
| County | Lane |
| City | Eugene |
| Zip Code | 97401 |
| School District | Sheldon |
| Elementary School | Willagillespie |
| High School | Sheldon |
| Listing VS Median (in 97401) | |
Price: $1,095,000 low | high Med: $554,500 sqft: 3,218 low | high Med: 1,919 $ / sqft: $340 low | high Med: $291 On site: 27 low | high Med: 28.5 | |
Market Activity 97401
Request a showing
Request a showing
Contact
Learn More About This Property

| State | OR |
|---|---|
| County | Lane |
| City | Eugene |
| Zip Code | 97401 |
| School District | Sheldon |
| Elementary School | Willagillespie |
| High School | Sheldon |
| Listing VS Median (in 97401) | |
Price: $1,095,000 low | high Med: $554,500 sqft: 3,218 low | high Med: 1,919 $ / sqft: $340 low | high Med: $291 On site: 27 low | high Med: 28.5 | |