
 Price Reduced Listing

Description
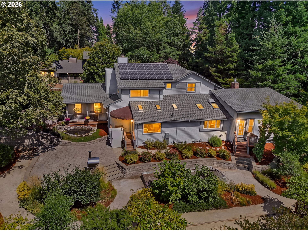
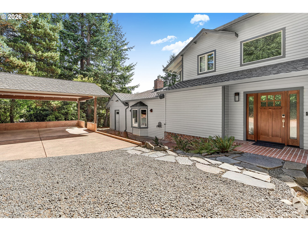
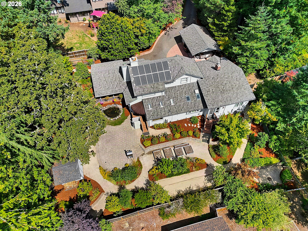
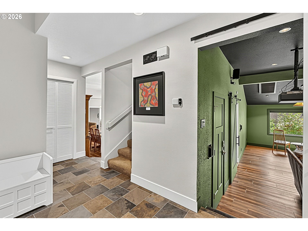
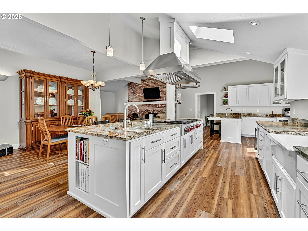
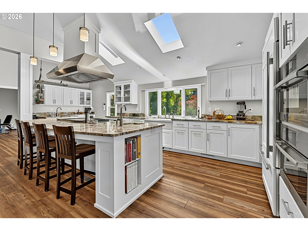
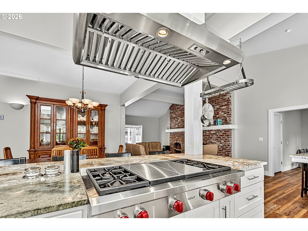
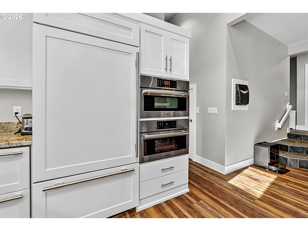
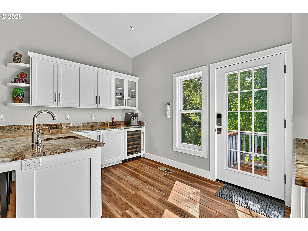
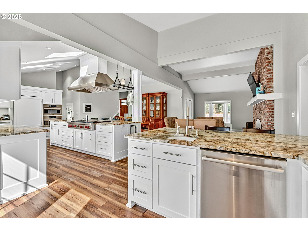
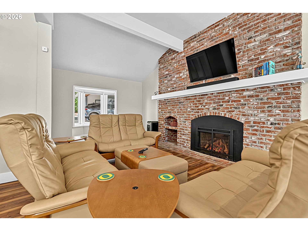
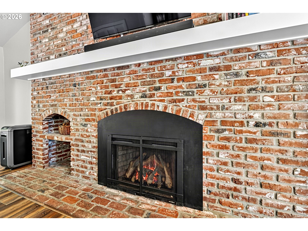
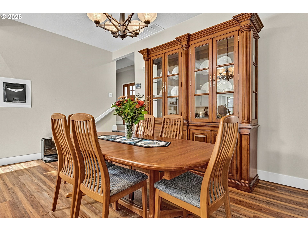
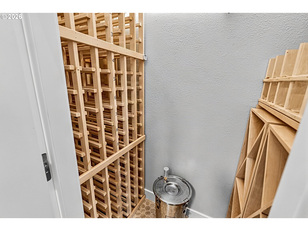
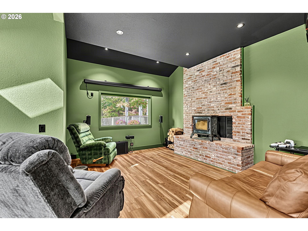
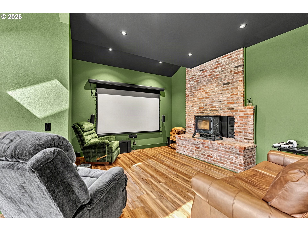
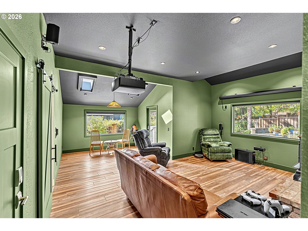
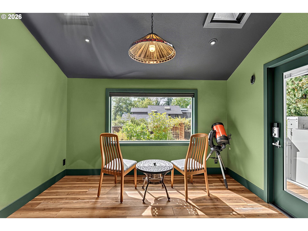
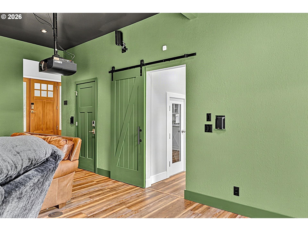
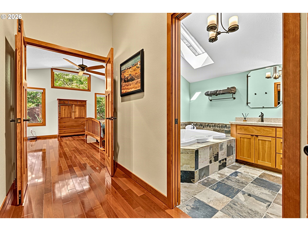
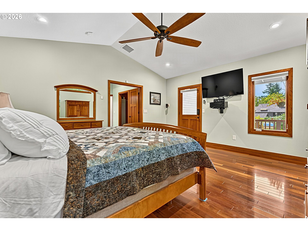
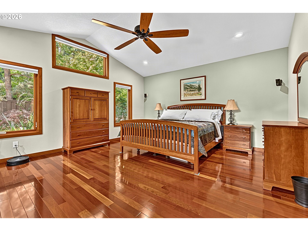
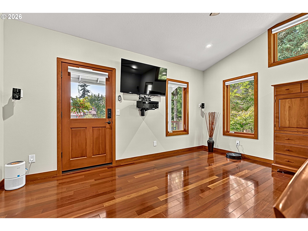
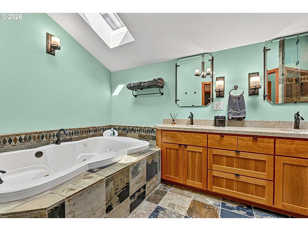
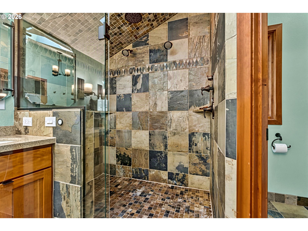
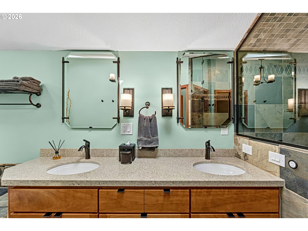
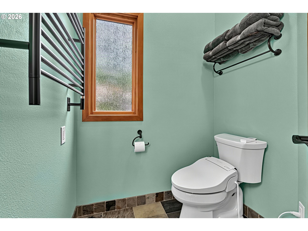
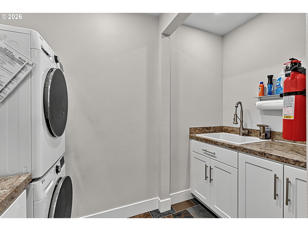
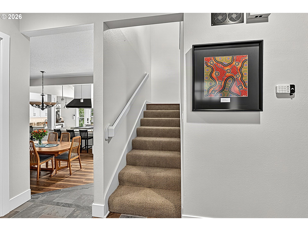
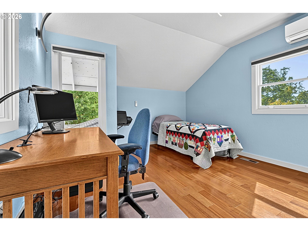
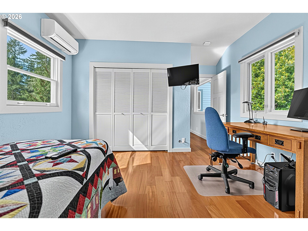
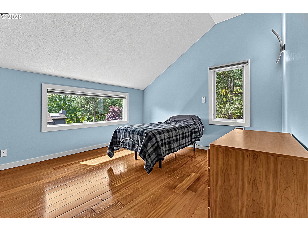
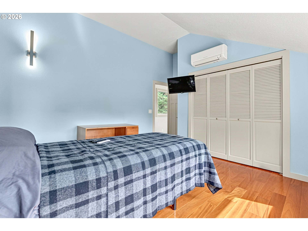
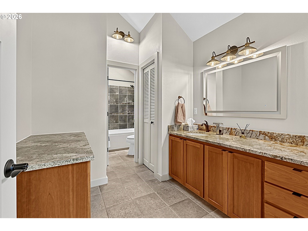
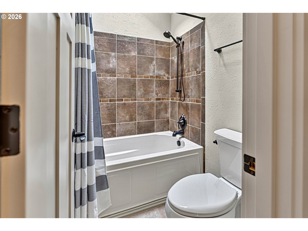
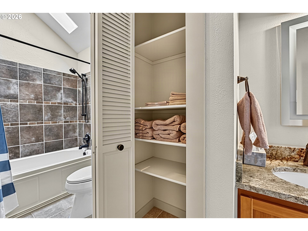
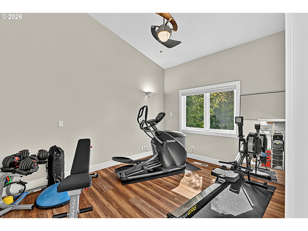
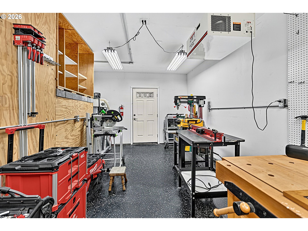
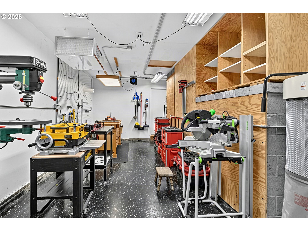
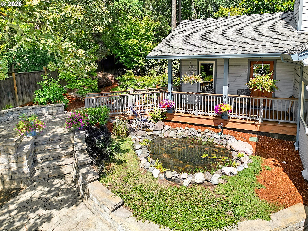
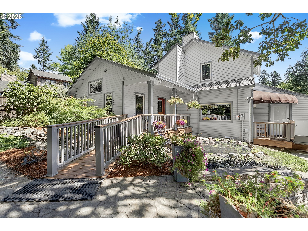
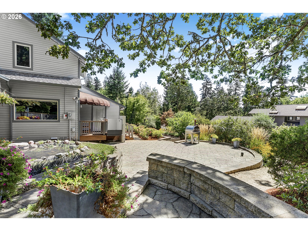
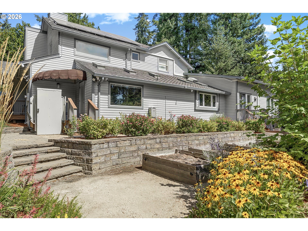
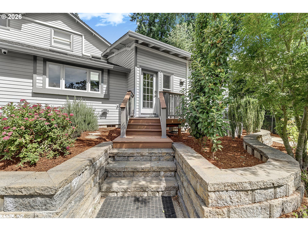
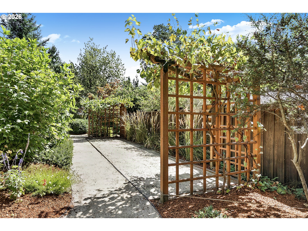
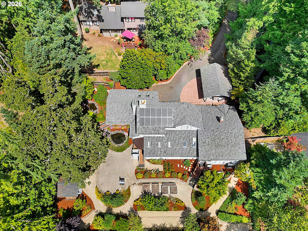
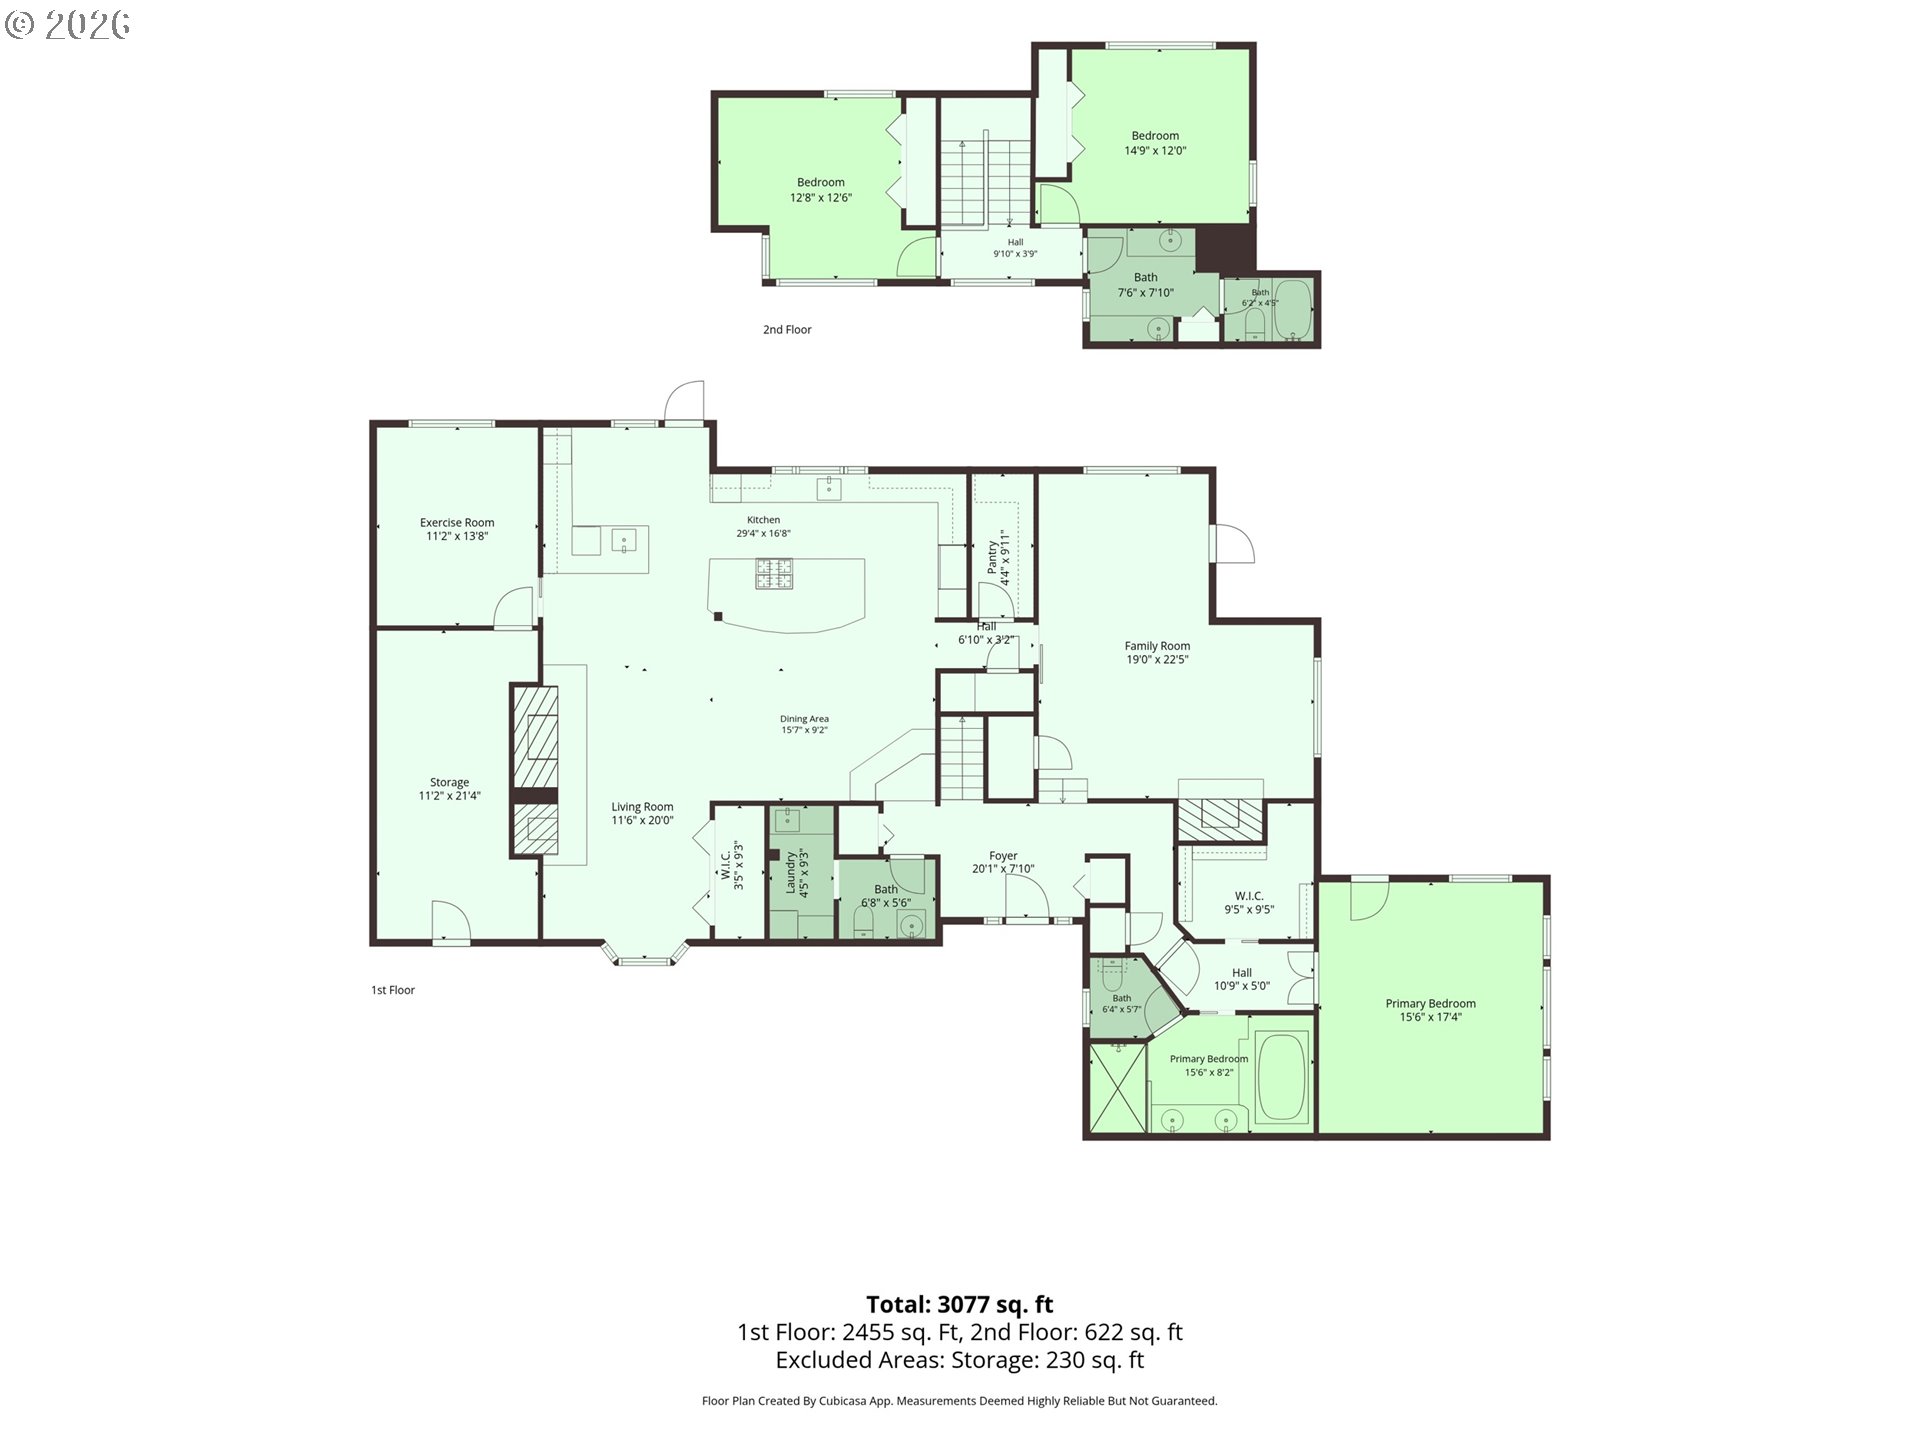
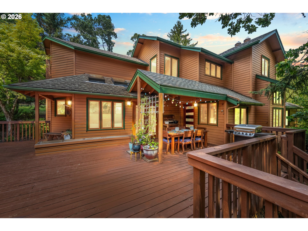
Beautifully designed and extensively remodeled, this distinctive SW Eugene home offers privacy, quality finishes, and a thoughtfully designed layout. Originally designed and built by Robert Wang, the 3,062-square-foot residence sits on a .42-acre lot with beautifully landscaped grounds, a variety of fruit trees and garden spaces, a pond, creek, and outdoor entertaining areas. Nearly the entire interior has been remodeled. The kitchen, dining, and family rooms form an open concept gathering space featuring an oversized kitchen island, Wolf appliances, Sub-Zero refrigeration, rare Atlas granite countertops, and a wine cellar. The adjoining family room includes a gas fireplace with brick surround. A separate living area doubles as a home theater, complete with a cozy woodstove, 107-inch screen, 4K Sony projector, and 7.1 surround sound. The main level primary suite features Brazilian cherry floors and a spacious bathroom with heated tile floors, a two-person steam shower and jetted tub. Upstairs are two vaulted bedrooms and a full bathroom. A lower-level room currently used as a gym offers flexibility for a home office or bonus space. An attached garage like area provides additional space for a small workshop or hobby room. Additional features include solar, updated HVAC, a whole-house generator, tankless water heaters, and integrated technology. Trex decking, a bridge over the creek, raised garden beds, and a fully fenced yard complete the outdoor setting. Located in one of SW Eugene's highly desirable areas, this property offers a private setting with a variety of spaces to live, work, and entertain. Call your agent to schedule a showing today and inquire about the detailed features and amenities sheet and pristine pre listing inspection report.
Details
| MLS # | 640733468 |
|---|---|
| Listing Type | For Sale |
| Style | House |
| Sub-Type | Resale |
| Status | Active |
| Year | 1979 |
| Days On Site | 39 |
| Listing Provided By | Berkshire Hathaway HomeServices Real Estate Professionals | Tyler Demers |
Features
| Bed(s) | 3 |
|---|---|
| Bath(s) | 3 Total |
| SQ Feet | 3,062 |
| Car Port | Yes |
| Basement | Y |
| Story(s) | 2 |
| Acreage | 0.42 |
| Property View | Pond, Seasonal |
Interior
| Heating | Forced Air, Heat Pump |
|---|---|
| Heating Yn | Yes |
| Cooling | Heat Pump, Mini Split |
| Cooling Yn | Yes |
| Interior Features | Air Cleaner, Ceiling Fan, Granite, Hardwood Floors, Heated Tile Floor, High Ceilings, Home Theater, Jetted Tub, Laundry, Luxury Vinyl Plank, Passive Solar, Skylight, Soaking Tub, Sound System, Tile Floor, Vaulted Ceiling |
| Appliances | Builtin Oven, Builtin Refrigerator, Convection Oven, Cook Island, Dishwasher, Disposal, Gas Appliances, Granite, Instant Hot Water, Island, Microwave, Pantry, Plumbed For Ice Maker, Range Hood, Wine Cooler |
Exterior
| Exterior Features | Fenced, Garden, Patio, Raised Beds, Security Lights, Tool Shed, Water Feature |
|---|---|
| Roof | Composition |
| Lot Features | Pond, Private, Solar |
Parking
| Attached Garage Yn | No |
|---|---|
| Parking Features | Carport, EVReady |
Taxes
| Property | 10640 |
|---|
Area Information
| State | OR |
|---|---|
| County | Lane |
| City | Eugene |
| Zip Code | 97405 |
| School District | Churchill |
| Elementary School | Adams |
| High School | Churchill |
| Listing VS Median (in 97405) | |
Price: $985,000 low | high Med: $619,000 sqft: 3,062 low | high Med: 1,910 $ / sqft: $322 low | high Med: $324 On site: 39 low | high Med: 140 | |
Market Activity 97405
Request a showing
Request a showing
Contact
Learn More About This Property

| State | OR |
|---|---|
| County | Lane |
| City | Eugene |
| Zip Code | 97405 |
| School District | Churchill |
| Elementary School | Adams |
| High School | Churchill |
| Listing VS Median (in 97405) | |
Price: $985,000 low | high Med: $619,000 sqft: 3,062 low | high Med: 1,910 $ / sqft: $322 low | high Med: $324 On site: 39 low | high Med: 140 | |
 | $925,0002310 Douglas DrEugene, OR 97405 |