

Description
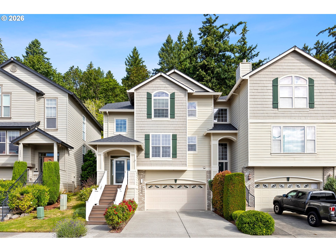
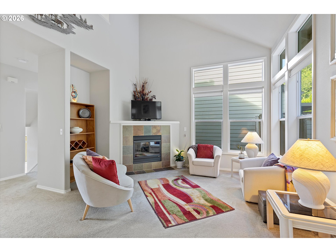
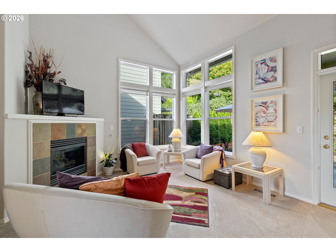
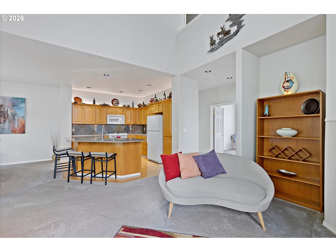
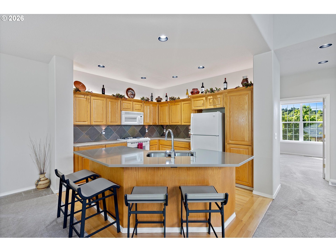
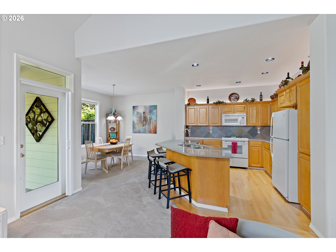
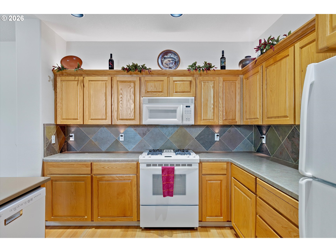
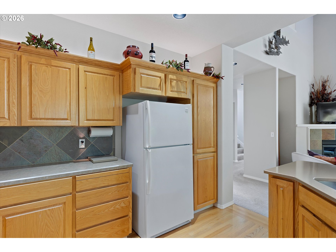
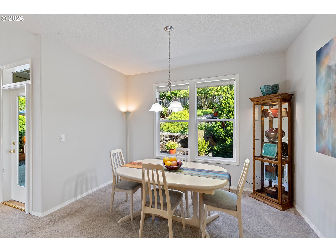
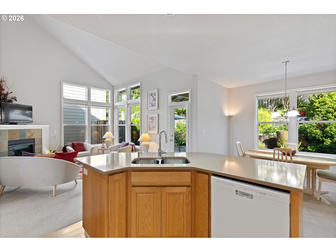
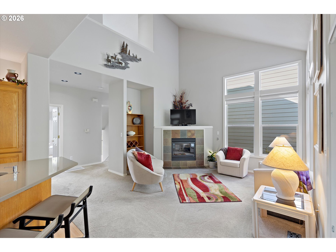
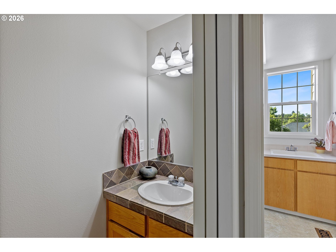
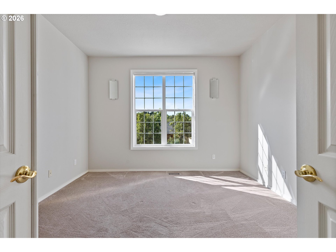
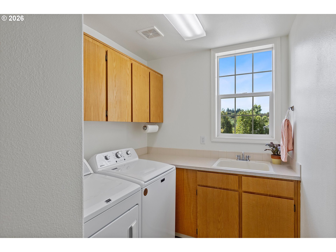
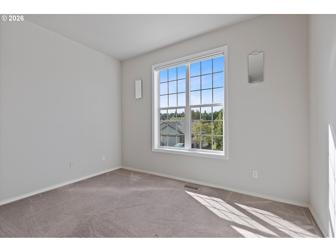
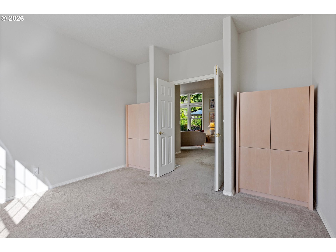
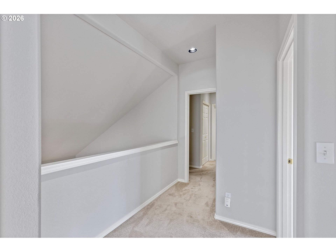
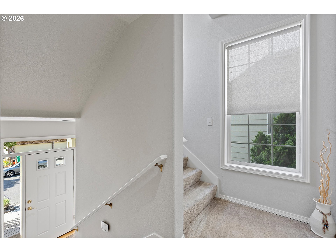
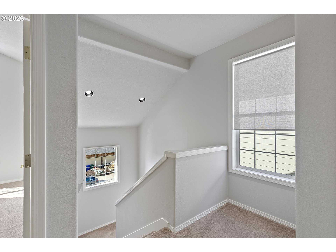
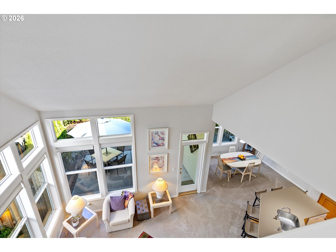
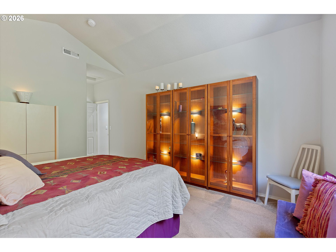
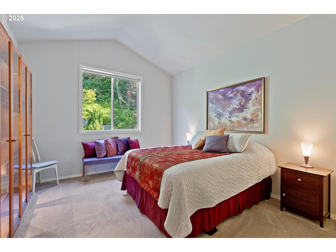
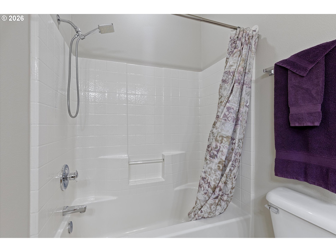
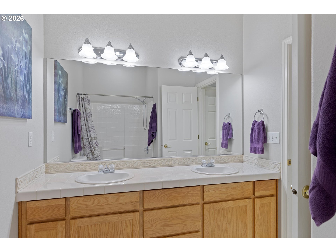
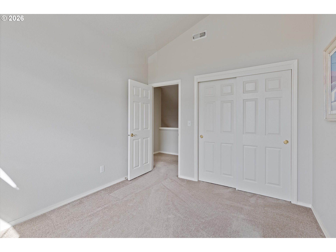
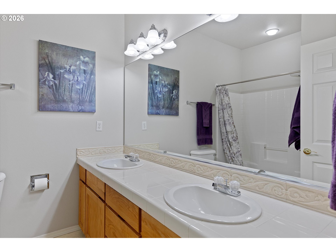
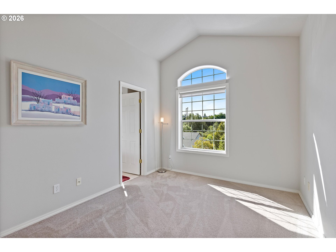
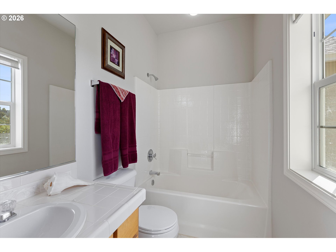
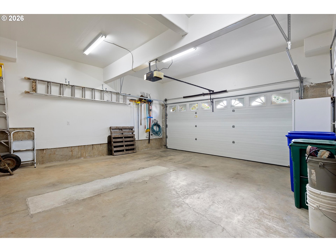
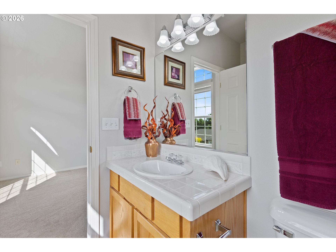
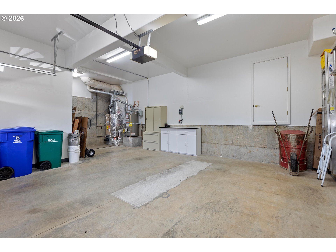
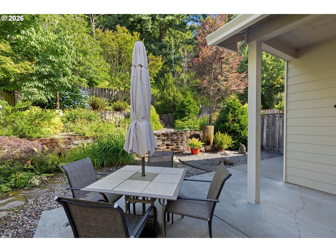
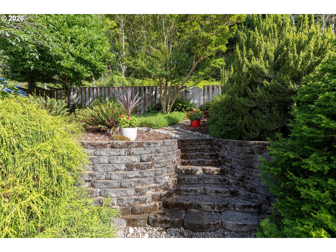
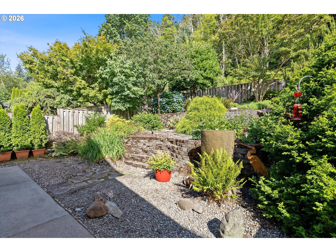
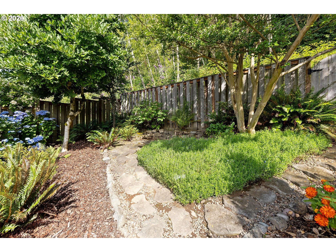
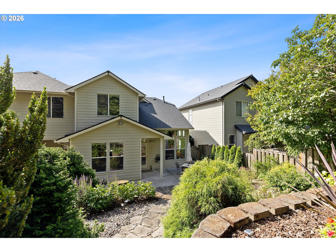
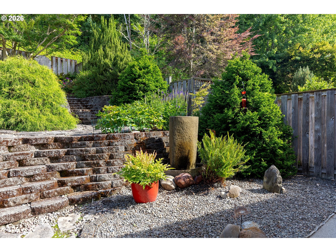
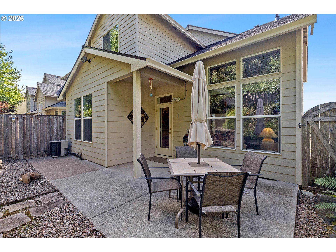
IT'S NOTE TOO LATE, current contract has a home-sale contingency, bring your offer! Remarkable end-unit townhome in coveted Hunters Highlands neighborhood, surrounded by high end homes! Situated on a private dead-end road and backing to green space, this is far from your typical townhome. Great room living on the main level creates a welcoming environment for gathering and entertaining. Soaring vaulted ceilings in the great room with large floor to ceiling windows make the space feel larger then life. Kitchen has a large island with eat bar, quartz countertops, built-in appliances, and hardwood floors. Kitchen is open to the great room and dining room. There is one bedroom on the main level (could be office/den) and TWO primary suites on the second floor, both with full ensuite bathrooms! Don't forget about the oversized two car garage with room for your vehicles and addtional storage. Large, terraced, landscaped, and fenced backyard that backs to greenspace. Irrigated front and back yards allow for easy yard maintainence. This home is immaculate and has been meticulously maintained. NO HOA! Schedule a tour today! ~ New Roof in 2023 ~ Gas Appliances ~ Central Air ~ Oversized 2-Car Garage ~ Vaulted Ceilings ~ Hardwood Floors ~ Dead-end Street ~ Private ~
Details
| MLS # | 157034315 |
|---|---|
| Listing Type | For Sale |
| Style | House |
| Sub-Type | Resale |
| Status | Bumpable Buyer |
| Year | 2000 |
| Days On Site | 105 |
| Listing Provided By | HomeSource | Mike Day |
Features
| Bed(s) | 3 |
|---|---|
| Bath(s) | 3 Total |
| SQ Feet | 1,680 |
| Garage | 2 |
| Basement | Y |
| Story(s) | 2 |
| Acreage | 0.14 |
| Property View | Territorial |
Interior
| Heating | Forced Air |
|---|---|
| Heating Yn | Yes |
| Cooling | Central Air |
| Cooling Yn | Yes |
| Interior Features | Garage Door Opener, Hardwood Floors, High Ceilings, Laundry, Quartz, Vaulted Ceiling, Vinyl Floor, Wallto Wall Carpet, Wood Floors |
| Window Features | Double Pane Windows, Vinyl Frames |
| Appliances | Dishwasher, Free Standing Gas Range, Free Standing Refrigerator, Gas Appliances, Island, Microwave, Pantry, Plumbed For Ice Maker, Quartz, Range Hood, Tile |
Exterior
| Exterior Features | Covered Patio, Fenced, Porch, Public Road, Sprinkler, Storm Door, Yard |
|---|---|
| Roof | Composition |
| Foundation Details | Concrete Perimeter |
| Lot Features | Green Belt, Private, Terraced |
Parking
| Attached Garage Yn | Yes |
|---|---|
| Parking Features | Driveway, On Street |
Taxes
| Property | 4244 |
|---|
Area Information
| State | OR |
|---|---|
| County | Multnomah |
| City | Gresham |
| Zip Code | 97080 |
| School District | Centennial |
| Elementary School | Butler Creek |
| High School | Centennial |
| Listing VS Median (in 97080) | |
Price: $449,900 low | high Med: $511,000 sqft: 1,680 low | high Med: 1,653 $ / sqft: $268 low | high Med: $313 On site: 105 low | high Med: 250.5 | |
Market Activity 97080
Request a showing
Request a showing
Contact
Learn More About This Property

| State | OR |
|---|---|
| County | Multnomah |
| City | Gresham |
| Zip Code | 97080 |
| School District | Centennial |
| Elementary School | Butler Creek |
| High School | Centennial |
| Listing VS Median (in 97080) | |
Price: $449,900 low | high Med: $511,000 sqft: 1,680 low | high Med: 1,653 $ / sqft: $268 low | high Med: $313 On site: 105 low | high Med: 250.5 | |