2503 NE 178th,Ridgefield, WA 98642
Ridgefield, WA 98642

Description
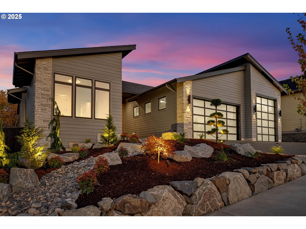
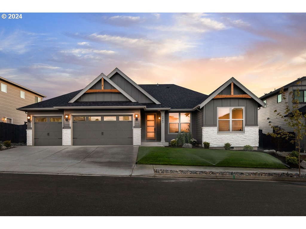
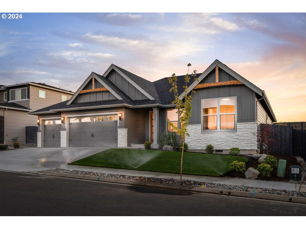
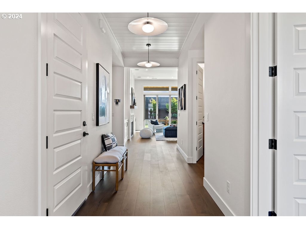
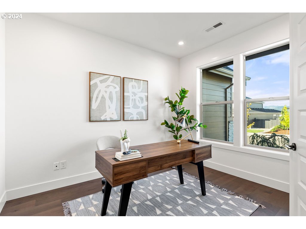
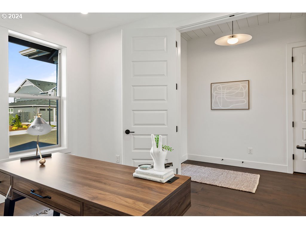
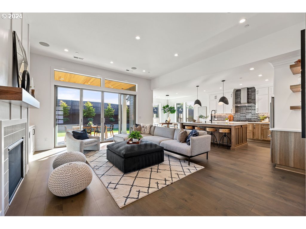
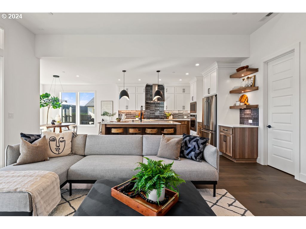
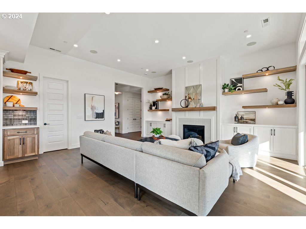
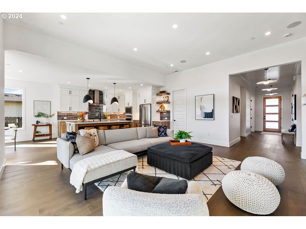
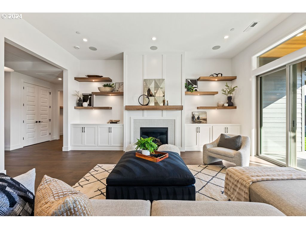
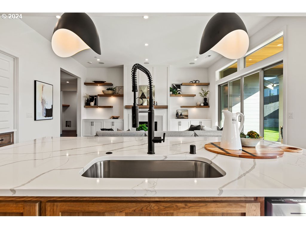
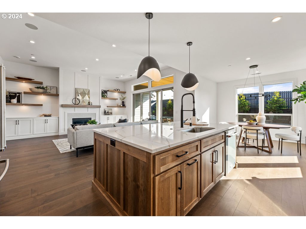
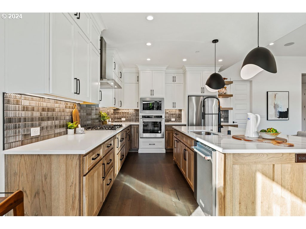
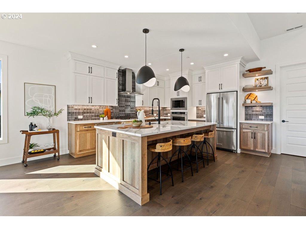
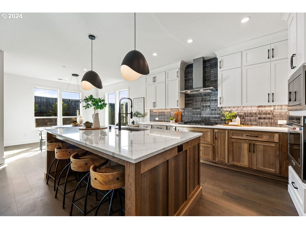
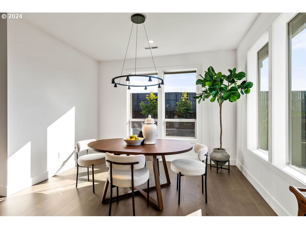
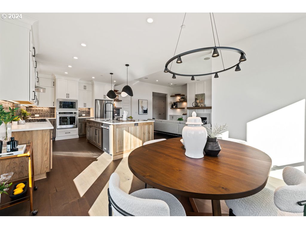
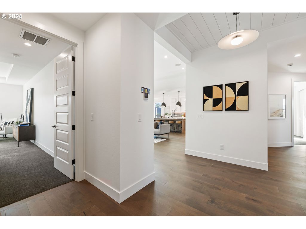
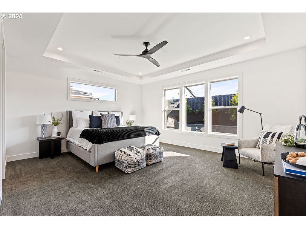
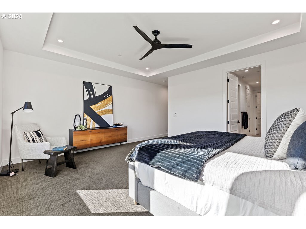
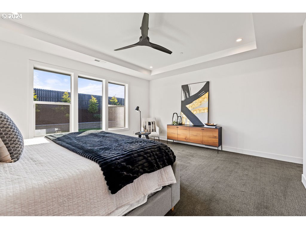
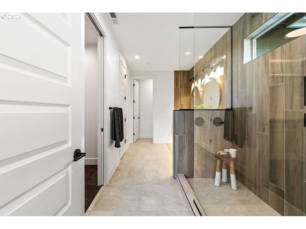
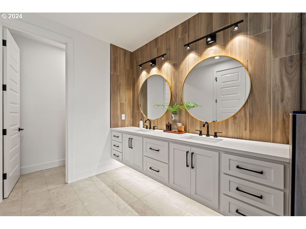
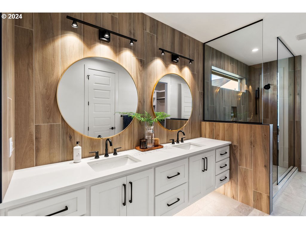
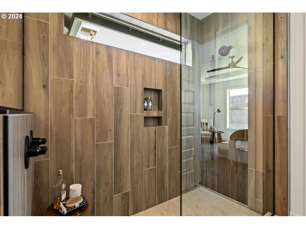
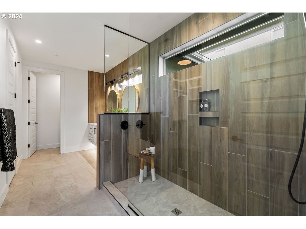
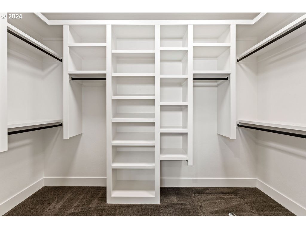
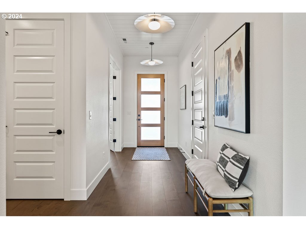
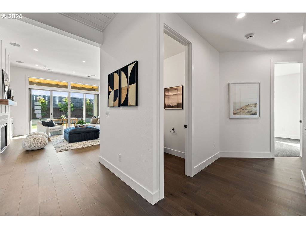
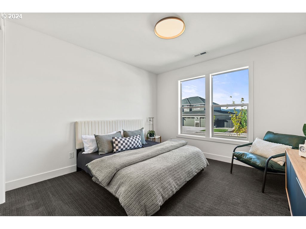
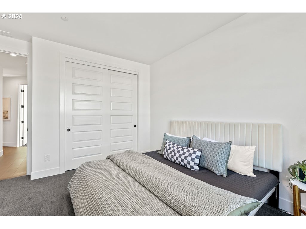
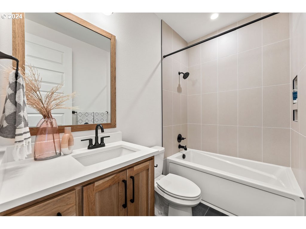
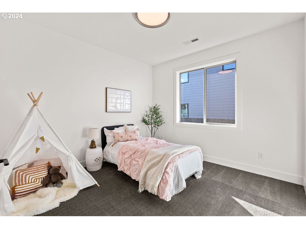
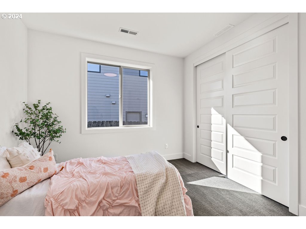
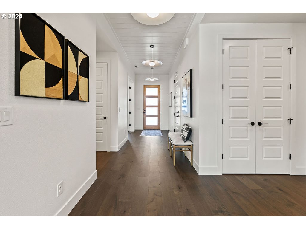
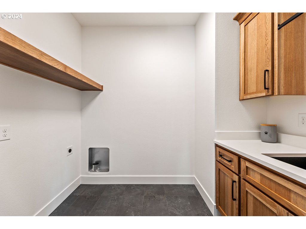
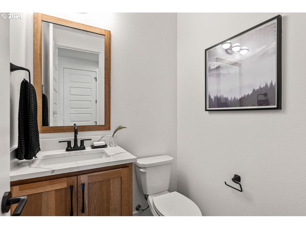
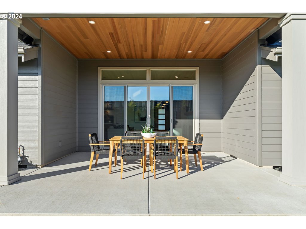
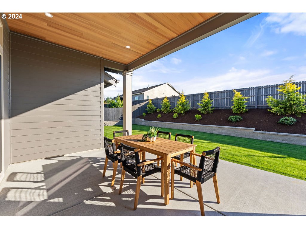
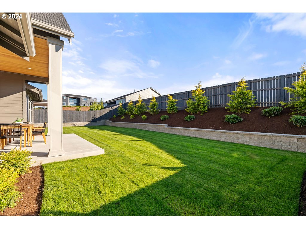
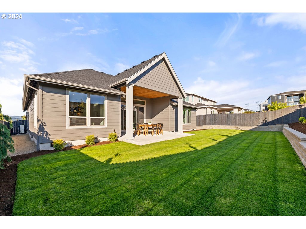
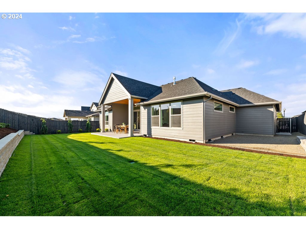
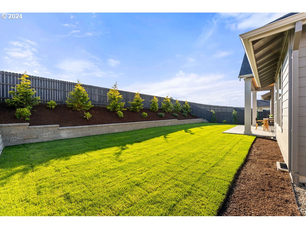
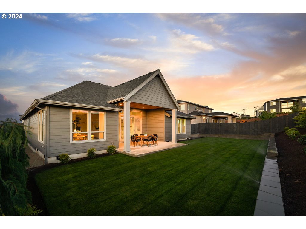
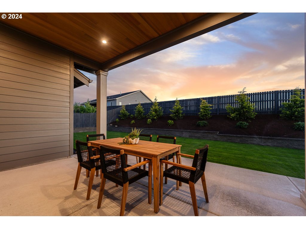
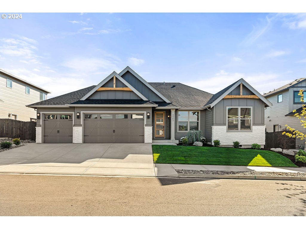
Gorgeous One Level Home Featuring 4BR/2.5BA w/Attached 3-Car Garage w/Additional Tandem Depth 3rd Bay For Workshop Or Storage | Tall 10'-12' Ceilings Throughout | Great Room Design w/Stunning Fireplace & Finished Chase w/Built-In Cabinetry, Tall Ceilings And Double Slider To Outdoor Patio | Spacious Dining Nook | Luxurious Primary Suite And Bath w/7' Tile Shower | Custom Built-In Closet Woodwork | Large 18x12 Covered Outdoor Living w/14' Ceiling | Engineered Hardwood And Tile Flooring Through Most Of The Home | Slab Quartz Countertops | Gourmet Kitchen w/Upgraded Appliance Package | 8' Doors | High End Fit And Finish | Heat Pump | Fully Landscaped w/Privacy Trees, Fenced And Sprinkled. Award Winning Clark County Home Builder. This Home Is Proposed. Contact Builder Rep To Discuss Building Process, Lot Availability And Move In Ready Homes!
Details
| MLS # | 24057957 |
|---|---|
| Listing Type | For Sale |
| Style | House |
| HOA Dues | $138 |
| Sub-Type | Resale |
| Status | Active |
| Year | 2025 |
| Days On Site | 766 |
| Listing Provided By | Parker Brennan Real Estate | Christopher Galyon |
Features
| Bed(s) | 4 |
|---|---|
| Bath(s) | 3 Total |
| SQ Feet | 2,306 |
| Garage | 3 |
| Basement | Y |
| Story(s) | 1 |
| Acreage | 0.31 |
Interior
| Heating | Heat Exchanger, Heat Pump |
|---|---|
| Heating Yn | Yes |
| Cooling | Energy Star Air Conditioning, Heat Pump |
| Cooling Yn | Yes |
| Interior Features | Ceiling Fan, Engineered Hardwood, Garage Door Opener, Heat Recovery Ventilator, High Ceilings, High Speed Internet, Laundry, Quartz, Sound System, Sprinkler, Tile Floor, Vaulted Ceiling, Wainscoting, Wallto Wall Carpet |
| Window Features | Double Pane Windows, Vinyl Frames |
| Appliances | Builtin Oven, Cooktop, Dishwasher, Disposal, Free Standing Refrigerator, Gas Appliances, Island, Microwave, Pantry, Plumbed For Ice Maker, Quartz, Range Hood, Solid Surface Countertop, Stainless Steel Appliance, Tile |
Exterior
| Exterior Features | Covered Patio, Fenced, Gas Hookup, Patio, Porch, Sprinkler, Yard |
|---|---|
| Roof | Composition |
| Security Features | Fire Sprinkler System |
| Foundation Details | Concrete Perimeter, Stem Wall |
| Lot Features | Corner Lot, Cul_de_sac, Level |
Parking
| Attached Garage Yn | Yes |
|---|---|
| Parking Features | Driveway |
Area Information
| State | WA |
|---|---|
| County | Clark |
| City | Ridgefield |
| Zip Code | 98642 |
| Community Name | WESTHAVEN |
| School District | Ridgefield |
| Elementary School | South Ridge |
| High School | Ridgefield |
| Listing VS Median (in WESTHAVEN) | |
Price: $1,425,000 low | high Med: $1,487,500 sqft: 2,306 low | high Med: 2,374 $ / sqft: $618 low | high Med: $626 On site: 766 low | high Med: 549.5 | |
Market Activity 98642
Request a showing
Request a showing
Contact
Learn More About This Property

| State | WA |
|---|---|
| County | Clark |
| City | Ridgefield |
| Zip Code | 98642 |
| Community Name | WESTHAVEN |
| School District | Ridgefield |
| Elementary School | South Ridge |
| High School | Ridgefield |
| Listing VS Median (in WESTHAVEN) | |
Price: $1,425,000 low | high Med: $1,487,500 sqft: 2,306 low | high Med: 2,374 $ / sqft: $618 low | high Med: $626 On site: 766 low | high Med: 549.5 | |