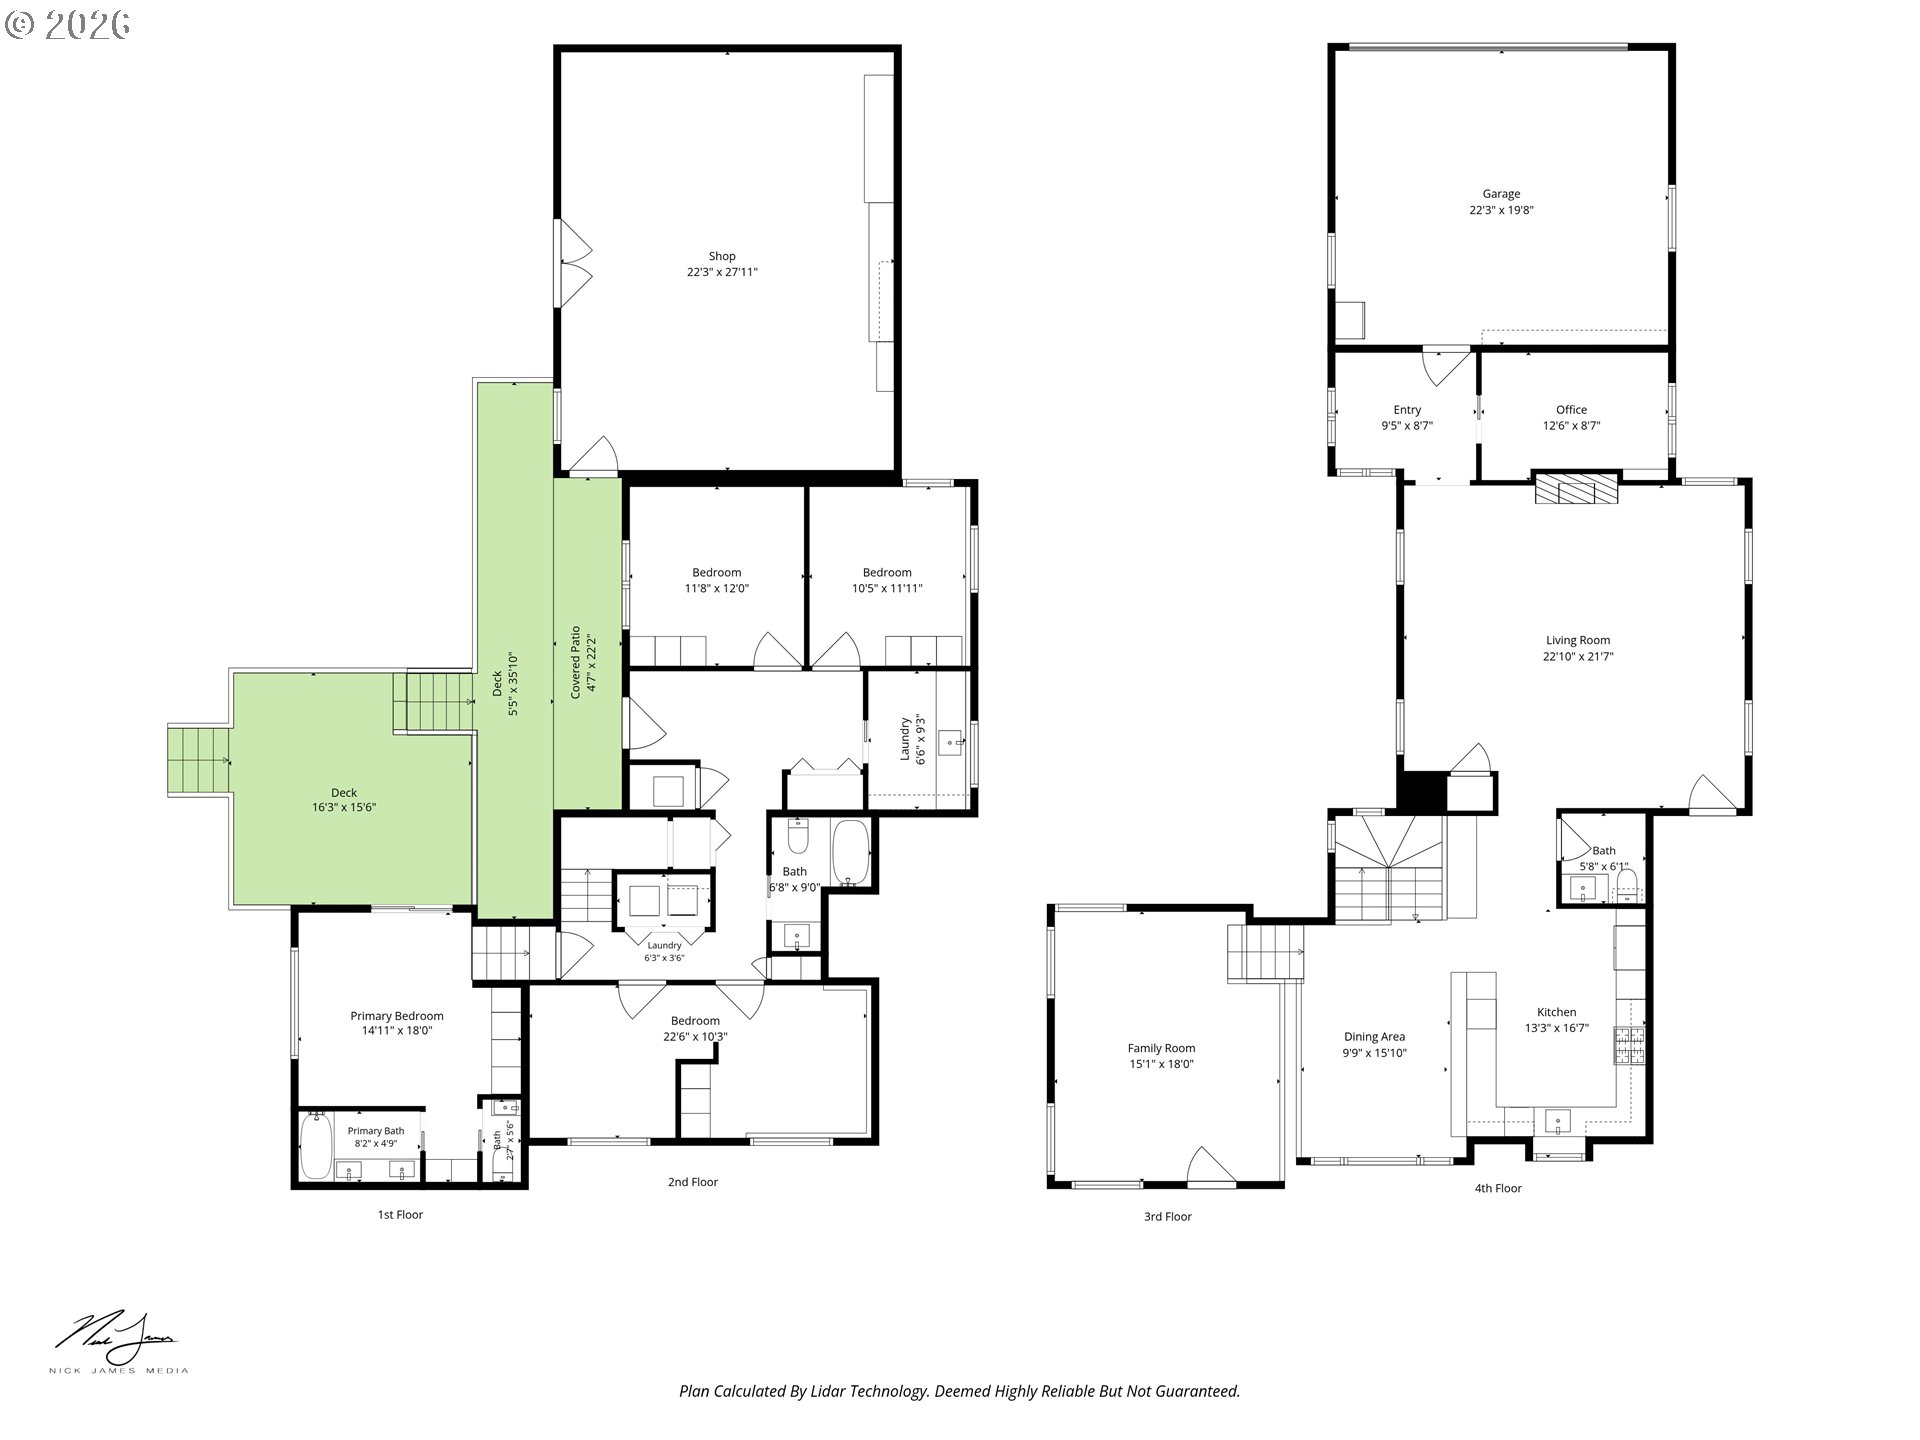

Description
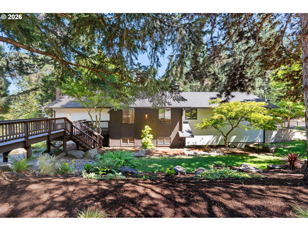
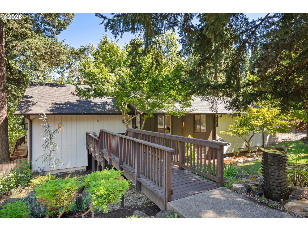
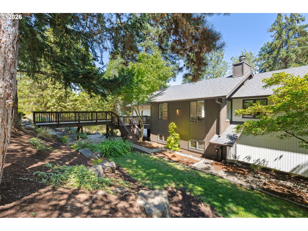
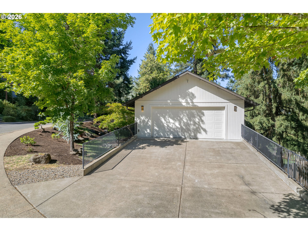
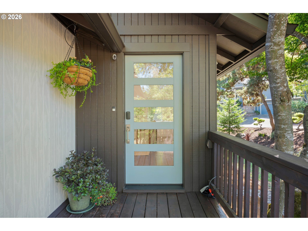
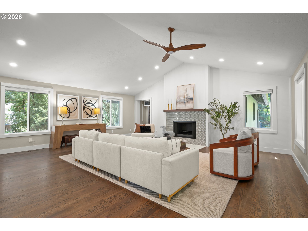
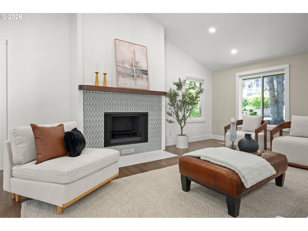
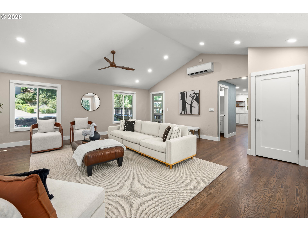
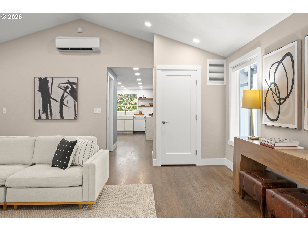
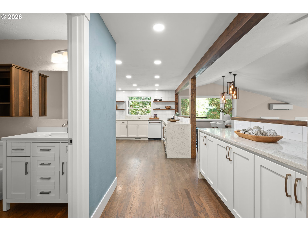
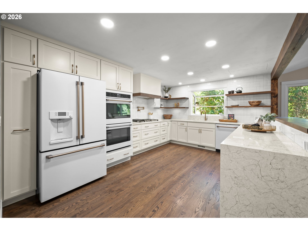
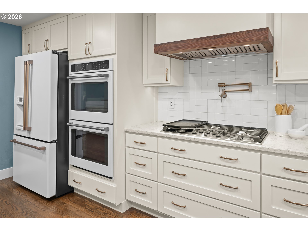
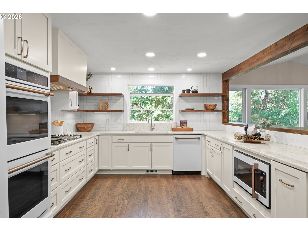
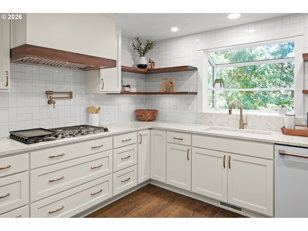
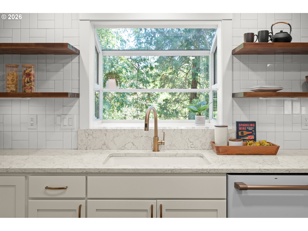
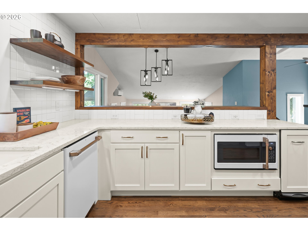
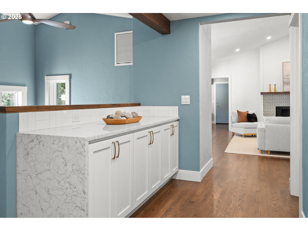
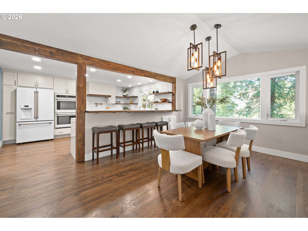
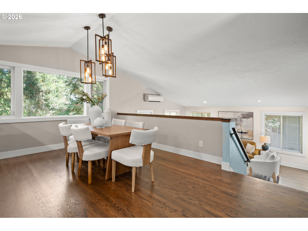
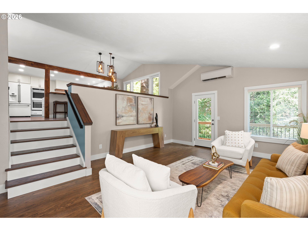
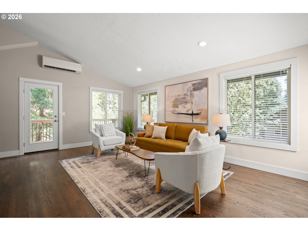
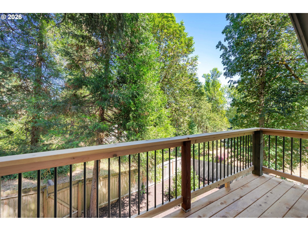
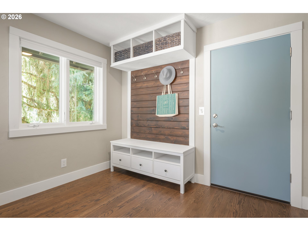
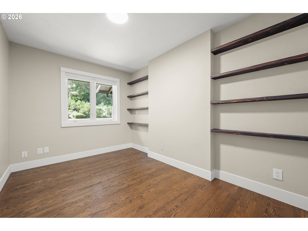
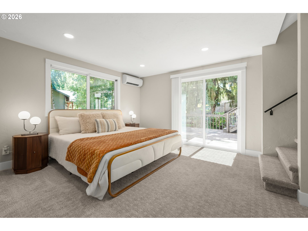
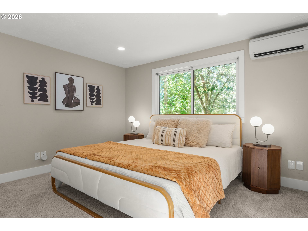
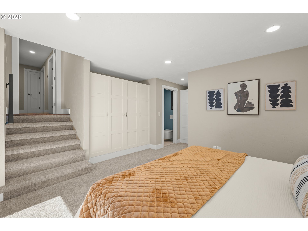
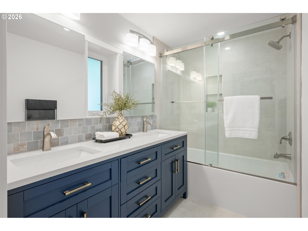
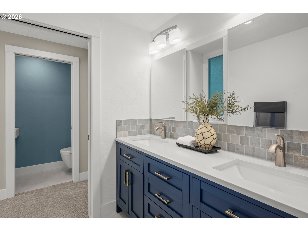
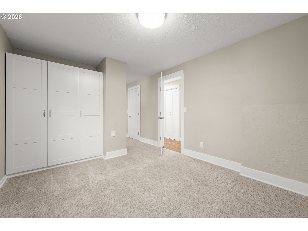
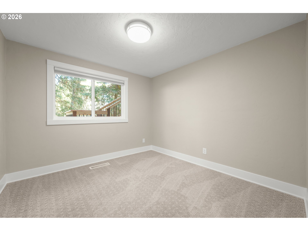
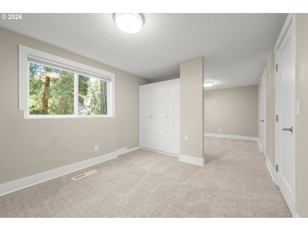
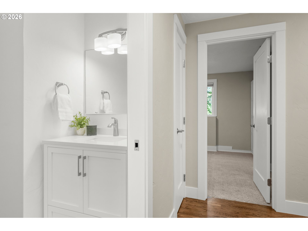
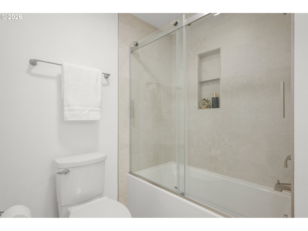
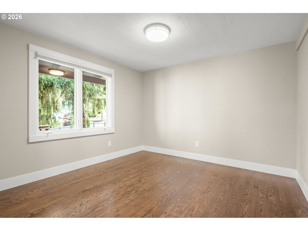
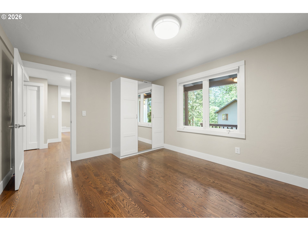
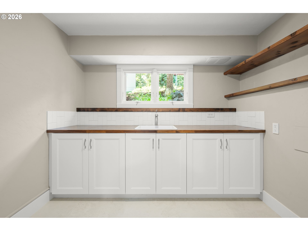
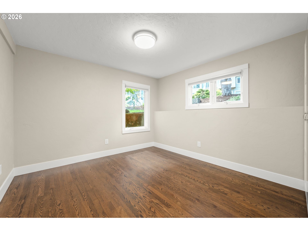
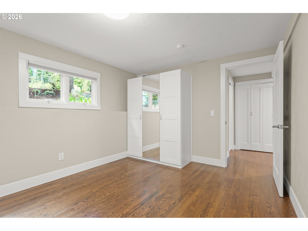
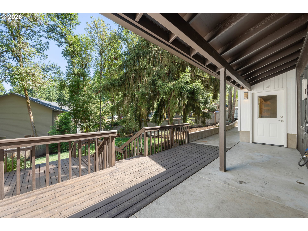
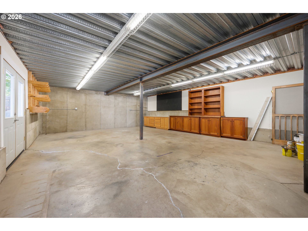
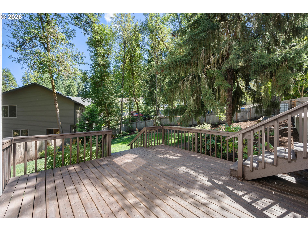
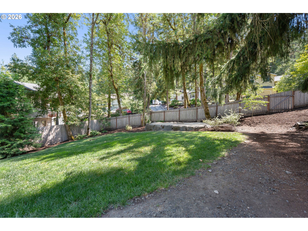
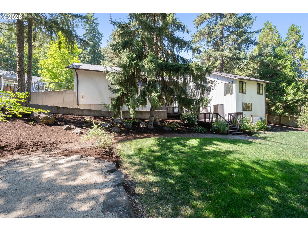
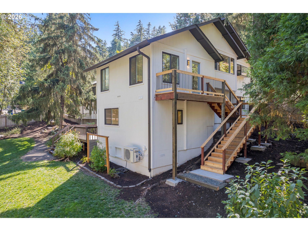
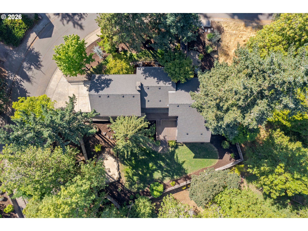
Completely renovated with every surface thoughtfully updated and elevated, this spacious home offers custom, high-quality finishes throughout. With 4-5 bedrooms plus an office, generous living spaces, and vaulted ceilings, there's plenty of room to live, work and gather. The beautiful new open kitchen features quartz countertops, new matte white cabinets with brushed bronze hardware, butler's pantry and state of the art appliances. You'll find rich hardwood floors, quality wood windows, newer high efficiency furnace, tankless hot water heater, and a wood burning fireplace. The primary suite offers a relaxing retreat with a soaking tub and beautifully finished ensuite bath. 2 smaller bedrooms have been combined creating an interesting flexible space, easily restored to 5 bedrooms. Set on approximately 1/3 acre, the property extends outdoors with decking, an expansive yard and fire pit, plus an impressive 690 sq. ft. shop. Substantial, beautifully finished and truly move-in ready.
Details
| MLS # | 447295103 |
|---|---|
| Listing Type | For Sale |
| Style | House |
| Sub-Type | Resale |
| Status | Active |
| Year | 1979 |
| Days On Site | 81 |
| Listing Provided By | Hybrid Real Estate | Lori Stenshoel |
Features
| Bed(s) | 5 |
|---|---|
| Bath(s) | 3 Total |
| SQ Feet | 3,462 |
| Garage | 2 |
| Basement | Y |
| Story(s) | 2 |
| Acreage | 0.33 |
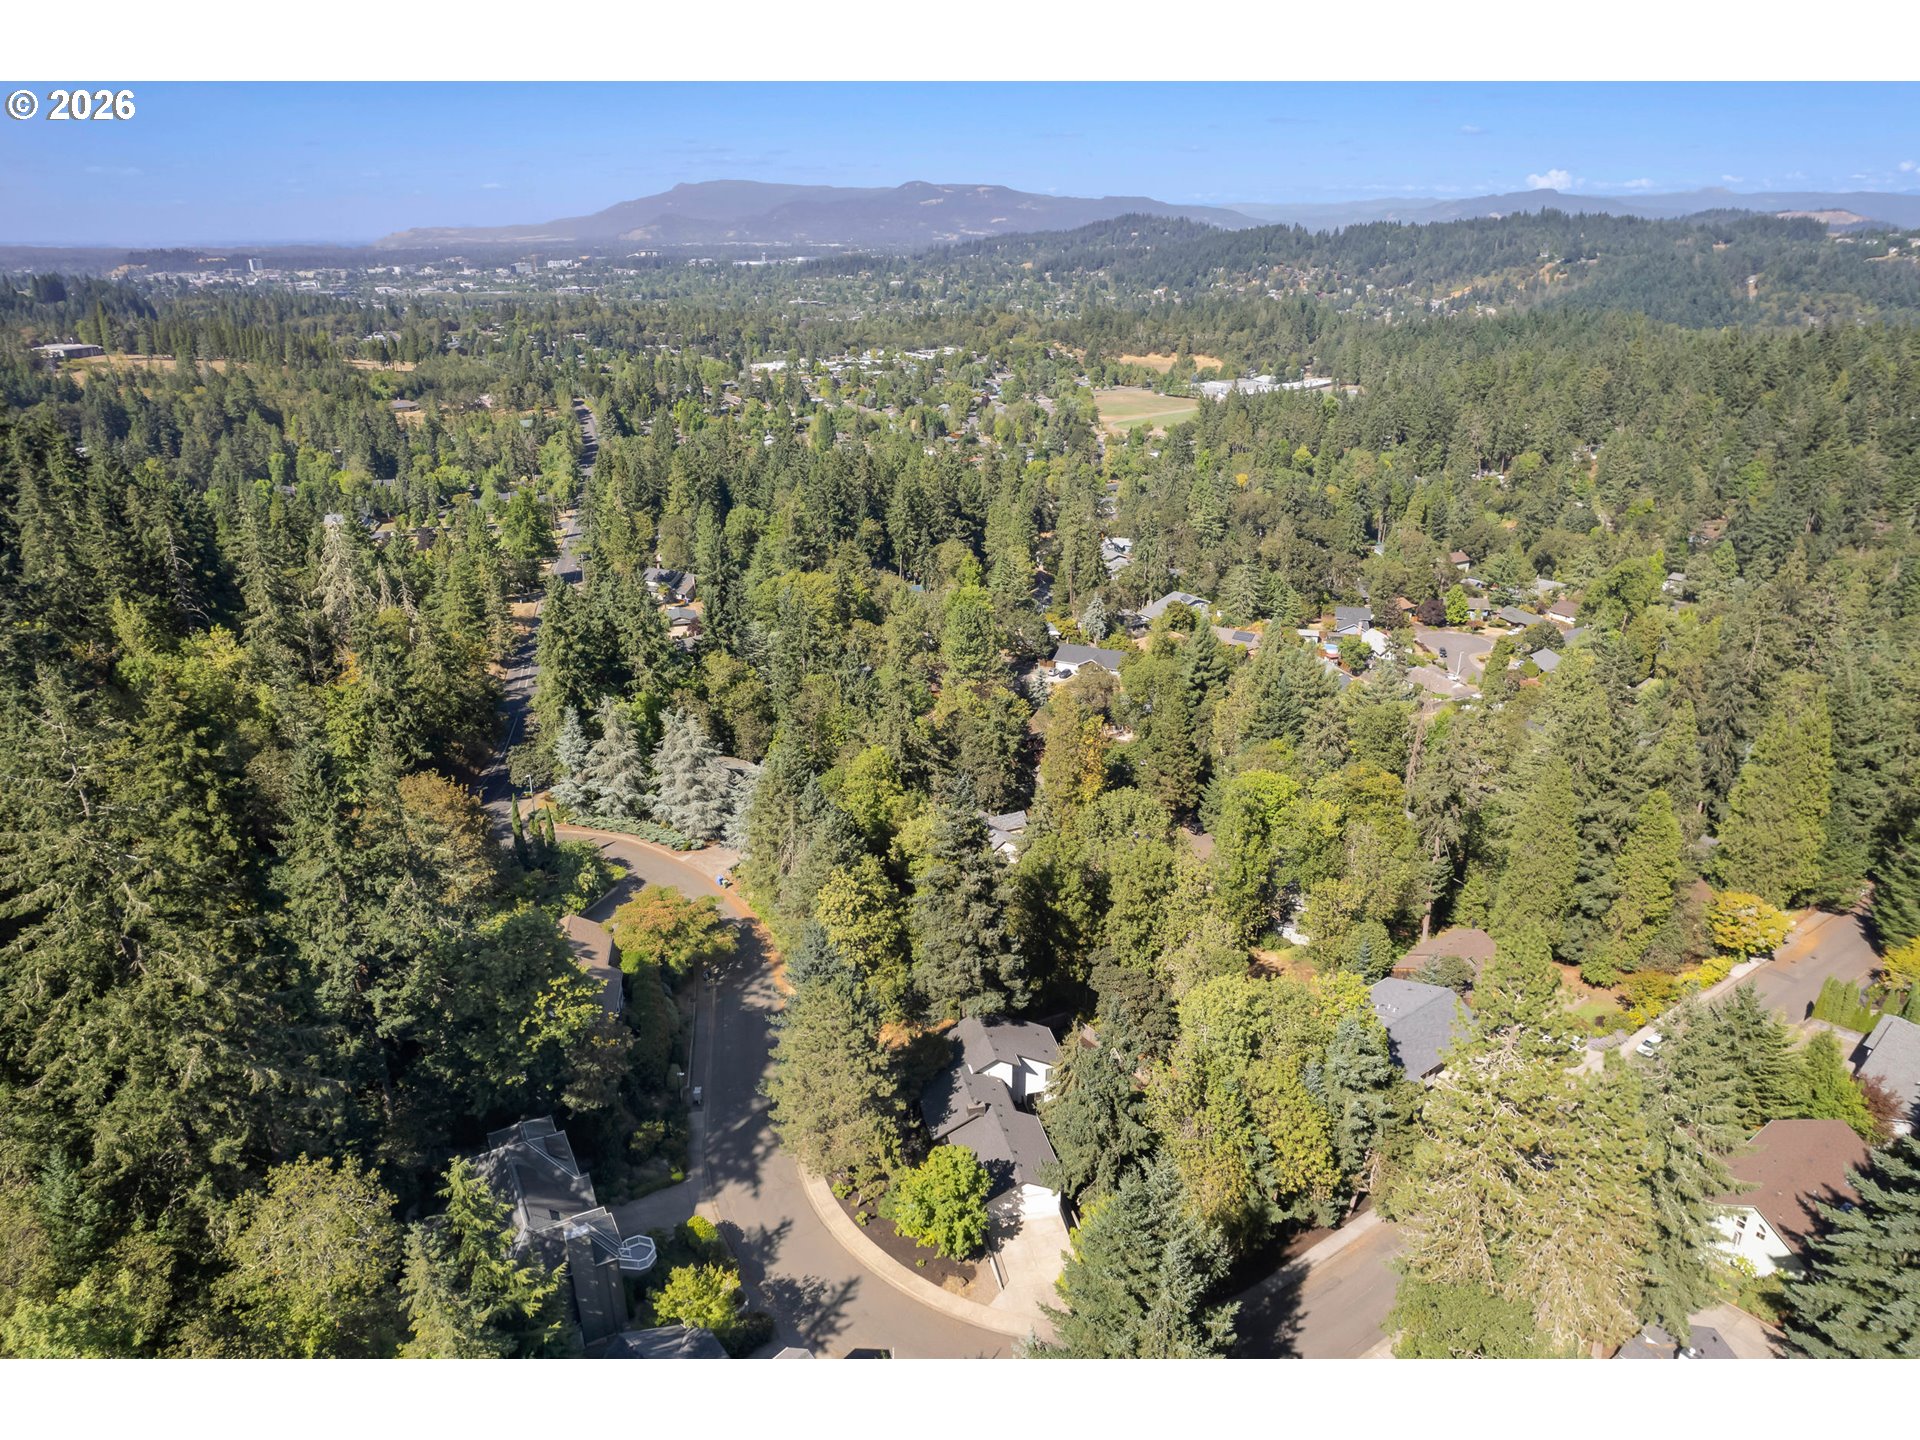
| Property View | Territorial |
Interior
| Heating | Ductless, Forced Air95Plus |
|---|---|
| Heating Yn | Yes |
| Cooling | Mini Split |
| Cooling Yn | Yes |
| Interior Features | Ceiling Fan, Garage Door Opener, Hardwood Floors, High Ceilings, High Speed Internet, Laundry, Quartz, Soaking Tub, Sprinkler, Tile Floor, Vaulted Ceiling, Wallto Wall Carpet, Washer Dryer |
| Window Features | Double Pane Windows, Vinyl Frames, Wood Frames |
| Appliances | Builtin Oven, Butlers Pantry, Convection Oven, Cooktop, Dishwasher, Disposal, Double Oven, Free Standing Refrigerator, Gas Appliances, Microwave, Plumbed For Ice Maker, Pot Filler, Quartz, Range Hood, Solid Surface Countertop, Trash Compactor |
Exterior
| Exterior Features | Deck, Fenced, Fire Pit, Outdoor Fireplace, Porch, Water Feature, Workshop, Yard |
|---|---|
| Roof | Composition |
| Foundation Details | Concrete Perimeter, Slab |
| Lot Features | Corner Lot, Gentle Sloping, Trees |
Parking
| Attached Garage Yn | Yes |
|---|---|
| Parking Features | Driveway, On Street |
Taxes
| Property | 9348 |
|---|
Area Information
| State | OR |
|---|---|
| County | Lane |
| City | Eugene |
| Zip Code | 97405 |
| Community Name | SOUTHEAST NEIGHBORS |
| School District | South Eugene |
| Elementary School | Edgewood |
| High School | South Eugene |
| Listing VS Median (in SOUTHEAST NEIGHBORS) | |
Price: $825,000 low | high Med: $825,000 sqft: 3,462 low | high Med: 3,462 $ / sqft: $238 low | high Med: $238 On site: 81 low | high Med: 81 | |
Market Activity 97405
Request a showing
Request a showing
Contact
Learn More About This Property

| State | OR |
|---|---|
| County | Lane |
| City | Eugene |
| Zip Code | 97405 |
| Community Name | SOUTHEAST NEIGHBORS |
| School District | South Eugene |
| Elementary School | Edgewood |
| High School | South Eugene |
| Listing VS Median (in SOUTHEAST NEIGHBORS) | |
Price: $825,000 low | high Med: $825,000 sqft: 3,462 low | high Med: 3,462 $ / sqft: $238 low | high Med: $238 On site: 81 low | high Med: 81 | |