

305 Art Kegler Blvd,Boardman, OR 97818
Boardman, OR 97818

Description
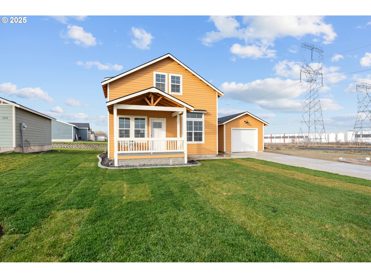
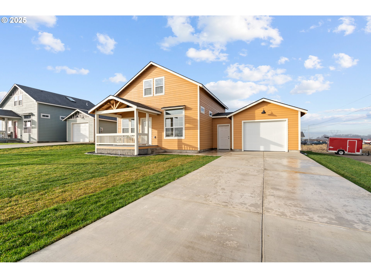
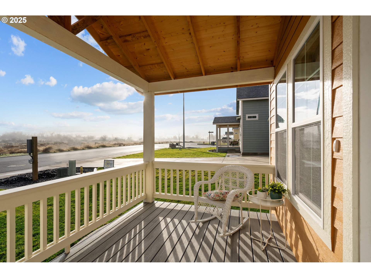
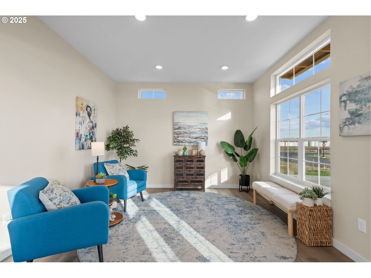
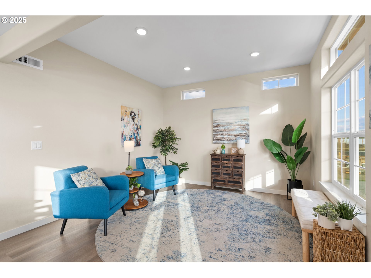
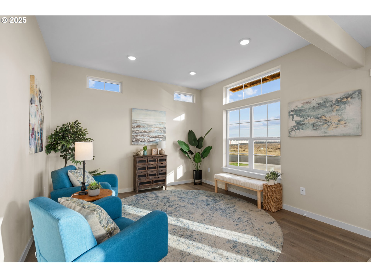
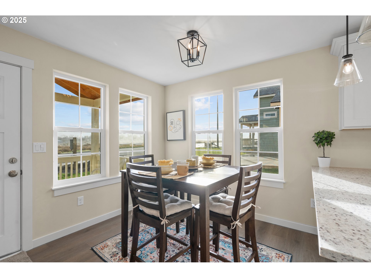
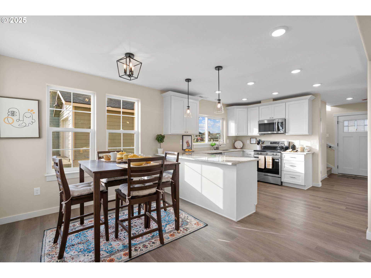
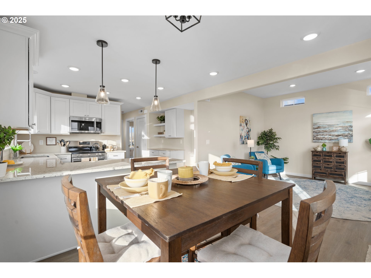
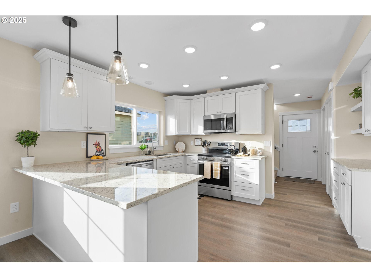
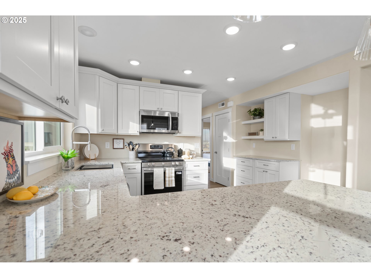
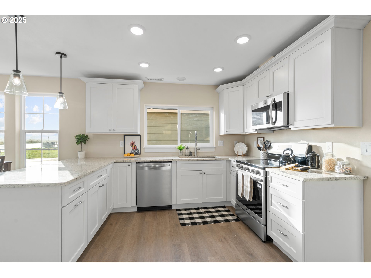
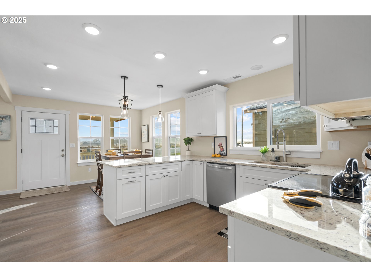
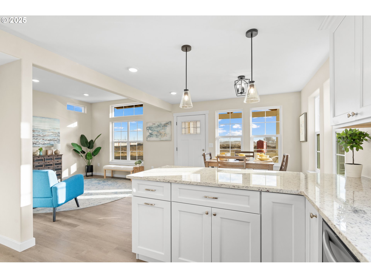
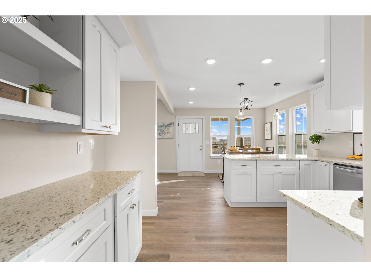
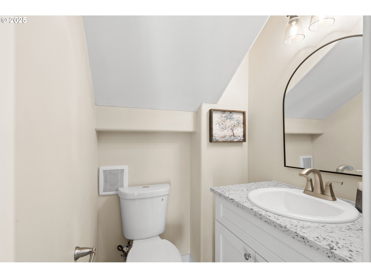
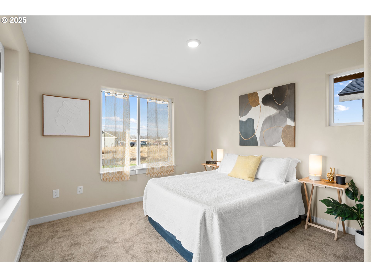
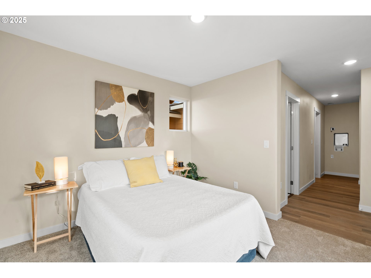
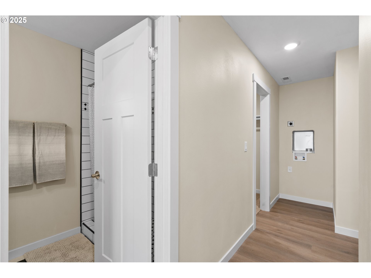
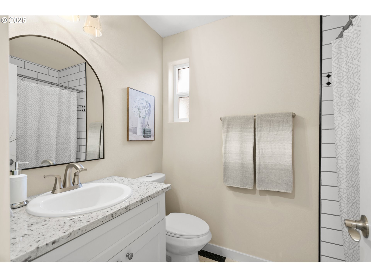
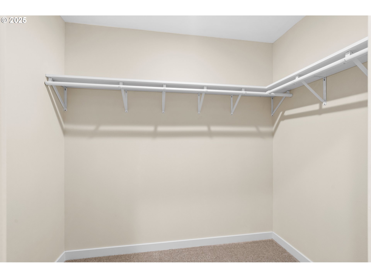
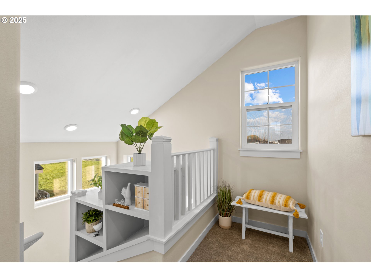
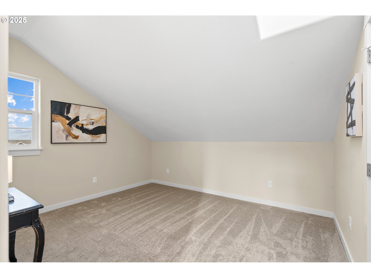
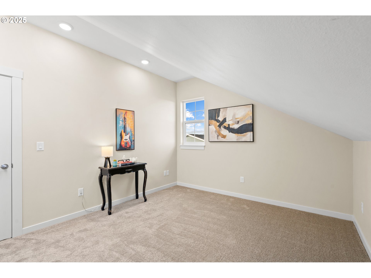
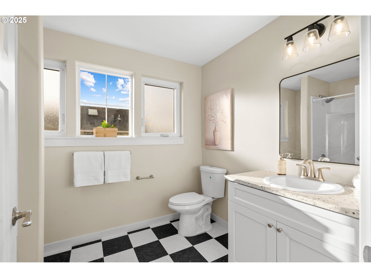
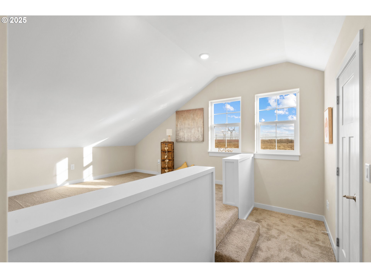
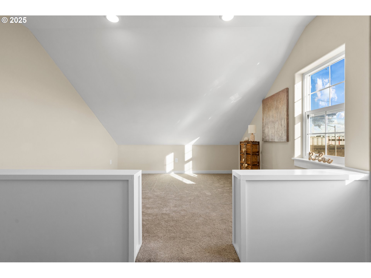
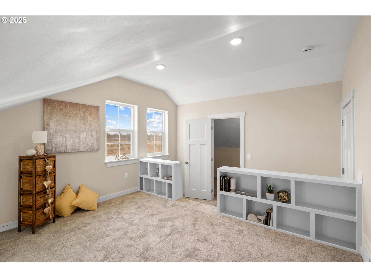
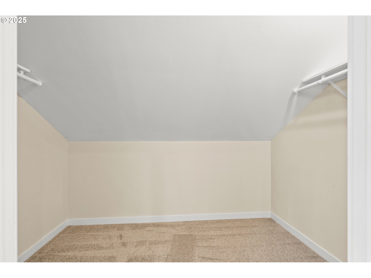
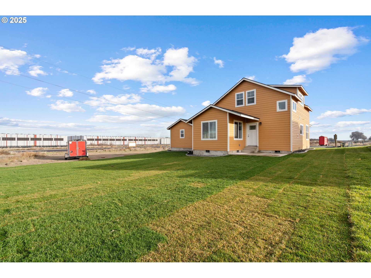
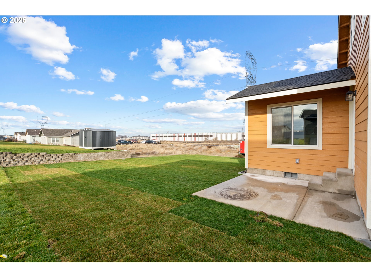
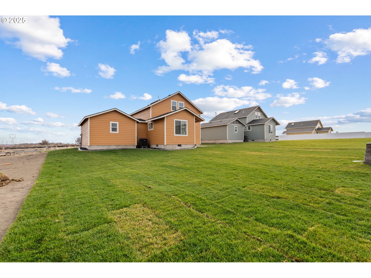
CHARMING CRAFTSMAN HOME & FREE UTILITES FOR A YEAR*!!! This charming craftsman home was designed by famed architect Ross Chapin who creates homes and pocket neighborhoods that are more than just livable, they are loveable. This incredible home was built with attention to detail and old school fit and finish. Check out the handsome tongue and groove eves and front porch ceiling. (You will be hard pressed to find these anywhere). Step from the front porch into the living room, built with high ceilings as well as a dining nook and beautiful kitchen. Nooks, crannies and bookshelves abound. The first floor includes a half bathroom for guests and master bedroom with a full bath. The second-floor features two bedrooms, one with a skylight and another with a large closet for additional storage. There is an attached portico between the home and garage for either storage or a workbench. The backyard features a patio for BBQ's and entertainment. This lot is landscaped and has full front and back sprinklers. Yes, this 3 bedroom, 2.5 bath home is a genuine craftsman home and is indeed loveable. Bailey Park by Fratelli, is a neighborhood where relationships are of value and front porch neighbors are cherished. So much to enjoy and no additional work necessary on your part. Simply move in and start living and loving its charm. The remaining lots of Phase I of Bailey Park and future phases 2 & 3 are planned to include Ross Chapin craftsman homes. Call today to schedule your showing to see if this way of life is the one you're looking for.
Details
| MLS # | 297211712 |
|---|---|
| Listing Type | For Sale |
| Style | House |
| HOA Dues | $200 |
| Sub-Type | Resale |
| Status | Active |
| Year | 2025 |
| Days On Site | 336 |
| Listing Provided By | Real Broker | Maggie Rodriguez |
Features
| Bed(s) | 3 |
|---|---|
| Bath(s) | 3 Total |
| SQ Feet | 1,388 |
| Garage | 1 |
| Basement | Y |
| Story(s) | 2 |
| Zoning | R-1 |
| Acreage | 0.18 |
| Property View | Territorial |
Interior
| Heating | Forced Air |
|---|---|
| Heating Yn | Yes |
| Cooling | Central Air, Heat Pump |
| Cooling Yn | Yes |
| Interior Features | High Ceilings, Laminate Flooring, Laundry, Wallto Wall Carpet |
| Window Features | Double Pane Windows, Vinyl Frames |
| Appliances | Dishwasher, Free Standing Range, Microwave, Stainless Steel Appliance |
Exterior
| Exterior Features | Patio, Porch, Public Road, Sprinkler, Yard |
|---|---|
| Roof | Composition |
| Foundation Details | Concrete Perimeter |
| Lot Features | Level |
Parking
| Attached Garage Yn | Yes |
|---|---|
| Parking Features | Driveway, On Street |
Taxes
| Property | 552 |
|---|
Area Information
| State | OR |
|---|---|
| County | Morrow |
| City | Boardman |
| Zip Code | 97818 |
| School District | Riverside |
| Elementary School | Sam Boardman |
| High School | Riverside |
| Listing VS Median (in 97818) | |
Price: $324,950 low | high Med: $344,850 sqft: 1,388 low | high Med: 1,586 $ / sqft: $234 low | high Med: $217 On site: 336 low | high Med: 120 | |
Market Activity 97818
Request a showing
Request a showing
Contact
Learn More About This Property

| State | OR |
|---|---|
| County | Morrow |
| City | Boardman |
| Zip Code | 97818 |
| School District | Riverside |
| Elementary School | Sam Boardman |
| High School | Riverside |
| Listing VS Median (in 97818) | |
Price: $324,950 low | high Med: $344,850 sqft: 1,388 low | high Med: 1,586 $ / sqft: $234 low | high Med: $217 On site: 336 low | high Med: 120 | |
