Price Reduced Listing
3104 SE Francis St,Portland, OR 97202
Portland, OR 97202


Description
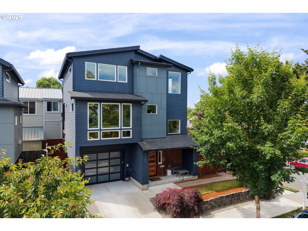
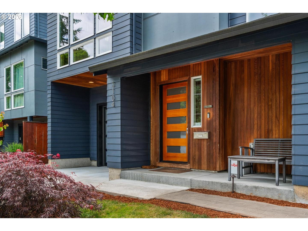
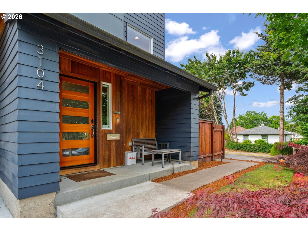
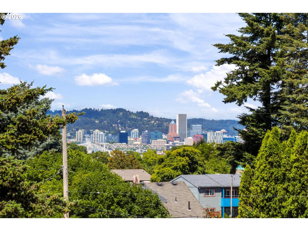
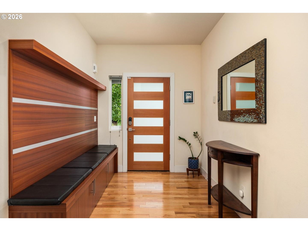
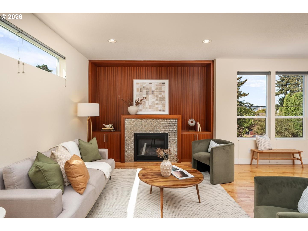
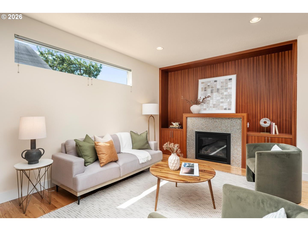
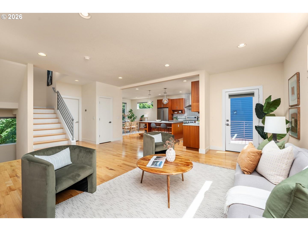
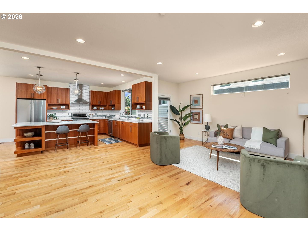
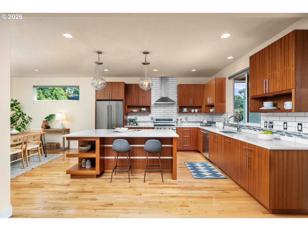
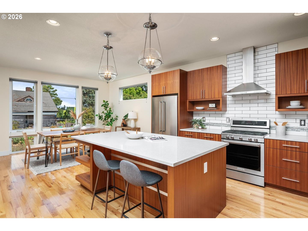
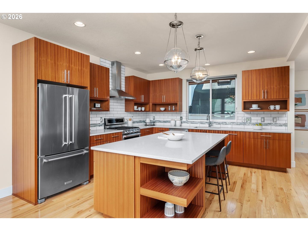
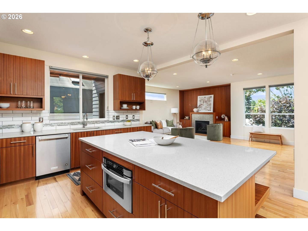
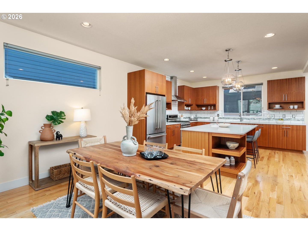
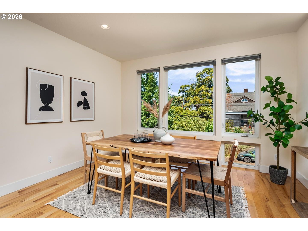
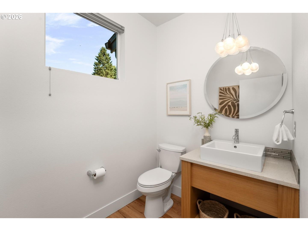
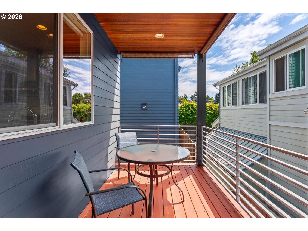
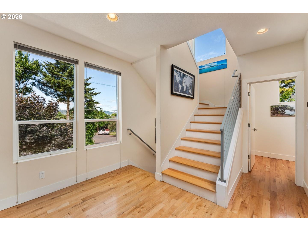
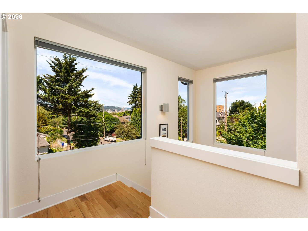
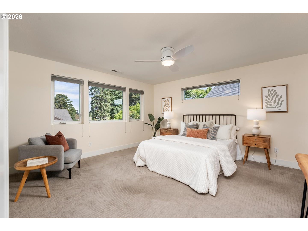
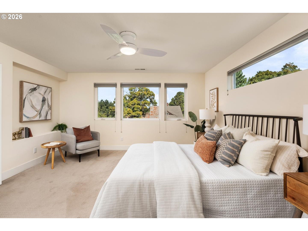
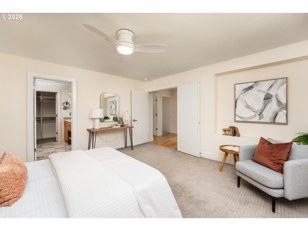
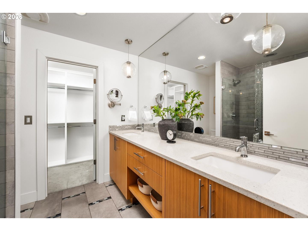
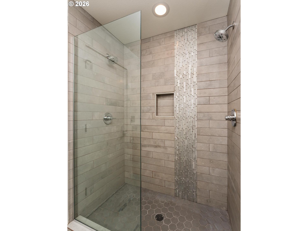
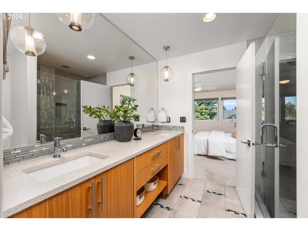
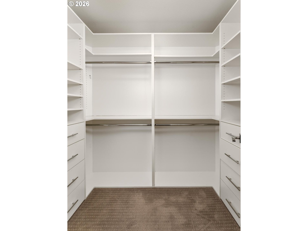
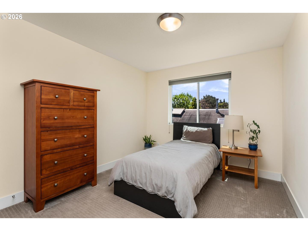
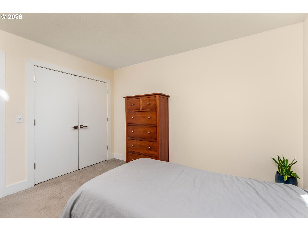
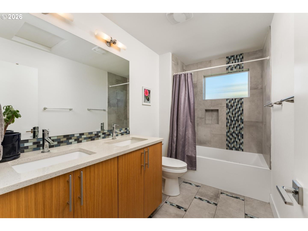
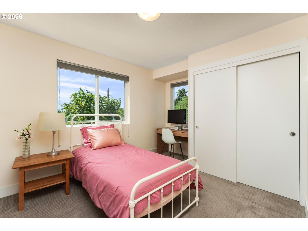
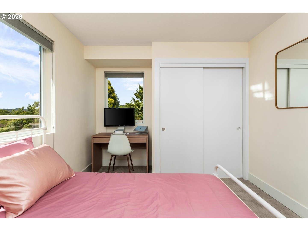
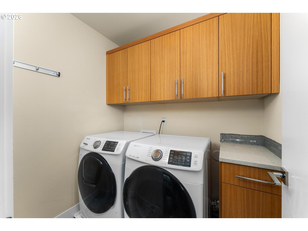
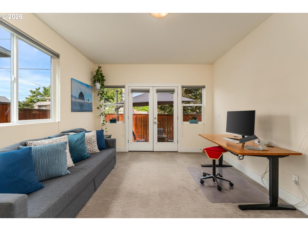
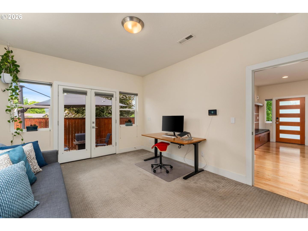
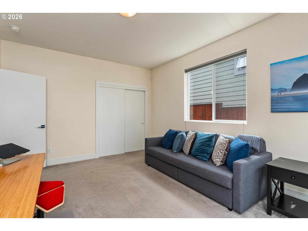
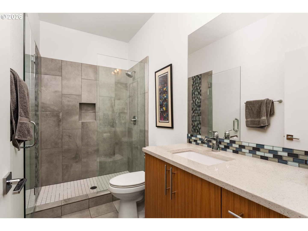
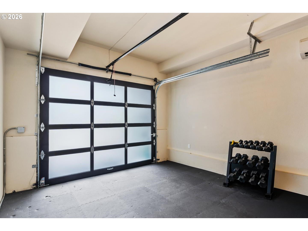
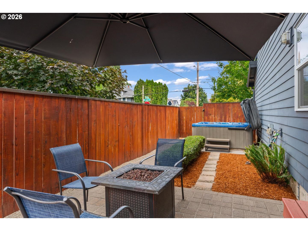
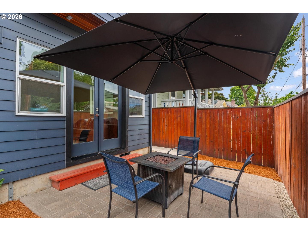
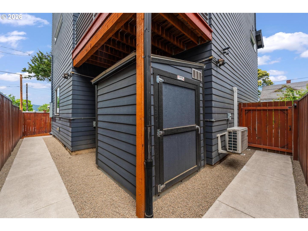
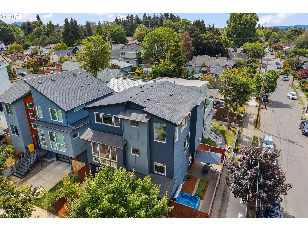
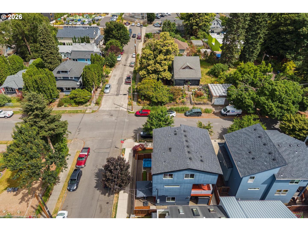
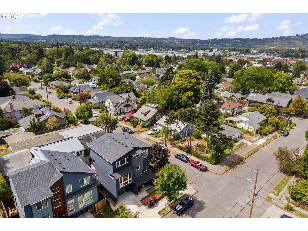
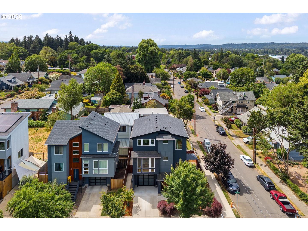
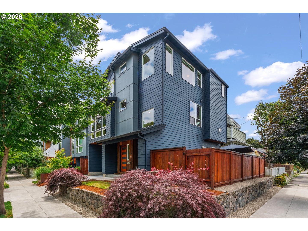
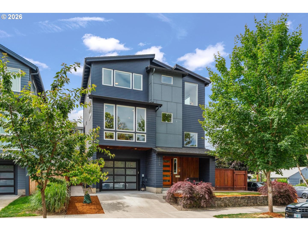
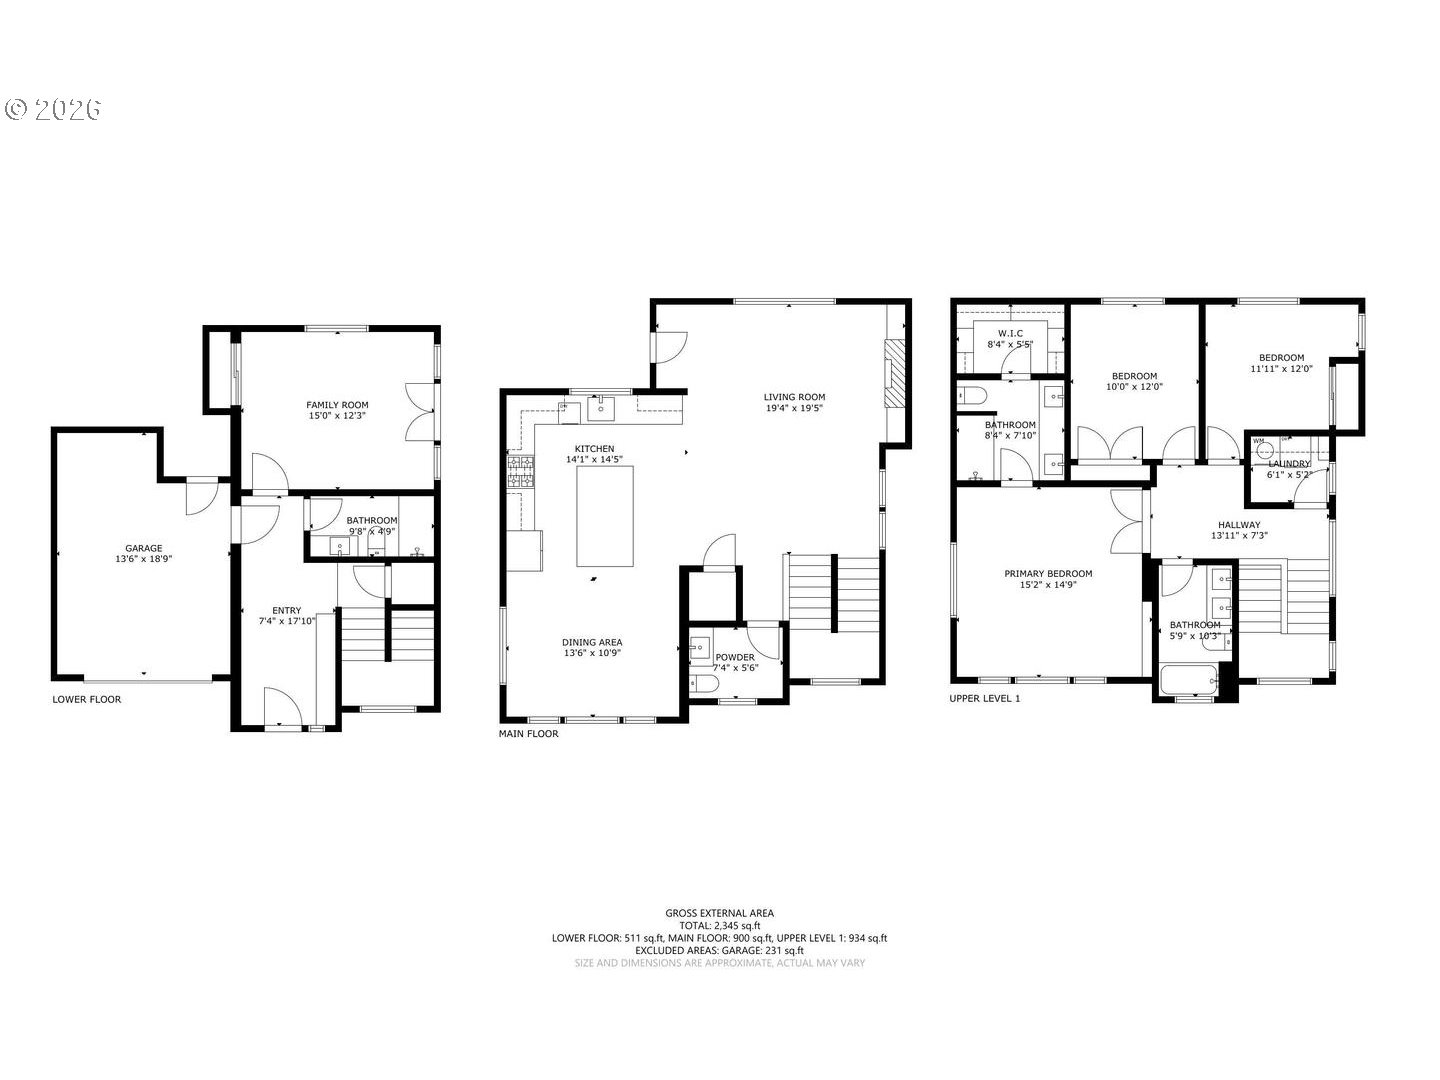
Open House: Friday 9/11 4-6pm. Priced to Sell! Enjoy sweeping city views from this well-maintained Creston-Kenilworth home built in 2016. From the covered front porch, enter through a spacious foyer with built-in storage and access to a large flex room ideal for a home office, media room, workout space, or guest quarters. A door from the flex room opens to a landscaped private backyard featuring a custom fence, patio, hot tub, and color-matched shed, creating outdoor living that lives larger than the lot suggests. Upstairs, bright and inviting living spaces feature oak hardwood floors throughout the common areas, with the kitchen flowing seamlessly into the dining & living areas. The living room features a gas fireplace and opens to a back deck perfect for BBQing with custom roller shades for sun, rain & privacy, creating an easy indoor-outdoor connection for everyday living & entertaining. City views are captured from the stairwell on the second and third levels, adding a visual element as you move through the home. The upper level includes a primary suite with a ceiling fan, walk-in closet with built-in organization, and a bathroom with dual sinks and a tile shower, along with 2 additional bedrooms, a full bathroom, & a laundry room. The fully finished garage, including an enclosed furnace room, features upgraded flooring & its own mini-split HVAC system, creating valuable conditioned space for hobbies, projects, storage or a home gym. Custom blinds throughout, a Nest thermostat, Google video doorbell, Yale smart lock, EV charger, dimmer switches, and upgraded USB and USB-C outlets add modern convenience. Major systems have been well maintained, including central air, a tankless water heater, gas furnace, & other original high-efficiency components from construction. Conveniently located near Hopworks Urban Brewery, Gladstone Street restaurants, and offers easy access to Division Street shops, cafes, & dining, with nearby schools & neighborhood amenities. [Home Energy Score = 5. HES Report at https://rpt.greenbuildingregistry.com/hes/OR10249249]
Details
| MLS # | 589886818 |
|---|---|
| Listing Type | For Sale |
| Style | House |
| Sub-Type | Resale |
| Status | Active |
| Year | 2016 |
| Days On Site | 94 |
| Listing Provided By | Home Team Realty, LLC. | Kenny Yoder |
Features
| Bed(s) | 4 |
|---|---|
| Bath(s) | 4 Total |
| SQ Feet | 2,518 |
| Garage | 1 |
| Basement | Y |
| Story(s) | 3 |
| Zoning | R2.5 |
| Acreage | 0.06 |
| Property View | City |
Interior
| Heating | Forced Air95Plus, Heat Pump |
|---|---|
| Heating Yn | Yes |
| Cooling | Heat Pump |
| Cooling Yn | Yes |
| Interior Features | Floor3rd, Engineered Hardwood, Garage Door Opener, Quartz, Tile Floor, Wallto Wall Carpet, Washer Dryer, Wood Floors |
| Window Features | Double Pane Windows, Wood Frames |
| Appliances | Dishwasher, Disposal, Free Standing Gas Range, Free Standing Refrigerator, Gas Appliances, Island, Microwave, Plumbed For Ice Maker, Quartz, Range Hood, Stainless Steel Appliance, Tile |
Exterior
| Exterior Features | Covered Deck, Fenced, Free Standing Hot Tub, Patio, Yard |
|---|---|
| Roof | Composition |
| Security Features | Security System Leased |
| Foundation Details | Concrete Perimeter |
| Lot Features | Corner Lot, Level |
Parking
| Attached Garage Yn | Yes |
|---|---|
| Parking Features | Driveway, On Street |
Taxes
| Property | 12217 |
|---|
Area Information
| State | OR |
|---|---|
| County | Multnomah |
| City | Portland |
| Zip Code | 97202 |
| Community Name | KENILWORTH |
| School District | Cleveland |
| Elementary School | Grout |
| High School | Cleveland |
| Listing VS Median (in KENILWORTH) | |
Price: $724,990 low | high Med: $724,945 sqft: 2,518 low | high Med: 2,559 $ / sqft: $288 low | high Med: $283 On site: 94 low | high Med: 82.5 | |
Market Activity 97202
Request a showing
Request a showing
Contact
Learn More About This Property

| State | OR |
|---|---|
| County | Multnomah |
| City | Portland |
| Zip Code | 97202 |
| Community Name | KENILWORTH |
| School District | Cleveland |
| Elementary School | Grout |
| High School | Cleveland |
| Listing VS Median (in KENILWORTH) | |
Price: $724,990 low | high Med: $724,945 sqft: 2,518 low | high Med: 2,559 $ / sqft: $288 low | high Med: $283 On site: 94 low | high Med: 82.5 | |