311 NW 12th Ave 402,Portland, OR 97209
Portland, OR 97209

Description
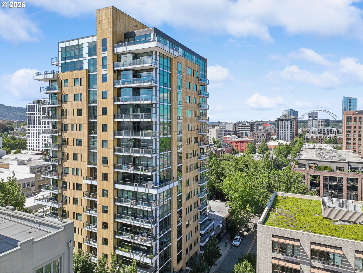
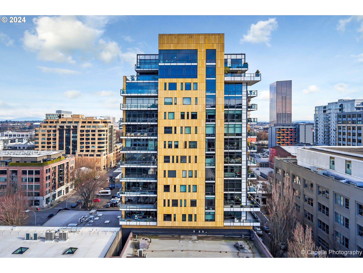
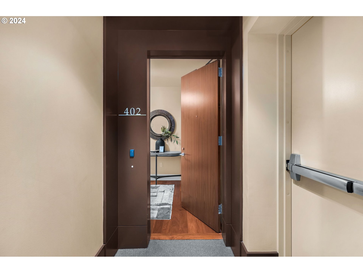
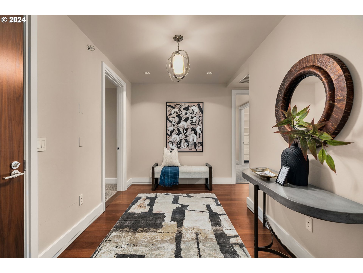
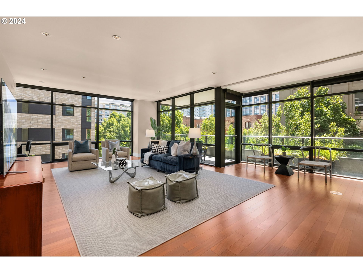
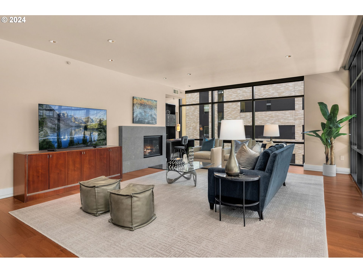
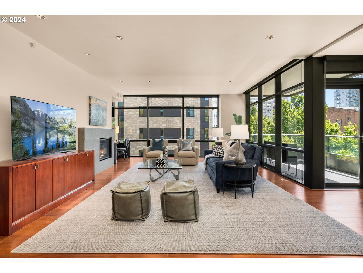
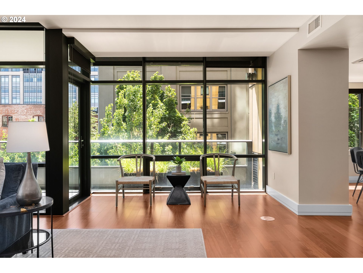
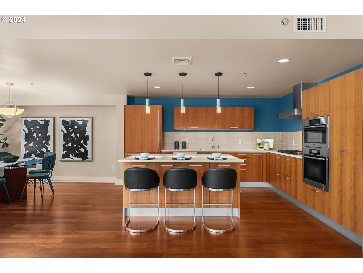
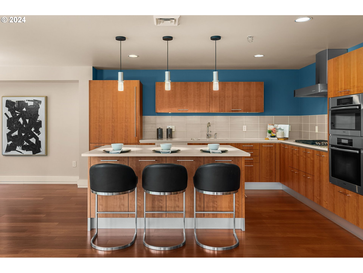
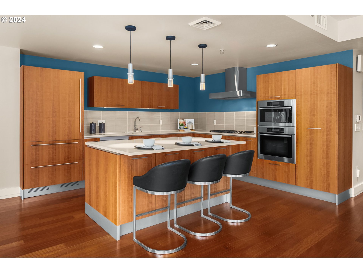
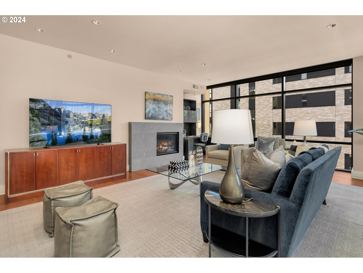
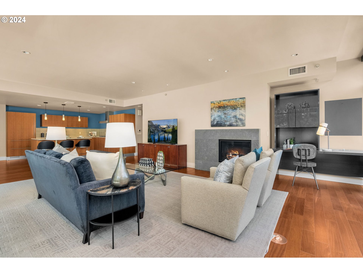
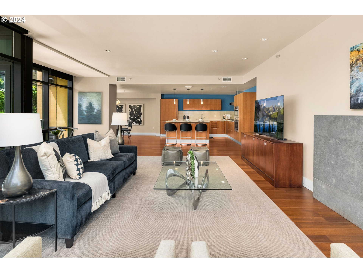
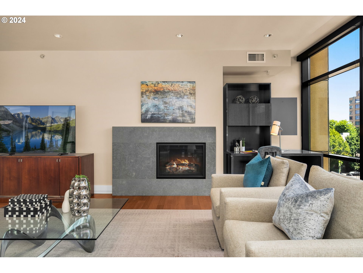
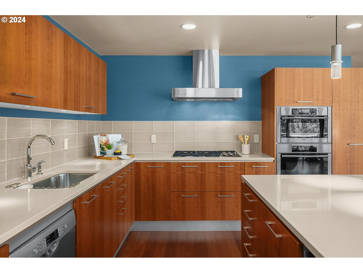
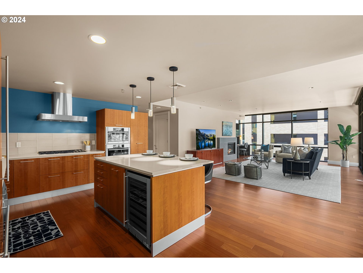
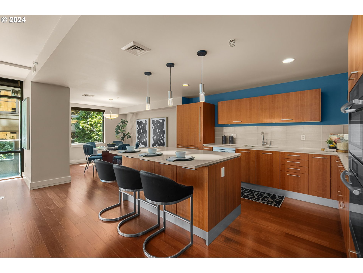
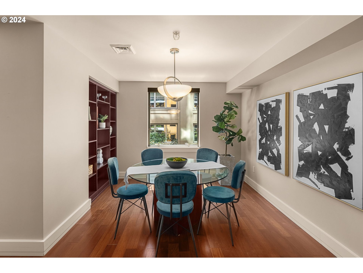
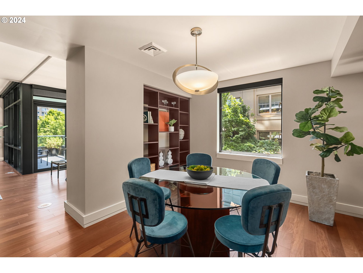
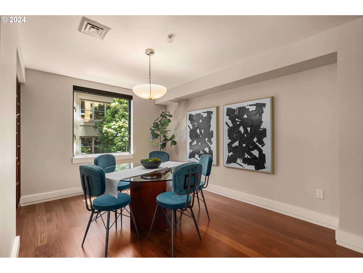
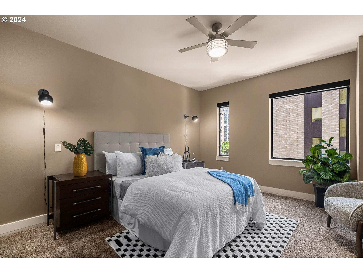
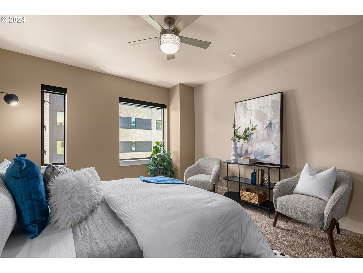
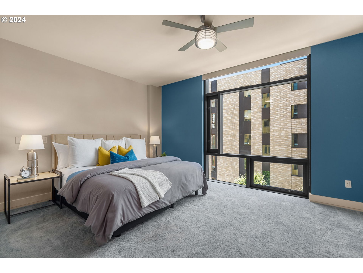
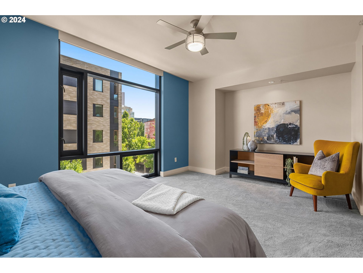
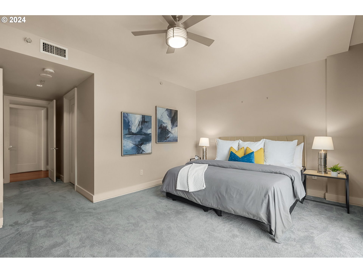
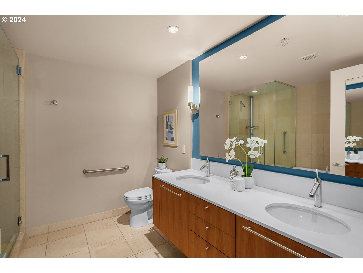
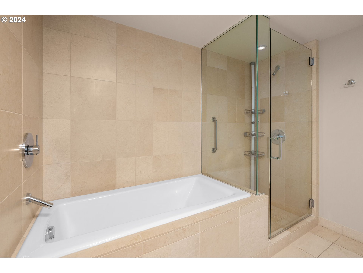
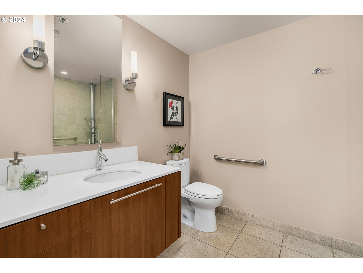
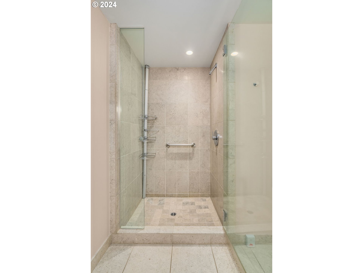
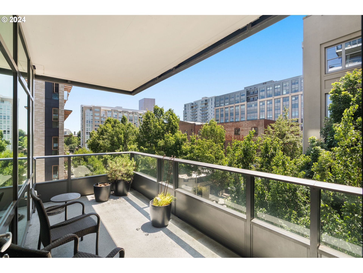
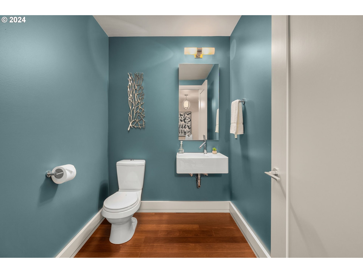
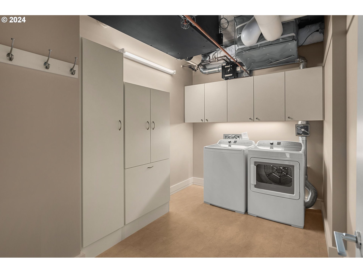
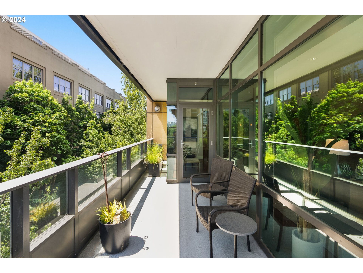
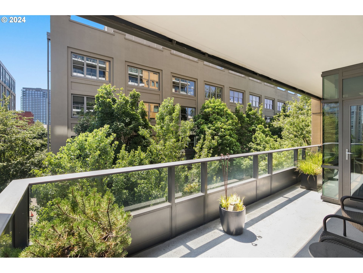
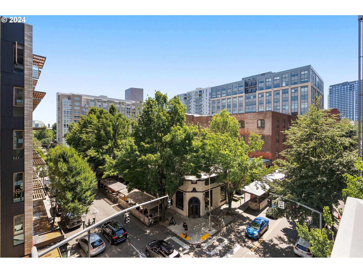
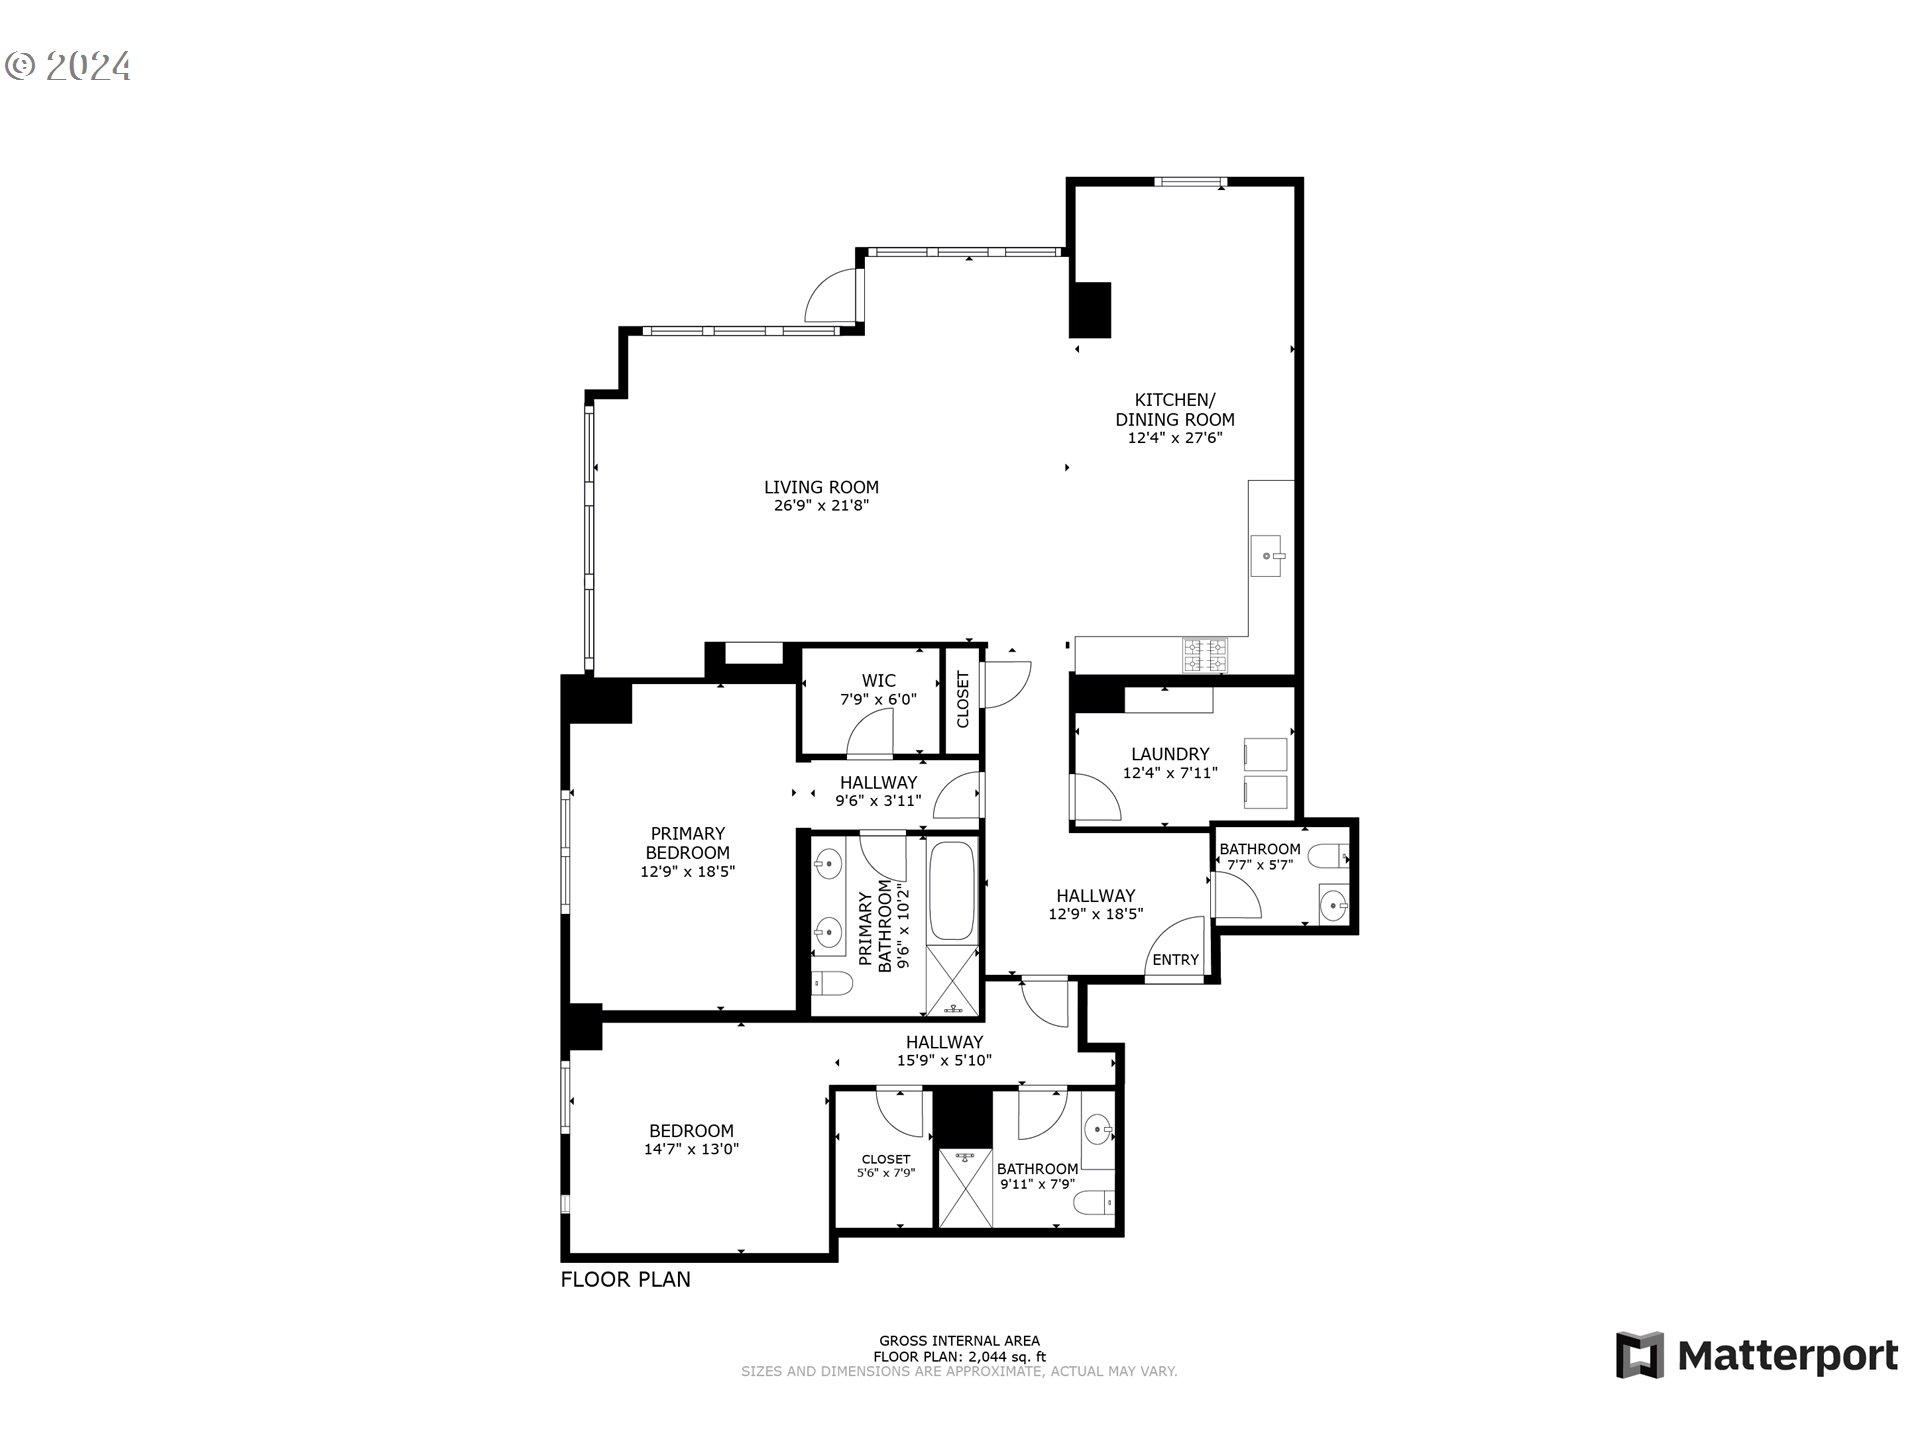
A remarkably spacious corner residence at The Casey, with more than 2,000 square feet of beautifully proportioned, single-level living. The thoughtful floor plan feels more like a home than a typical condominium, beginning with a proper entry and opening to a generous great room with high ceilings, walls of glass, hardwood floors and a marble fireplace. Living, dining and kitchen spaces easily accommodate larger-scale furnishings, with a covered terrace just outside overlooking the neighborhood and street trees below. The well-equipped kitchen offers abundant storage, a large island, quartz surfaces and Miele, Sub-Zero and Wolf appliances, along with a dining nook enhanced by custom built-ins. A custom desk and shelving are tucked neatly beside the fireplace. The two bedroom suites are comfortably separated from the main living areas. The spacious primary includes a walk-in closet and stone bath with double vanity, soaking tub and separate shower; the equally well-sized guest suite has its own bath and walk-in closet. New bedroom carpeting and exceptional care throughout make the home's mostly original finishes feel remarkably well preserved. A large utility room, two storage units-including one conveniently located on the fourth floor-and two side-by-side deeded parking spaces with EV charging add uncommon practicality. With just 61 residences across 16 stories, The Casey is known for generously scaled homes, attentive management, concierge service and a high level of security. Caffè Umbria is just downstairs, with the best of the Pearl District immediately beyond.
Details
| MLS # | 442673907 |
|---|---|
| Listing Type | For Sale |
| Style | Condominium |
| HOA Dues | $2,221 |
| Sub-Type | Resale |
| Status | Active |
| Year | 2007 |
| Days On Site | 32 |
| Listing Provided By | Windermere Realty Trust | Blake Ellis |
Features
| Bed(s) | 2 |
|---|---|
| Bath(s) | 3 Total |
| SQ Feet | 2,074 |
| Garage | 2 |
| Story(s) | 1 |
| Property View | City |
Interior
| Heating | Heat Pump |
|---|---|
| Heating Yn | Yes |
| Cooling | Heat Pump |
| Cooling Yn | Yes |
| Interior Features | Dual Flush Toilet, Garage Door Opener, Hardwood Floors, High Speed Internet, Laundry, Marble, Quartz, Soaking Tub, Sprinkler, Wallto Wall Carpet |
| Window Features | Double Pane Windows |
| Appliances | Appliance Garage, Builtin Oven, Builtin Refrigerator, Cooktop, Dishwasher, Disposal, Gas Appliances, Island, Microwave, Pantry, Plumbed For Ice Maker, Quartz, Range Hood, Wine Cooler |
Exterior
| Exterior Features | Covered Patio, Gas Hookup |
|---|---|
| Roof | Built Up |
| Security Features | Fire Sprinkler System, Intercom Entry, Security Gate, Security Lights |
| Foundation Details | Concrete Perimeter, Slab |
| Lot Features | Corner Lot, Level, Street Car |
Parking
| Attached Garage Yn | Yes |
|---|---|
| Parking Features | Deeded |
Taxes
| Property | 15571 |
|---|
Area Information
| State | OR |
|---|---|
| County | Multnomah |
| City | Portland |
| Zip Code | 97209 |
| Community Name | Pearl District / The Casey |
| School District | Lincoln |
| Elementary School | Chapman |
| High School | Lincoln |
| Listing VS Median (in Pearl District / The Casey) | |
Price: $825,000 low | high Med: $825,000 sqft: 2,074 low | high Med: 2,074 $ / sqft: $398 low | high Med: $398 On site: 32 low | high Med: 32 | |
Market Activity 97209
Request a showing
Request a showing
Contact
Learn More About This Property

| State | OR |
|---|---|
| County | Multnomah |
| City | Portland |
| Zip Code | 97209 |
| Community Name | Pearl District / The Casey |
| School District | Lincoln |
| Elementary School | Chapman |
| High School | Lincoln |
| Listing VS Median (in Pearl District / The Casey) | |
Price: $825,000 low | high Med: $825,000 sqft: 2,074 low | high Med: 2,074 $ / sqft: $398 low | high Med: $398 On site: 32 low | high Med: 32 | |