


Description
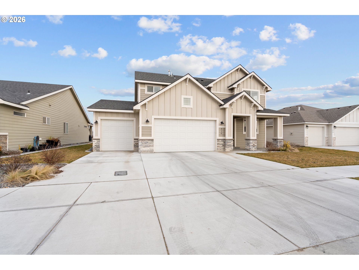
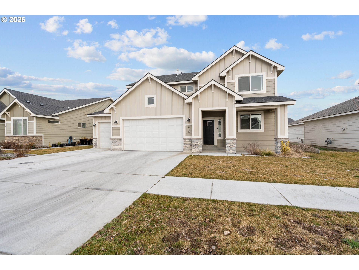
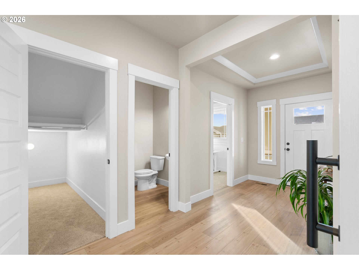
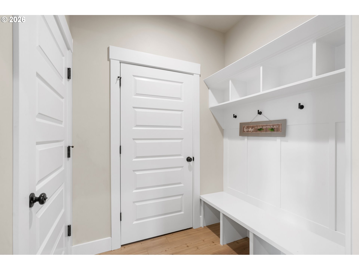
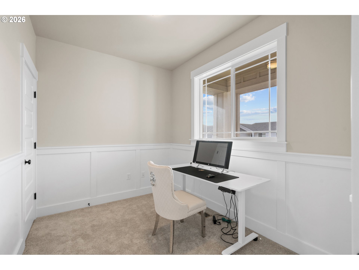
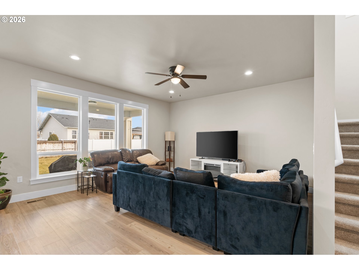
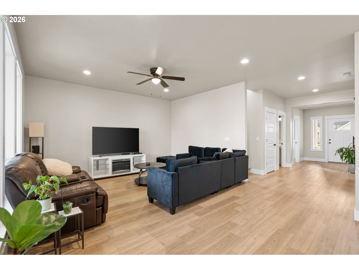
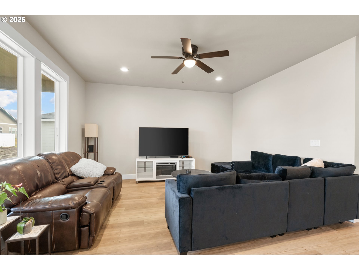
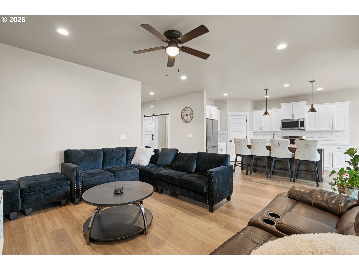
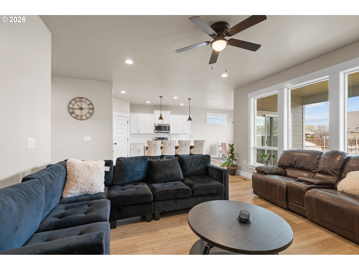
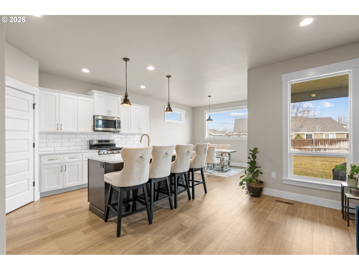
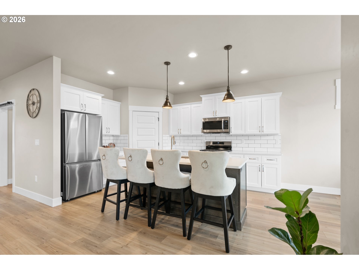
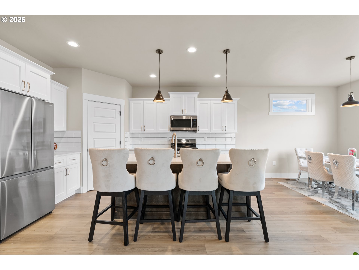
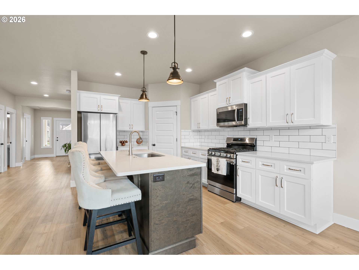
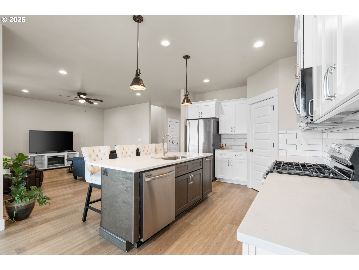
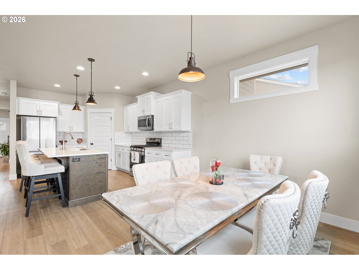
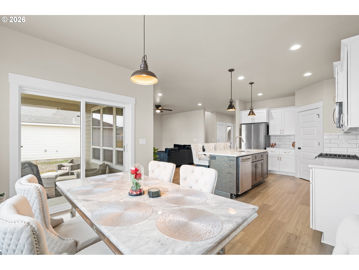
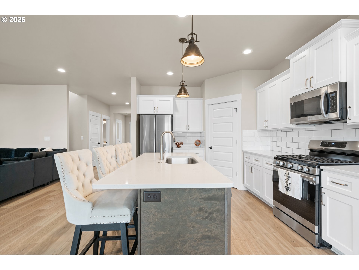
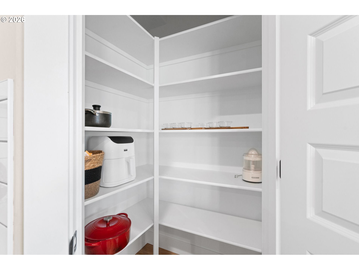
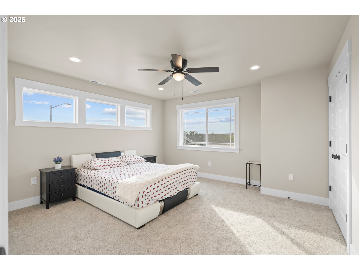
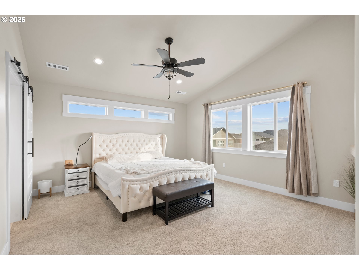
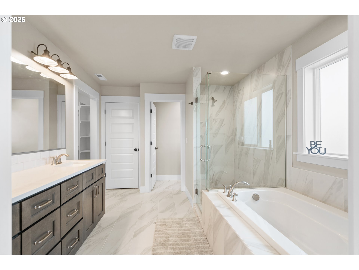
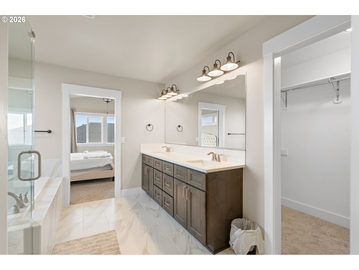
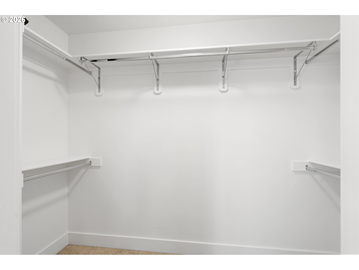
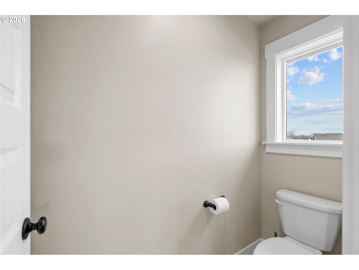
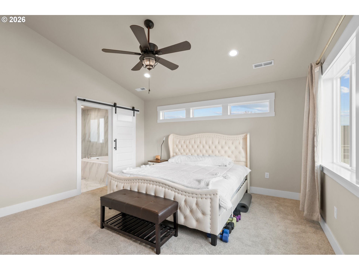
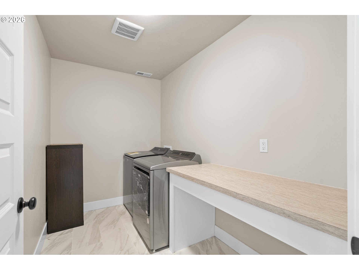
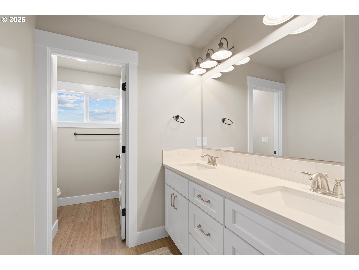
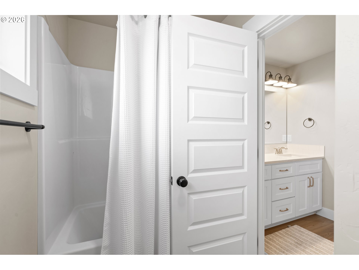
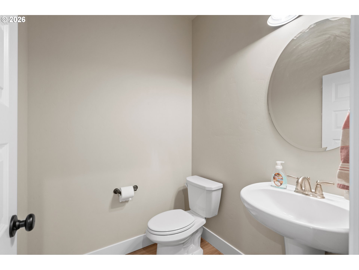
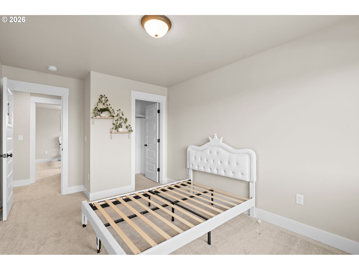
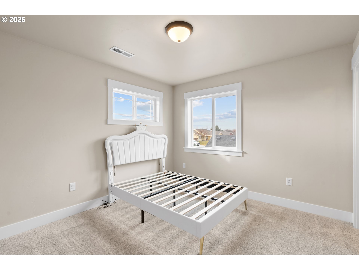
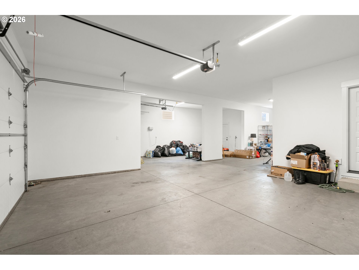
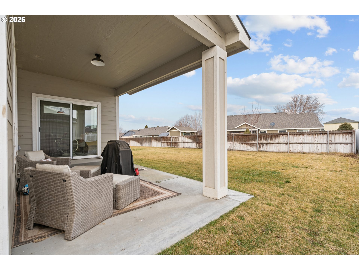
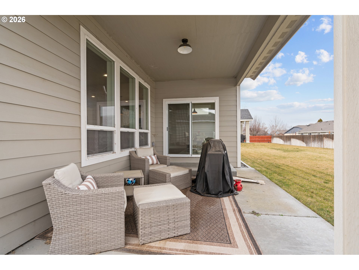
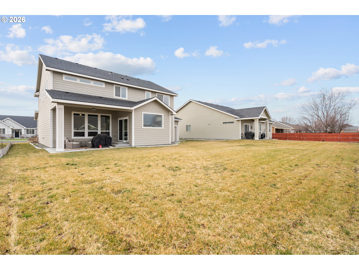
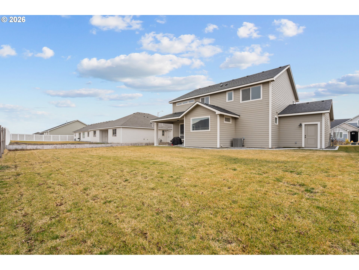
Beautiful home featuring the quality craftsmanship the Tuscany neighborhood is known for. This home it truly turn-key, and all the appliances are included, including refrigerator, washer and dryer. This floor plan offers 4 bedrooms, 2.5 bathrooms, a den/5th bedroom, and a bonus room/5th bedroom. With 2407 square feet of space, premium finishes, gas range/oven, quartz-countertops, full-height tile backsplash and under-cabinet lighting, soft-close doors/drawers, large pantry with wood shelves, ceiling fans, a stunning primary ensuite featuring a relaxing garden tub and spacious shower, walk-in closets, and plenty of extra storage space throughout. Enjoy manicured landscaping with sprinklers in the front and back yards, a charming front porch, plus a rear covered patio for entertaining. The massive garage boasts space for 4 cars, and/or boat/toy storage plus space for a home gym. Contact an agent to schedule a tour today and ask about Boardman's $5000 Home Buyer Grant!
Details
| MLS # | 302786747 |
|---|---|
| Listing Type | For Sale |
| Style | House |
| HOA Dues | $34 |
| Sub-Type | Resale |
| Status | Active |
| Year | 2022 |
| Days On Site | 205 |
| Listing Provided By | Windermere Group One Columbia Basin | Carmen Mendoza |
Features
| Bed(s) | 4 |
|---|---|
| Bath(s) | 3 Total |
| SQ Feet | 2,407 |
| Garage | 4 |
| Basement | Y |
| Story(s) | 2 |
| Acreage | 0.17 |
Interior
| Heating | ENERGYSTARQualified Equipment, Forced Air95Plus |
|---|---|
| Heating Yn | Yes |
| Cooling | Central Air |
| Cooling Yn | Yes |
| Interior Features | Ceiling Fan, Garage Door Opener, High Ceilings, Luxury Vinyl Plank, Quartz, Wainscoting, Wallto Wall Carpet |
| Window Features | Double Pane Windows, Vinyl Frames |
| Appliances | Dishwasher, Disposal, ENERGYSTARQualified Appliances, Free Standing Gas Range, Free Standing Range, Free Standing Refrigerator, Gas Appliances, Microwave, Pantry, Plumbed For Ice Maker, Quartz, Solid Surface Countertop, Stainless Steel Appliance |
Exterior
| Exterior Features | Covered Patio, Porch, Sprinkler, Yard |
|---|---|
| Roof | Composition |
| Foundation Details | Concrete Perimeter, Stem Wall |
| Lot Features | Level, Public Road |
Parking
| Attached Garage Yn | Yes |
|---|---|
| Parking Features | Driveway, Off Street |
Taxes
| Property | 5574 |
|---|
Area Information
| State | OR |
|---|---|
| County | Morrow |
| City | Boardman |
| Zip Code | 97818 |
| Community Name | TUSCANY AT BOARDMAN PHASE 3 |
| School District | Riverside |
| Elementary School | Sam Boardman |
| High School | Riverside |
| Listing VS Median (in TUSCANY AT BOARDMAN PHASE 3) | |
Price: $560,000 low | high Med: $560,000 sqft: 2,407 low | high Med: 2,407 $ / sqft: $233 low | high Med: $233 On site: 205 low | high Med: 205 | |
Market Activity 97818
Request a showing
Request a showing
Contact
Learn More About This Property

| State | OR |
|---|---|
| County | Morrow |
| City | Boardman |
| Zip Code | 97818 |
| Community Name | TUSCANY AT BOARDMAN PHASE 3 |
| School District | Riverside |
| Elementary School | Sam Boardman |
| High School | Riverside |
| Listing VS Median (in TUSCANY AT BOARDMAN PHASE 3) | |
Price: $560,000 low | high Med: $560,000 sqft: 2,407 low | high Med: 2,407 $ / sqft: $233 low | high Med: $233 On site: 205 low | high Med: 205 | |
 | $344,850314 Sage StBoardman, OR 97818 |