

Description
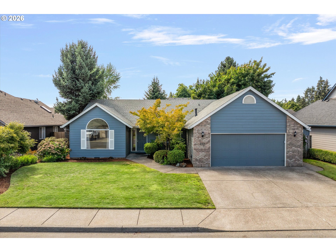
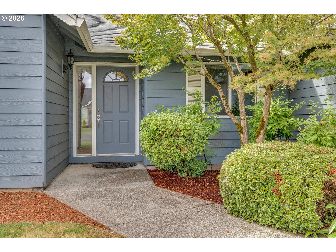
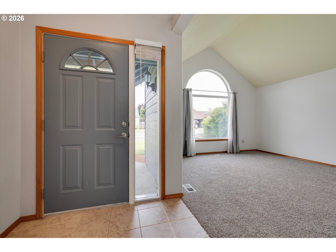
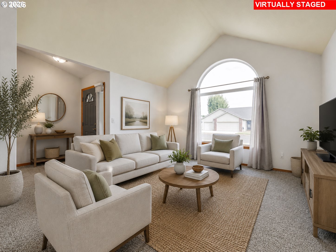
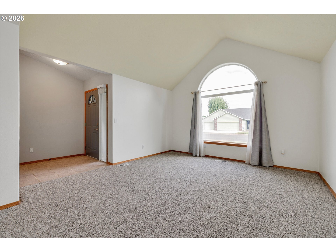
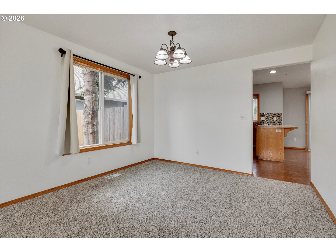
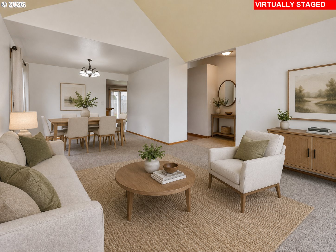
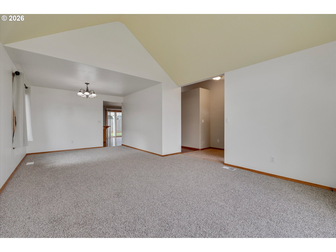
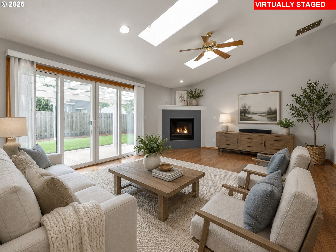
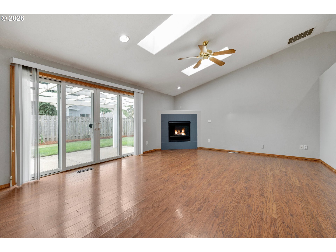
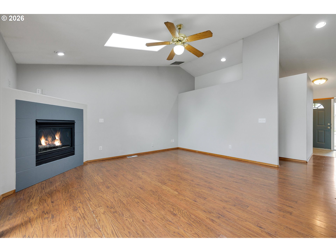
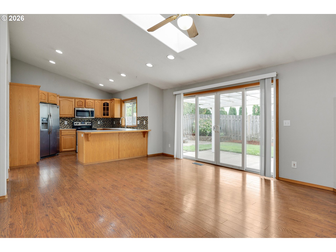
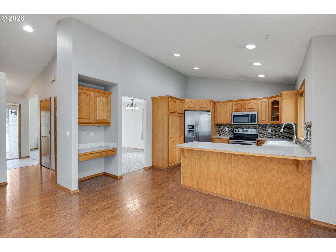
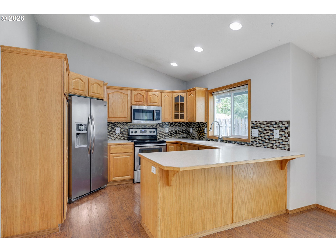
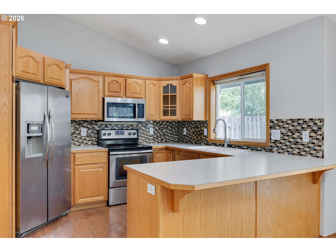
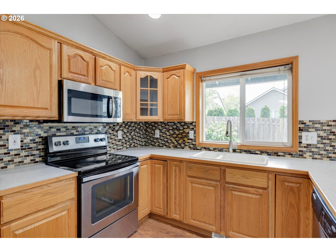
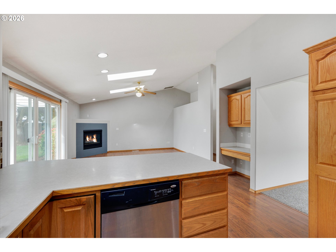
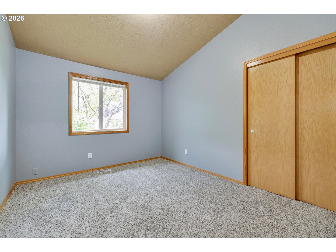
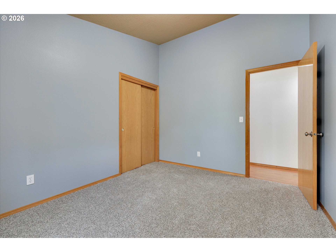
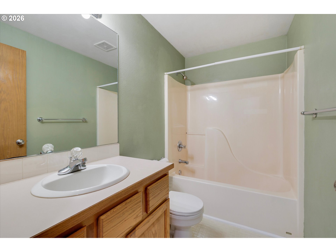
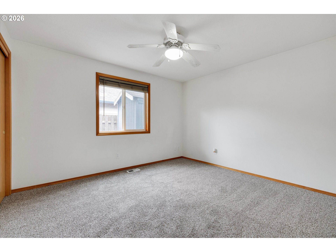
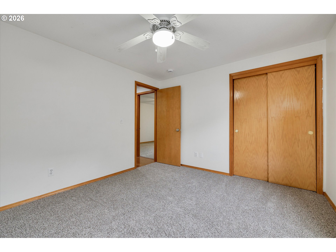
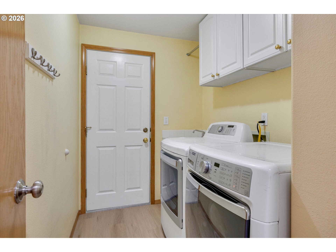
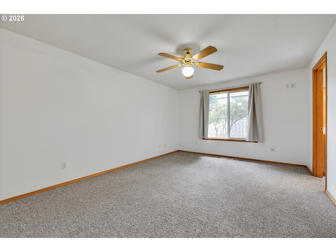
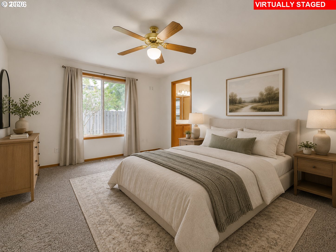
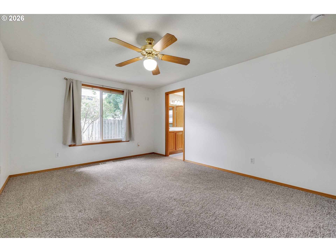
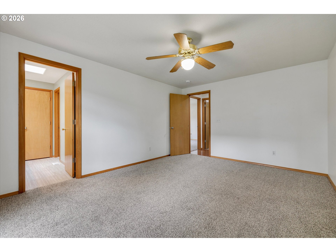
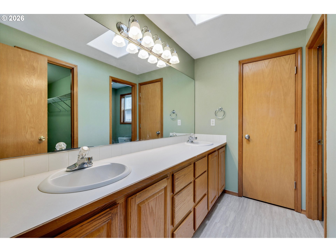
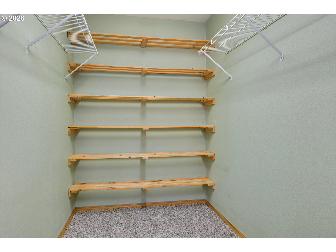
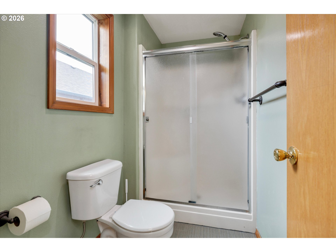
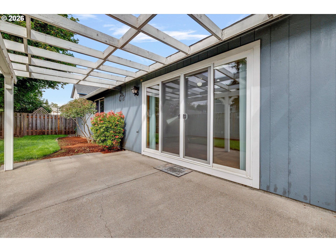
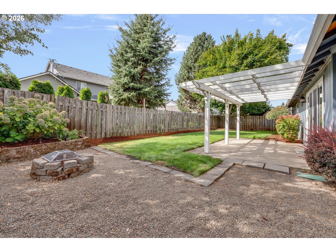
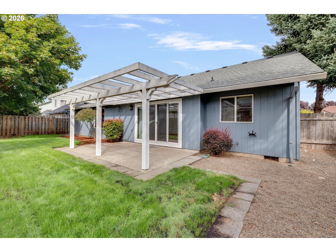
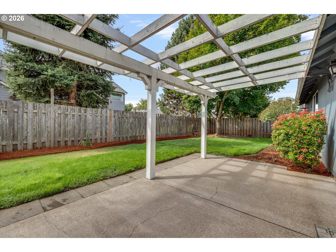
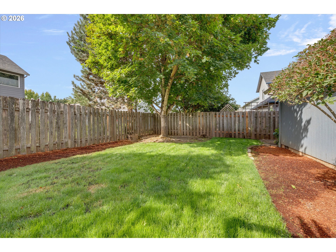
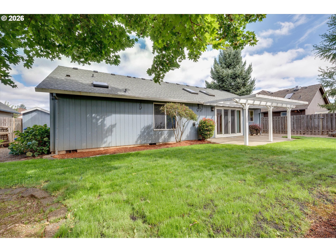
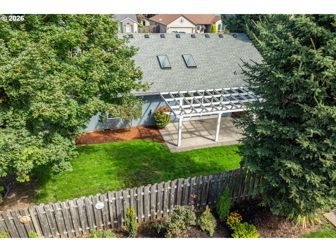
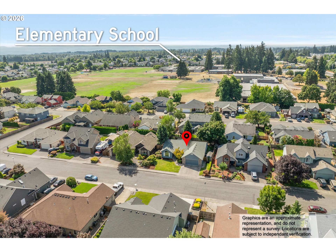
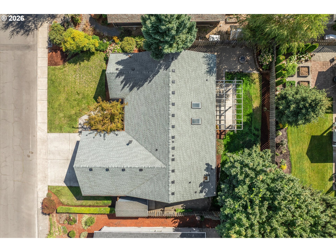
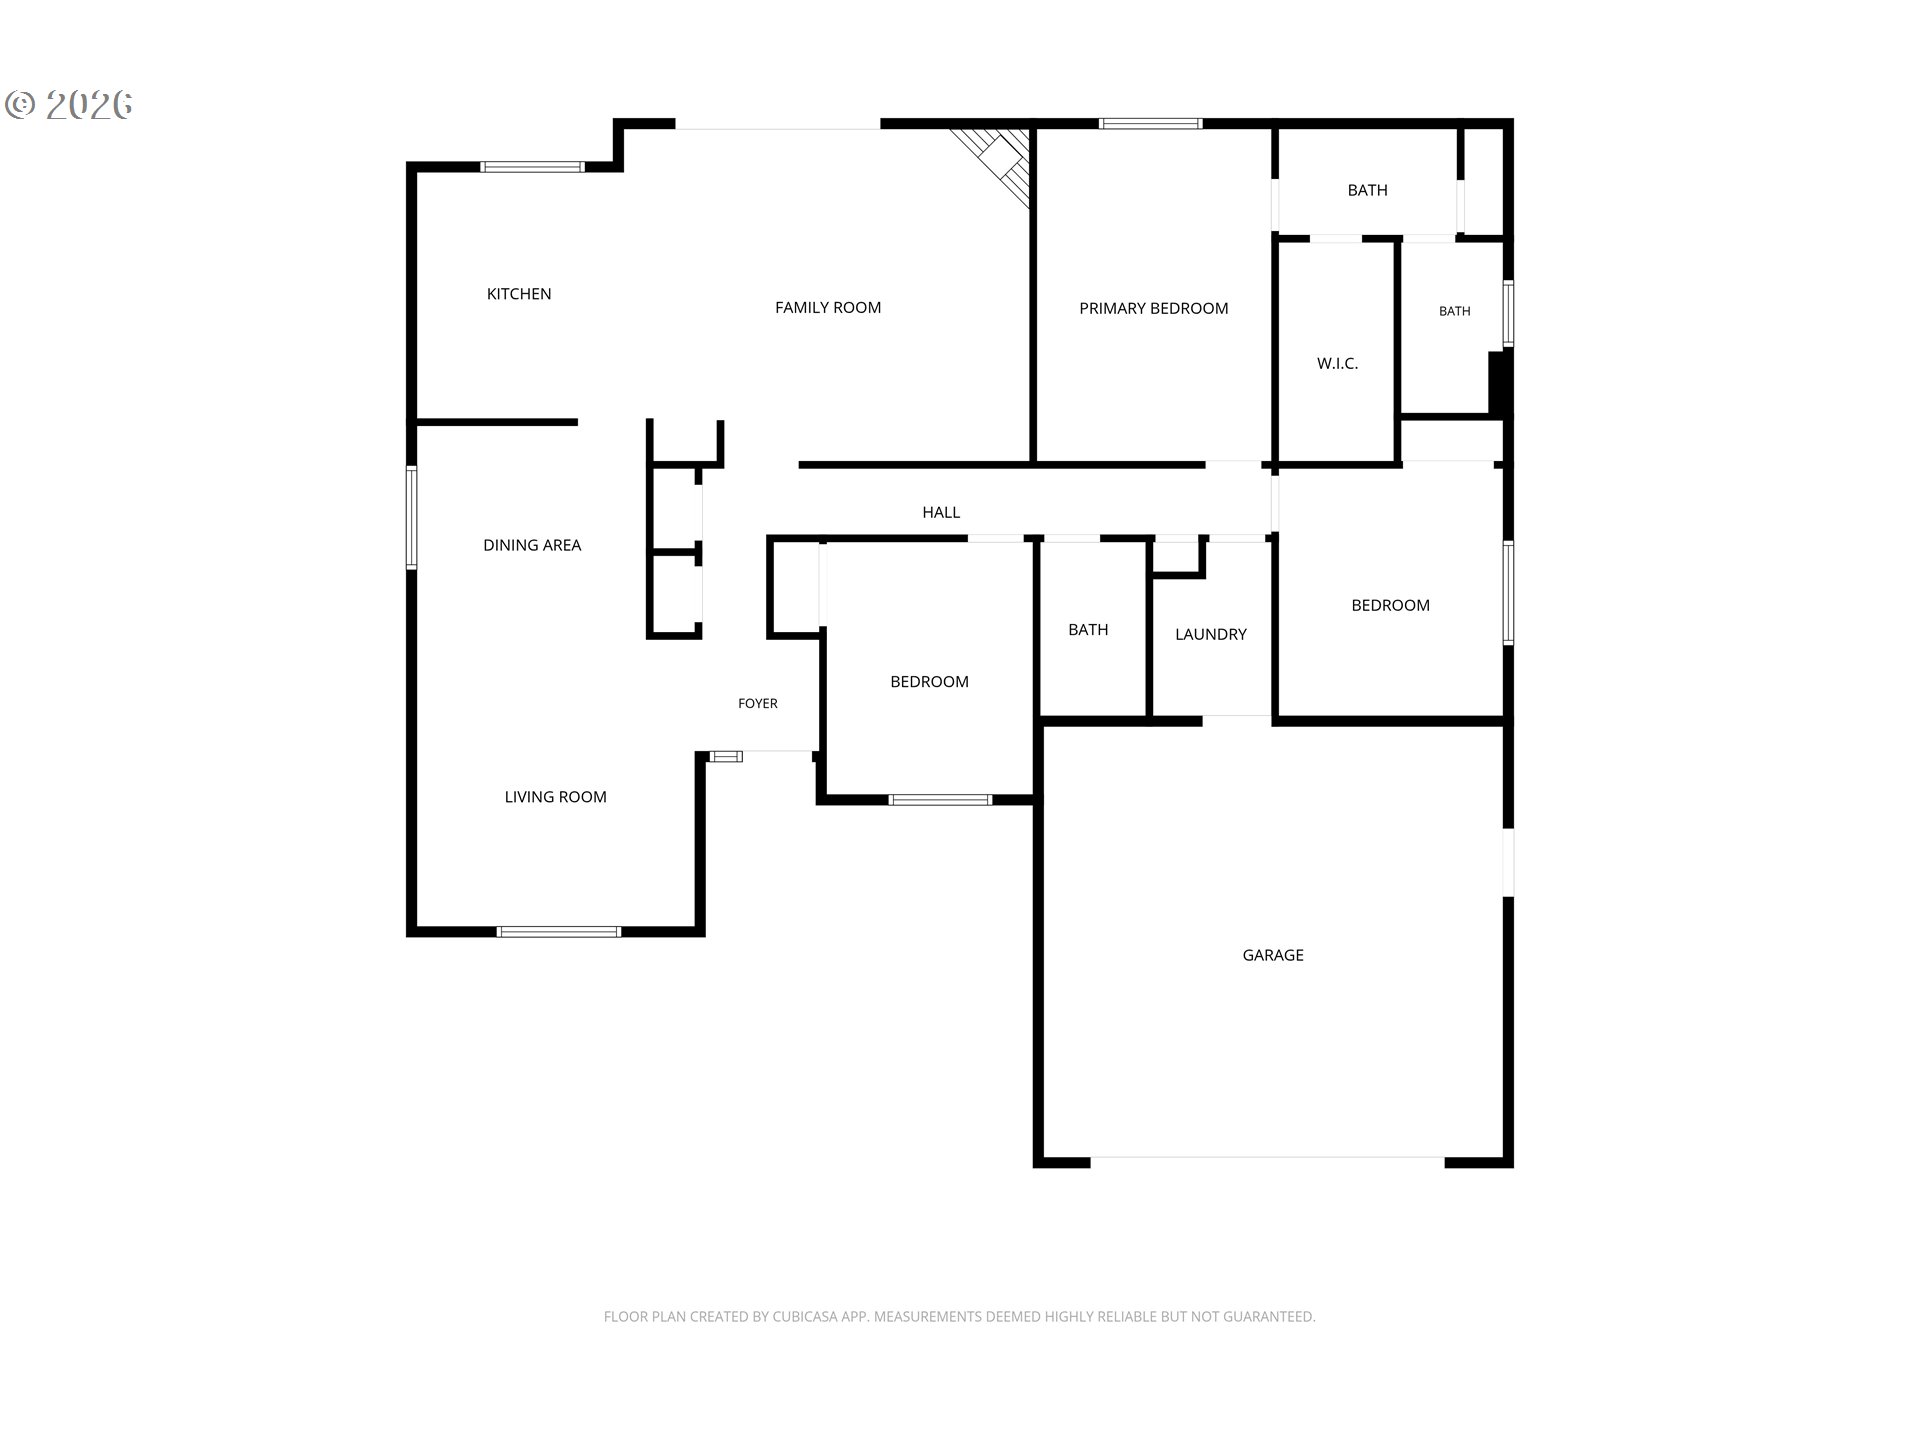
OPEN SATURDAY 8/29 12-2PM! Beautifully maintained one-level home in Canby offering 3 bedrooms, 2 bathrooms, and 1,711 square feet of comfortable living space. Built in 1997, this inviting home features a new roof and new carpet, along with laminate flooring throughout the main living areas. The spacious living and dining rooms flow into a vaulted family room that opens to the kitchen, creating a great layout for everyday living and entertaining. The kitchen offers plenty of workspace, an eating bar, and includes the refrigerator, stove/oven, dishwasher, and microwave. Large sliding glass doors bring in natural light and lead directly to the spacious back patio. The primary suite features an attached bathroom with a generous double-sink vanity and a large walk-in closet. Two additional bedrooms are nicely sized, and a separate laundry room adds everyday convenience. Outside, enjoy a large patio and fully fenced backyard, perfect for relaxing, entertaining, or enjoying Oregon summers. With its desirable one-level floor plan, spacious living areas, fresh updates, and great indoor-outdoor connection, this Canby home is ready for its next chapter!
Details
| MLS # | 712891206 |
|---|---|
| Listing Type | For Sale |
| Style | House |
| Sub-Type | Resale |
| Status | Pending |
| Year | 1997 |
| Days On Site | 22 |
| Listing Provided By | Better Homes & Gardens Realty | Gina Hosford |
Features
| Bed(s) | 3 |
|---|---|
| Bath(s) | 2 Total |
| SQ Feet | 1,711 |
| Garage | 2 |
| Basement | Y |
| Story(s) | 1 |
Interior
| Heating | Forced Air |
|---|---|
| Heating Yn | Yes |
| Cooling | Central Air |
| Cooling Yn | Yes |
| Interior Features | Ceiling Fan, Laminate Flooring, Laundry, Vaulted Ceiling, Wallto Wall Carpet |
| Appliances | Dishwasher, Disposal, Free Standing Range, Free Standing Refrigerator, Microwave |
Exterior
| Exterior Features | Fenced, Patio, Sprinkler, Yard |
|---|---|
| Roof | Composition |
| Foundation Details | Concrete Perimeter |
| Lot Features | Level |
Parking
| Attached Garage Yn | Yes |
|---|---|
| Parking Features | Driveway, On Street |
Taxes
| Property | 5073 |
|---|
Area Information
| State | OR |
|---|---|
| County | Clackamas |
| City | Canby |
| Zip Code | 97013 |
| Community Name | Township Village |
| School District | Canby |
| Elementary School | Lee |
| High School | Canby |
| Listing VS Median (in Township Village) | |
Price: $514,900 low | high Med: $542,400 sqft: 1,711 low | high Med: 1,744 $ / sqft: $301 low | high Med: $311 On site: 22 low | high Med: 21.5 | |
Market Activity 97013
Request a showing
Request a showing
Contact
Learn More About This Property

| State | OR |
|---|---|
| County | Clackamas |
| City | Canby |
| Zip Code | 97013 |
| Community Name | Township Village |
| School District | Canby |
| Elementary School | Lee |
| High School | Canby |
| Listing VS Median (in Township Village) | |
Price: $514,900 low | high Med: $542,400 sqft: 1,711 low | high Med: 1,744 $ / sqft: $301 low | high Med: $311 On site: 22 low | high Med: 21.5 | |
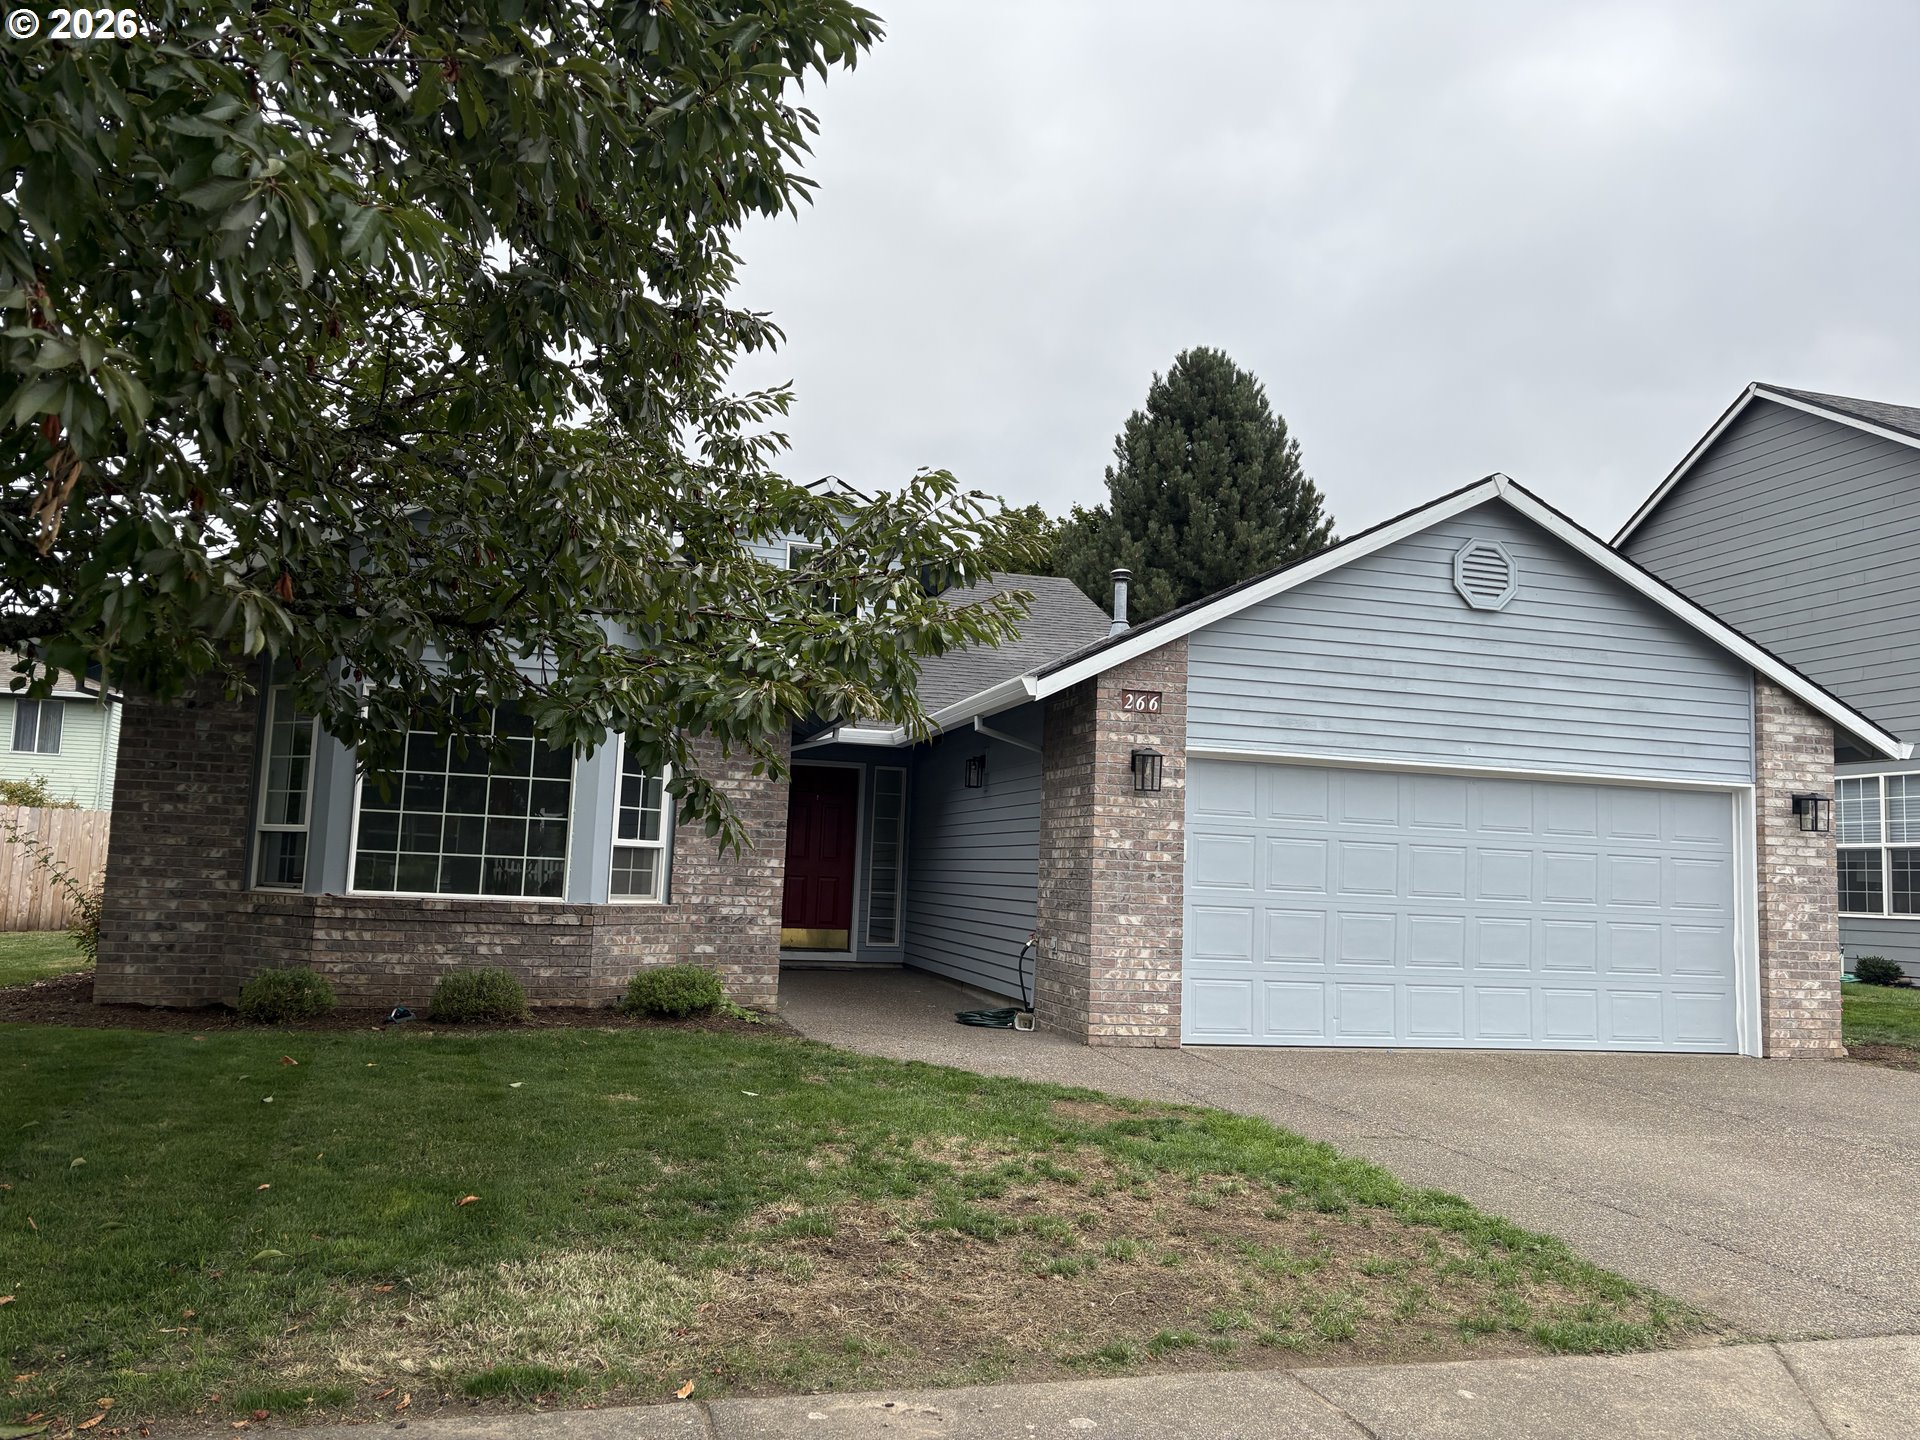 | $569,900266 Se 10th AveCanby, OR 97013 |