

Description
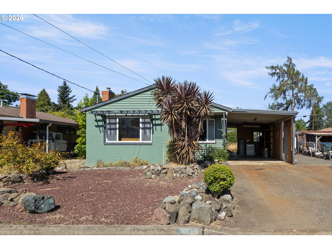
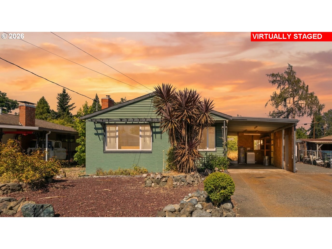
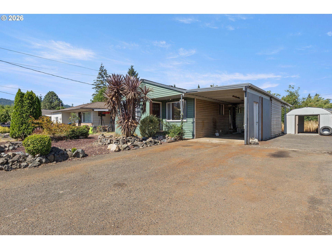
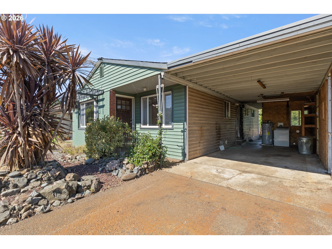
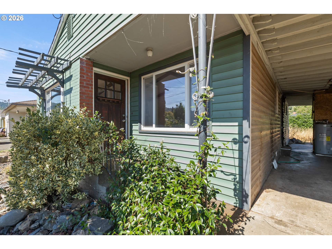
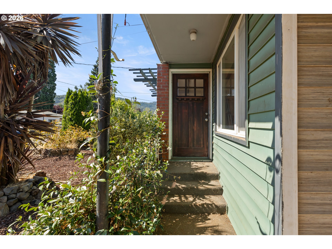
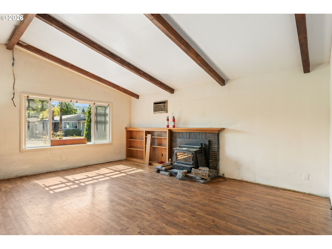
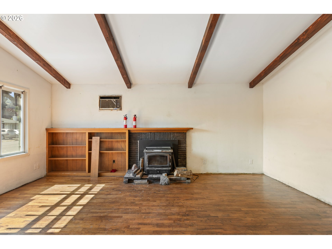
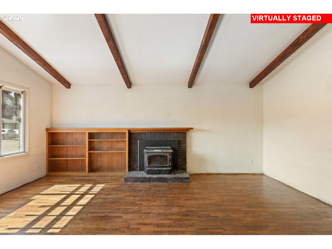
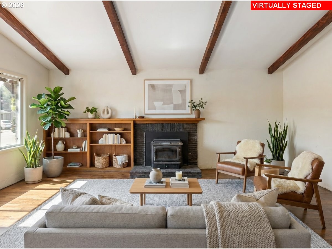
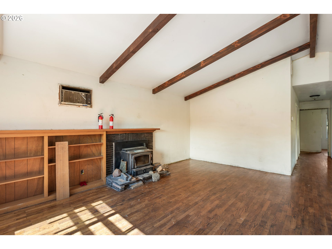
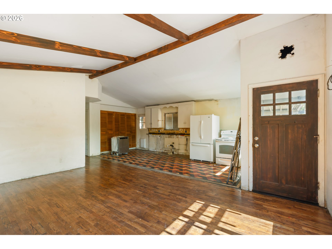
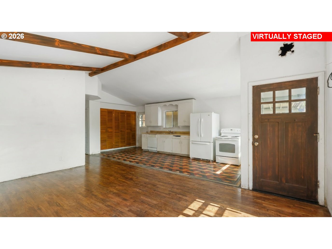
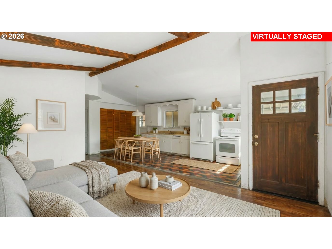
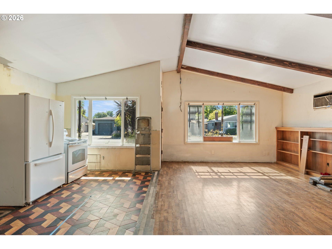
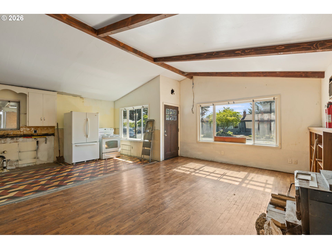
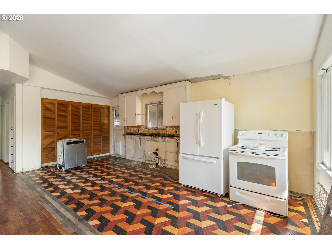
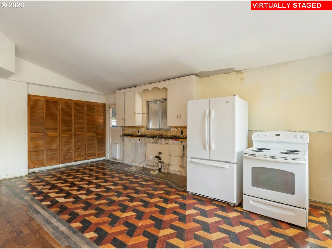
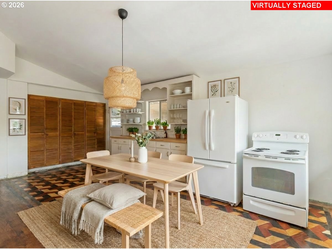
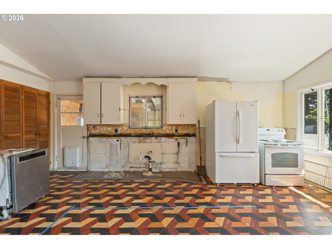
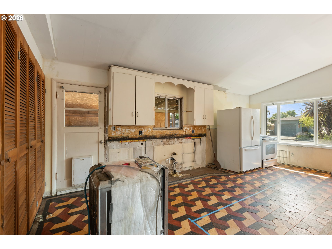
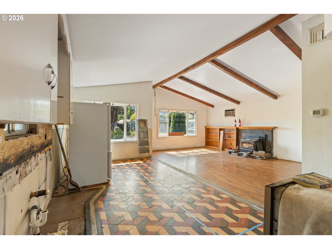
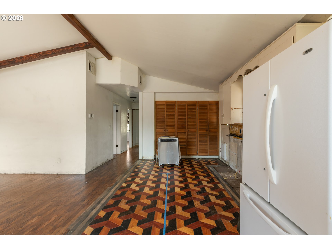
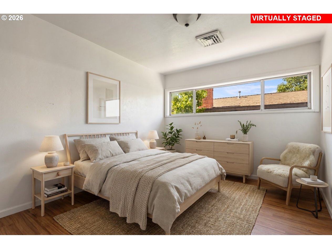
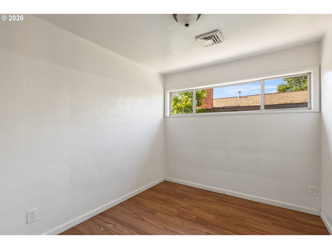
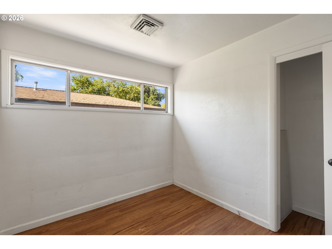
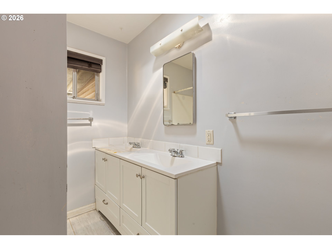
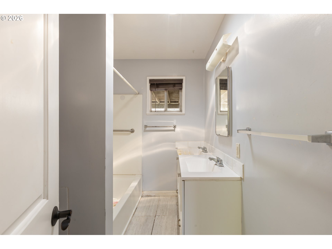
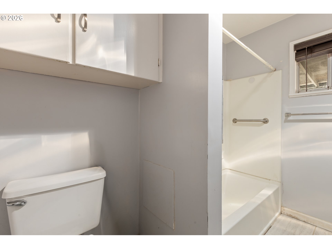
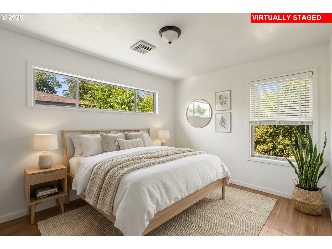
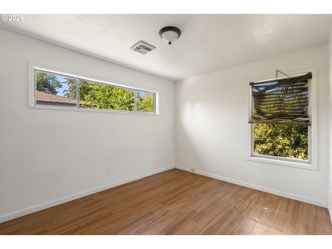
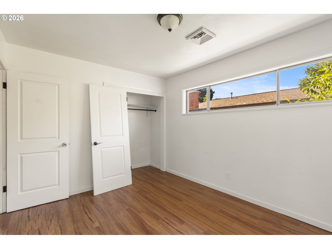
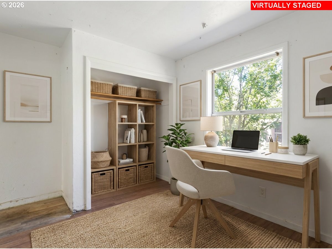
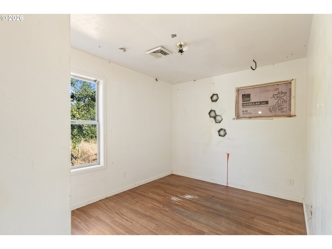
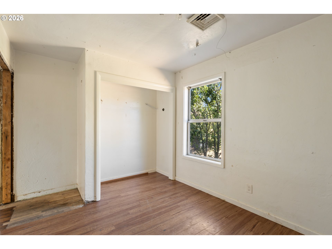
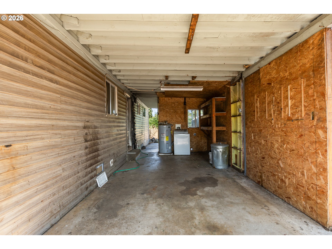
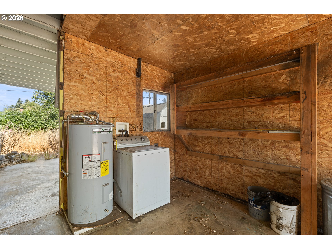
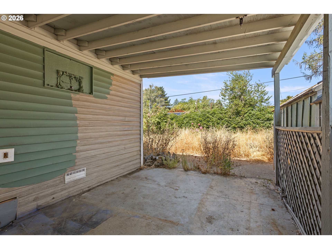
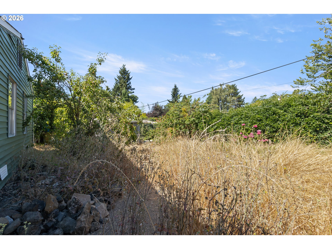
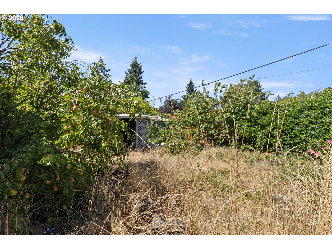
Bring your vision and unlock the potential! This 3-bedroom, 1-bath mid-century ranch is full of opportunity for investors, renovators, or buyers looking to create a home that's uniquely their own. Original hardwood floors grace the main living areas, while laminate flooring is found in the bedrooms. The inviting living room features vaulted ceilings, a cozy woodstove, and abundant natural light, creating a welcoming space filled with timeless character. The kitchen has already been gutted, giving you a head start on designing the kitchen you've always imagined without the hassle of demolition. The home's classic brick front adds curb appeal, while low-maintenance vinyl siding wraps the remaining exterior. An extra-deep attached carport offers covered parking along with additional space for storage, hobbies, or a workshop area, while abundant off-street parking provides room for vehicles, RVs, trailers, or recreational toys. A detached storage shed adds even more flexibility for tools, equipment, or seasonal items. Step outside to a spacious backyard that's ready to be brought back to life, offering endless possibilities for gardening, entertaining, pets, or creating your own private outdoor retreat. Whether you're searching for your next investment project, a rewarding renovation, or the opportunity to build sweat equity, this property is packed with potential and waiting for someone to make it shine again.
Details
| MLS # | 226771499 |
|---|---|
| Listing Type | For Sale |
| Style | House |
| Sub-Type | Resale |
| Status | Pending |
| Year | 1953 |
| Days On Site | 65 |
| Listing Provided By | Keller Williams Southern Oregon-Umpqua Valley | Mary Gilbert |
Features
| Bed(s) | 3 |
|---|---|
| Bath(s) | 1 Total |
| SQ Feet | 1,016 |
| Garage | 1 |
| Basement | Y |
| Story(s) | 1 |
| Zoning | R7.5 |
| Acreage | 0.12 |
| Property View | Territorial |
Interior
| Heating | Heat Pump |
|---|---|
| Heating Yn | Yes |
| Cooling | Heat Pump |
| Cooling Yn | Yes |
| Interior Features | Hardwood Floors, Laminate Flooring, Vaulted Ceiling, Wood Floors |
| Window Features | Aluminum Frames, Double Pane Windows, Vinyl Frames |
| Appliances | Free Standing Range, Free Standing Refrigerator |
Exterior
| Exterior Features | RVParking, Tool Shed, Yard |
|---|---|
| Roof | Composition |
| Security Features | Security System |
| Foundation Details | Concrete Perimeter |
| Lot Features | Level |
Parking
| Attached Garage Yn | No |
|---|---|
| Parking Features | Driveway, RVAccess Parking |
Taxes
| Property | 2079 |
|---|
Area Information
| State | OR |
|---|---|
| County | Douglas |
| City | Roseburg |
| Zip Code | 97471 |
| School District | Roseburg |
| Elementary School | Fullerton IV |
| High School | Roseburg |
| Listing VS Median (in 97471) | |
Price: $200,000 low | high Med: $475,000 sqft: 1,016 low | high Med: 2,456 $ / sqft: $197 low | high Med: $193 On site: 65 low | high Med: 10 | |
Market Activity 97471
Request a showing
Request a showing
Contact
Learn More About This Property

| State | OR |
|---|---|
| County | Douglas |
| City | Roseburg |
| Zip Code | 97471 |
| School District | Roseburg |
| Elementary School | Fullerton IV |
| High School | Roseburg |
| Listing VS Median (in 97471) | |
Price: $200,000 low | high Med: $475,000 sqft: 1,016 low | high Med: 2,456 $ / sqft: $197 low | high Med: $193 On site: 65 low | high Med: 10 | |