
 In-Person: 09/12 1:00 PM - 2:30 PM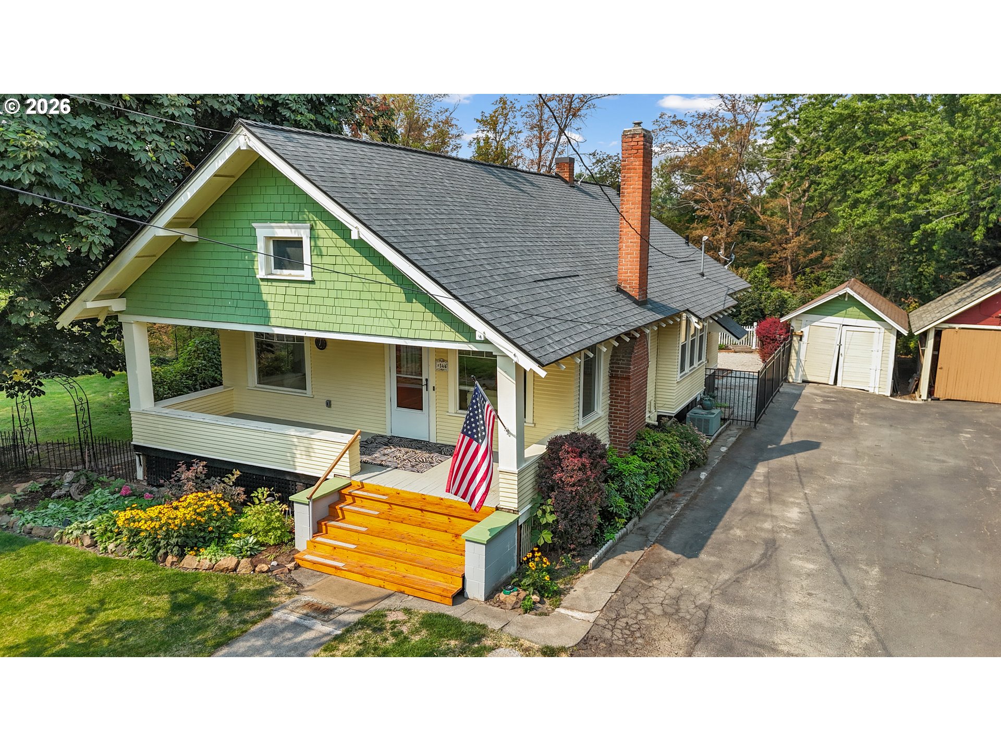
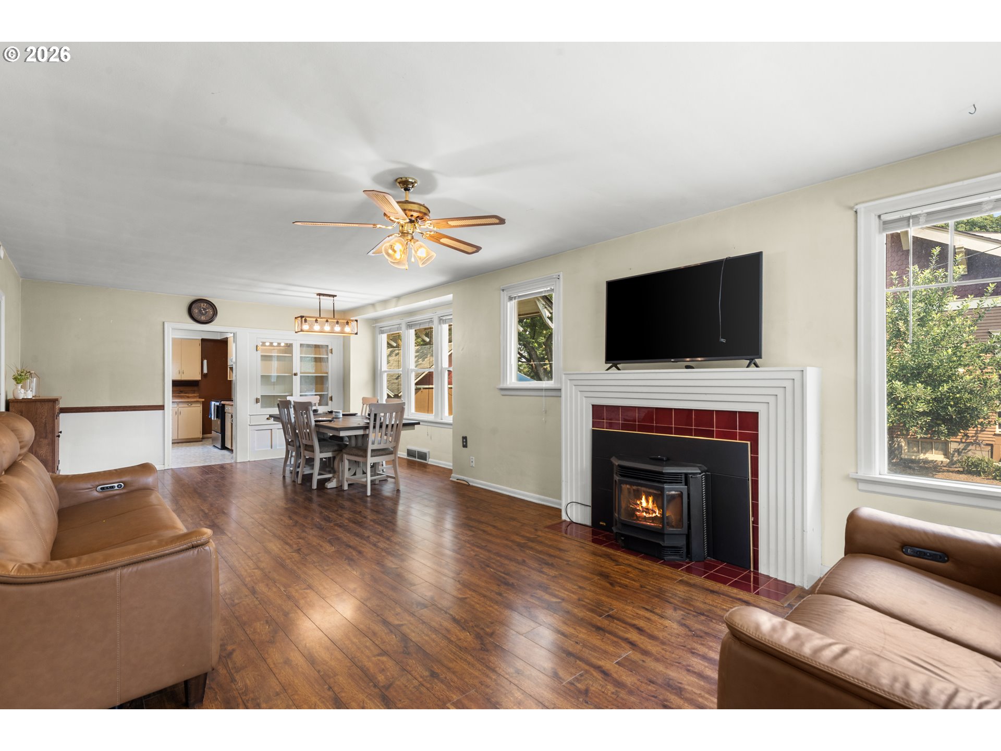

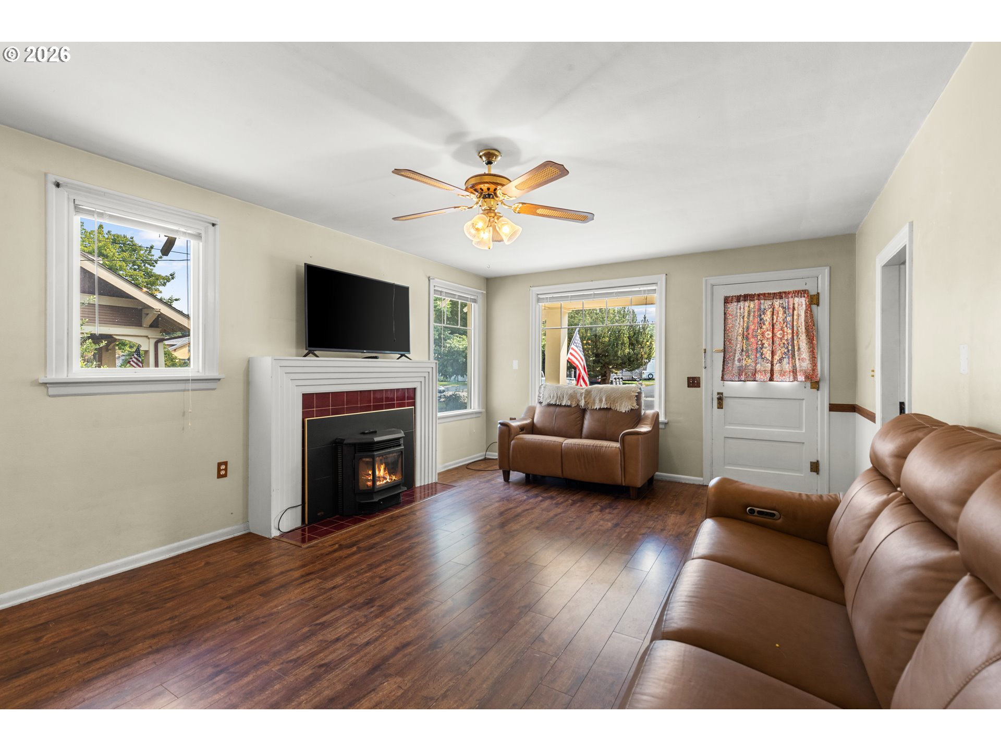
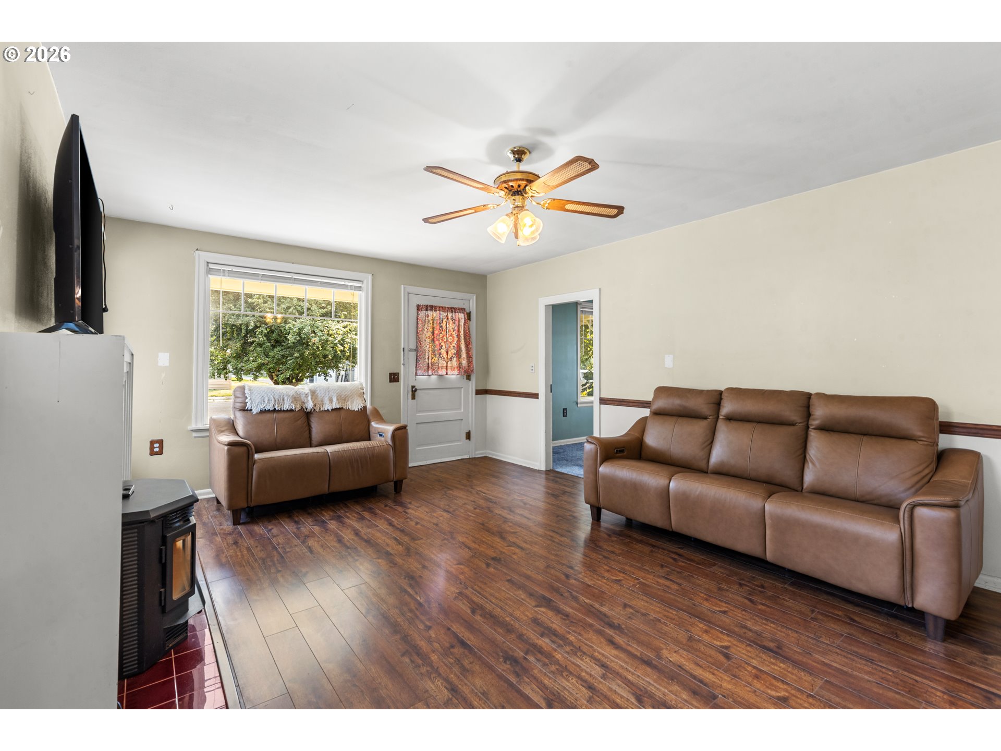
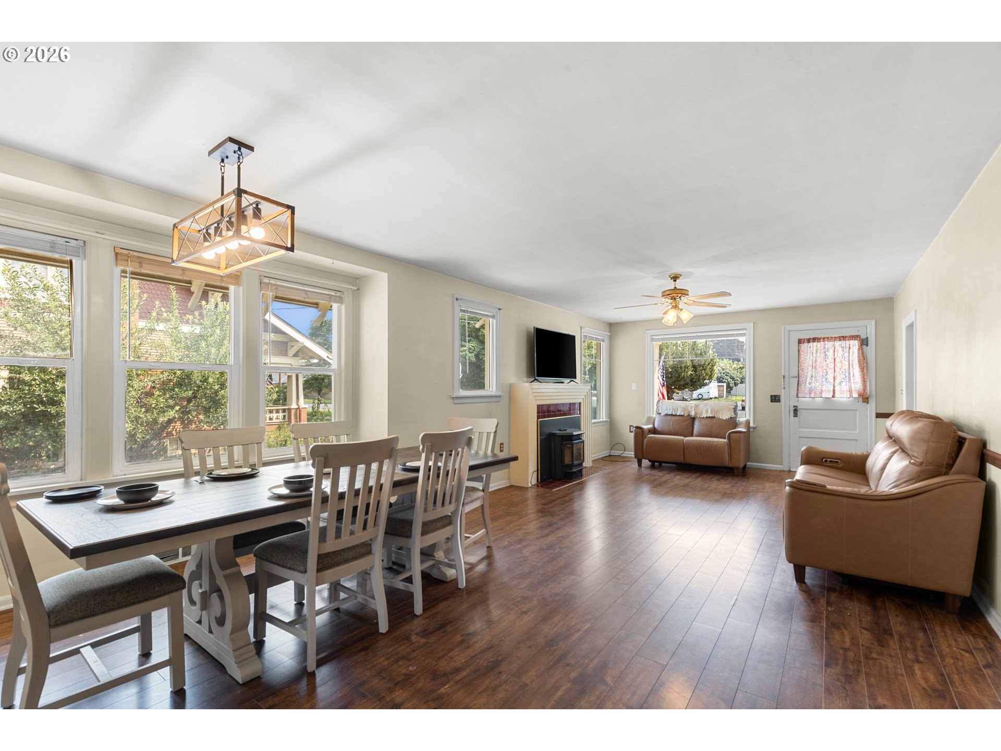



Description
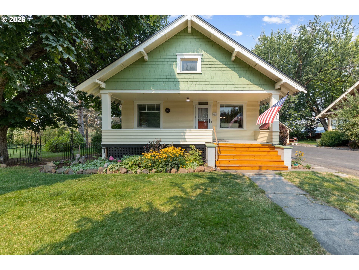
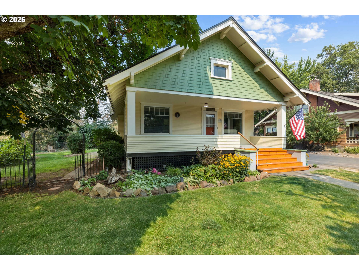
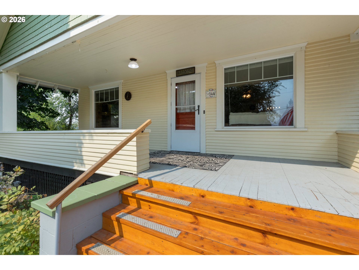
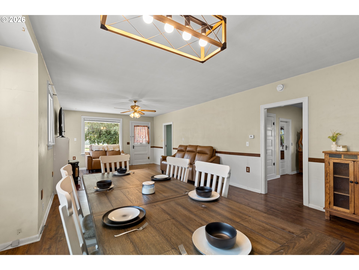
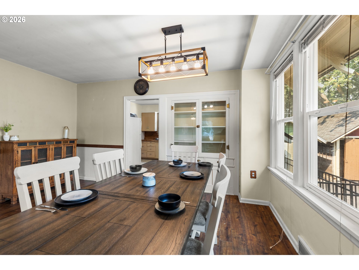
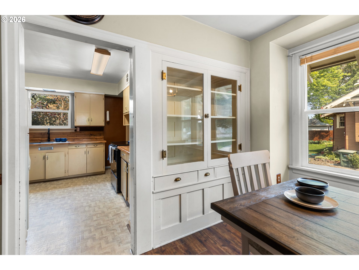
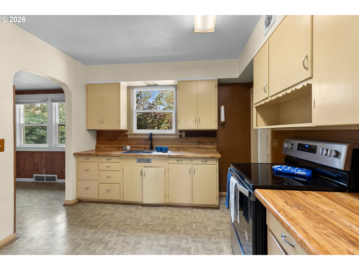
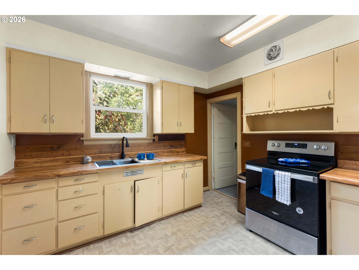
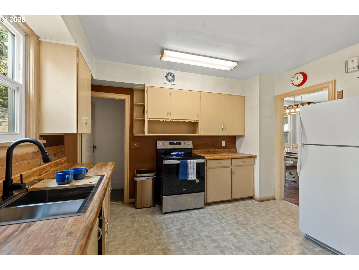
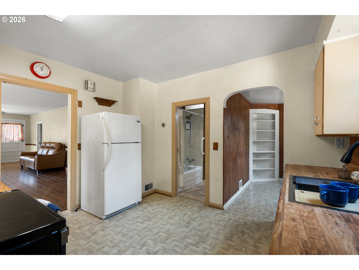
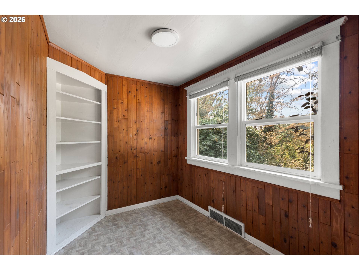
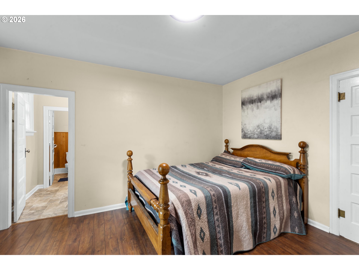
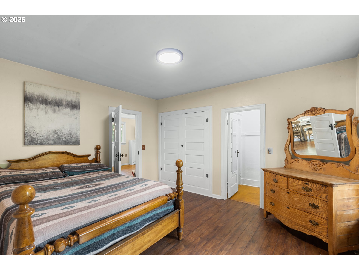
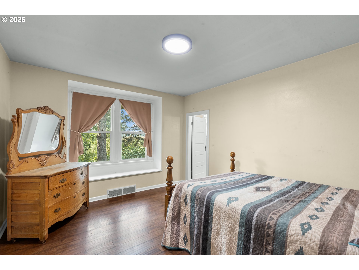
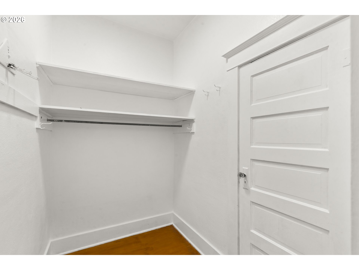
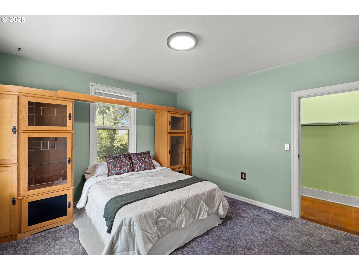
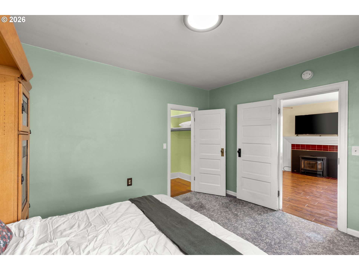
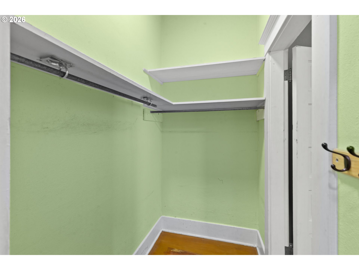
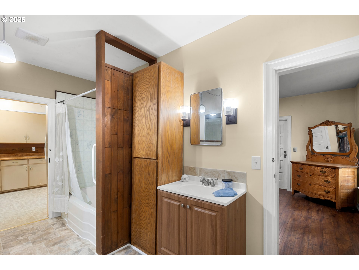
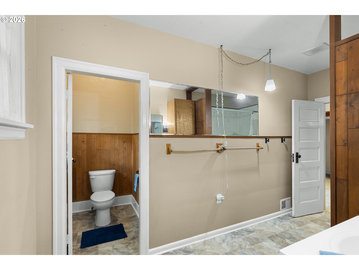
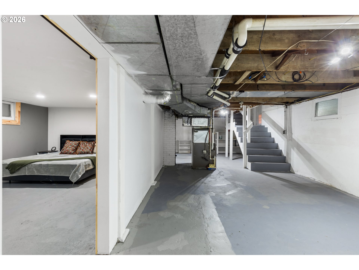
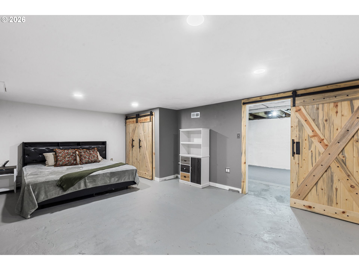
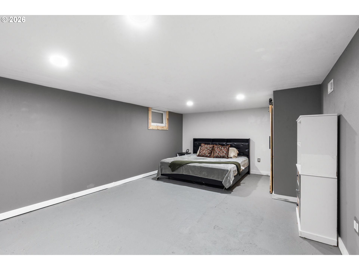
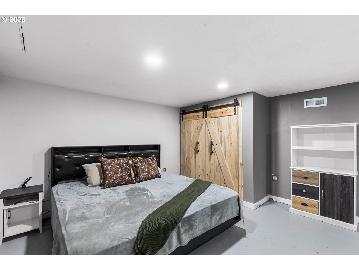
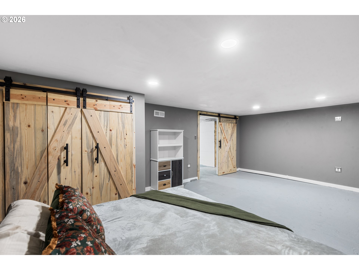
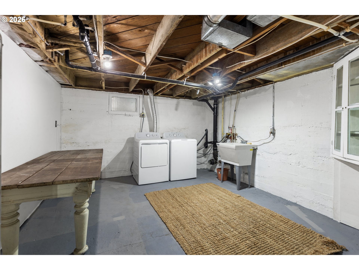
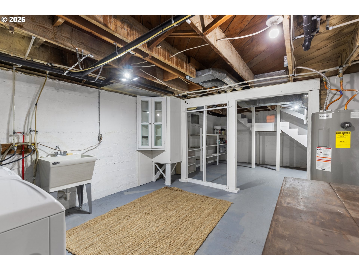
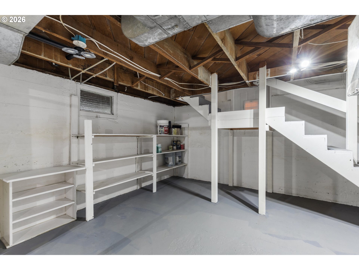
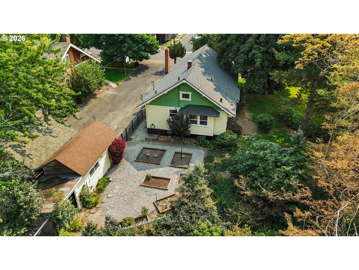
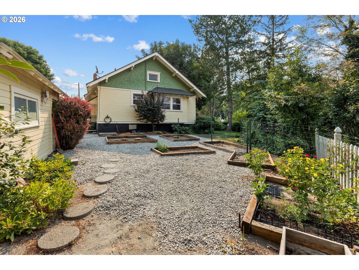
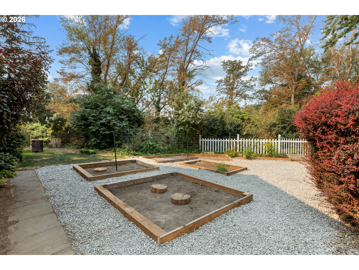
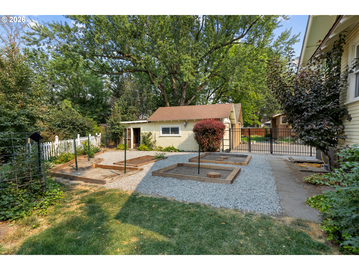
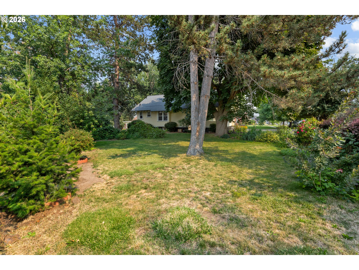
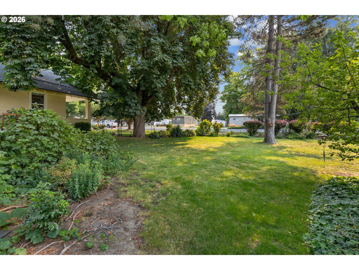
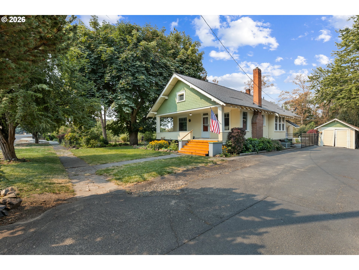
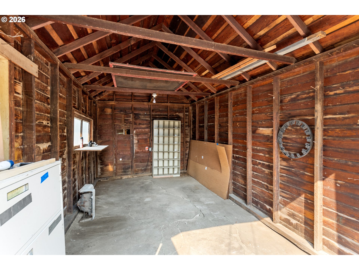
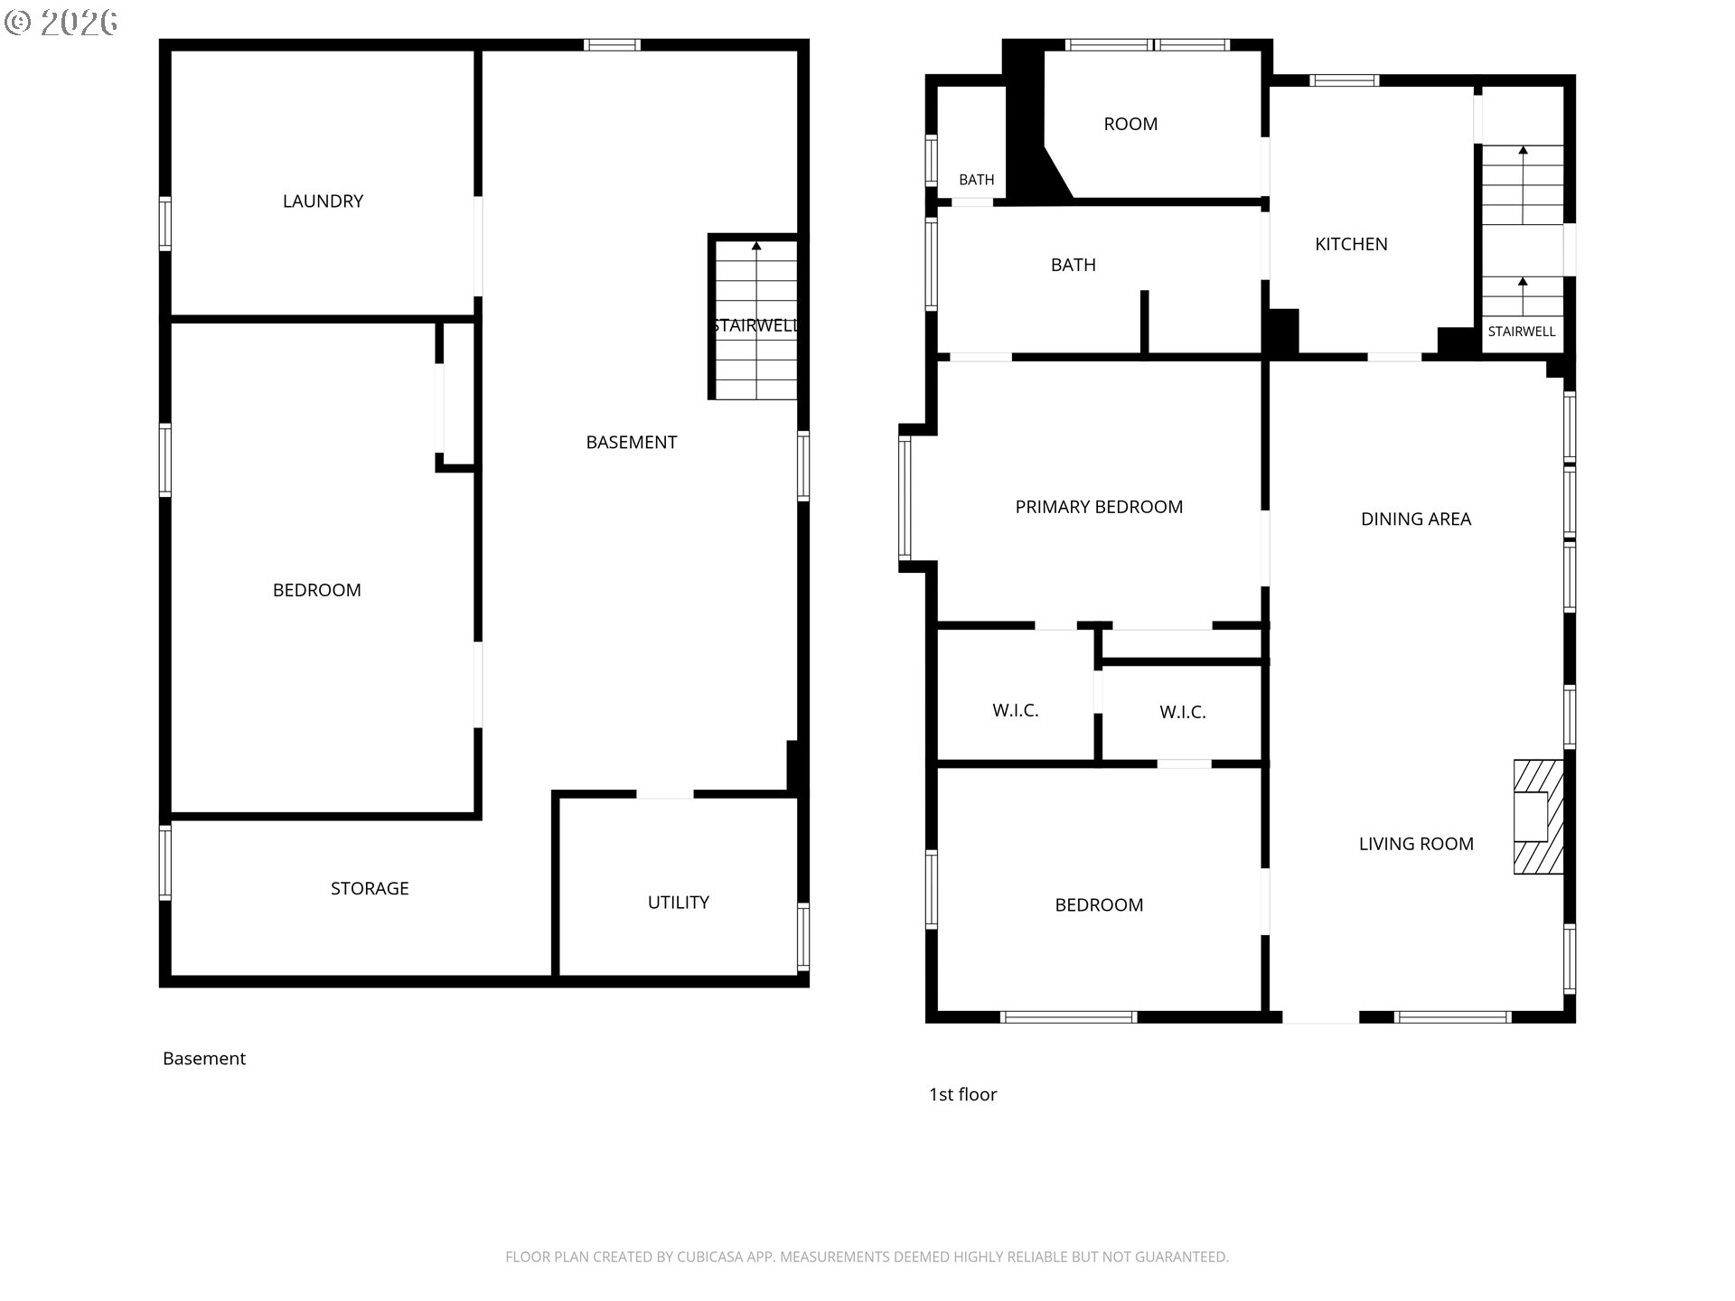
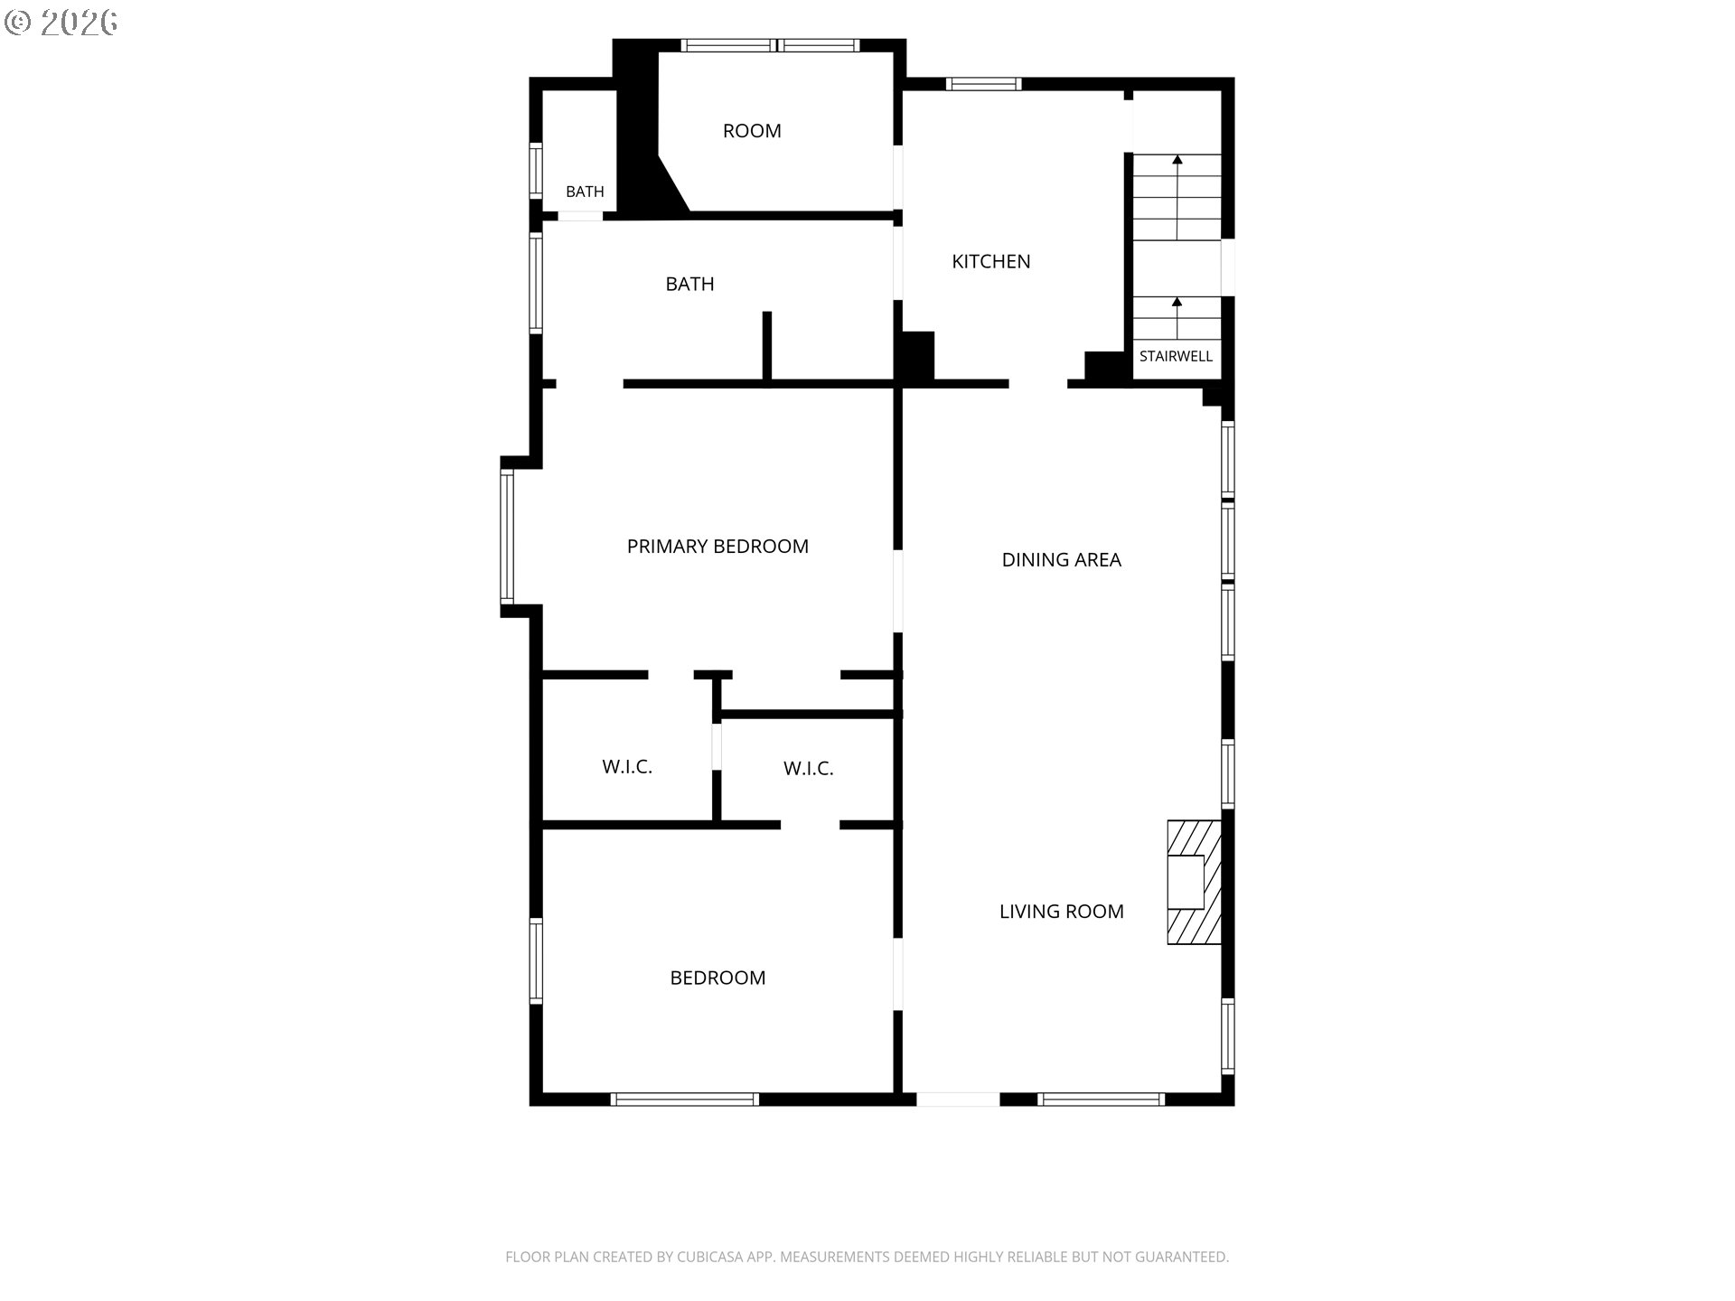
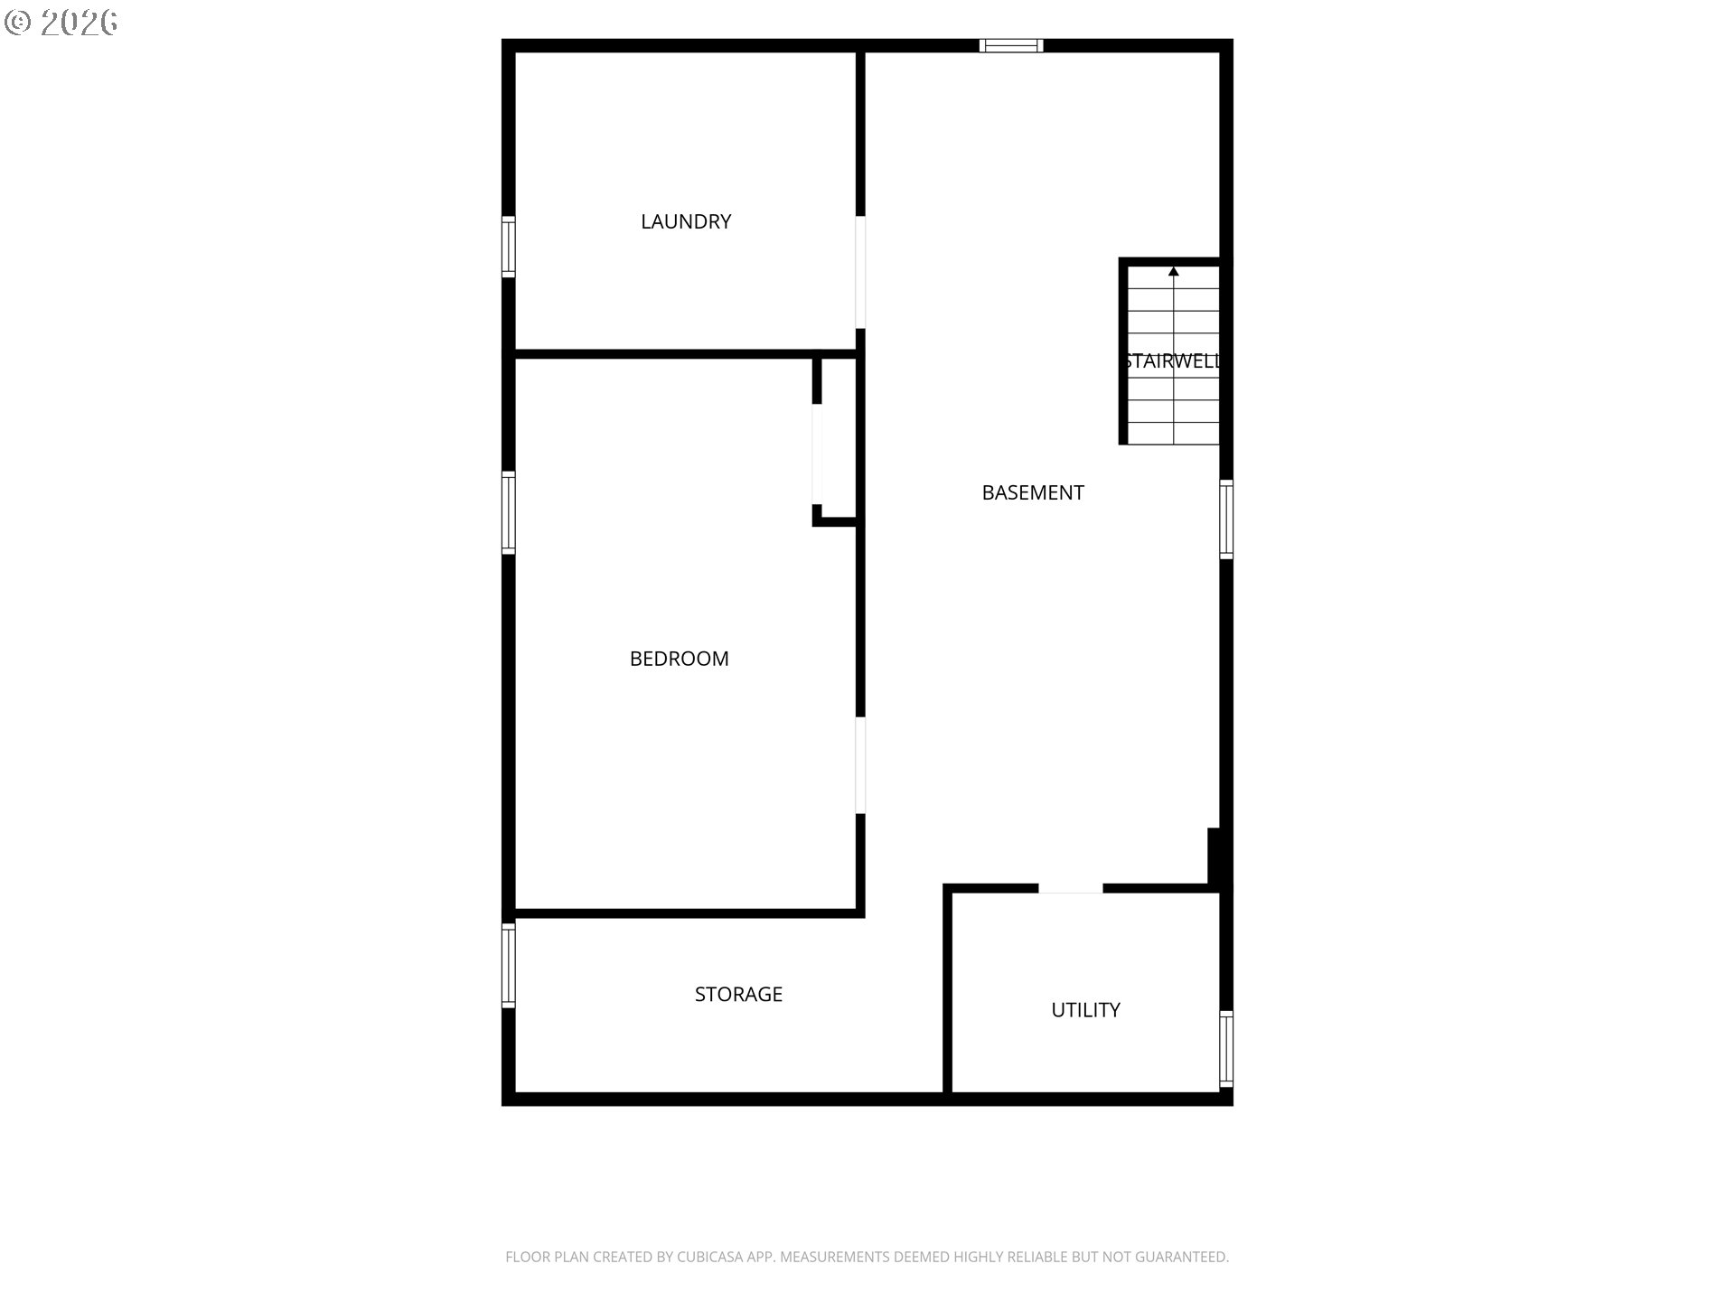
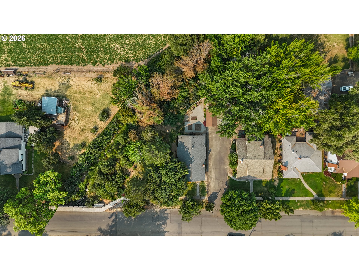
Welcome home to the perfect collision of timeless Craftsman character and unbeatable curb appeal. Nestled on a beautifully landscaped oversized lot, this charming home immediately draws you in with its mature greenery, inviting front sitting porch, brand-new roof, and classic architectural details that never go out of style. Step inside to discover a spacious living room filled with natural light streaming through updated vinyl windows, flowing seamlessly into the adjoining dining area to create a warm and welcoming space for everyday living or entertaining. Just beyond, you'll find a functional kitchen featuring a newly installed farmhouse sink, range, and plenty of space to make your own. The thoughtfully designed floor plan offers two generously sized bedrooms on the main level. The primary suite is a standout, complete with beautiful bay windows, a large walk-in closet, and private access to the oversized Jack-and-Jill bathroom. The second bedroom offers plenty of space for family, guests, or a home office, while the bathroom's dual access provides convenience from both the primary suite and the main living area. Need more room? The attached walk-in pantry and storage area adds incredible flexibility, while the basement offers abundant storage and exciting potential for future expansion. A large framed room is already in place and only needs an egress window to become a true third bedroom. The basement laundry area, shelving, and storage spaces have all been thoughtfully refreshed and are ready for their next owners. Outside, you'll find even more to love. Enjoy ample off-street parking, a detached garage, chicken coop, raised garden beds, and an expansive backyard filled with mature landscaping that creates a peaceful, park-like retreat-all while remaining conveniently located in town. If you've been searching for a home that perfectly blends historic charm, functional living, and room to grow, this is one you won't want to miss.
Details
| MLS # | 765620078 |
|---|---|
| Listing Type | For Sale |
| Style | House |
| Sub-Type | Resale |
| Status | Active |
| Year | 1914 |
| Days On Site | 38 |
| Listing Provided By | Hearthstone Real Estate | Blake Franklin |
Features
| Bed(s) | 2 |
|---|---|
| Bath(s) | 1 Total |
| SQ Feet | 2,410 |
| Garage | 1 |
| Basement | Y |
| Story(s) | 1 |
| Acreage | 0.33 |
| Property View | City |
Interior
| Heating | Forced Air, Heat Pump |
|---|---|
| Heating Yn | Yes |
| Cooling | Central Air, Heat Pump |
| Cooling Yn | Yes |
| Window Features | Double Pane Windows, Vinyl Frames |
| Appliances | Free Standing Range, Free Standing Refrigerator |
Exterior
| Exterior Features | Covered Patio, Fenced, Garden, Raised Beds, RVParking, Tool Shed, Yard |
|---|---|
| Roof | Shingle |
| Foundation Details | Concrete Perimeter, Stem Wall |
Parking
| Attached Garage Yn | No |
|---|---|
| Parking Features | Off Street |
Taxes
| Property | 2533 |
|---|
Area Information
| State | OR |
|---|---|
| County | Umatilla |
| City | Athena |
| Zip Code | 97813 |
| School District | Weston-McEwen |
| Elementary School | Athena |
| High School | Weston-McEwen |
| Listing VS Median (in 97813) | |
Price: $289,000 low | high Med: $307,000 sqft: 2,410 low | high Med: 2,373 $ / sqft: $120 low | high Med: $131 On site: 38 low | high Med: 73 | |
Market Activity 97813
Request a showing
Request a showing
Contact
Learn More About This Property

| Open House |
|---|
| In-Person 09/12 1:00 PM - 2:30 PM |
| State | OR |
|---|---|
| County | Umatilla |
| City | Athena |
| Zip Code | 97813 |
| School District | Weston-McEwen |
| Elementary School | Athena |
| High School | Weston-McEwen |
| Listing VS Median (in 97813) | |
Price: $289,000 low | high Med: $307,000 sqft: 2,410 low | high Med: 2,373 $ / sqft: $120 low | high Med: $131 On site: 38 low | high Med: 73 | |
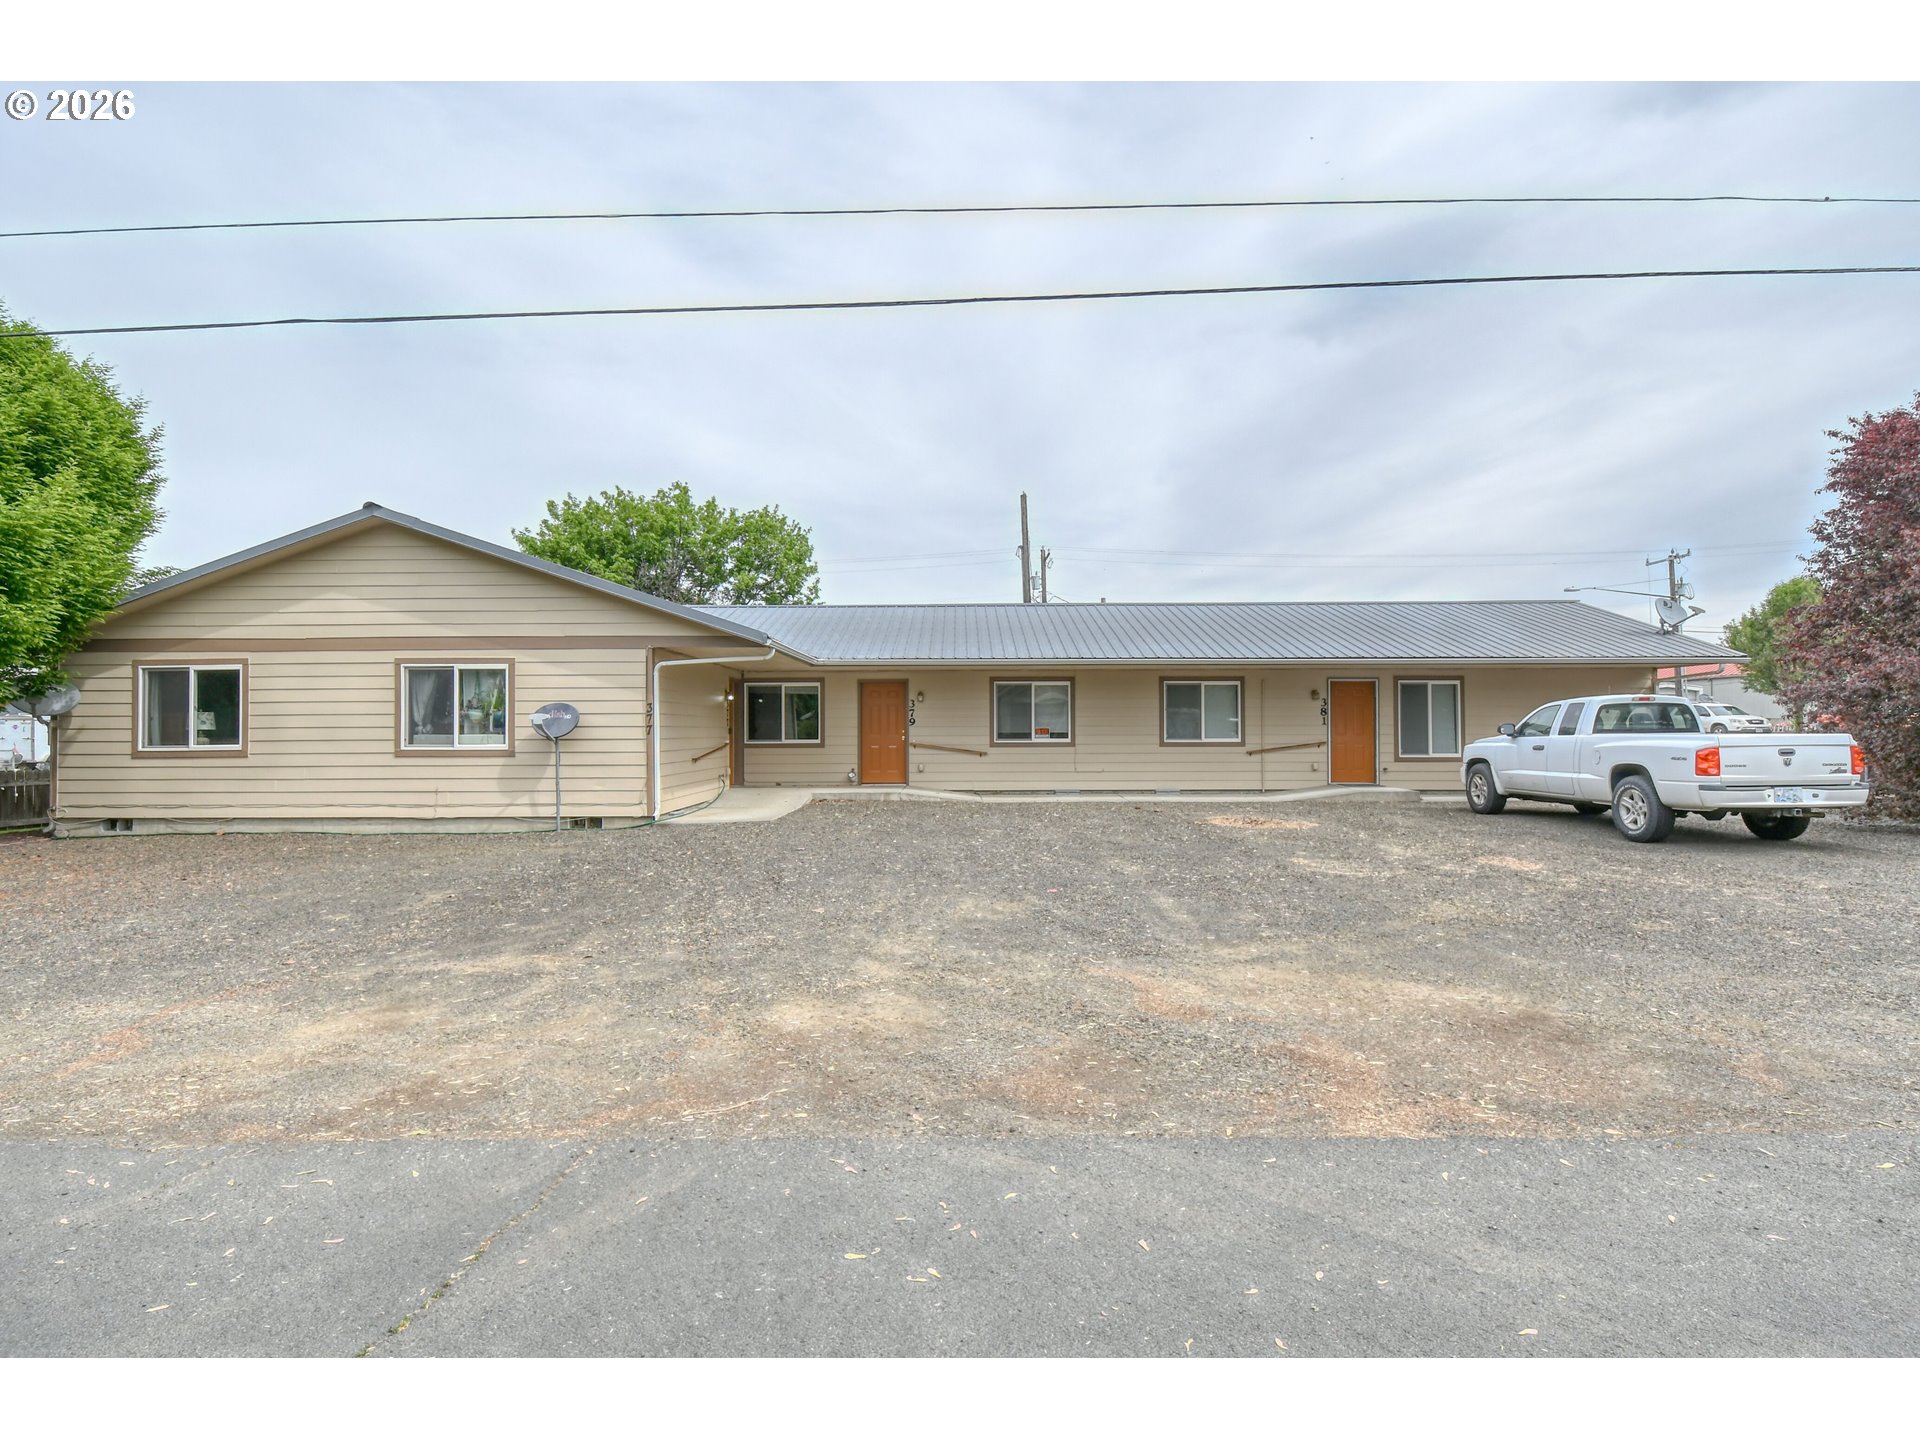 | $399,000377 E Currant StAthena, OR 97813 |
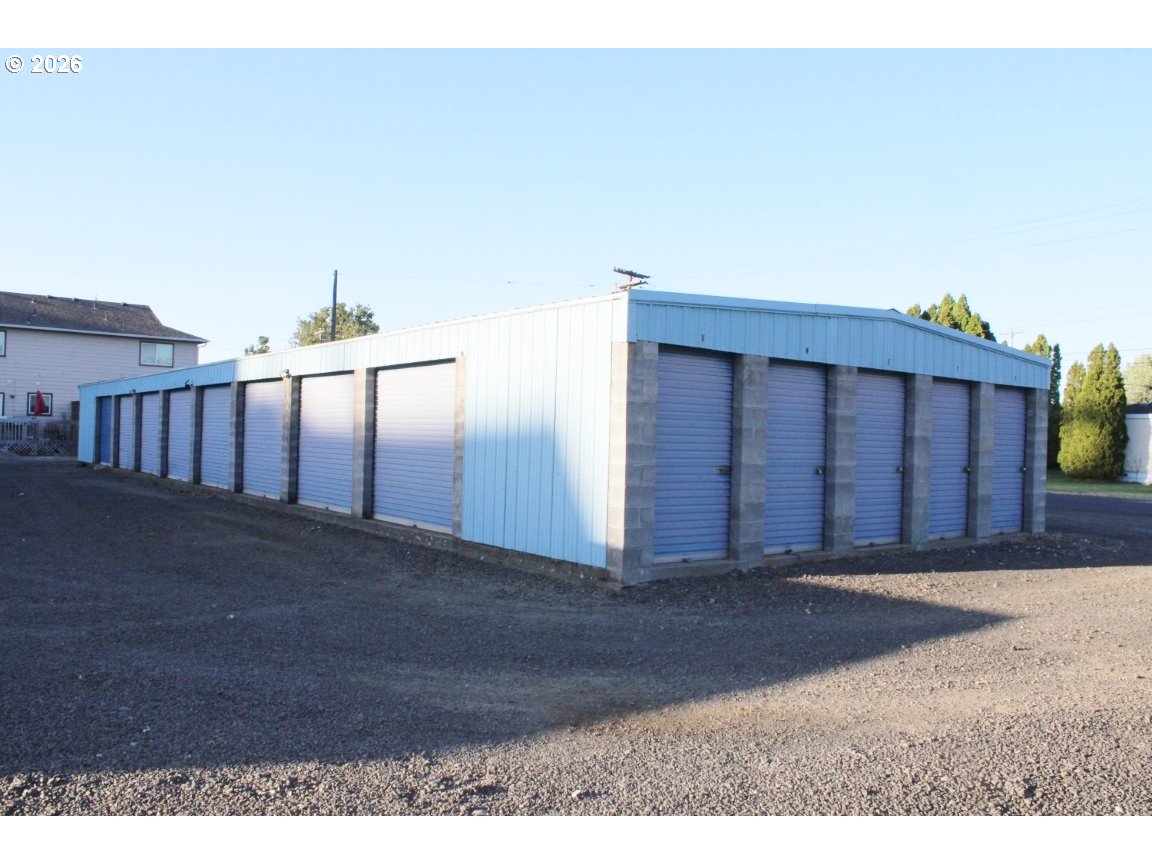 | $325,0001st StAthena, OR 97813 |