3659 SW 209th Ave,Hillsboro, OR 97123
Hillsboro, OR 97123

Description
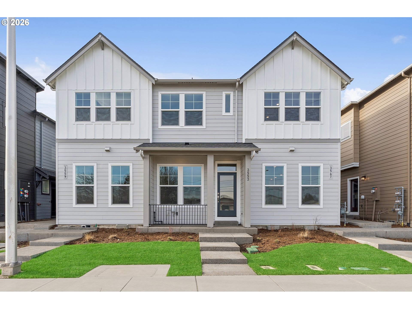
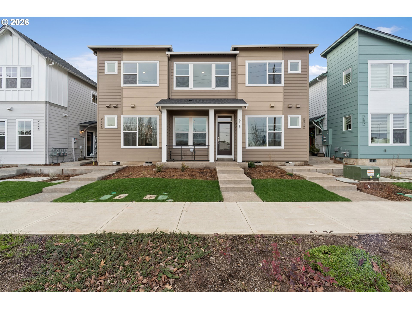
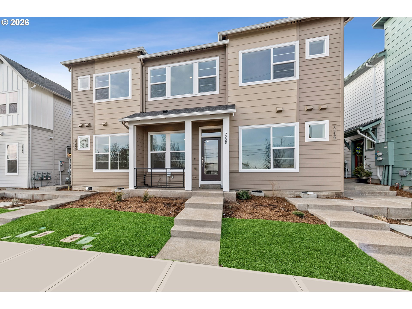
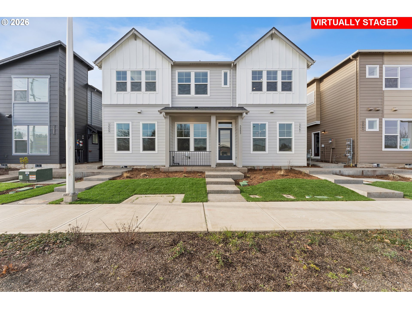
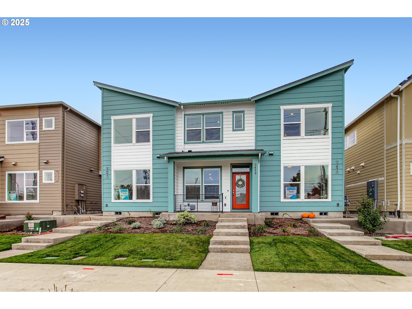
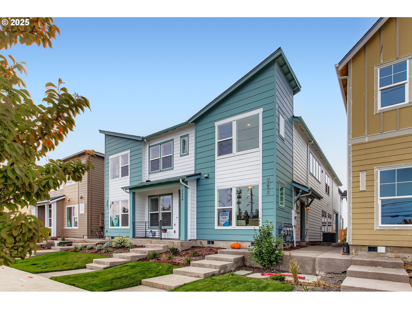
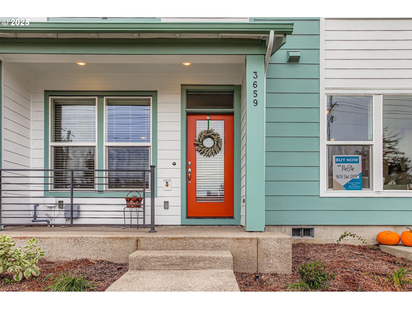
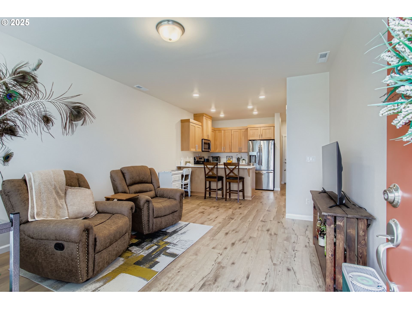
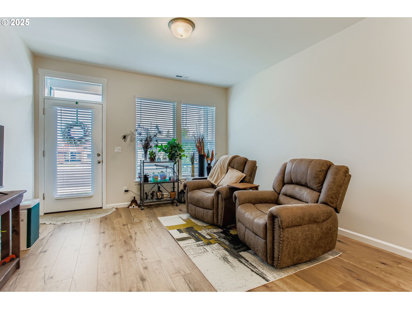
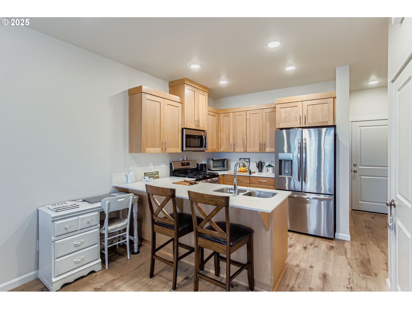
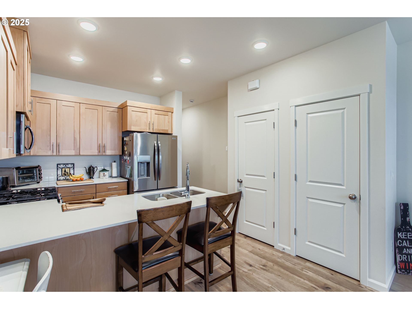
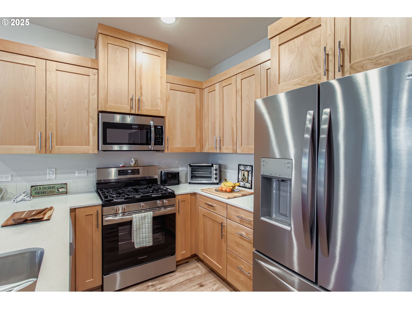
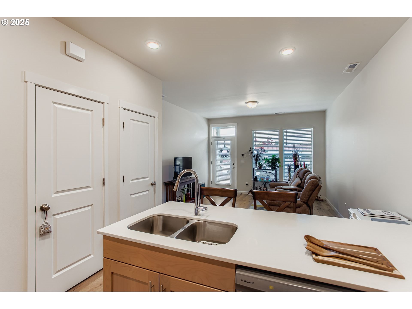
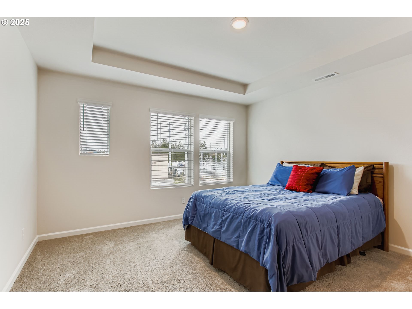
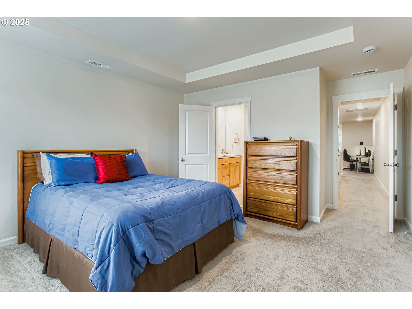
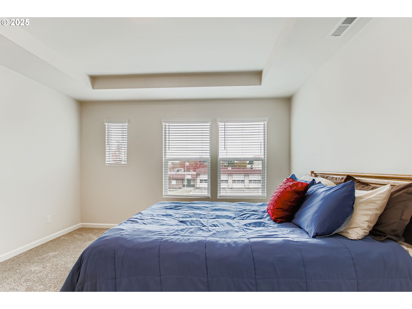
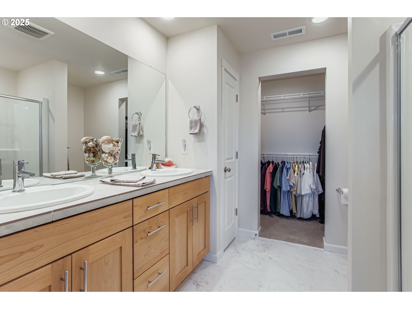
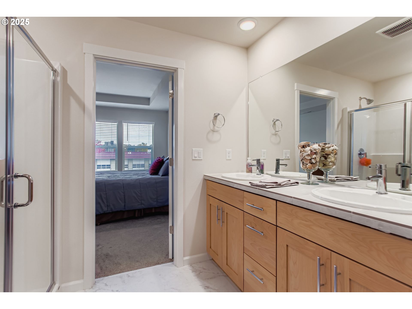
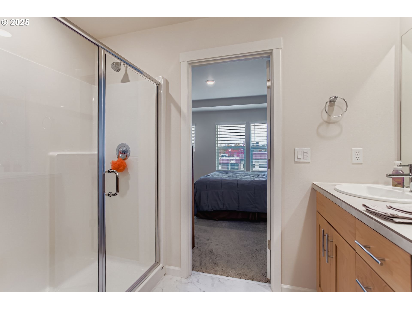
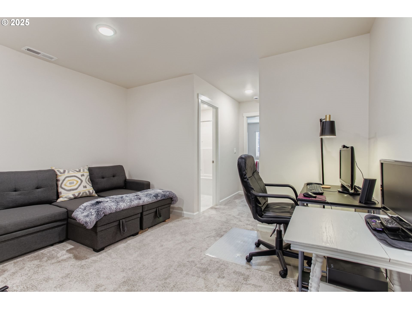
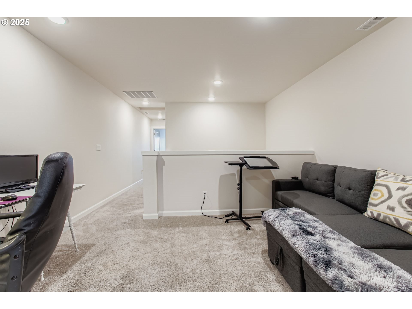
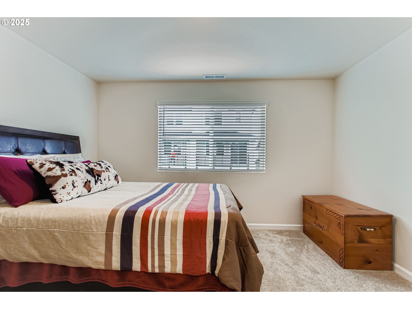
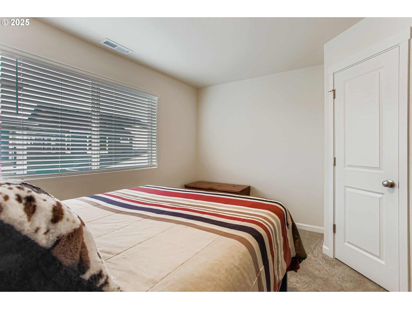
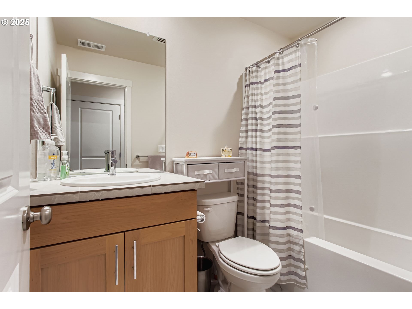
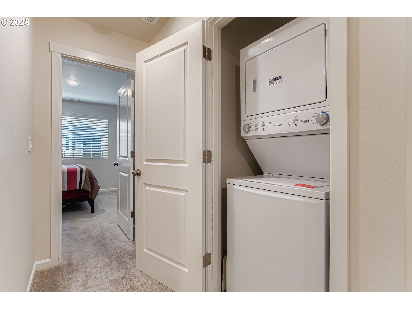
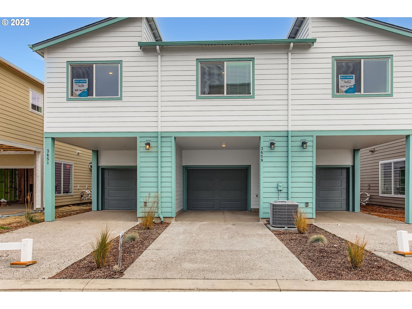
Live new without the new-construction wait in the heart of Reed's Crossing! Built in 2025 by David Weekley Homes, this NW-contemporary attached home features the popular Brinson floor plan and offers the benefits of nearly new construction without the wait. Thoughtful architecture, oversized windows and soaring ceilings enhance the home's open-concept design. The main level offers white-oak laminate floors and a kitchen with shaker-style natural wood cabinetry, quartz countertops, ivory glossy tile backsplash, pantry, eat-bar and stainless steel appliances including a gas range. Upstairs, the sun-filled primary suite includes a walk-in closet, dual sinks, walk-in shower and luxury vinyl tile flooring. A second bedroom, full hall bath, laundry area and versatile loft provide flexible space for a home office, media room, fitness area or reading nook. Year-round comfort with central A/C and efficiency features including a tankless gas water heater. An attached 1-car garage, oversized carport and additional driveway parking offer space for vehicles and storage. Everyday conveniences and outdoor recreation are just moments away including Providence Health Center, Market of Choice, restaurants, restored watershed spaces and miles of Greenway trails connecting parks and natural areas. Low HOA includes common areas, exterior maintenance and front-yard landscaping. Enjoy added peace of mind with transferable David Weekley Level 2 & 3 warranties, the remainder of the 10-year structural warranty and a one-year home warranty provided by the Seller at closing. **Limited-time financing incentive available! Qualified buyers may be eligible for reduced monthly payments during the first year through lender-paid temporary rate buydown. Ask for details.** [Home Energy Score = 10. HES Report at https://rpt.greenbuildingregistry.com/hes/OR10235277]
Details
| MLS # | 295445201 |
|---|---|
| Listing Type | For Sale |
| Style | House |
| HOA Dues | $250 |
| Sub-Type | Resale |
| Status | Active |
| Year | 2025 |
| Days On Site | 311 |
| Listing Provided By | Keller Williams Sunset Corridor | Michael McKillion |
Features
| Bed(s) | 2 |
|---|---|
| Bath(s) | 2 Total |
| SQ Feet | 1,332 |
| Garage | 1 |
| Car Port | Yes |
| Basement | Y |
| Story(s) | 2 |
| Acreage | 0.03 |
| Property View | Territorial |
Interior
| Heating | Forced Air95Plus |
|---|---|
| Heating Yn | Yes |
| Cooling | Central Air |
| Cooling Yn | Yes |
| Interior Features | High Ceilings, High Speed Internet, Laminate Flooring, Laundry, Wallto Wall Carpet |
| Window Features | Vinyl Frames |
| Appliances | Dishwasher, Disposal, ENERGYSTARQualified Appliances, Free Standing Gas Range, Gas Appliances, Microwave, Pantry, Plumbed For Ice Maker, Quartz, Solid Surface Countertop, Stainless Steel Appliance, Tile |
Exterior
| Exterior Features | Porch |
|---|---|
| Roof | Composition |
| Security Features | Sidewalk |
| Foundation Details | Pillar Post Pier |
| Lot Features | Level |
Parking
| Attached Garage Yn | Yes |
|---|---|
| Parking Features | Carport, Driveway |
Taxes
| Property | 1018 |
|---|
Area Information
| State | OR |
|---|---|
| County | Washington |
| City | Hillsboro |
| Zip Code | 97123 |
| Community Name | REED'S CROSSING |
| School District | Hillsboro |
| Elementary School | Tamarack |
| High School | Hillsboro |
| Listing VS Median (in REED'S CROSSING) | |
Price: $379,500 low | high Med: $620,990 sqft: 1,332 low | high Med: 1,995 $ / sqft: $285 low | high Med: $311 On site: 311 low | high Med: 55 | |
Market Activity 97123
Request a showing
Request a showing
Contact
Learn More About This Property

| State | OR |
|---|---|
| County | Washington |
| City | Hillsboro |
| Zip Code | 97123 |
| Community Name | REED'S CROSSING |
| School District | Hillsboro |
| Elementary School | Tamarack |
| High School | Hillsboro |
| Listing VS Median (in REED'S CROSSING) | |
Price: $379,500 low | high Med: $620,990 sqft: 1,332 low | high Med: 1,995 $ / sqft: $285 low | high Med: $311 On site: 311 low | high Med: 55 | |