

Description
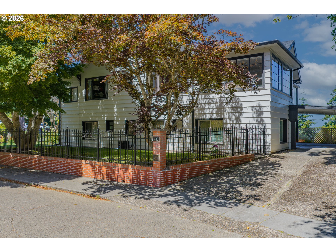
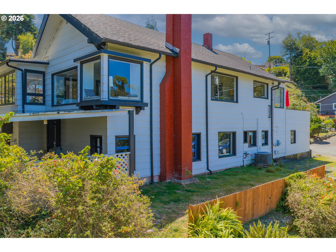
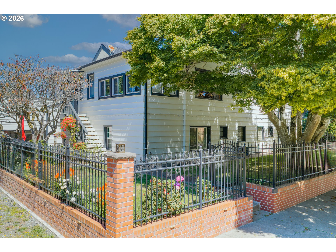
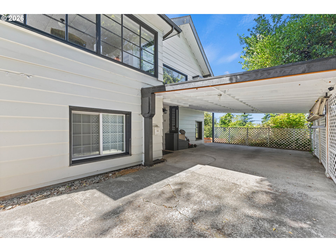
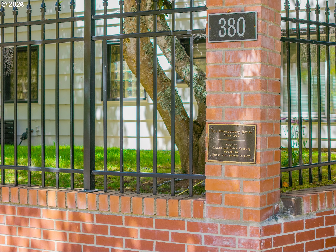
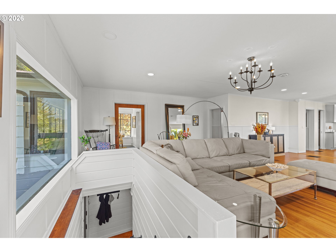
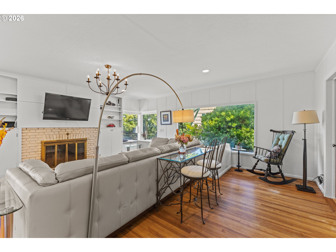
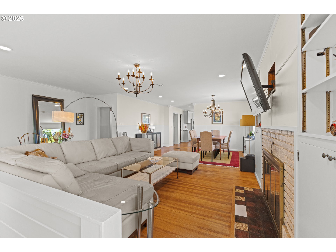
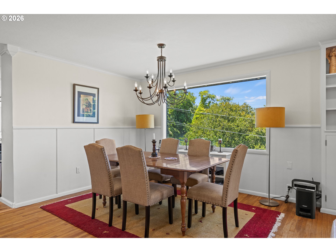
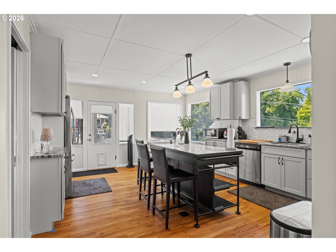
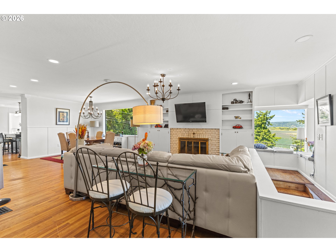
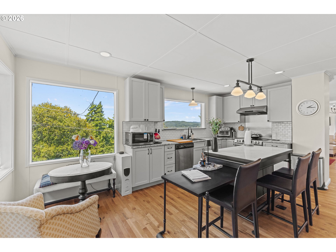
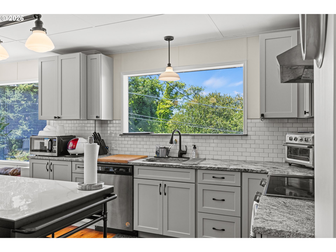
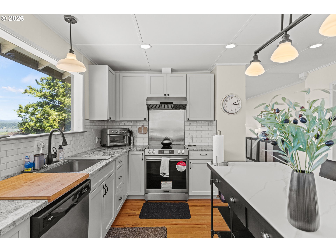
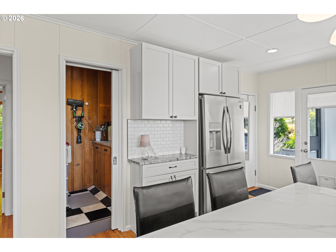
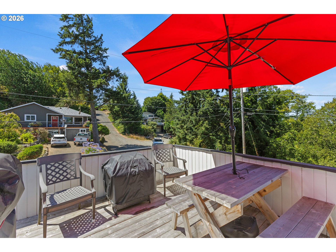
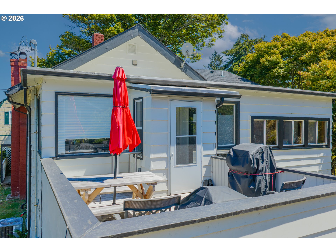
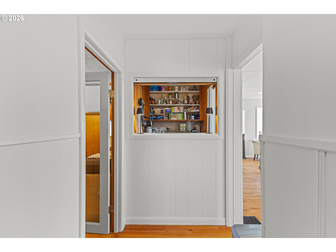
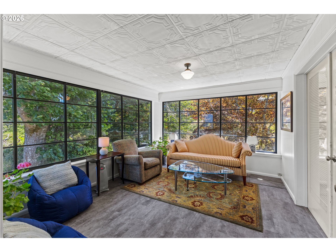
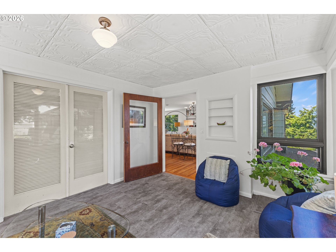
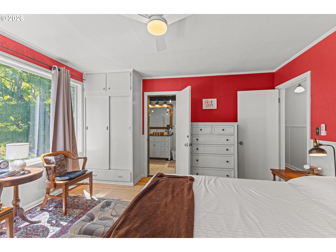
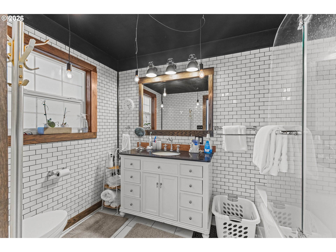
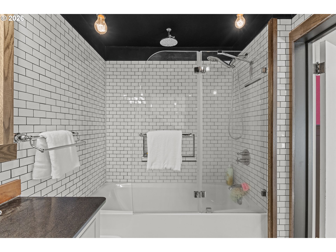
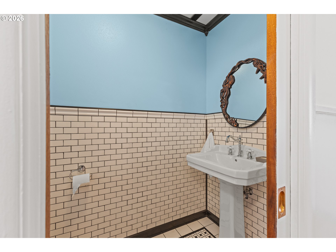
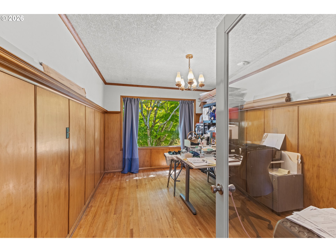
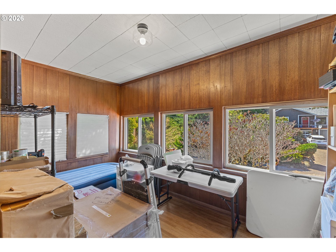
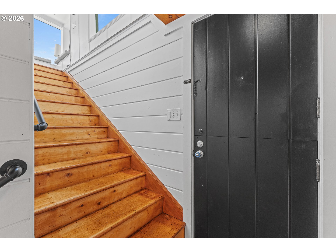
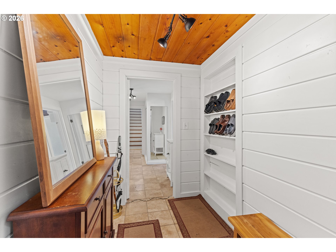
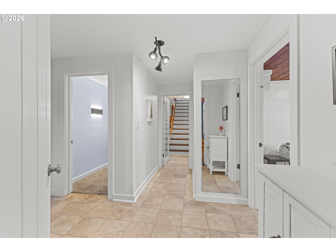
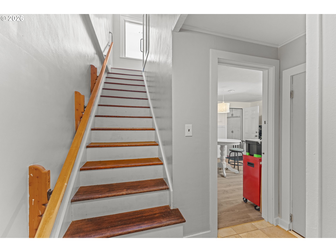
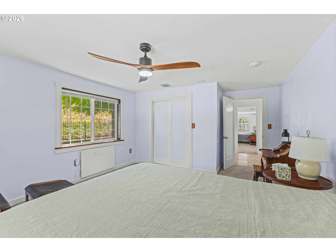
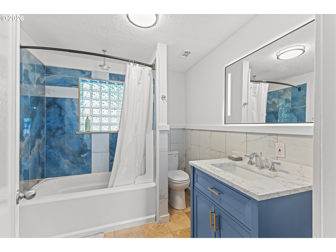
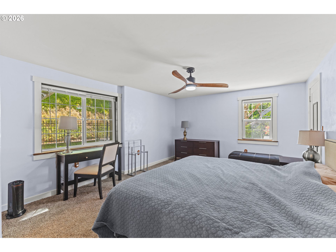
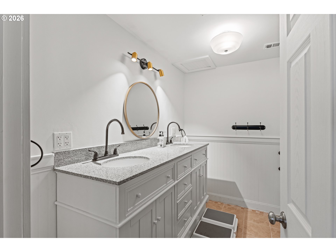
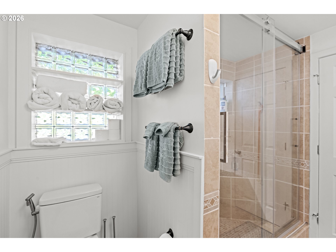
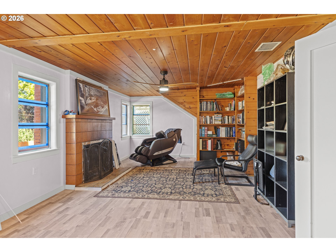
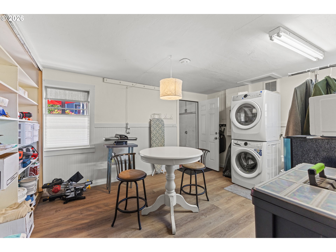
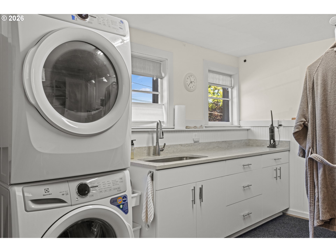
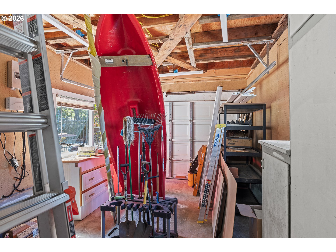
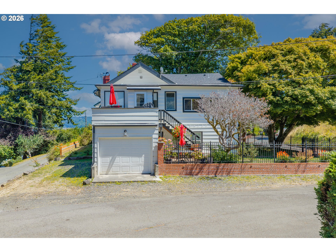
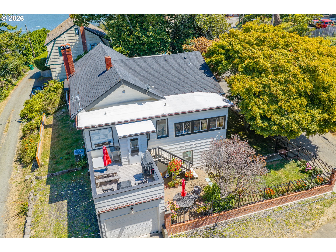
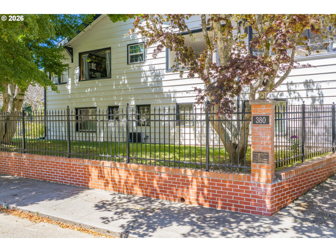
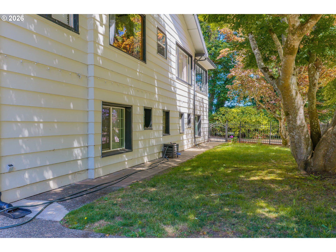
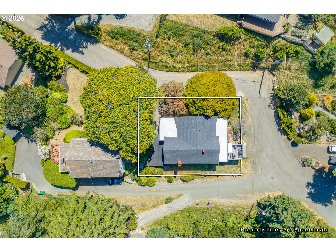
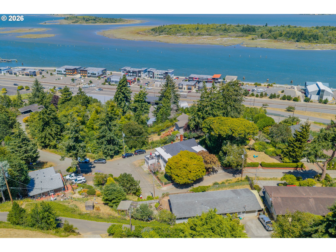
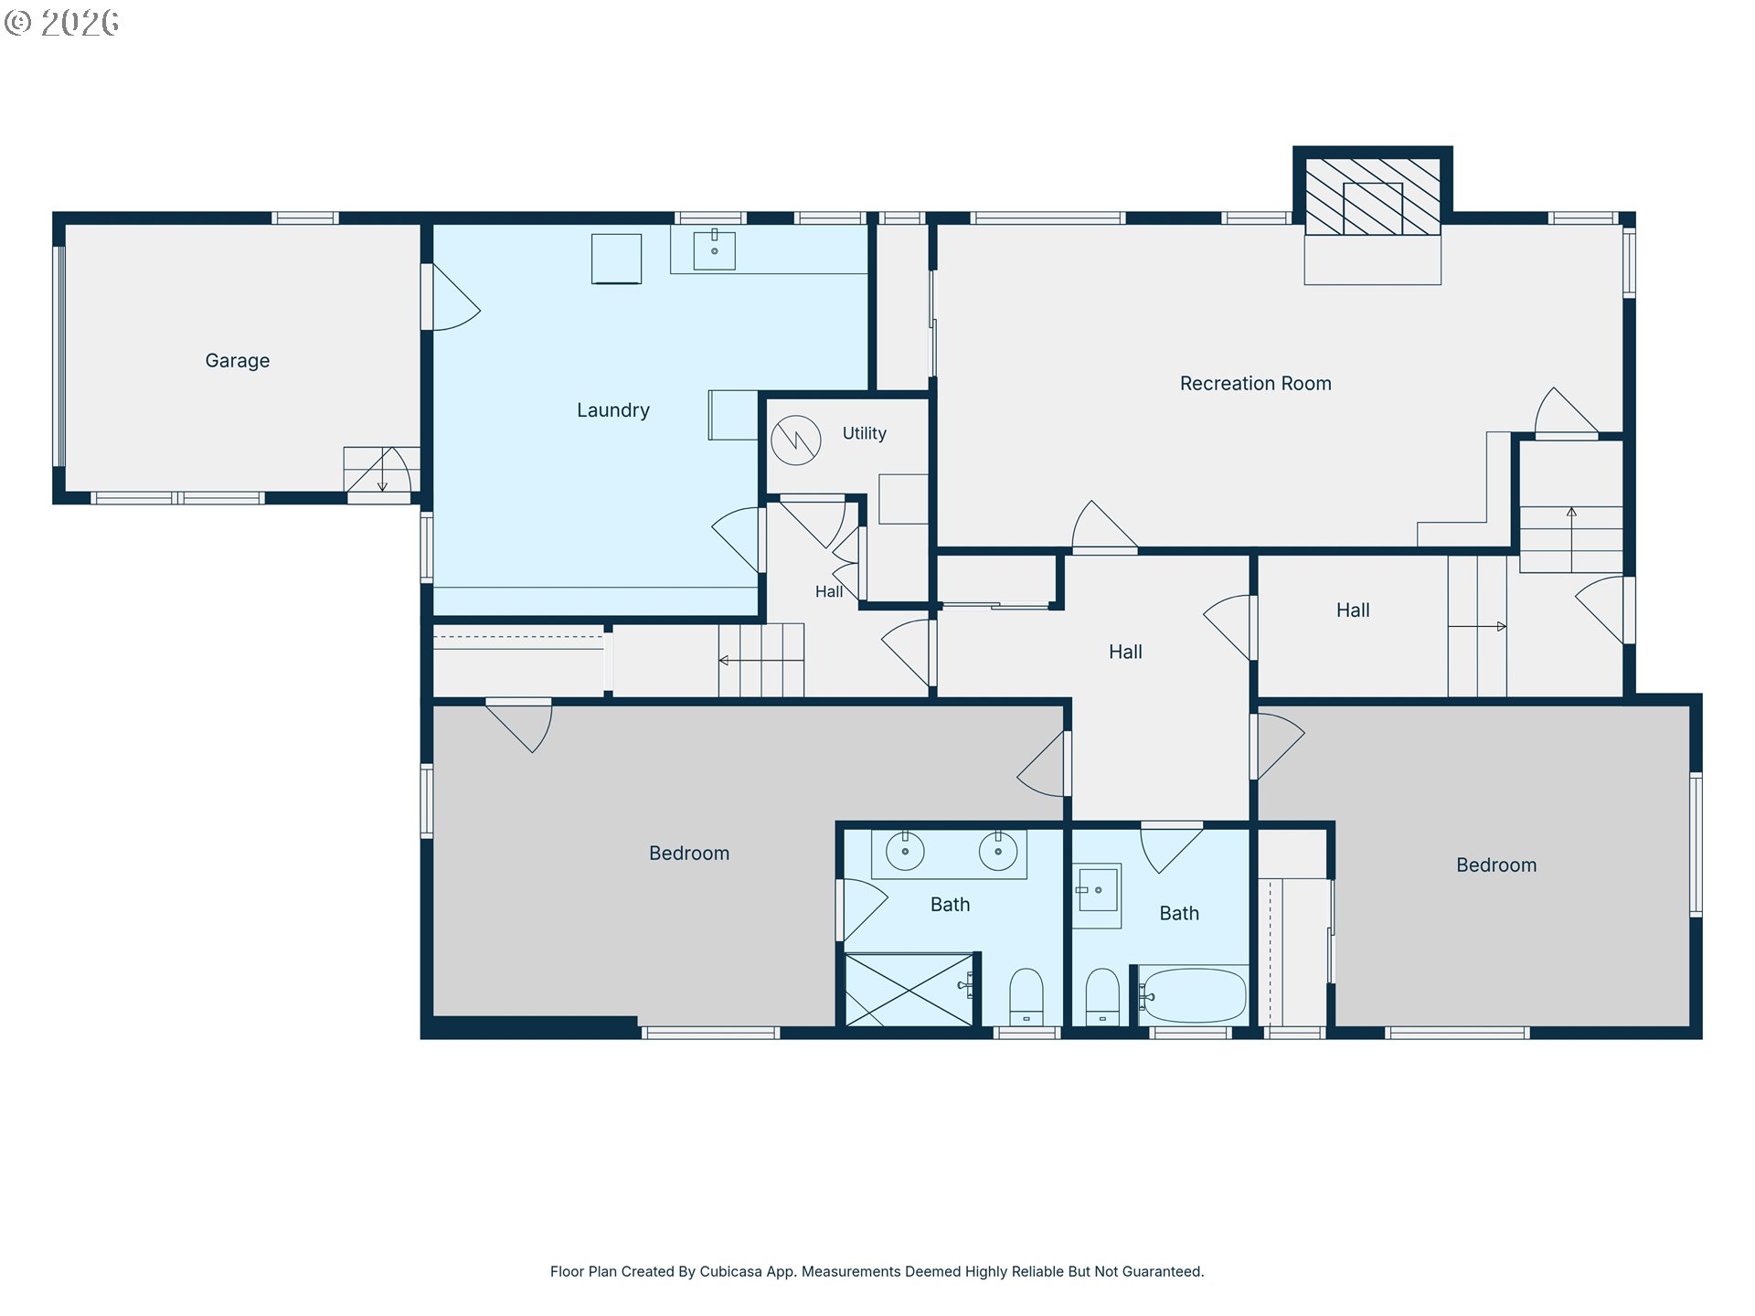
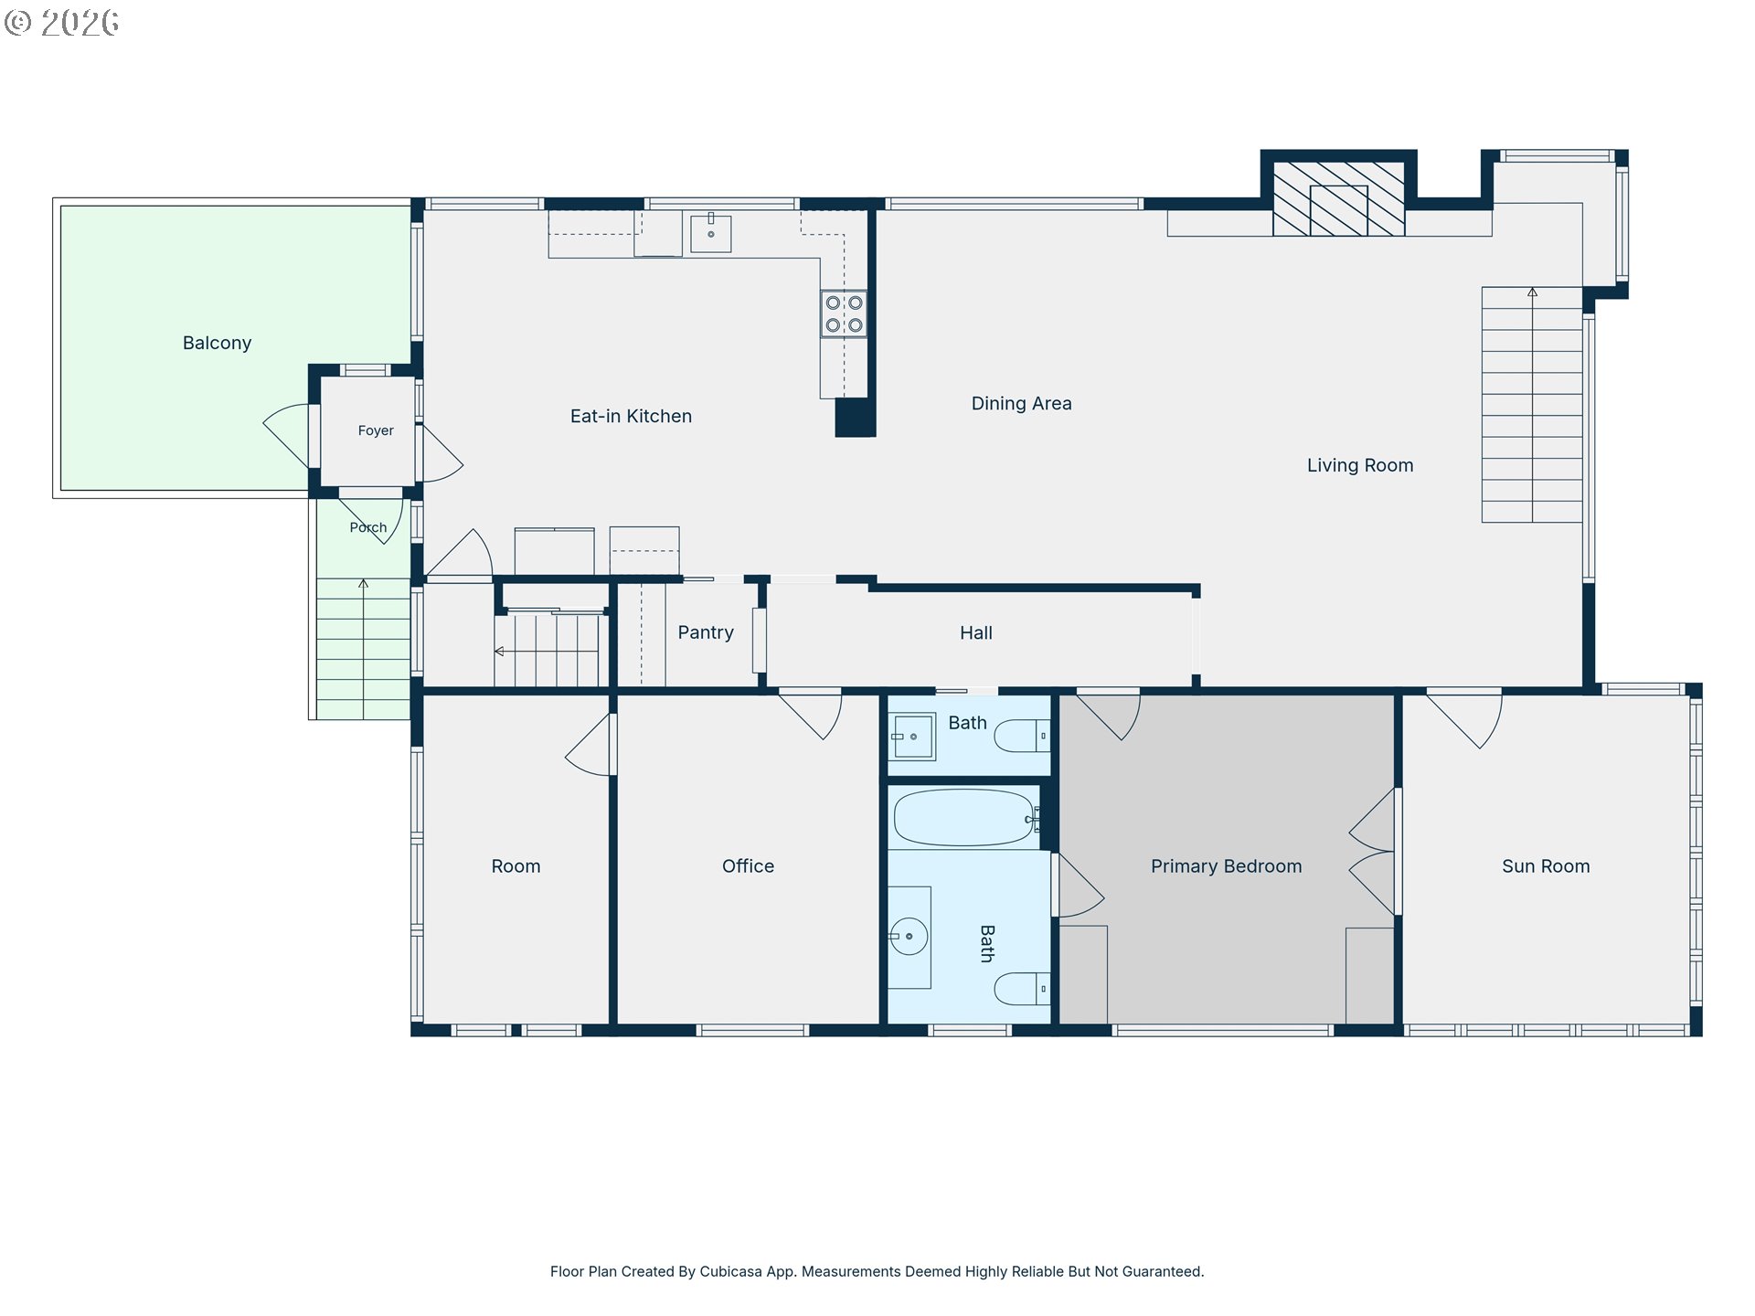
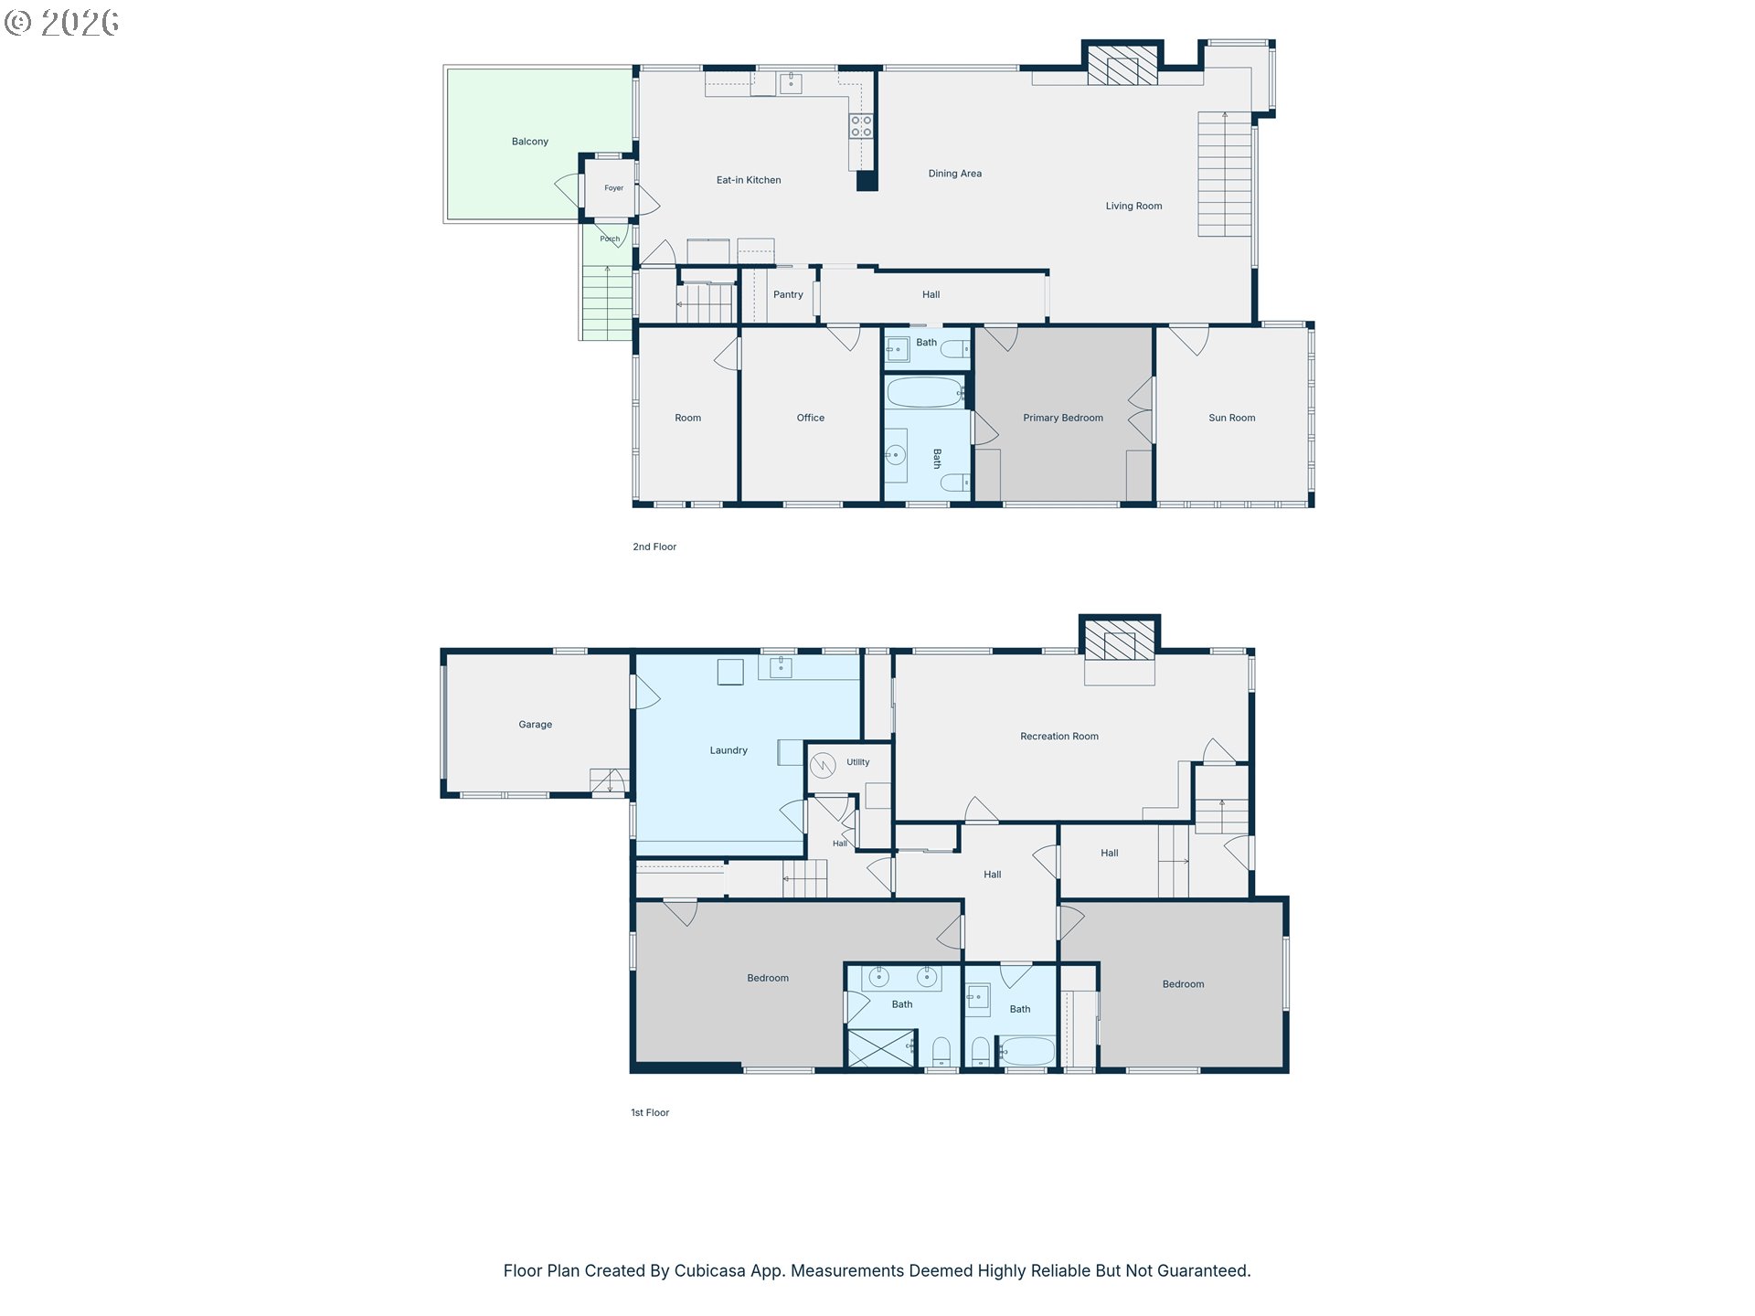
This is what it looks like when a home is updated with quality and care without losing what made it special in the first place! Perched on Telegraph Hill with beautiful bay views, this 1912 home offers 3,456 square feet, two primary suites and the kind of craftsmanship and character that is increasingly hard to find.From the street, classic architecture, a beautifully fenced front yard and incredible curb appeal immediately set it apart. Inside, substantial improvements were made with quality in mind while preserving the character of the home. The kitchen was rebuilt from the studs with new cabinetry, granite countertops, hardwood floors, tile backsplash, stainless steel appliances and a large eat-in island. Bathrooms have been refreshed with updated vanities and fixtures, while new lighting, refinished walls and fresh paint brighten the home throughout.And there is A LOT of house here! Beyond the oversized living areas and two primary suites, you'll find a sunroom, separate den/office, large laundry room and additional lower-level space. The den/office offers potential for another bedroom with an adjoining walk-in closet, while the lower level creates possibilities for guests, hobbies, extended living or a future ADU configuration, subject to buyer verification and applicable approvals. The laundry room also offers potential for a second kitchen.Outside, enjoy a fully fenced yard, deck off the kitchen and patio above the garage with bay views. Finding this much space is one thing. Finding it with bay views, quality improvements, flexible living options and more than a century of preserved craftsmanship is another! This isn't a cookie-cutter remodel or a house you'll find another version of down the street. If you've been waiting for something truly different, don't overlook this one!
Details
| MLS # | 422417786 |
|---|---|
| Listing Type | For Sale |
| Style | House |
| Sub-Type | Resale |
| Status | Active |
| Year | 1912 |
| Days On Site | 90 |
| Listing Provided By | Pacific Properties | Kimberly Craig |
Features
| Bed(s) | 4 |
|---|---|
| Bath(s) | 4 Total |
| SQ Feet | 3,456 |
| Garage | 1 |
| Car Port | Yes |
| Basement | Y |
| Story(s) | 2 |
| Zoning | R-2 |
| Property View | Bay, City, Territorial |
Interior
| Heating | Heat Pump, Hot Water |
|---|---|
| Heating Yn | Yes |
| Cooling | Central Air, Heat Pump |
| Cooling Yn | Yes |
| Interior Features | Ceiling Fan, Granite, Hardwood Floors, Laminate Flooring, Laundry, Luxury Vinyl Tile, Soaking Tub, Sprinkler, Tile Floor, Wallto Wall Carpet, Washer Dryer, Wood Floors |
| Window Features | Aluminum Frames, Double Pane Windows, Vinyl Frames, Wood Frames |
| Appliances | Butlers Pantry, Convection Oven, Dishwasher, Disposal, Free Standing Range, Free Standing Refrigerator, Granite, Island, Pantry, Range Hood, Solid Surface Countertop, Stainless Steel Appliance, Tile |
Exterior
| Exterior Features | Deck, Fenced, Patio, Sprinkler, Yard |
|---|---|
| Roof | Composition |
| Foundation Details | Concrete Perimeter |
| Lot Features | Corner Lot, Level, Trees |
Parking
| Attached Garage Yn | Yes |
|---|---|
| Parking Features | Carport, Driveway |
Taxes
| Property | 6443 |
|---|
Area Information
| State | OR |
|---|---|
| County | Coos |
| City | CoosBay |
| Zip Code | 97420 |
| School District | Marshfield |
| Elementary School | Coos Bay |
| High School | Marshfield |
| Listing VS Median (in 97420) | |
Price: $599,000 low | high Med: $395,000 sqft: 3,456 low | high Med: 1,651 $ / sqft: $173 low | high Med: $239 On site: 90 low | high Med: 53 | |
Market Activity 97420
Request a showing
Request a showing
Contact
Learn More About This Property

| State | OR |
|---|---|
| County | Coos |
| City | CoosBay |
| Zip Code | 97420 |
| School District | Marshfield |
| Elementary School | Coos Bay |
| High School | Marshfield |
| Listing VS Median (in 97420) | |
Price: $599,000 low | high Med: $395,000 sqft: 3,456 low | high Med: 1,651 $ / sqft: $173 low | high Med: $239 On site: 90 low | high Med: 53 | |
 | $499,000546 W Fir AveCoosbay, OR 97420 |