

Description
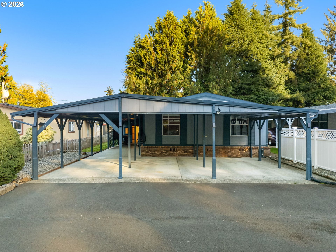
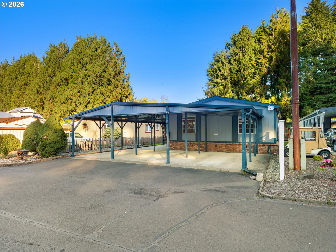
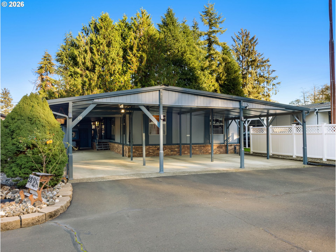
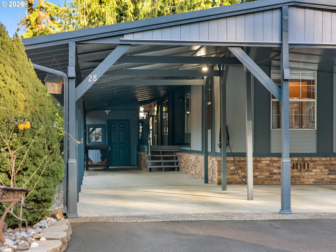
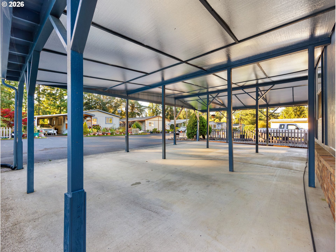
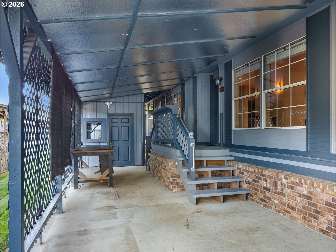
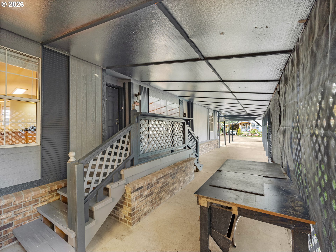
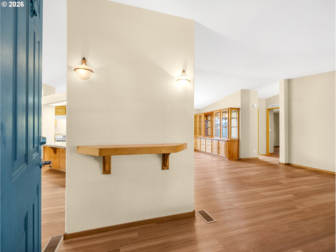
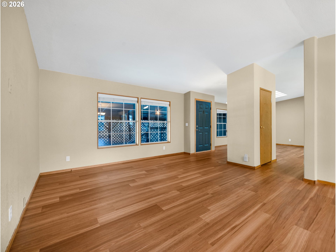
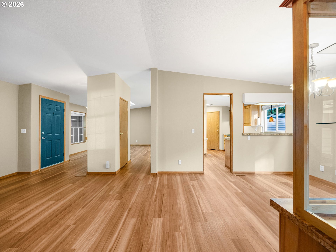
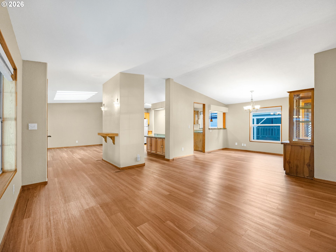
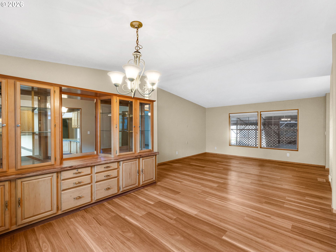
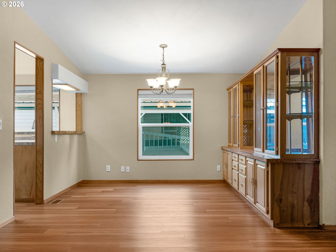
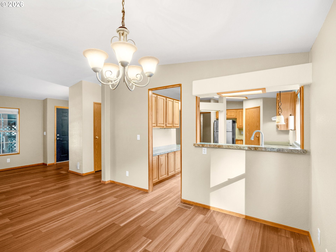
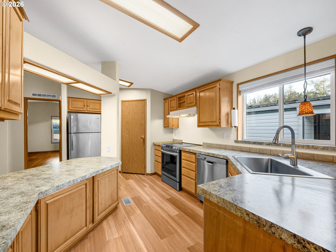
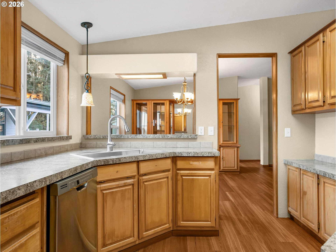
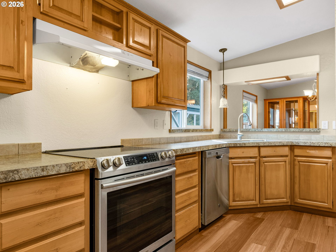
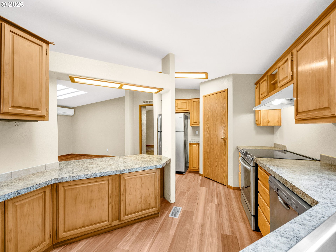
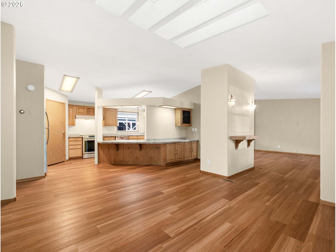
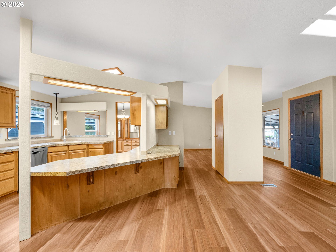
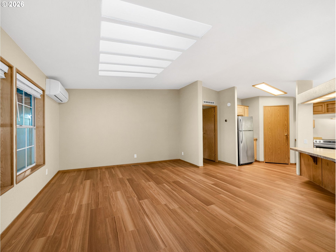
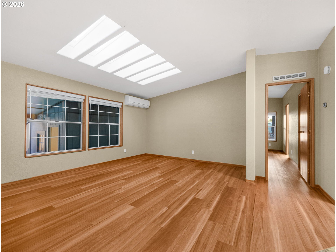
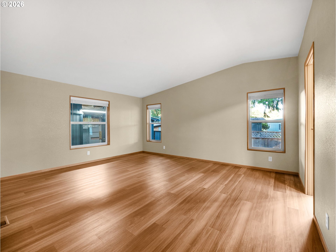
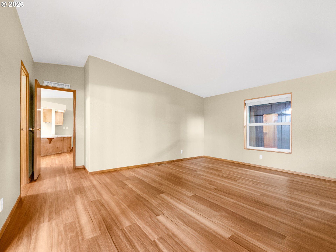
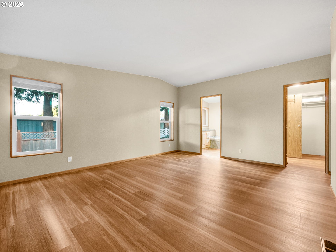
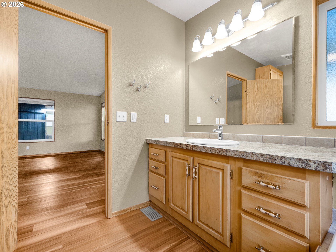
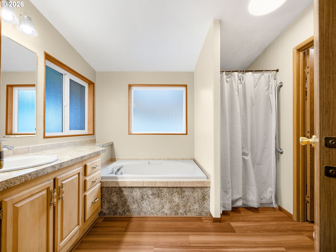
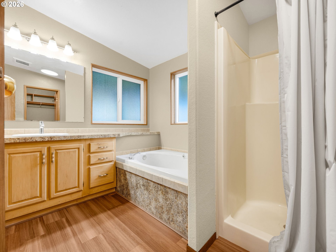
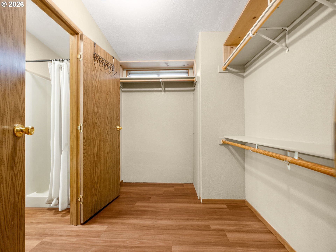
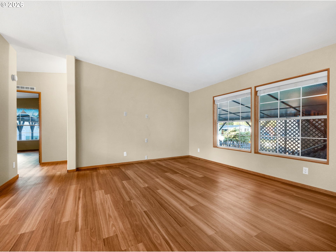
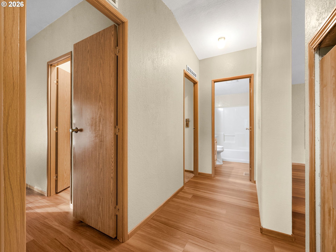
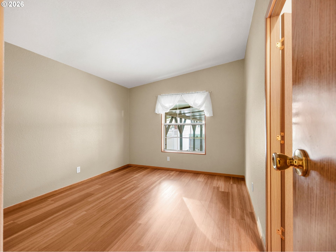
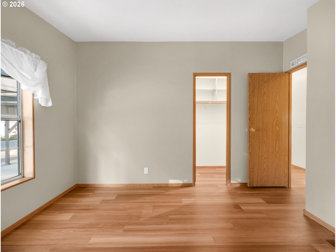
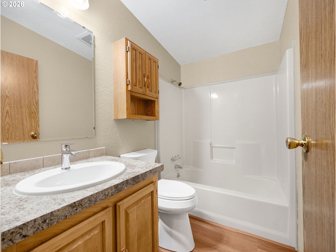
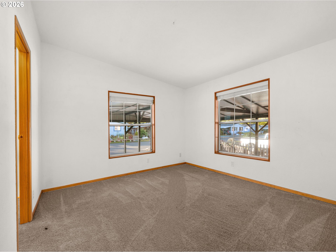
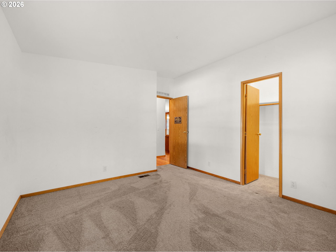
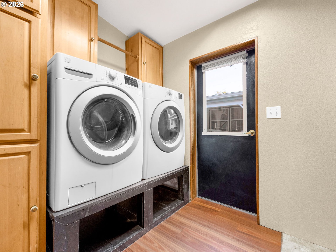
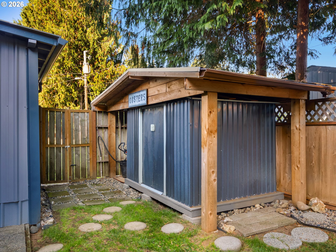
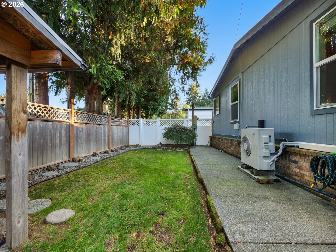
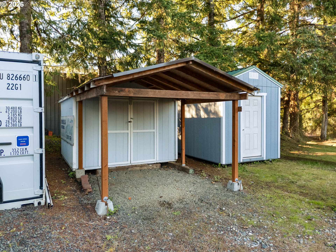
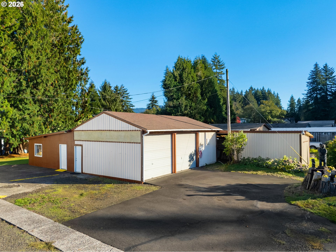
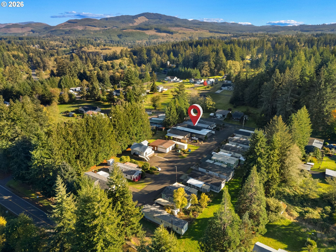
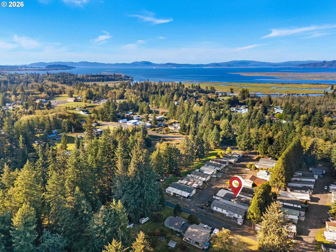
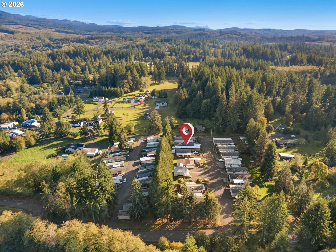
Spacious and beautifully updated 3-bedroom, 2-bath home in the desirable Midway Village Senior Community. This home features an open floor plan with vaulted ceilings and abundant natural light throughout. The kitchen offers an eating bar, generous cabinet storage, and excellent flow for cooking and entertaining. A comfortable living room plus a separate den provide flexible spaces for relaxation, hobbies, or work. Between 2022 and 2026, the home received extensive upgrades inside and out. Improvements include refreshed landscaping with river rock and new fencing, five new windows, new mini-blinds, professionally completed interior and exterior paint, new LVP plank flooring, Kohler bathroom sinks, Moen faucets, handicap-height toilets, updated bathroom light fixtures, a stainless steel kitchen sink with new faucet, gutter guards, carport underlay, sprinkler system, and a ductless heat pump. Additional exterior features include an oversized carport, metal storage shed, and a built shop, along with a ramp leading to the back door for easy access. This well-maintained home offers comfort, convenience, and thoughtful updates throughout. All offers subject to park approval.
Details
| MLS # | 114718466 |
|---|---|
| Listing Type | For Sale |
| Style | Manufactured Home |
| Sub-Type | Resale |
| Status | Pending |
| Year | 1991 |
| Days On Site | 19 |
| Listing Provided By | RE/MAX Coastal Advantage | Jonathan Goyne |
Features
| Bed(s) | 3 |
|---|---|
| Bath(s) | 2 Total |
| SQ Feet | 1,787 |
| Car Port | Yes |
| Basement | Y |
| Story(s) | 1 |
| Property View | Territorial |
Interior
| Heating | Forced Air, Heat Pump, Mini Split |
|---|---|
| Heating Yn | Yes |
| Cooling | Heat Pump, Mini Split |
| Cooling Yn | Yes |
| Interior Features | Laundry, Skylight, Soaking Tub, Vaulted Ceiling, Vinyl Floor, Wallto Wall Carpet, Washer Dryer |
| Window Features | Double Pane Windows |
| Appliances | Dishwasher, Free Standing Range, Free Standing Refrigerator, Pantry, Range Hood |
Exterior
| Exterior Features | Covered Deck, Fenced, Outbuilding, Patio, Tool Shed, Workshop, Yard |
|---|---|
| Roof | Composition |
| Foundation Details | Skirting |
| Lot Features | Level |
Parking
| Attached Garage Yn | No |
|---|---|
| Parking Features | Carport, Driveway |
Taxes
| Property | 772 |
|---|
Area Information
| State | OR |
|---|---|
| County | Clatsop |
| City | Astoria |
| Zip Code | 97103 |
| School District | Knappa |
| Elementary School | Hilda Lahti |
| High School | Knappa |
| Listing VS Median (in 97103) | |
Price: $172,000 low | high Med: $530,000 sqft: 1,787 low | high Med: 1,407 $ / sqft: $96 low | high Med: $377 On site: 19 low | high Med: 74 | |
Market Activity 97103
Request a showing
Request a showing
Contact
Learn More About This Property

| State | OR |
|---|---|
| County | Clatsop |
| City | Astoria |
| Zip Code | 97103 |
| School District | Knappa |
| Elementary School | Hilda Lahti |
| High School | Knappa |
| Listing VS Median (in 97103) | |
Price: $172,000 low | high Med: $530,000 sqft: 1,787 low | high Med: 1,407 $ / sqft: $96 low | high Med: $377 On site: 19 low | high Med: 74 | |