417 SW Quinney Pl,Pendleton, OR 97801
Pendleton, OR 97801


Description
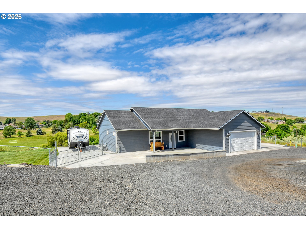
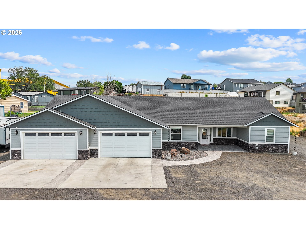
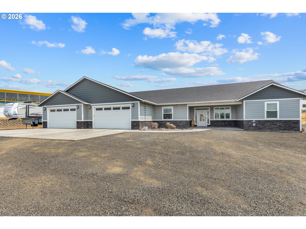
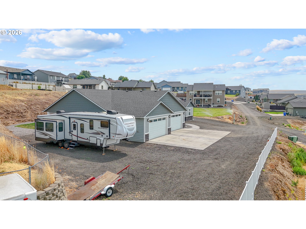
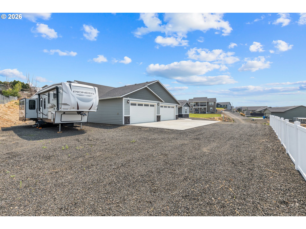
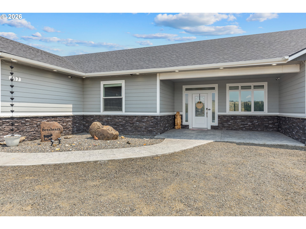
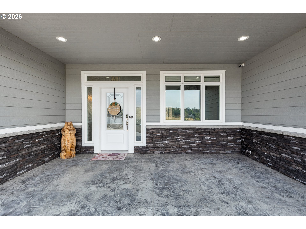
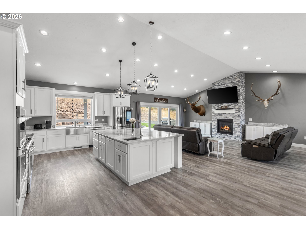
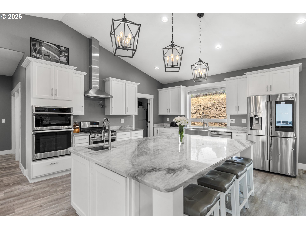
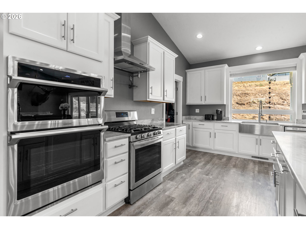
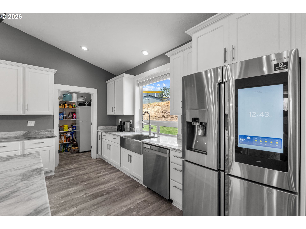
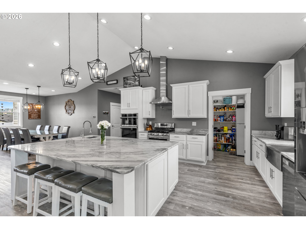
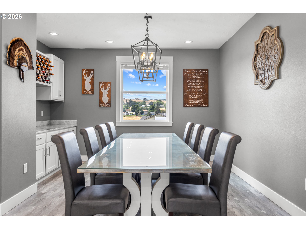
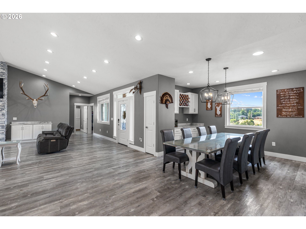
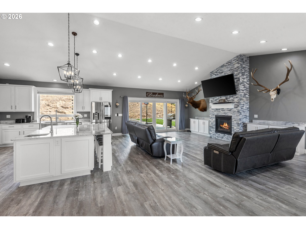
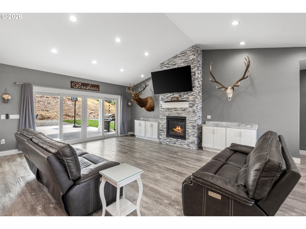
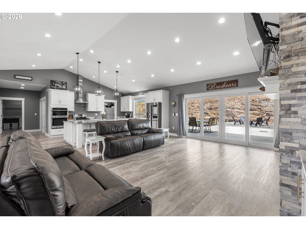
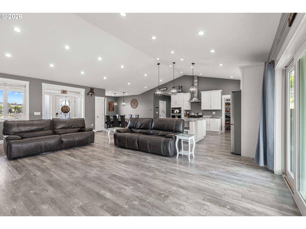
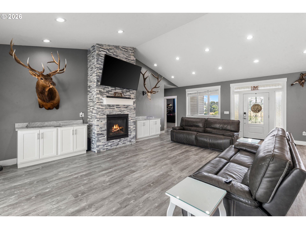
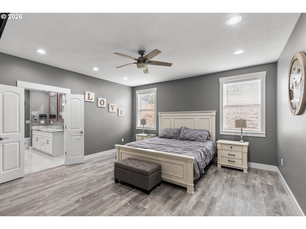
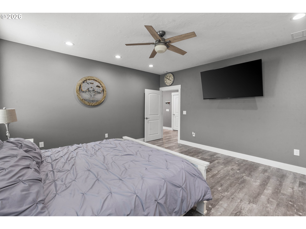
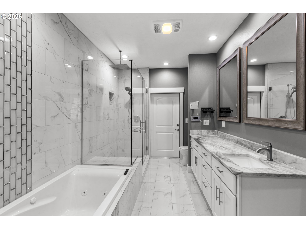
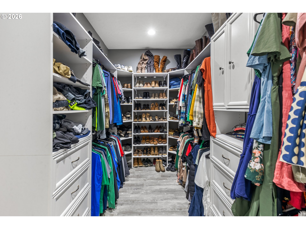
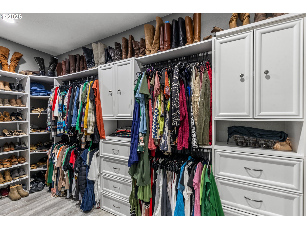
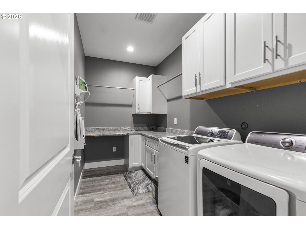
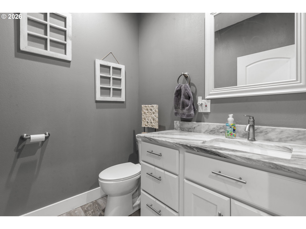
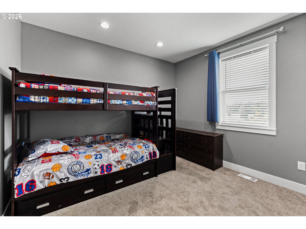
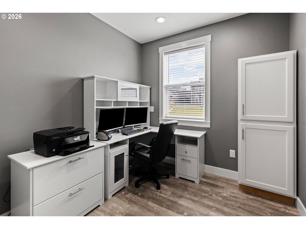
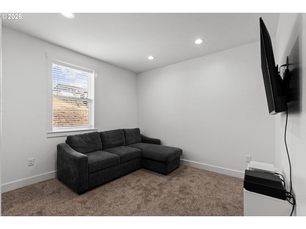
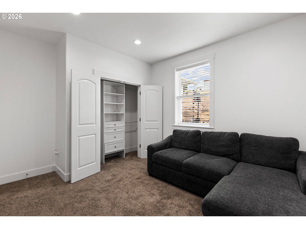
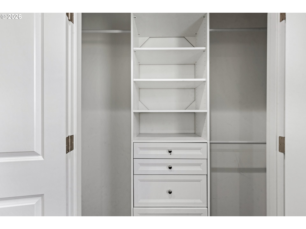
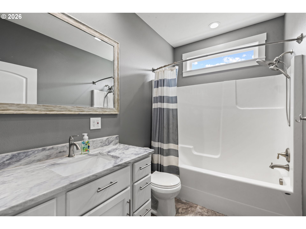
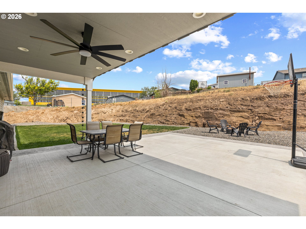
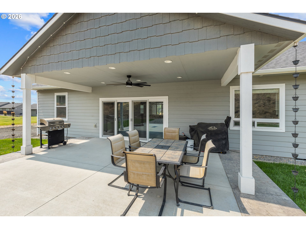
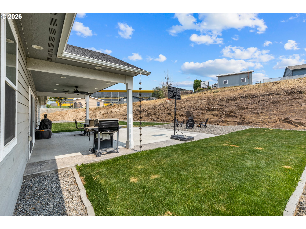
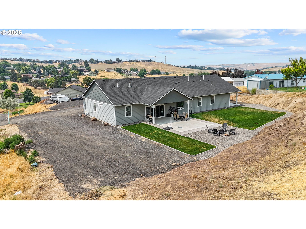
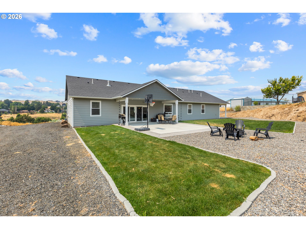
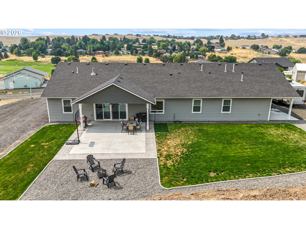
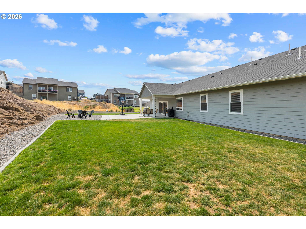
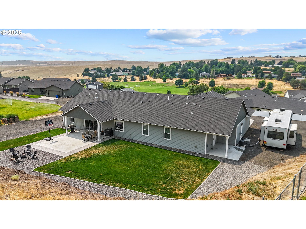
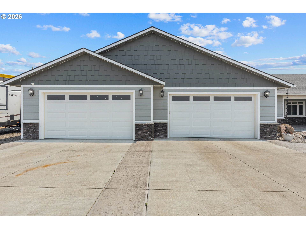
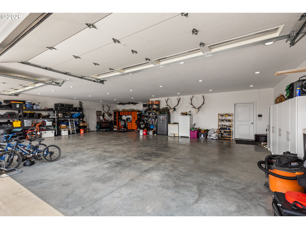
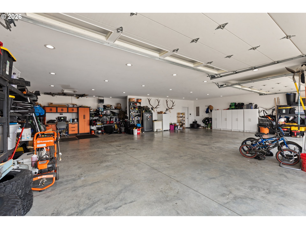
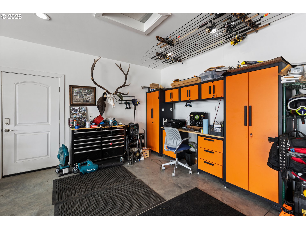
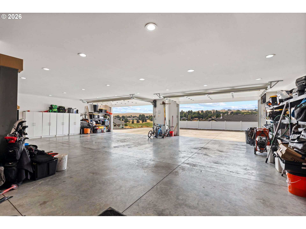
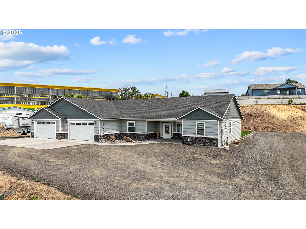
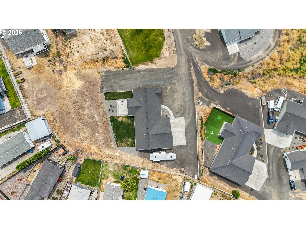
Nestled within the highly sought-after Sunridge community, this exceptional 2,326 sq. ft. custom home blends timeless craftsmanship with today's modern conveniences. Situated on an expansive 28,850 sq. ft. lot, this thoughtfully designed home offers 3 bedrooms, a dedicated office, 2.5 bathrooms, and an ideal layout for everyday living and entertaining. Step inside to soaring vaulted ceilings, abundant natural light, and an inviting open-concept living space anchored by a floor-to-ceiling rock gas fireplace and an oversized granite island. The kitchen features custom cabinetry, granite countertops, a professional-grade range with pot filler, a large walk-in pantry, and abundant prep space. Luxury plank flooring leads to a spacious primary suite with a walk-in closet, oversized tile shower, jetted soaking tub with automatic fill and programmable temperature settings, Rinnai tankless water heater, and oversized rain shower. Step directly onto the covered patio, where electrical is already in place for your future hot tub. The thoughtful design continues throughout. Both guest bedrooms feature custom closet organizers, while the dedicated office is perfect for working from home or hobbies. A full guest bath serves the secondary bedrooms, and a convenient half bath off the living area makes entertaining easy. Built with the future in mind, this home features smart appliances, security cameras, smart garage doors, and a smart thermostat. The oversized 1,474 sq. ft. four-car garage includes an attached workshop, while the oversized flag lot still offers room to build a future shop. RV parking includes electrical hookups and a sewer dump. Enjoy the landscaped backyard with a waterfall feature and spacious patio, or unwind on the front patio while taking in the sweeping Sunridge views.
Details
| MLS # | 414431930 |
|---|---|
| Listing Type | For Sale |
| Style | House |
| Sub-Type | Resale |
| Status | Active |
| Year | 2020 |
| Days On Site | 56 |
| Listing Provided By | Hearthstone Real Estate | Blake Franklin |
Features
| Bed(s) | 3 |
|---|---|
| Bath(s) | 3 Total |
| SQ Feet | 2,326 |
| Garage | 4 |
| Basement | Y |
| Story(s) | 1 |
| Acreage | 0.66 |
| Property View | Mountain, Territorial |
Interior
| Heating | Forced Air |
|---|---|
| Heating Yn | Yes |
| Cooling | Central Air |
| Cooling Yn | Yes |
| Interior Features | Luxury Vinyl Plank, Vaulted Ceiling |
| Window Features | Double Pane Windows, Vinyl Frames |
| Appliances | Butlers Pantry, Cook Island, Cooktop, Dishwasher, Disposal, Free Standing Refrigerator, Granite, Instant Hot Water, Island, Pot Filler, Range Hood, Stainless Steel Appliance |
Exterior
| Exterior Features | Covered Patio, RVHookup, RVParking, RVBoat Storage, Sprinkler, Yard |
|---|---|
| Roof | Shingle |
| Foundation Details | Concrete Perimeter |
| Lot Features | Flag Lot |
Parking
| Attached Garage Yn | Yes |
|---|---|
| Parking Features | Covered, Off Street |
Taxes
| Property | 6631 |
|---|
Area Information
| State | OR |
|---|---|
| County | Umatilla |
| City | Pendleton |
| Zip Code | 97801 |
| School District | Pendleton |
| Elementary School | McKay Creek |
| High School | Pendleton |
| Listing VS Median (in 97801) | |
Price: $664,000 low | high Med: $326,000 sqft: 2,326 low | high Med: 2,316 $ / sqft: $285 low | high Med: $144 On site: 56 low | high Med: 22 | |
Market Activity 97801
Request a showing
Request a showing
Contact
Learn More About This Property

| State | OR |
|---|---|
| County | Umatilla |
| City | Pendleton |
| Zip Code | 97801 |
| School District | Pendleton |
| Elementary School | McKay Creek |
| High School | Pendleton |
| Listing VS Median (in 97801) | |
Price: $664,000 low | high Med: $326,000 sqft: 2,326 low | high Med: 2,316 $ / sqft: $285 low | high Med: $144 On site: 56 low | high Med: 22 | |