4202 NE Morrow Rd 205,Vancouver, WA 98682
Vancouver, WA 98682

Description
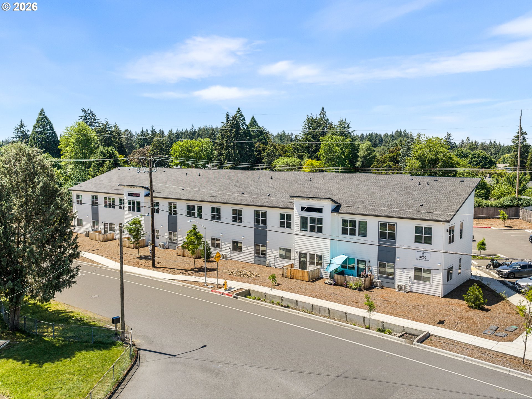
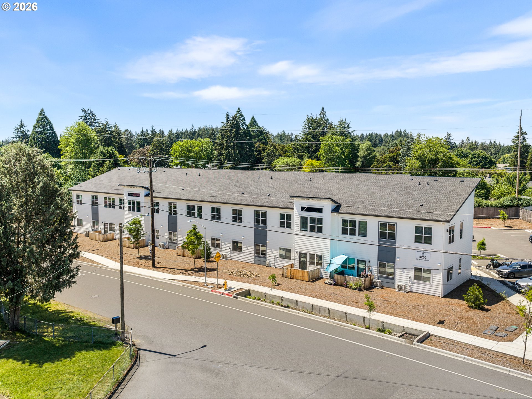
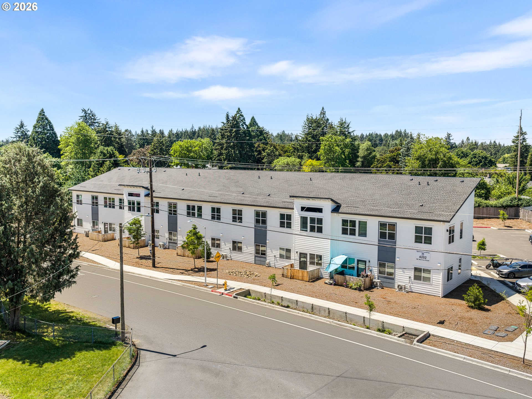
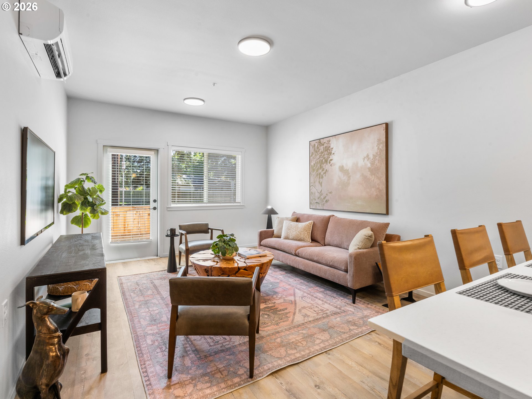
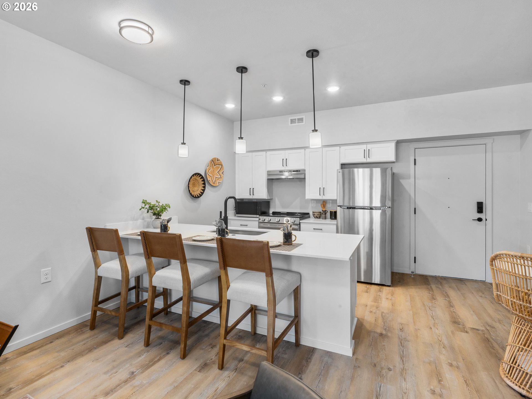
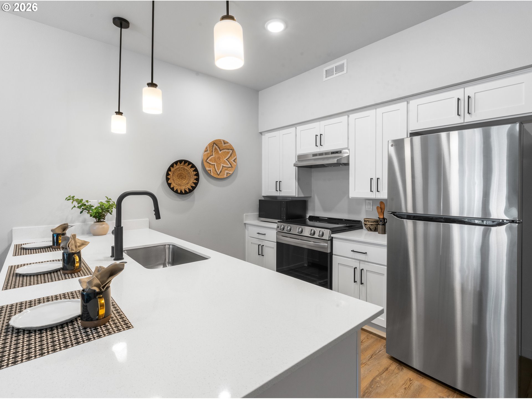
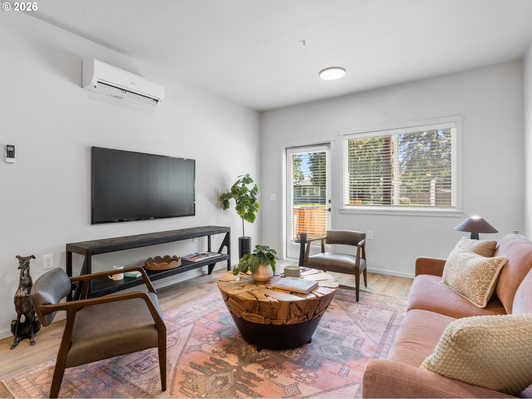
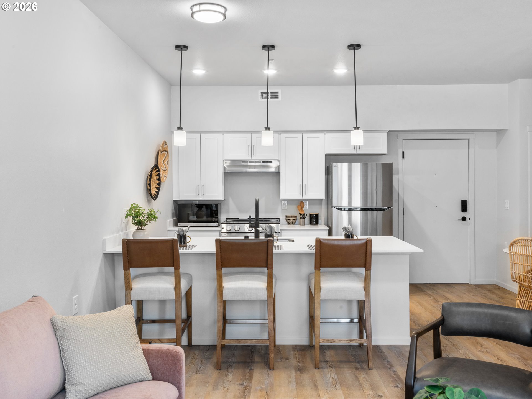
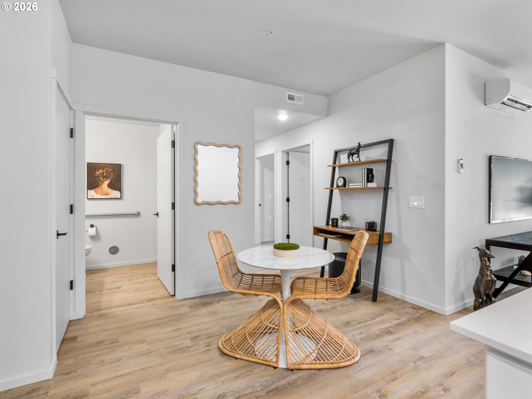
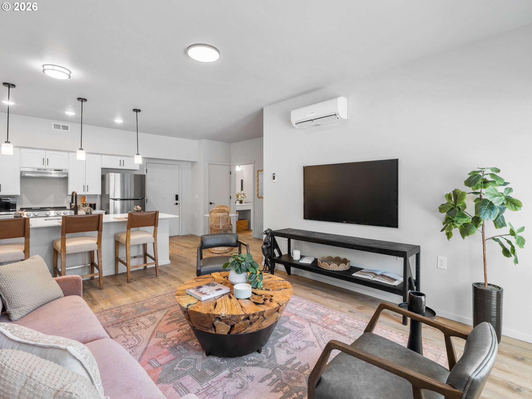
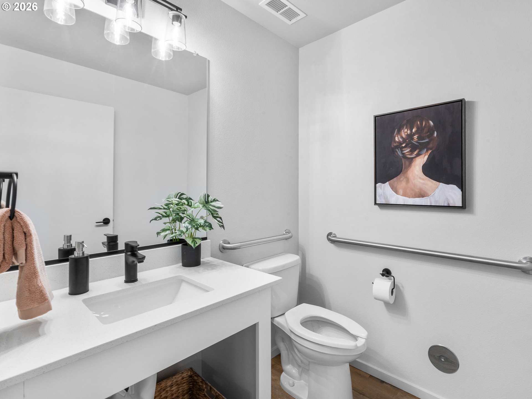
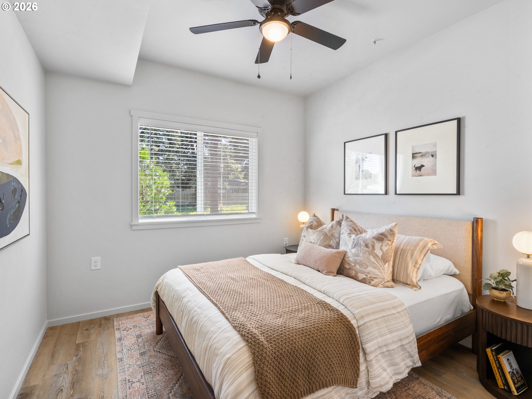
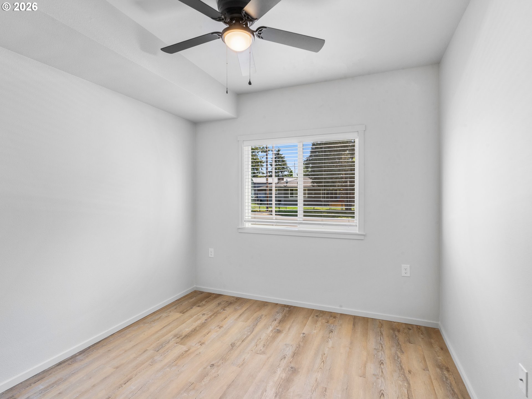
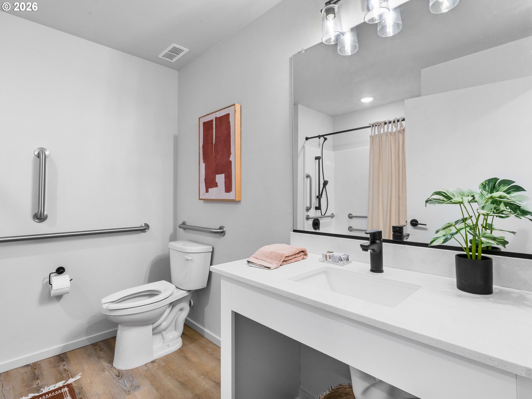
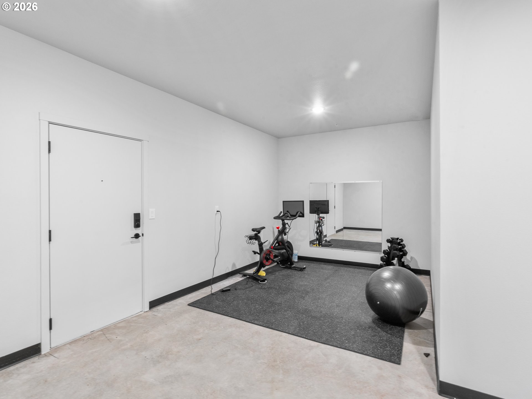
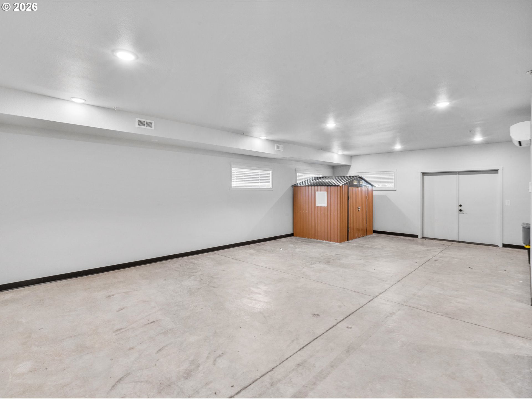
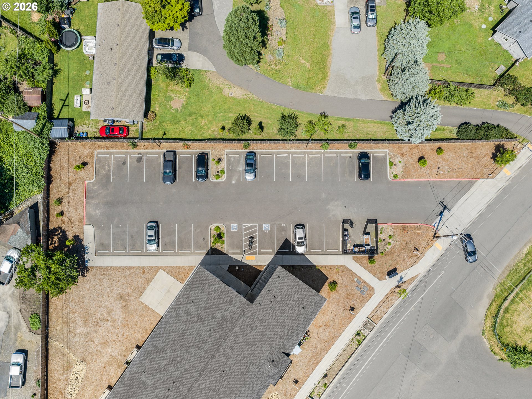
I am a brand-new condominium offering the rare combination of spacious living, elevated finishes, and move-in-ready convenience in a highly accessible Vancouver location. My thoughtfully designed floor plan lives larger than expected, featuring lofty ceilings, generously sized rooms, abundant natural light, and an open-concept layout that creates an airy, welcoming feel throughout. Designed for both comfort and functionality, I offer the space today's buyers are searching for, whether that's room to entertain, work from home, host guests, or simply spread out and enjoy everyday living. A full appliance package and included window coverings mean the work is already done, allowing you to move in and immediately enjoy your new home. Thoughtful storage, quality finishes, and carefully designed living spaces further enhance the ease and comfort of daily life. One of my standout features is access to expansive shared greenspace, creating an open and inviting setting rarely found in condominium living. Built by a respected local builder with a reputation for quality craftsmanship, I showcase thoughtful design, durable construction, and carefully selected finishes throughout. Dedicated, sought-after off-street parking and a location just minutes from Vancouver Mall, grocery stores, restaurants, parks, recreation, and major commuter routes create an ideal blend of convenience and connectivity with many of Vancouver's everyday amenities close at hand. If you've been searching for a home that offers the ease of condominium living without sacrificing space, quality, comfort, or outdoor enjoyment, you'll find all four here.
Details
| MLS # | 293820169 |
|---|---|
| Listing Type | For Sale |
| Style | Condominium |
| HOA Dues | $125 |
| Sub-Type | Resale |
| Status | Active |
| Year | 2025 |
| Days On Site | 107 |
| Listing Provided By | Keller Williams Realty Portland Premiere | Darryl Bodle |
Features
| Bed(s) | 2 |
|---|---|
| Bath(s) | 2 Total |
| SQ Feet | 921 |
| Story(s) | 1 |
| Zoning | R18 |
| Property View | TreesWoods |
Interior
| Heating | Mini Split |
|---|---|
| Heating Yn | Yes |
| Cooling | Heat Pump, Mini Split |
| Cooling Yn | Yes |
| Interior Features | High Ceilings, Laundry, Washer Dryer |
| Window Features | Double Pane Windows, Vinyl Frames |
| Appliances | Dishwasher, Disposal, Free Standing Range, Free Standing Refrigerator, Pantry, Solid Surface Countertop, Stainless Steel Appliance |
Exterior
| Roof | Composition |
|---|---|
| Security Features | Sidewalk |
| Foundation Details | Slab |
| Lot Features | Level, Public Road |
Parking
| Attached Garage Yn | No |
|---|---|
| Parking Features | Off Street |
Taxes
| Property | 2026 |
|---|
Area Information
| State | WA |
|---|---|
| County | Clark |
| City | Vancouver |
| Zip Code | 98682 |
| Community Name | Kevanna Park |
| School District | Heritage |
| Elementary School | Orchards |
| High School | Heritage |
| Listing VS Median (in Kevanna Park) | |
Price: $306,900 low | high Med: $303,400 sqft: 921 low | high Med: 921 $ / sqft: $333 low | high Med: $329 On site: 107 low | high Med: 107 | |
Market Activity 98682
Request a showing
Request a showing
Contact
Learn More About This Property

| State | WA |
|---|---|
| County | Clark |
| City | Vancouver |
| Zip Code | 98682 |
| Community Name | Kevanna Park |
| School District | Heritage |
| Elementary School | Orchards |
| High School | Heritage |
| Listing VS Median (in Kevanna Park) | |
Price: $306,900 low | high Med: $303,400 sqft: 921 low | high Med: 921 $ / sqft: $333 low | high Med: $329 On site: 107 low | high Med: 107 | |