
Description
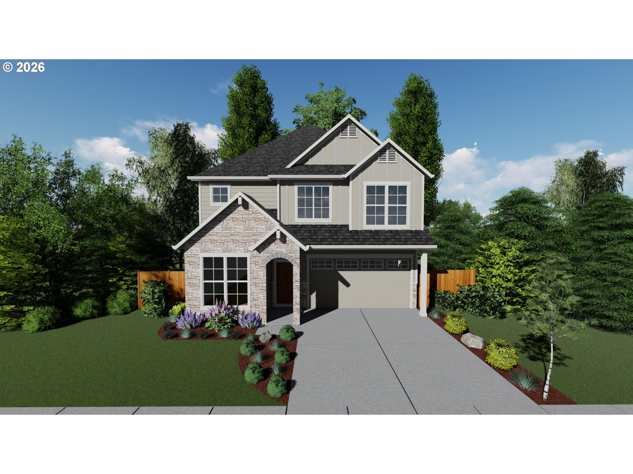
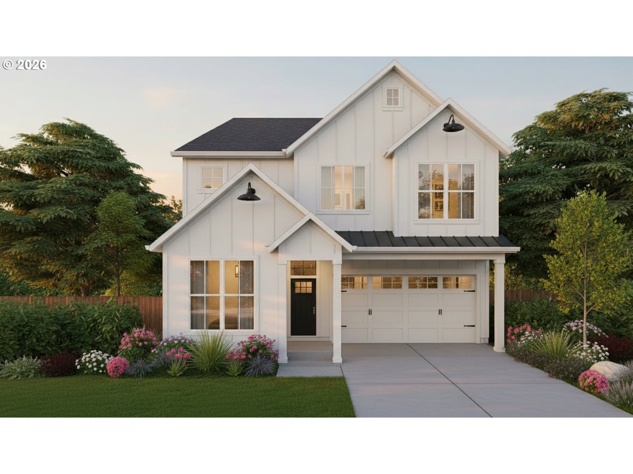
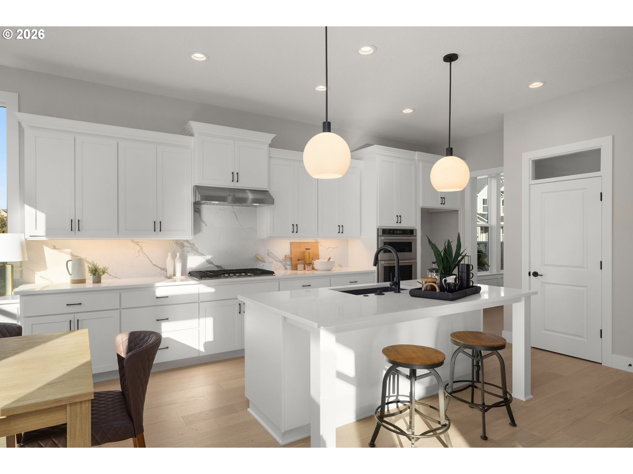
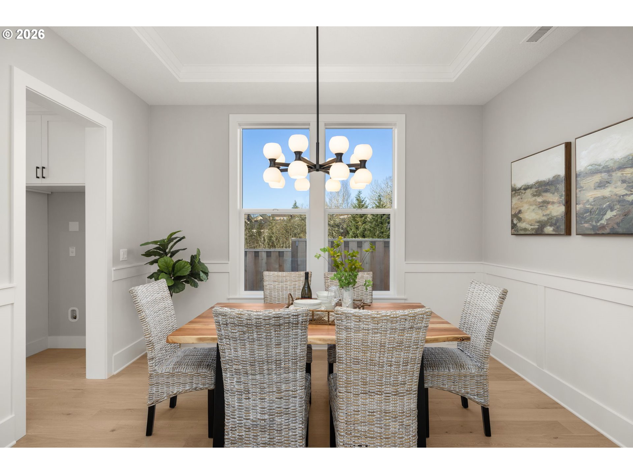
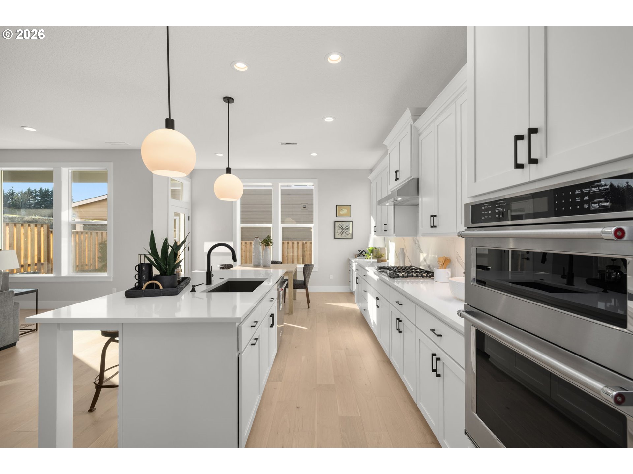
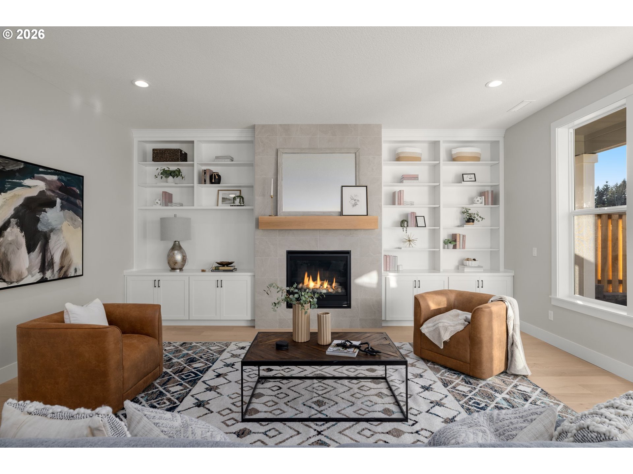
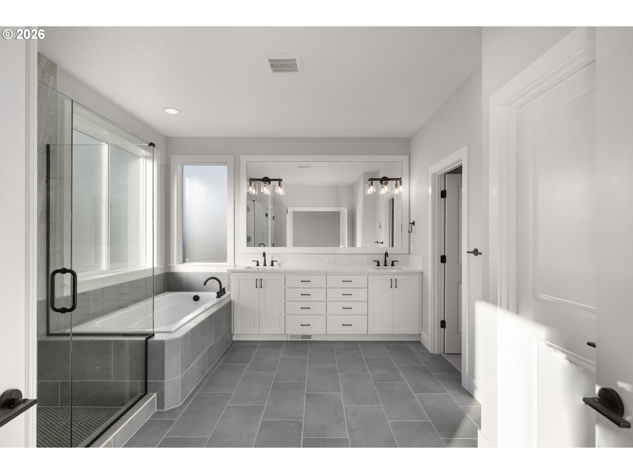
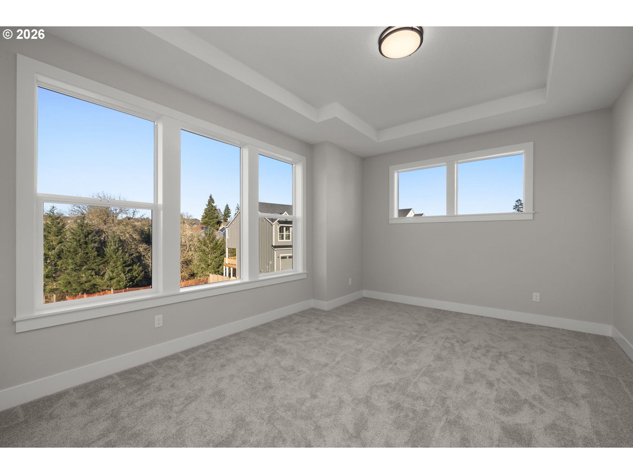
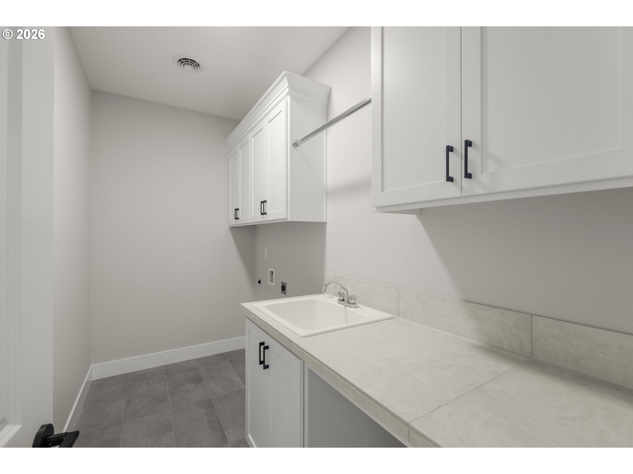
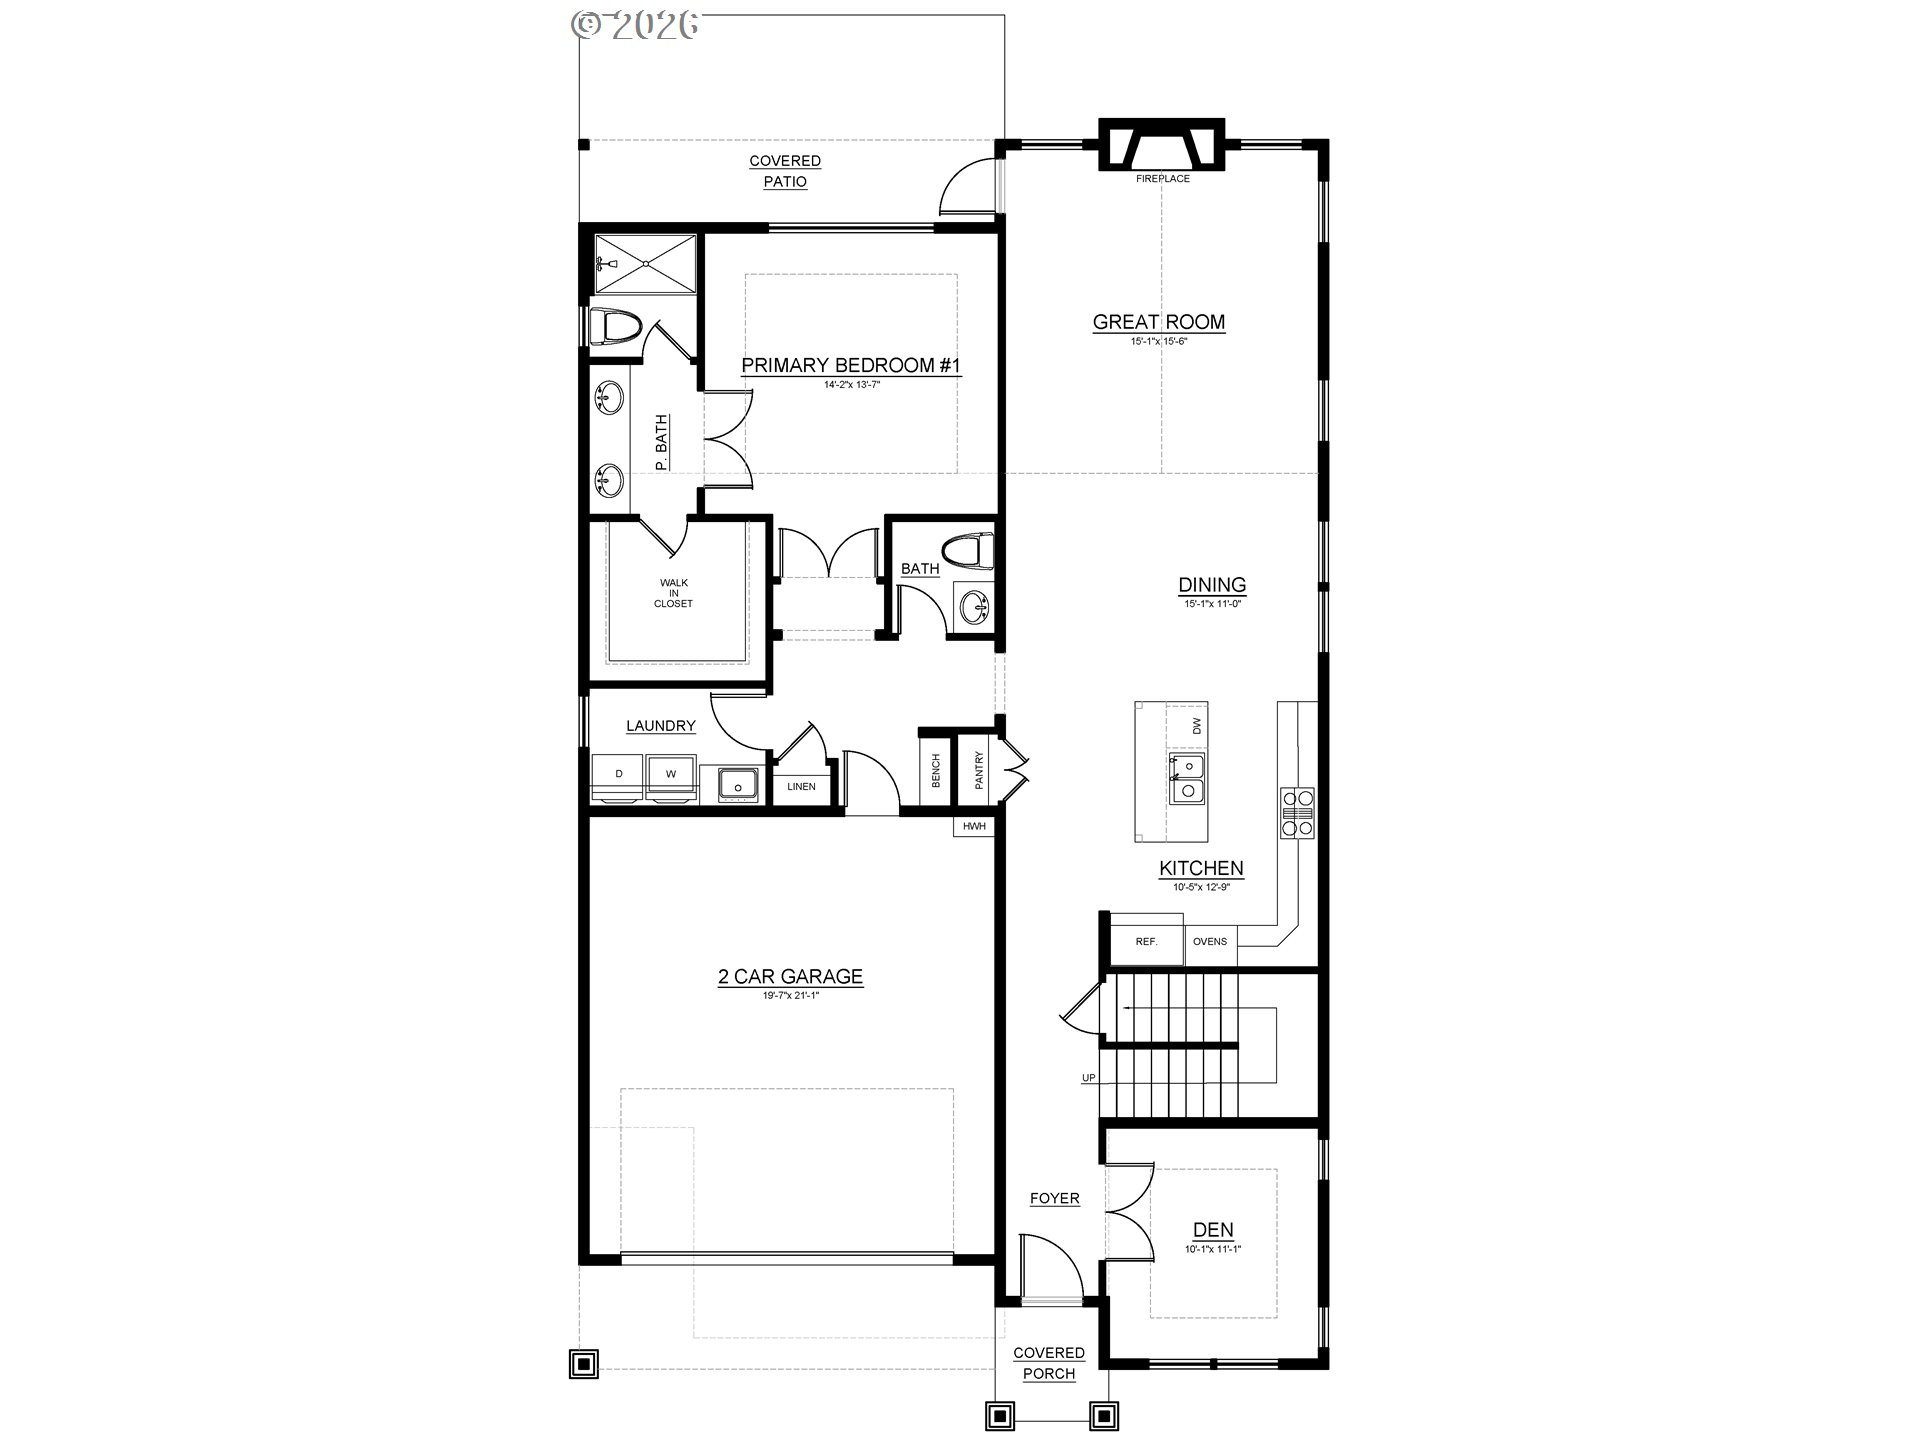
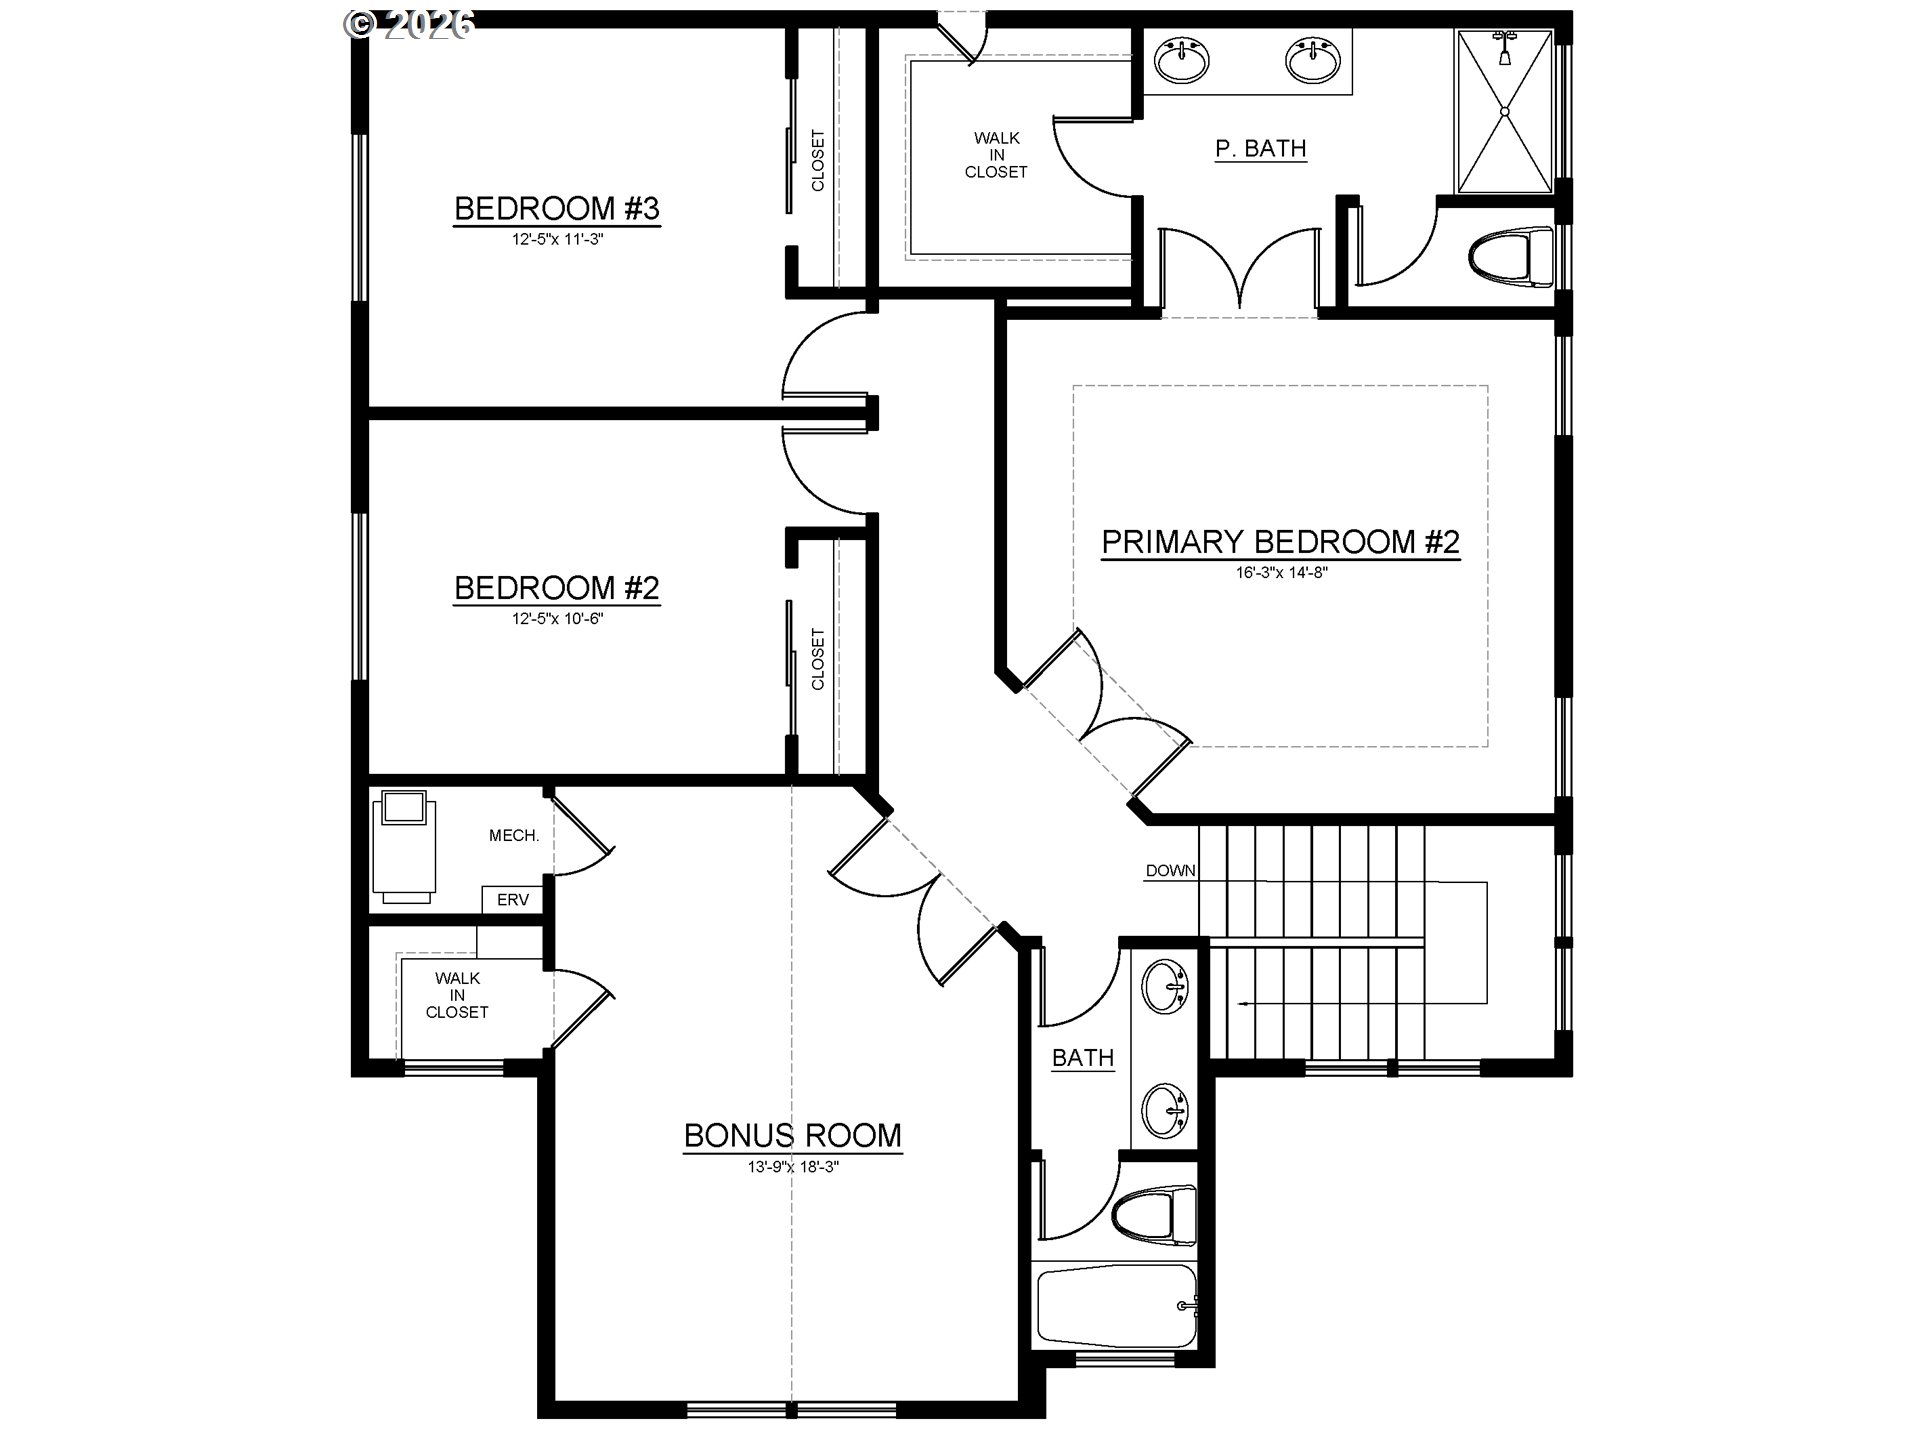
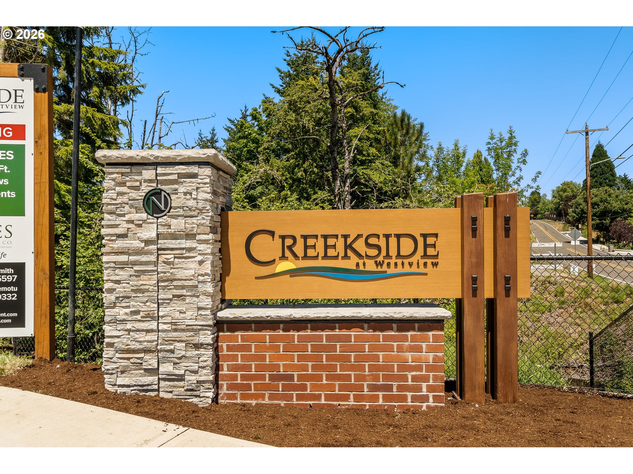
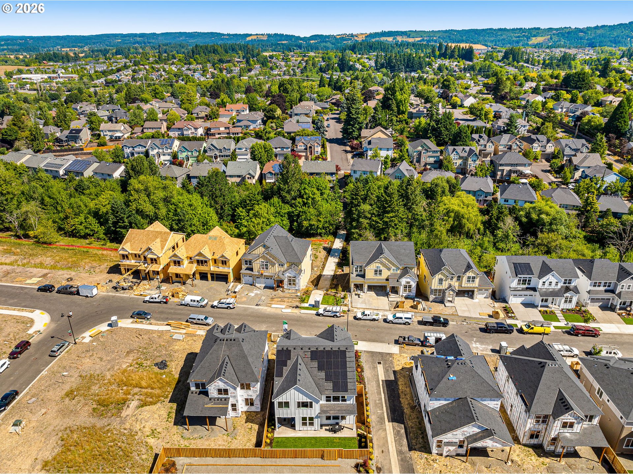
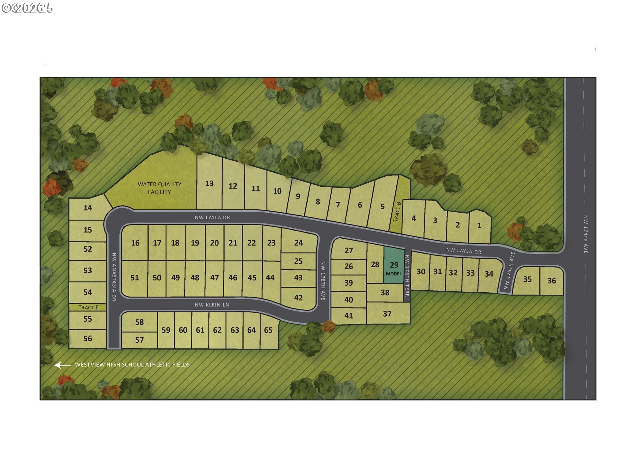
Exceptional Opportunity for a Dual primary - guest room on main. Creekside at Westview, Noyes Development’s 65-Home Community in Bethany, Floor plans range 2500 to 4,500 sf. Highlights include guest suites, 3-car garages, greenspace views, and daylight basements, ensuring a home tailored to every family’s needs. As a trusted local company, Noyes delivers high-performance homes that are Earth Advantage Platinum certified, Zero-Energy Ready, and exceed ENERGY STAR standards, all complemented by luxurious amenities and finishes. Noyes offers early buyers the exciting opportunity to customize & personalize their home. This Fabulous Unique Floor plan is perfect for flexible living. open great room with a fireplace that flows seamlessly into the kitchen and dining space, complete with a large island, walk-in pantry, and access to a covered patio for easy indoor-outdoor entertaining. A private den near the entry provides the ideal home office or flex space, while the main-level primary suite offers comfort and convenience with a walk-in closet and private bath.Upstairs, three additional bedrooms, option for Large Primary Living upstairs, offering flexibility, convenience, or multigenerational, along with a spacious bonus. Experience the health and comfort of high-performance luxury with a Noyes Development home. Staged pictures are of another similar Noyes home. Close Fall 2026
Details
| MLS # | 615908505 |
|---|---|
| Listing Type | For Sale |
| Style | House |
| HOA Dues | $71 |
| Sub-Type | Resale |
| Status | Pending |
| Year | 2026 |
| Days On Site | 208 |
| Listing Provided By | John L. Scott | Megan Talalemotu |
Features
| Bed(s) | 4 |
|---|---|
| Bath(s) | 4 Total |
| SQ Feet | 2,735 |
| Garage | 2 |
| Basement | Y |
| Story(s) | 2 |
| Zoning | Res |
| Property View | Territorial |
Interior
| Heating | Forced Air, Heat Pump |
|---|---|
| Heating Yn | Yes |
| Cooling | Heat Pump |
| Cooling Yn | Yes |
| Interior Features | Ceiling Fan, Engineered Hardwood, Garage Door Opener, Hardwood Floors, Plumbed For Central Vacuum, Quartz, Soaking Tub, Tile Floor, Wainscoting, Wallto Wall Carpet, Wood Floors |
| Window Features | Double Pane Windows, Vinyl Frames |
| Appliances | Cooktop, Dishwasher, Disposal, Island, Microwave, Pantry, Quartz, Range Hood, Stainless Steel Appliance, Tile |
Exterior
| Exterior Features | Fenced, Patio, Sprinkler, Yard |
|---|---|
| Roof | Composition |
| Foundation Details | Concrete Perimeter |
| Lot Features | Level |
Parking
| Attached Garage Yn | Yes |
|---|---|
| Parking Features | Driveway, On Street |
Taxes
| Property | 2026 |
|---|
Area Information
| State | OR |
|---|---|
| County | Washington |
| City | Portland |
| Zip Code | 97229 |
| Community Name | CREEKSIDE AT WESTVIEW |
| School District | Westview |
| Elementary School | Bethany |
| High School | Westview |
| Listing VS Median (in CREEKSIDE AT WESTVIEW) | |
Price: $999,950 low | high Med: $1,074,519 sqft: 2,735 low | high Med: 2,947 $ / sqft: $366 low | high Med: $364 On site: 208 low | high Med: 165.5 | |
Market Activity 97229
Request a showing
Request a showing
Contact
Learn More About This Property

| State | OR |
|---|---|
| County | Washington |
| City | Portland |
| Zip Code | 97229 |
| Community Name | CREEKSIDE AT WESTVIEW |
| School District | Westview |
| Elementary School | Bethany |
| High School | Westview |
| Listing VS Median (in CREEKSIDE AT WESTVIEW) | |
Price: $999,950 low | high Med: $1,074,519 sqft: 2,735 low | high Med: 2,947 $ / sqft: $366 low | high Med: $364 On site: 208 low | high Med: 165.5 | |