
 New Listing
 In-Person: 09/26 11:00 AM - 1:00 PM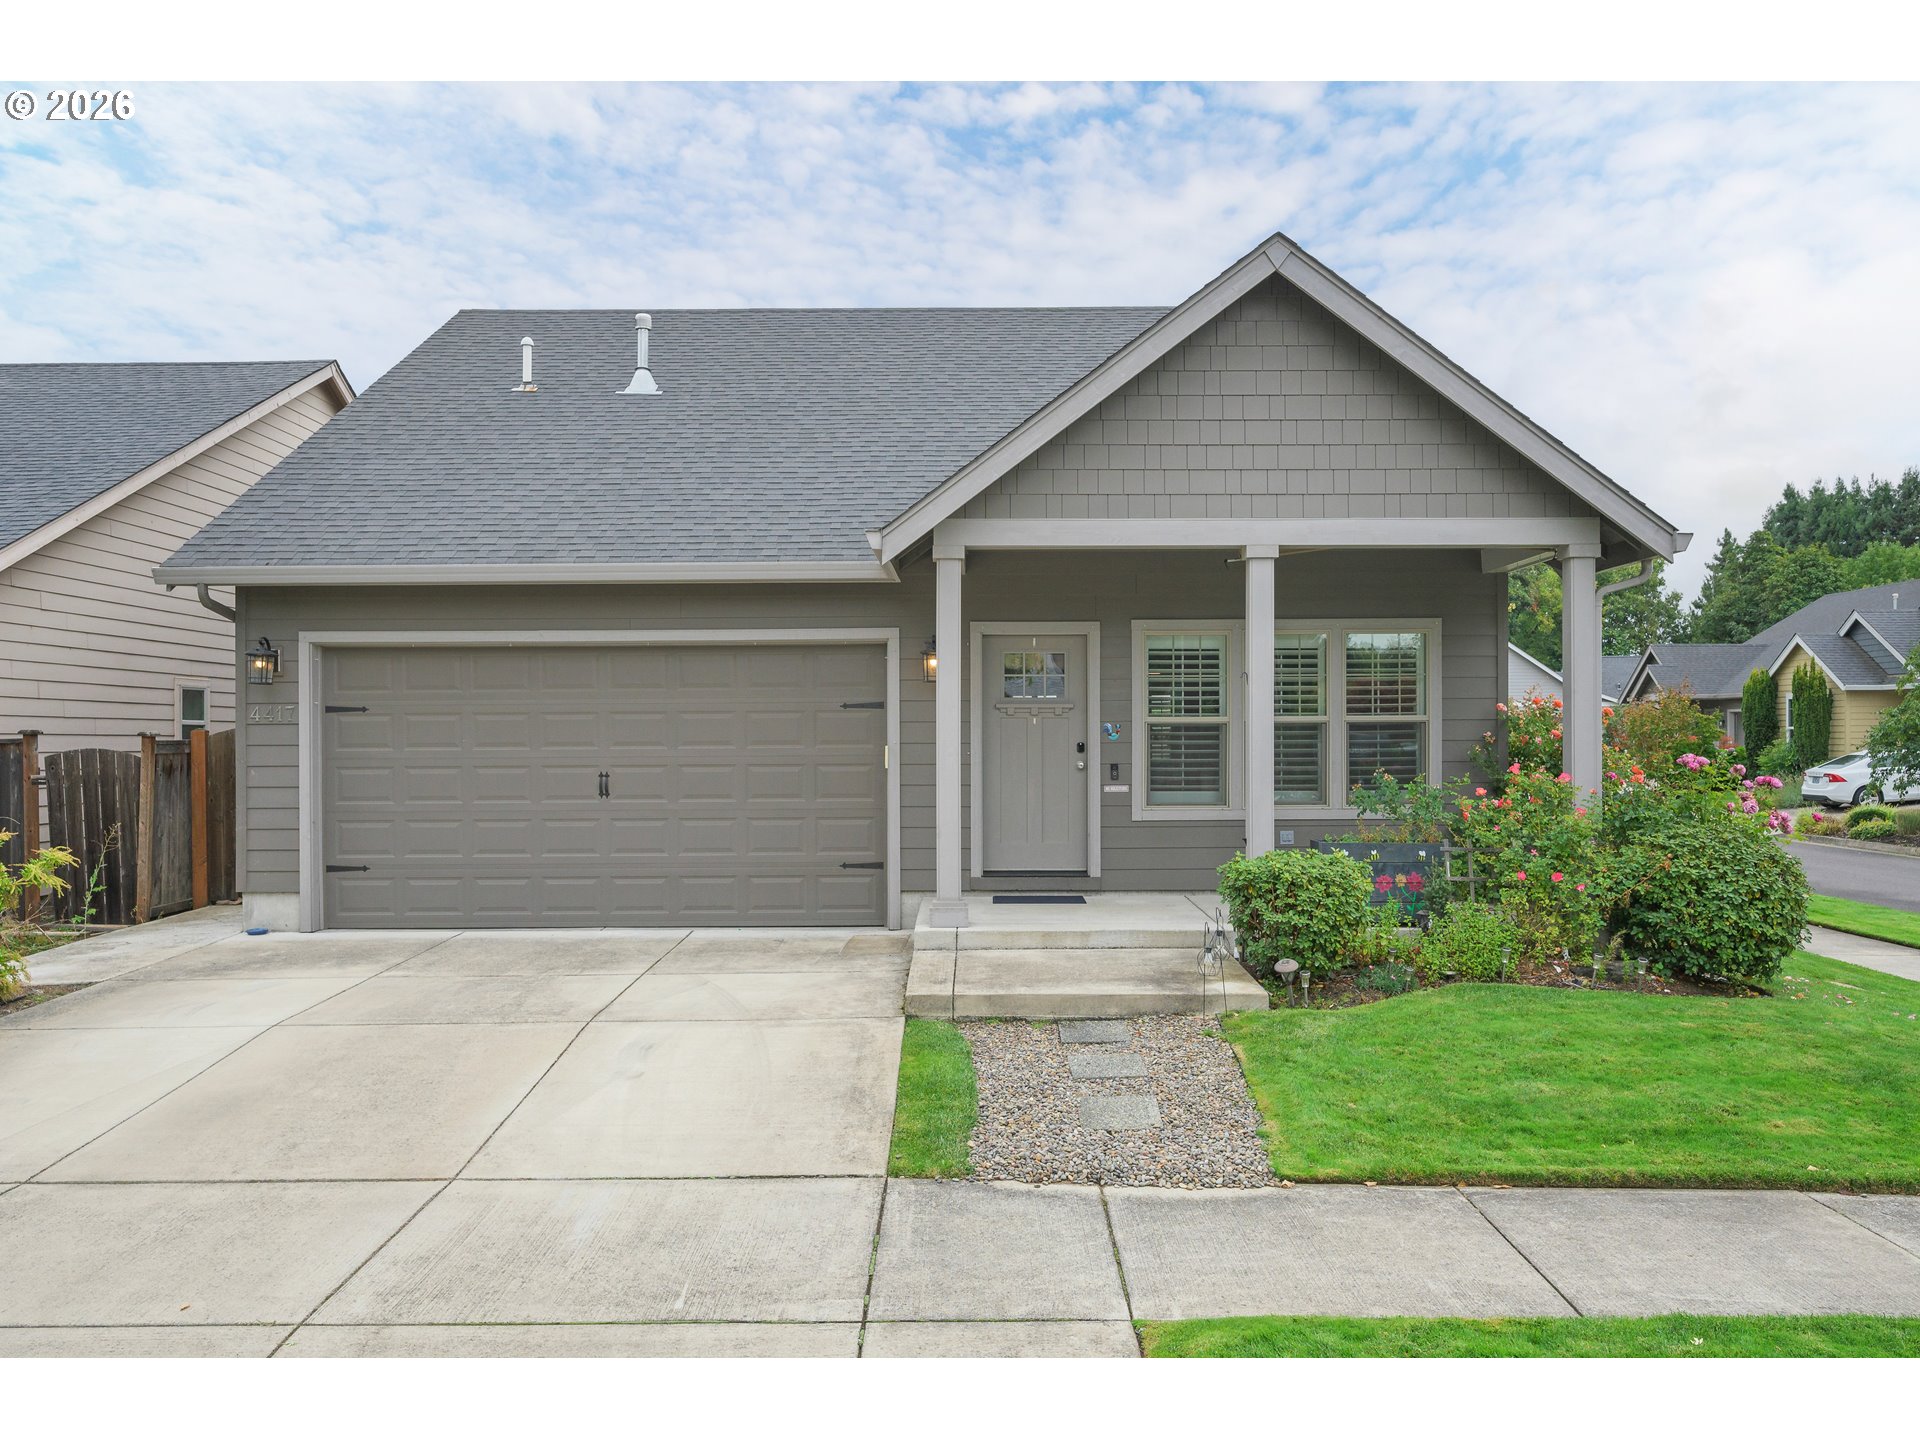

Description
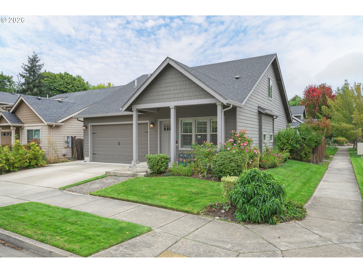
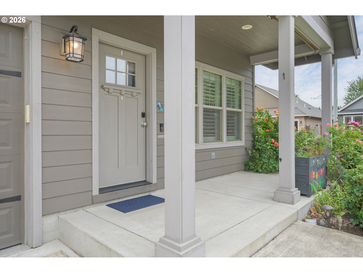
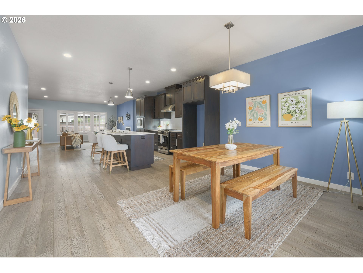
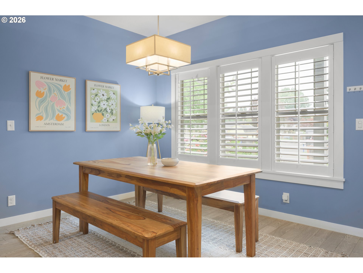
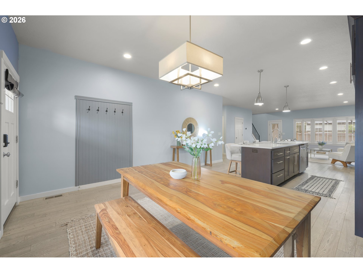
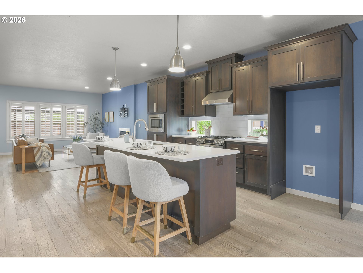
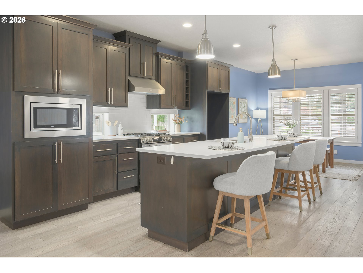
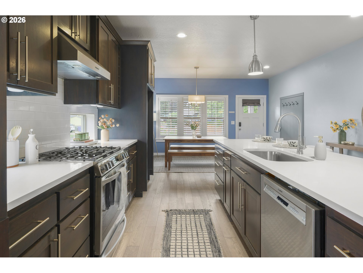
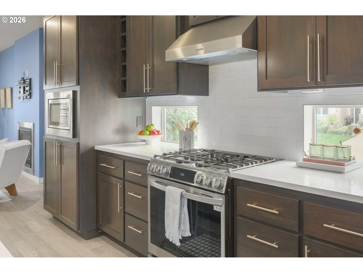
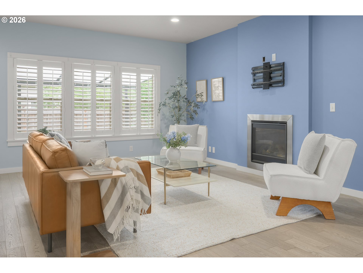
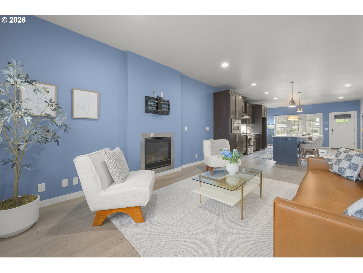
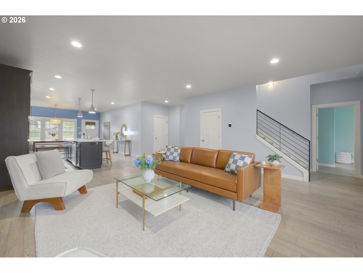
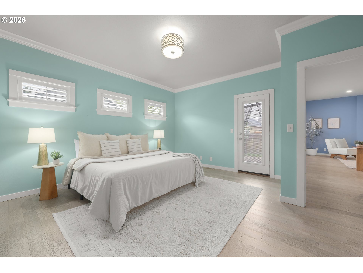
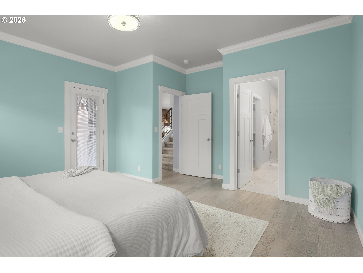
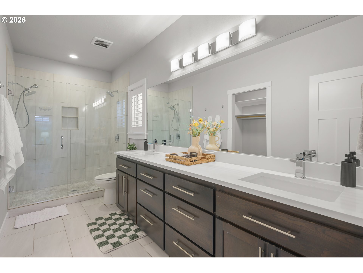
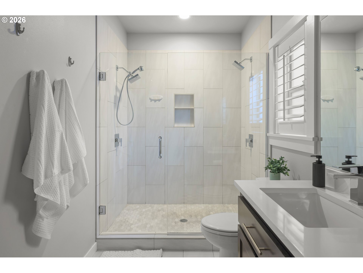
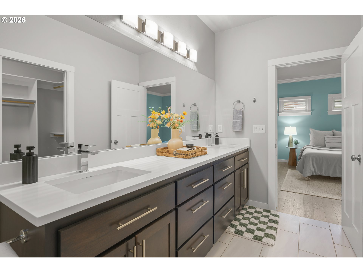
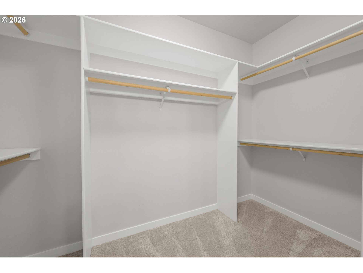
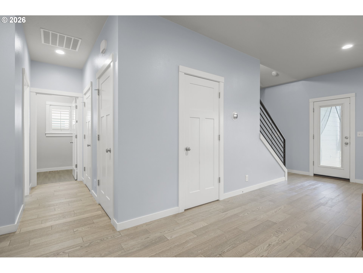
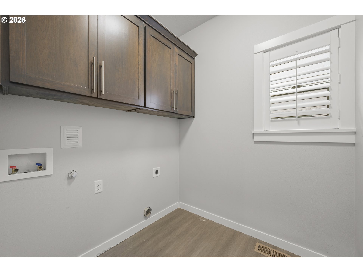
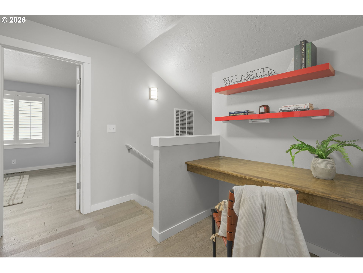
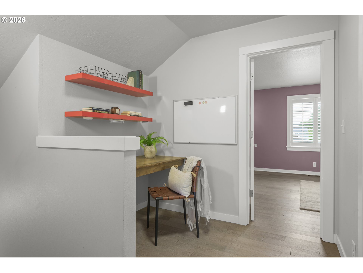
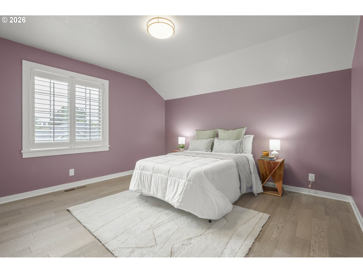
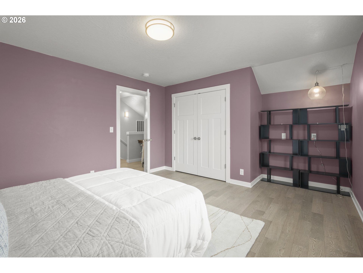
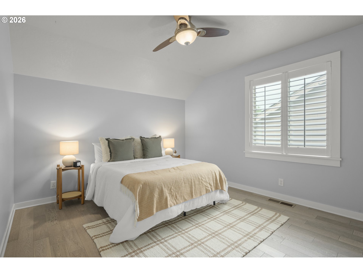
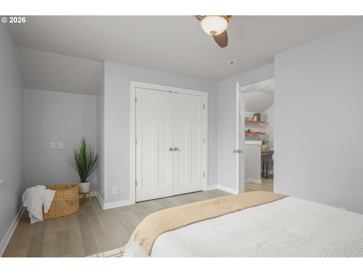
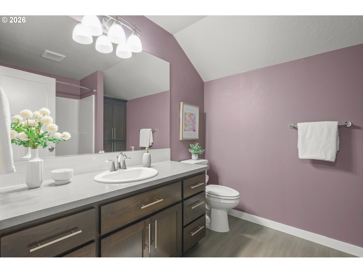
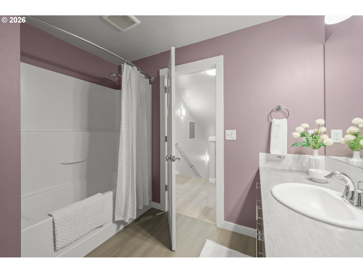
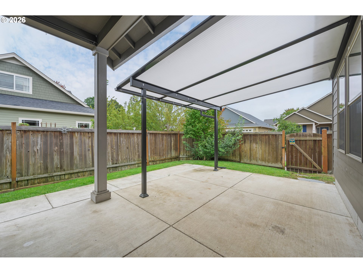
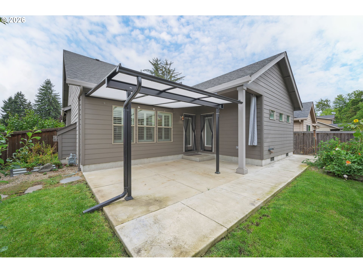
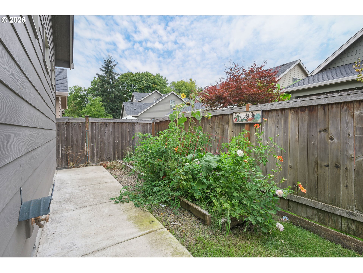
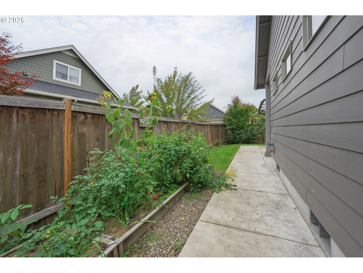
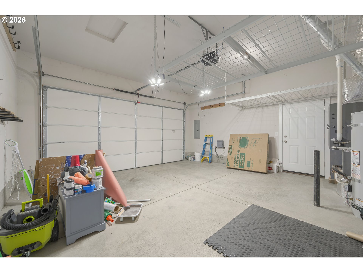
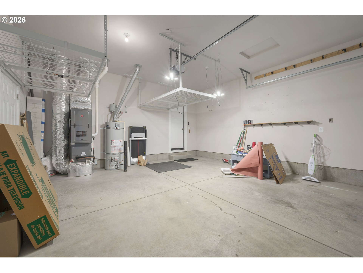
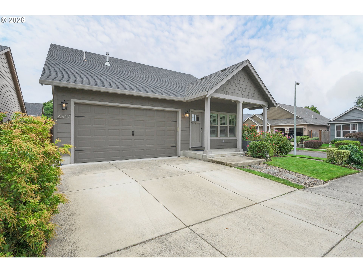
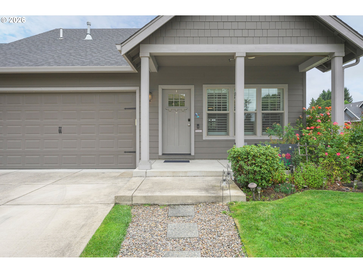
Built in 2017 by Proden Homes, this well-kept, welcoming Santa Clara home offers modern comforts and ease of living. The covered front porch introduces you to the home, where you'll find a dining area and large kitchen with gas range, island, quartz counters, striking cabinets, and built-in microwave. The main living area is centered around a modern gas fireplace and gracious windows with louvered shutters. Storage abounds with a coat closet, under stair closet, and pantry. The first floor continues with engineered hardwood floors, a convenient half bath, dedicated laundry room, and a spacious main floor primary suite. Features include a large walk-in closet, walk-in tile shower with dual shower heads, double vanity, and an exterior door leading right to the patio. Upstairs, find 2 more well-appointed bedrooms, a full bathroom, and a functional office loft space. The easy living continues outside, with a covered patio, extended walkways around the house, compact garden beds, and perennials and plants to enjoy throughout the growing seasons. Near to Wendover Park, a convenient green space area, and within blocks of River Road and area amenities. If you're looking for a newer home to embrace as your own, you've found it!
Details
| MLS # | 730167779 |
|---|---|
| Listing Type | For Sale |
| Style | House |
| Sub-Type | Resale |
| Status | Active |
| Year | 2017 |
| Days On Site | 6 |
| Listing Provided By | Triple Oaks Realty LLC | Amy Peterson |
Features
| Bed(s) | 3 |
|---|---|
| Bath(s) | 3 Total |
| SQ Feet | 1,912 |
| Garage | 2 |
| Basement | Y |
| Story(s) | 2 |
| Acreage | 0.10 |
Interior
| Heating | Forced Air |
|---|---|
| Heating Yn | Yes |
| Cooling | Central Air |
| Cooling Yn | Yes |
| Interior Features | Engineered Hardwood, Laundry, Quartz |
| Window Features | Double Pane Windows, Vinyl Frames |
| Appliances | Dishwasher, Disposal, Gas Appliances, Island, Microwave, Pantry, Quartz, Stainless Steel Appliance |
Exterior
| Exterior Features | Fenced, Patio, Porch, Raised Beds, Sprinkler |
|---|---|
| Roof | Composition, Shingle |
| Foundation Details | Concrete Perimeter |
| Lot Features | Corner Lot, Level |
Parking
| Attached Garage Yn | Yes |
|---|---|
| Parking Features | Driveway, On Street |
Taxes
| Property | 6446 |
|---|
Area Information
| State | OR |
|---|---|
| County | Lane |
| City | Eugene |
| Zip Code | 97404 |
| School District | North Eugene |
| Elementary School | Awbrey Park |
| High School | North Eugene |
| Listing VS Median (in 97404) | |
Price: $599,000 low | high Med: $475,000 sqft: 1,912 low | high Med: 1,885 $ / sqft: $313 low | high Med: $252 On site: 6 low | high Med: 35 | |
Market Activity 97404
Request a showing
Request a showing
Contact
Learn More About This Property

| Open House |
|---|
| In-Person 09/26 11:00 AM - 1:00 PM |
| State | OR |
|---|---|
| County | Lane |
| City | Eugene |
| Zip Code | 97404 |
| School District | North Eugene |
| Elementary School | Awbrey Park |
| High School | North Eugene |
| Listing VS Median (in 97404) | |
Price: $599,000 low | high Med: $475,000 sqft: 1,912 low | high Med: 1,885 $ / sqft: $313 low | high Med: $252 On site: 6 low | high Med: 35 | |
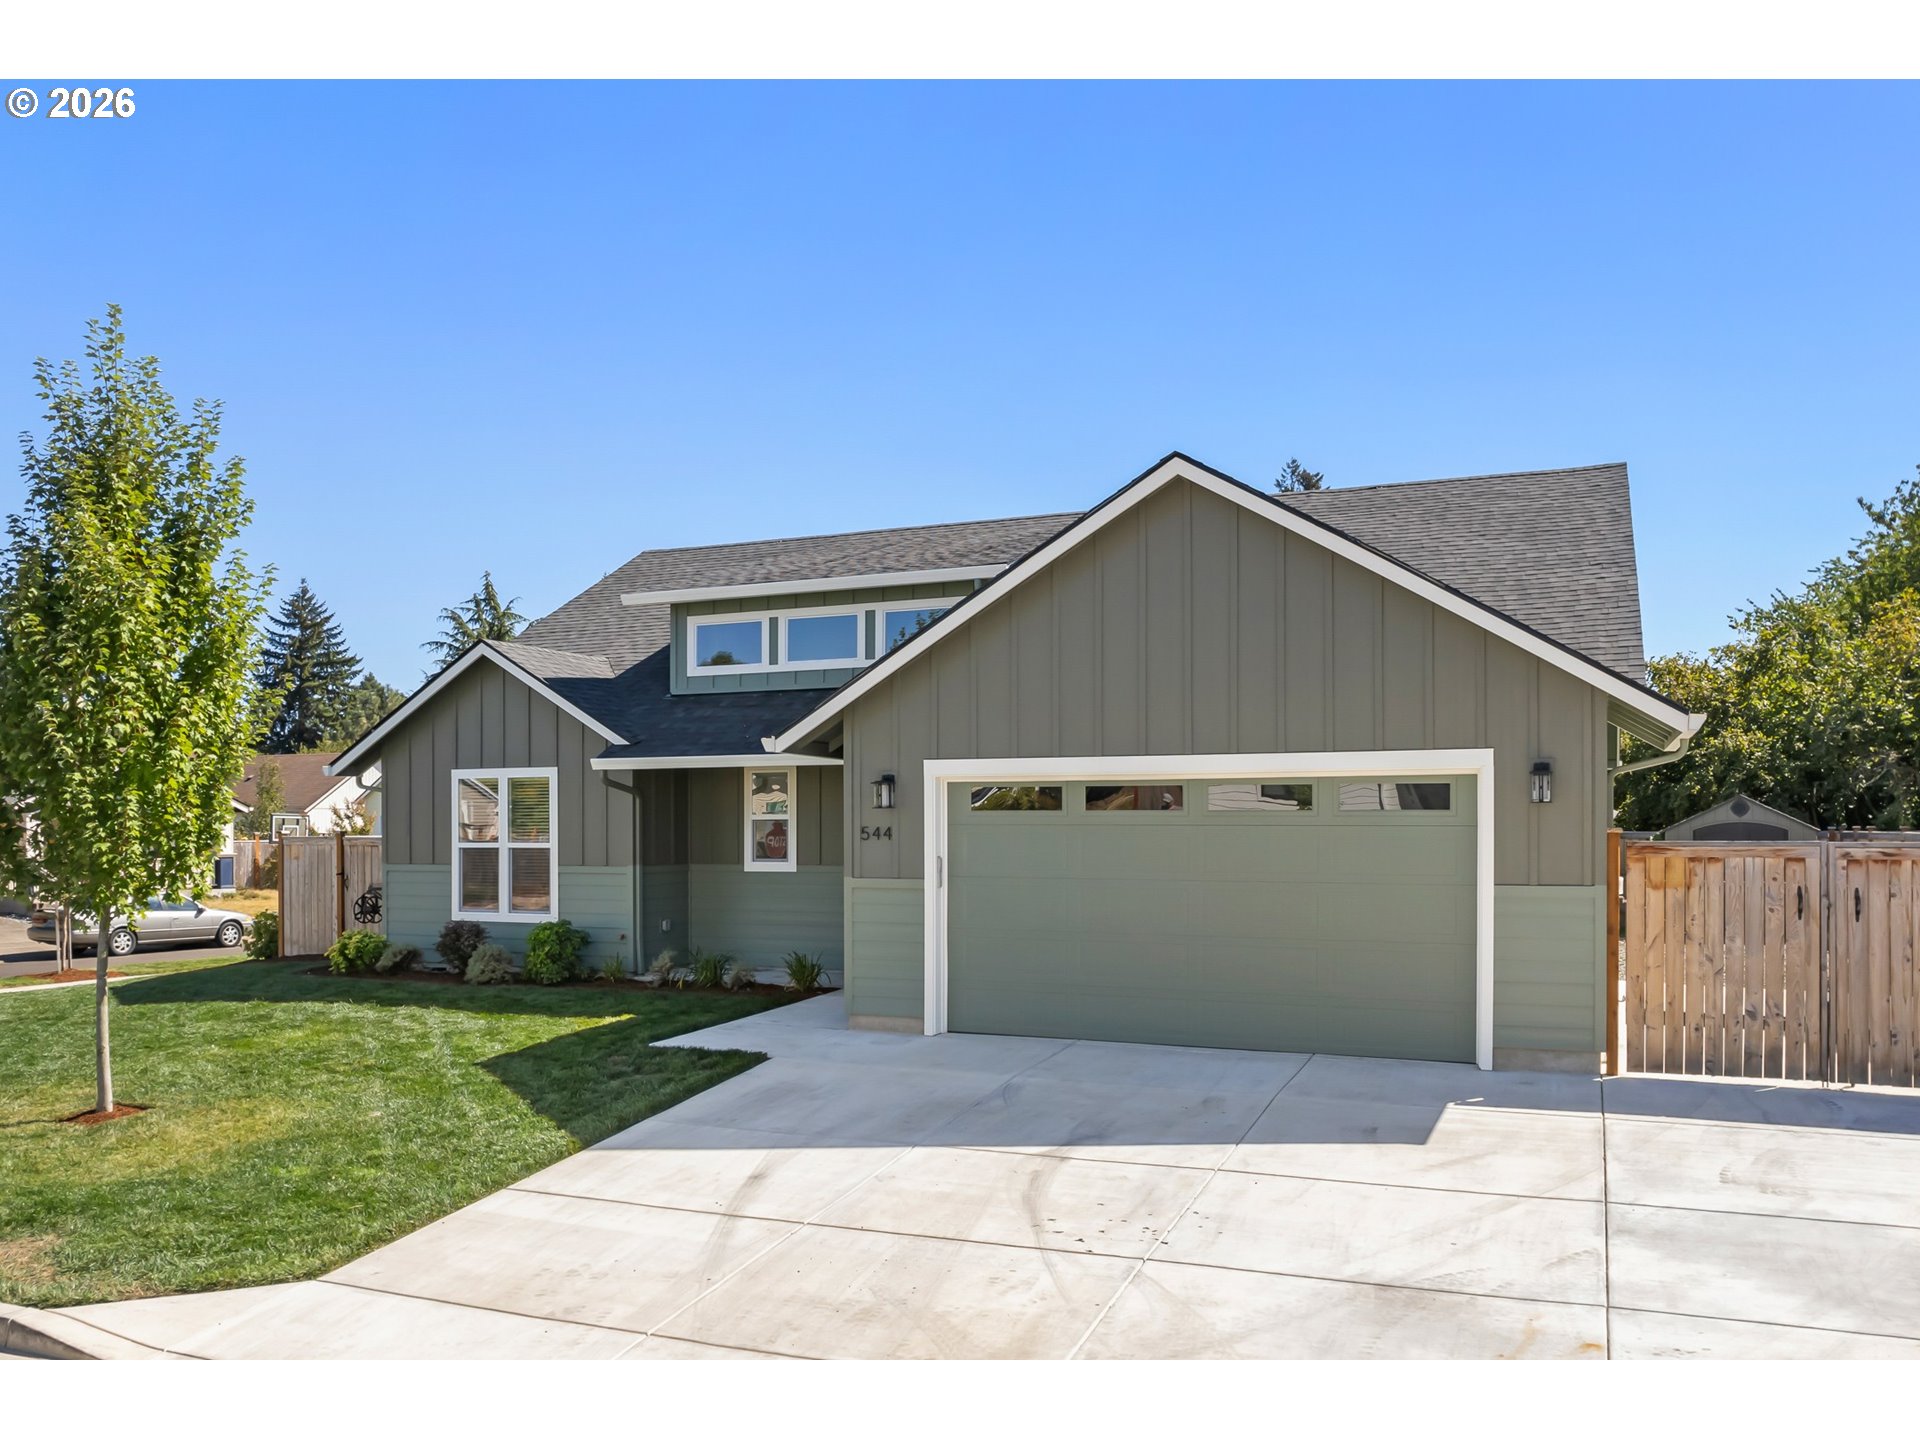 | $569,900544 Buster LnEugene, OR 97404 |
 | $467,9004024 Kildare StEugene, OR 97404 |
 | $479,0004442 Thunderbird StEugene, OR 97404 |