
 In-Person: 11/08 1:00 PM - 3:00 PM
5020 SW Humphrey Blvd,Portland, OR 97221
Portland, OR 97221

Description
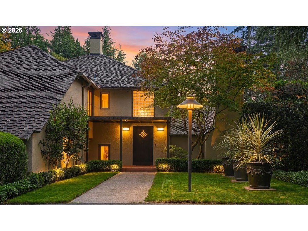
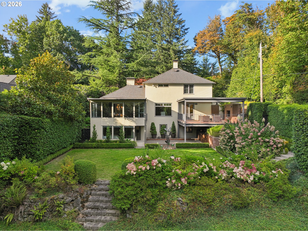
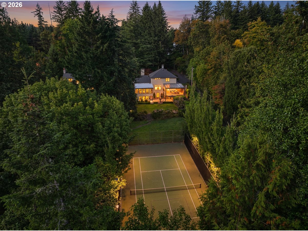
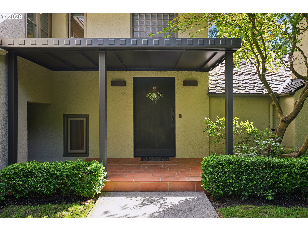
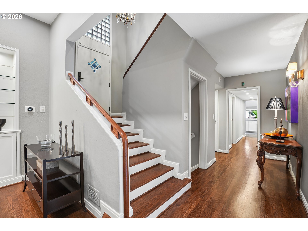
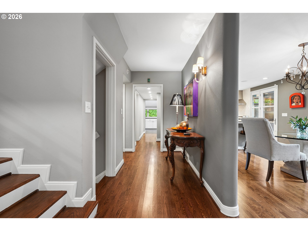
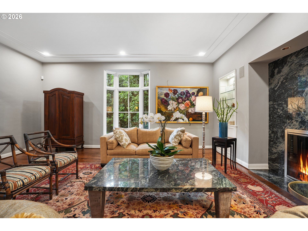
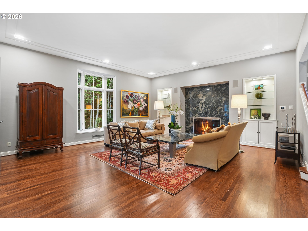
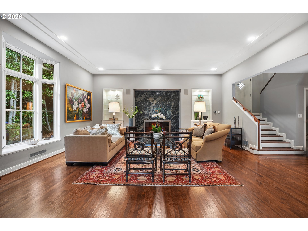
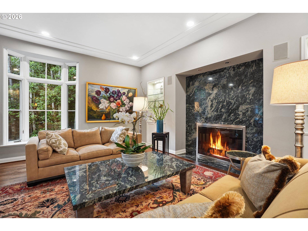
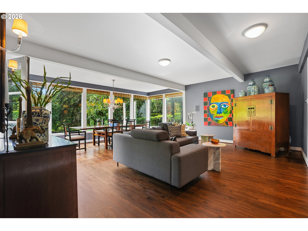
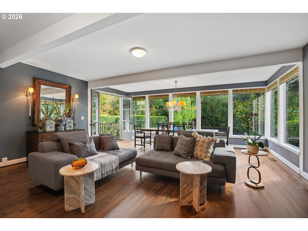
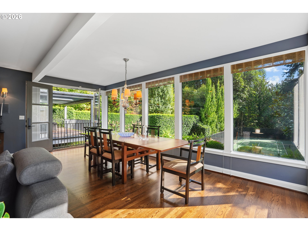
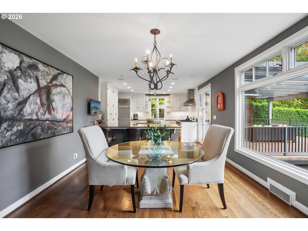
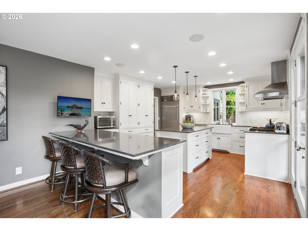
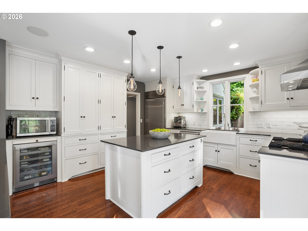
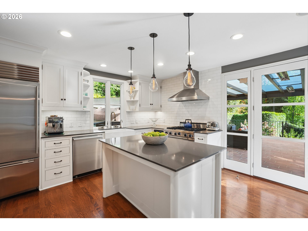
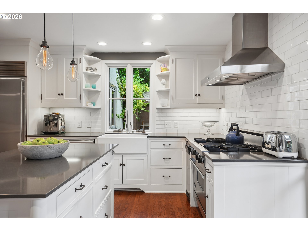
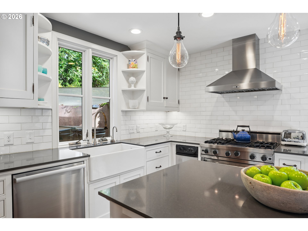
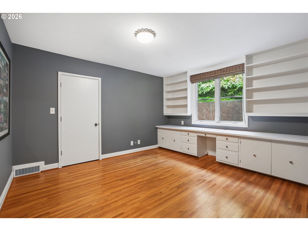
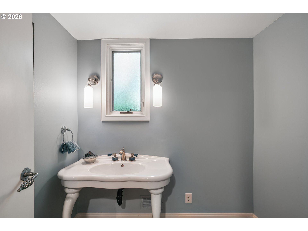
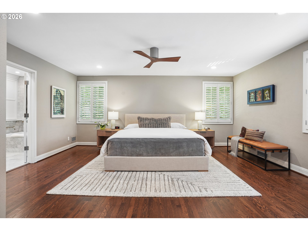
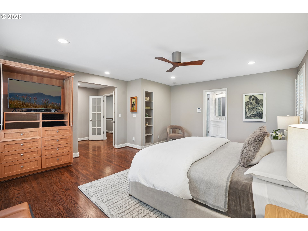
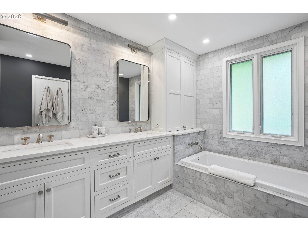
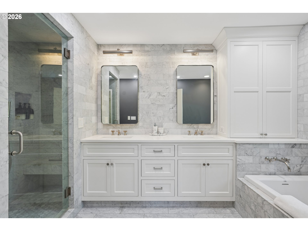
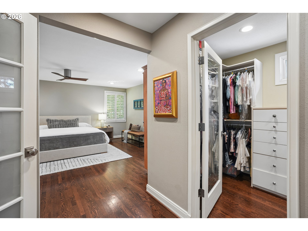
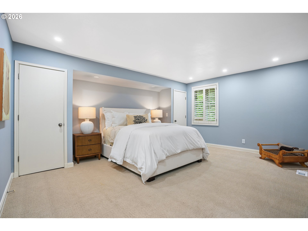
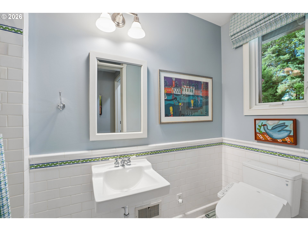
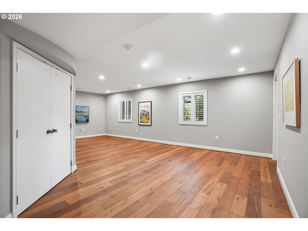
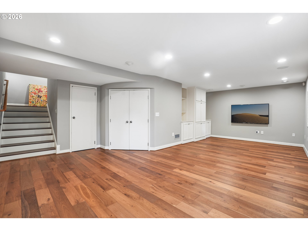
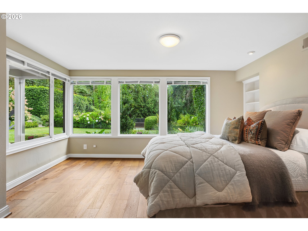
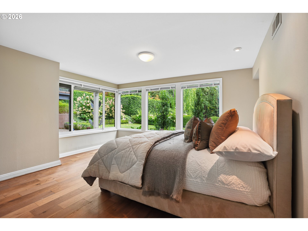
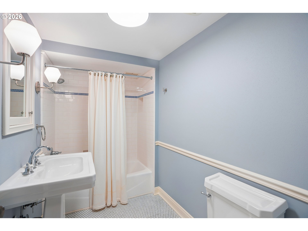
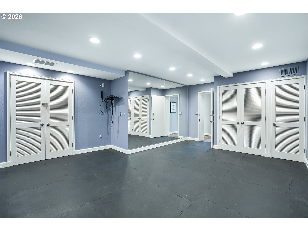
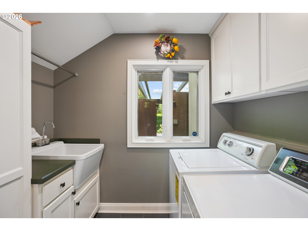
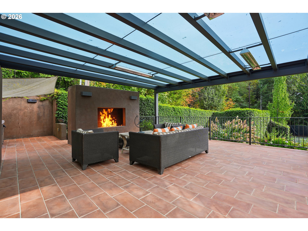
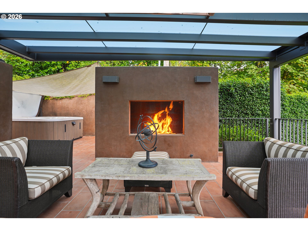
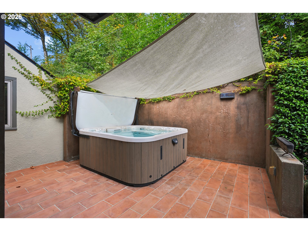
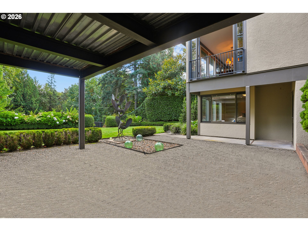
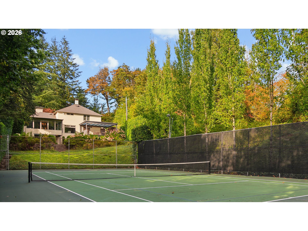
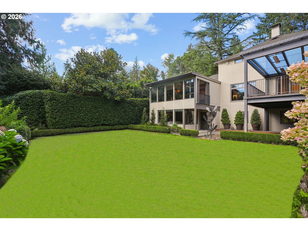
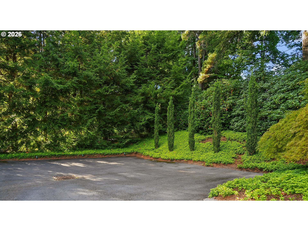
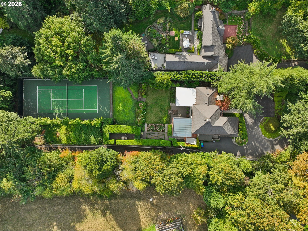
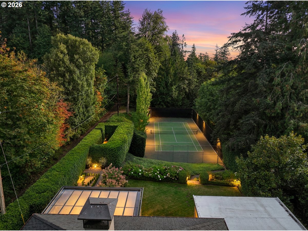
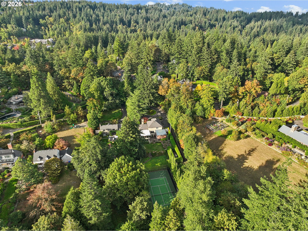
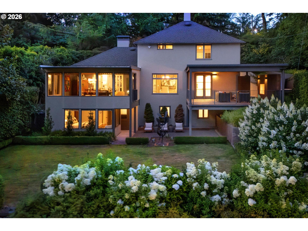
Welcome home to a West Hills retreat in unincorporated Multnomah County, designed by Ellis F. Lawrence, one of Oregon's most esteemed architects. This enchanting French Normandy residence offers a rare blend of timeless architecture, privacy, and modern luxury in a tranquil setting. Situated on a level 1.24-acre lot, the property is perfectly suited for family, small gatherings, & grand entertaining. A generous driveway provides ample guest parking and welcomes you to this meticulously maintained and thoughtfully updated home. Inside, soaring ceilings, spacious rooms, & oversized windows fill the interiors with natural light. The updated kitchen features top-of-the-line appliances, custom wood cabinetry, expansive island, and a casual dining area. The kitchen flows into a spacious sunroom. The formal dining room overlooks the extraordinary Craig Kiest English garden, where mature laurel hedges and established trees create a private, elegant setting. Beyond the garden is a lighted, full-size tennis/pickleball court. A 700-square-foot covered veranda extends the living space outdoors, with a glass ceiling, gas fireplace, infrared heaters, and spa, creating a space for year-round enjoyment. The Benjamin Silver Design updated owner's suite is a private sanctuary, with Carrara marble throughout the spa-like bathroom with a walk-in shower and soaking tub. A generously sized dressing room with custom built-ins completes the suite. The spacious second bedroom offers exceptional flexibility, accommodating a king, queen, or twin-beds and includes its own private bath. The lower level provides an additional bedroom suite with a wall of windows overlooking the beautiful grounds, a full hallway bathroom, versatile media room, and large exercise room that could also function as a wine cellar or generous storage space. A whole-home generator completes this thoughtfully designed residence. Enjoy access to Highway 26, OHSU, Good Samaritan, St. Vincent, Nike, and downtown Portland.
Details
| MLS # | 313392154 |
|---|---|
| Listing Type | For Sale |
| Style | House |
| Sub-Type | Resale |
| Status | Active |
| Year | 1932 |
| Days On Site | 29 |
| Listing Provided By | Windermere Realty Trust | Libby Benz |
Features
| Bed(s) | 4 |
|---|---|
| Bath(s) | 4 Total |
| SQ Feet | 4,929 |
| Garage | 2 |
| Basement | Y |
| Story(s) | 3 |
| Zoning | r |
| Acreage | 1.24 |
Interior
| Heating | Forced Air |
|---|---|
| Heating Yn | Yes |
| Cooling | Central Air |
| Cooling Yn | Yes |
| Interior Features | Garage Door Opener, Hardwood Floors, High Ceilings, Marble, Soaking Tub, Sprinkler, Tile Floor, Washer Dryer, Wood Floors |
| Window Features | Double Pane Windows |
| Appliances | Builtin Oven, Builtin Range, Builtin Refrigerator, Dishwasher, Disposal, Island, Solid Surface Countertop, Wine Cooler |
Exterior
| Exterior Features | Covered Patio, Fenced, Free Standing Hot Tub, Garden, Outdoor Fireplace, Private Road, Sprinkler, Tennis Court, Yard |
|---|---|
| Roof | Composition |
| Security Features | Security System |
Parking
| Attached Garage Yn | Yes |
|---|---|
| Parking Features | Driveway, Off Street |
Taxes
| Property | 23720 |
|---|
Area Information
| State | OR |
|---|---|
| County | Multnomah |
| City | Portland |
| Zip Code | 97221 |
| School District | Lincoln |
| Elementary School | Bridlemile |
| High School | Lincoln |
| Listing VS Median (in 97221) | |
Price: $2,150,000 low | high Med: $1,044,000 sqft: 4,929 low | high Med: 3,165 $ / sqft: $436 low | high Med: $330 On site: 29 low | high Med: 138 | |
Market Activity 97221
Request a showing
Request a showing
Contact
Learn More About This Property

| Open House |
|---|
| In-Person 11/08 1:00 PM - 3:00 PM |
| State | OR |
|---|---|
| County | Multnomah |
| City | Portland |
| Zip Code | 97221 |
| School District | Lincoln |
| Elementary School | Bridlemile |
| High School | Lincoln |
| Listing VS Median (in 97221) | |
Price: $2,150,000 low | high Med: $1,044,000 sqft: 4,929 low | high Med: 3,165 $ / sqft: $436 low | high Med: $330 On site: 29 low | high Med: 138 | |
 | $2,199,0005020 Sw Humphrey BlvdPortland, OR 97221 |