
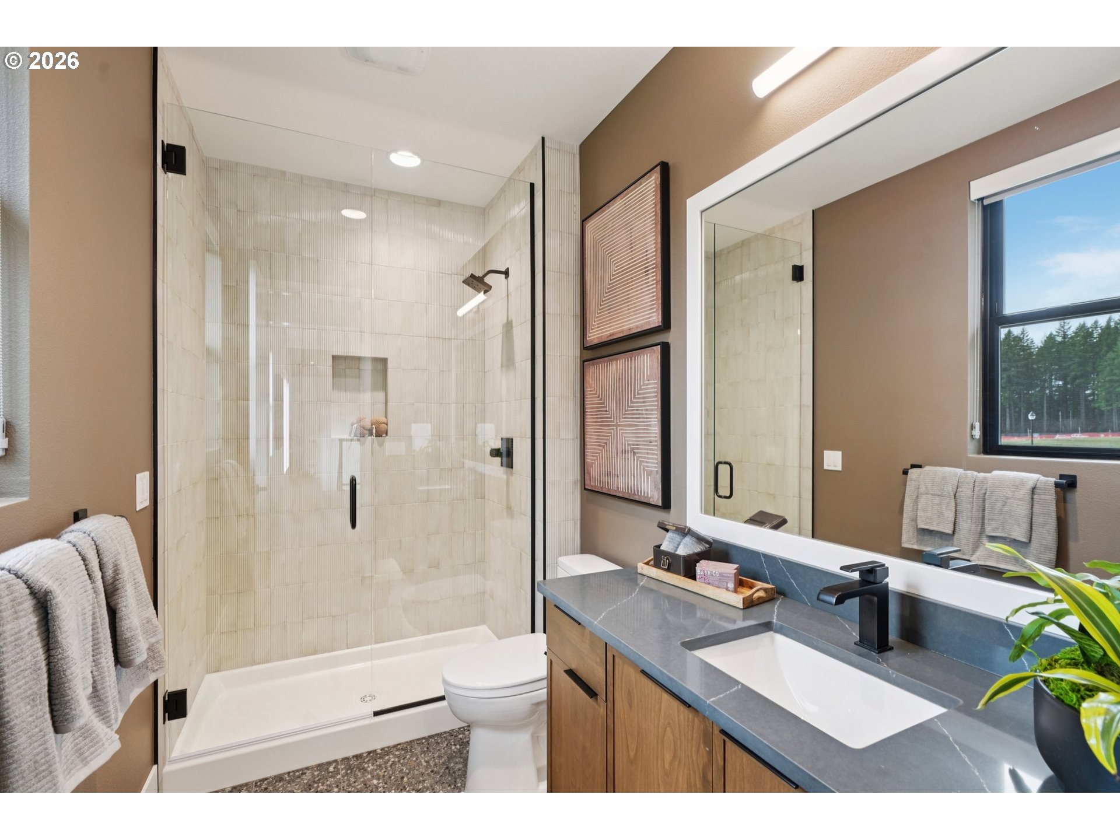
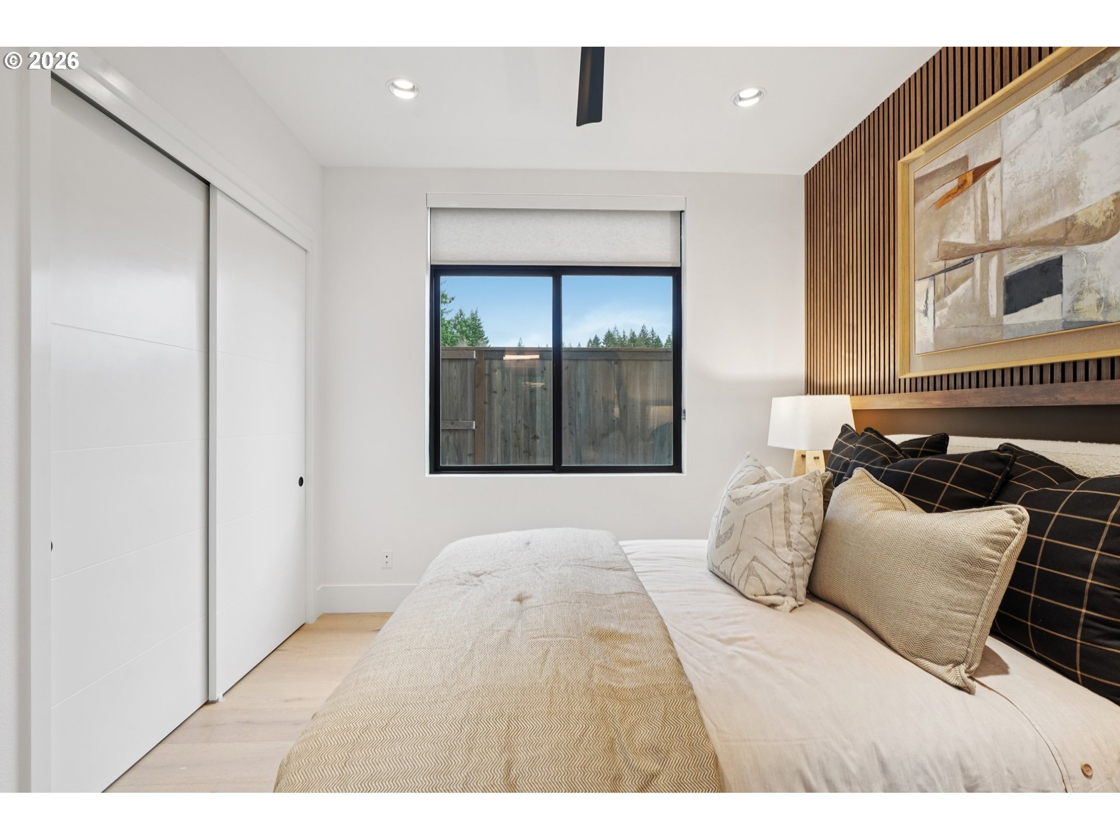
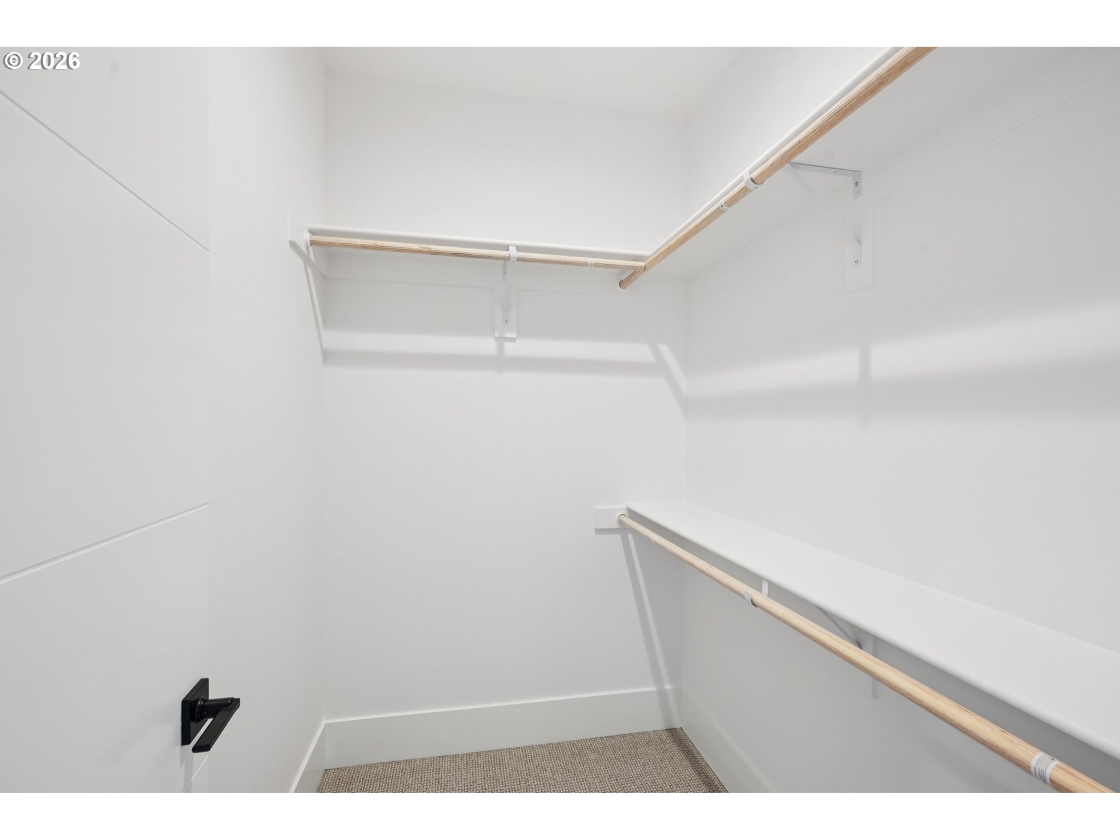
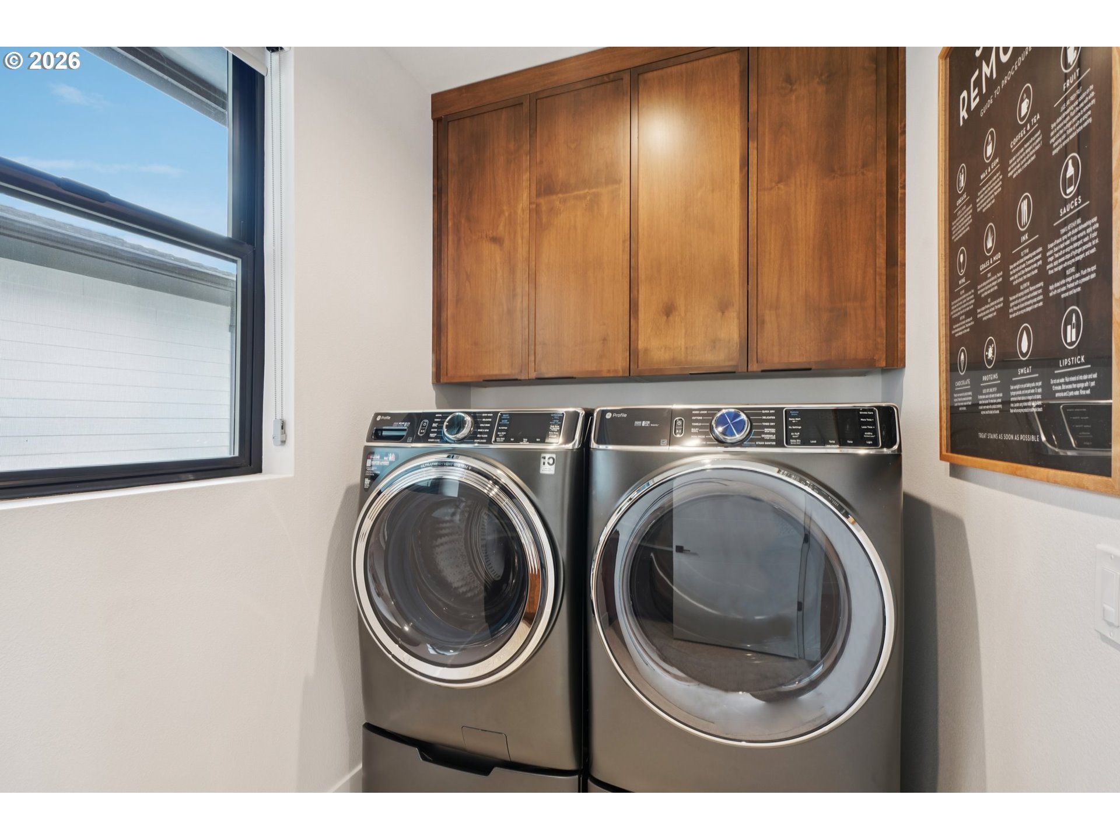

Description
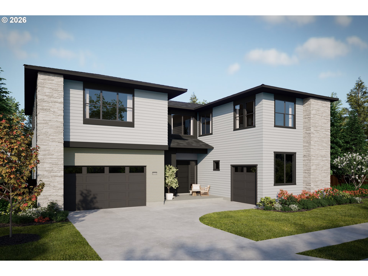
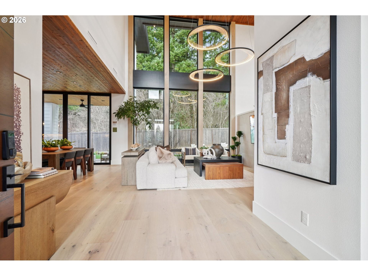
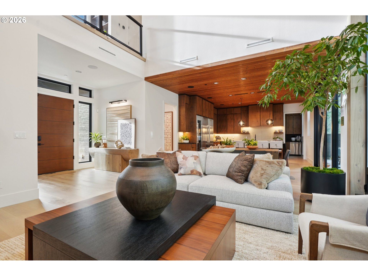
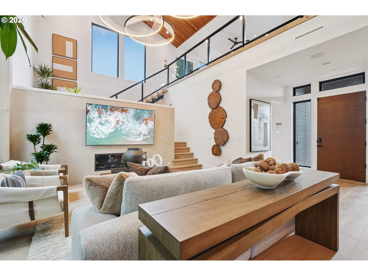
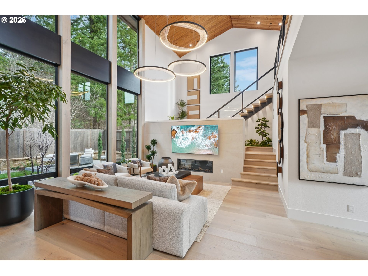
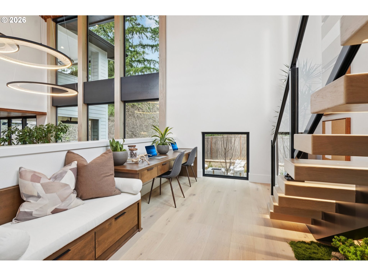
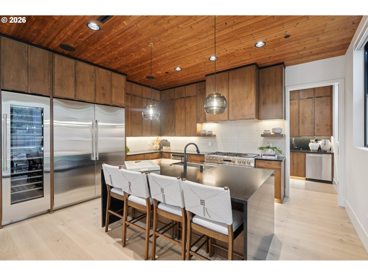
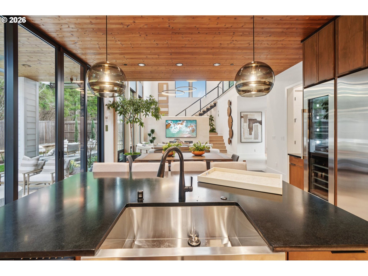
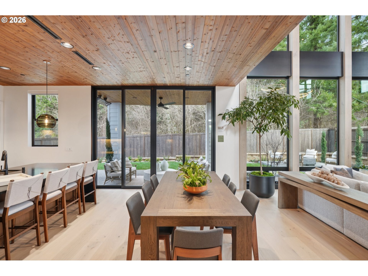
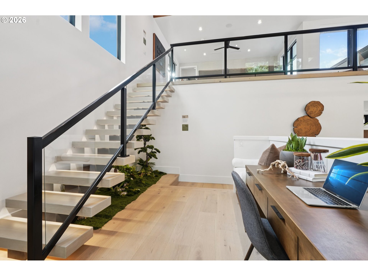
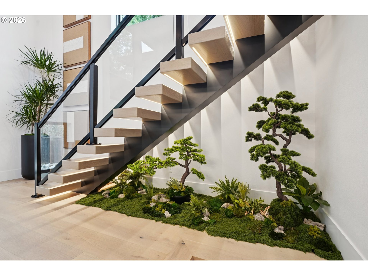
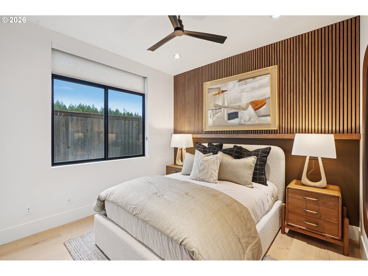
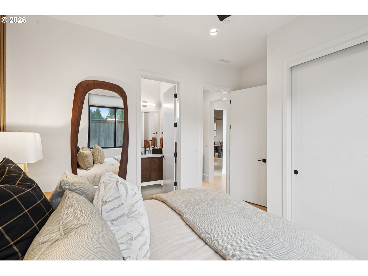
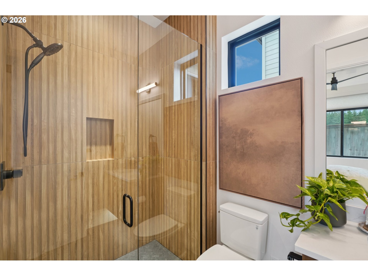
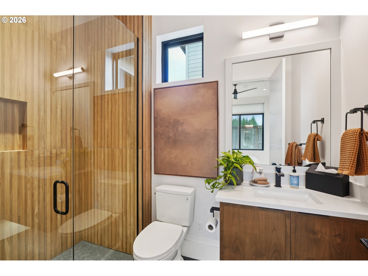
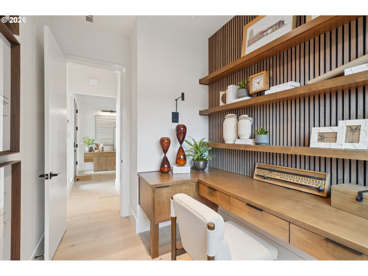
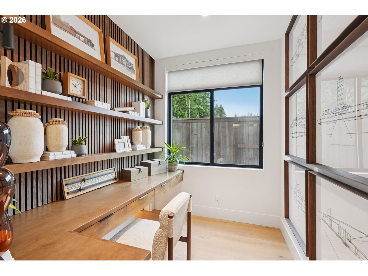
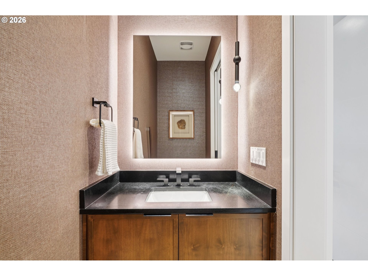
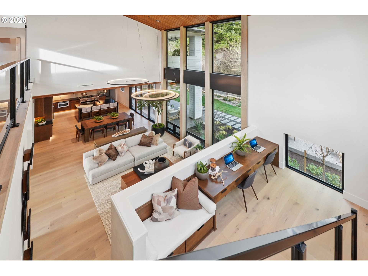
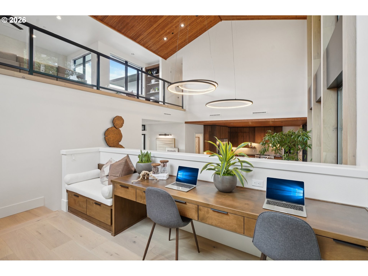
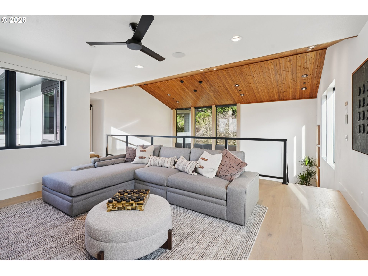
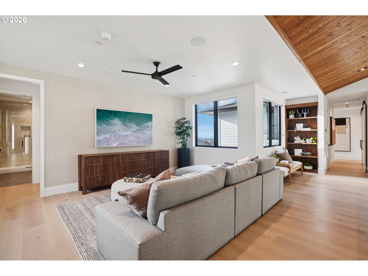
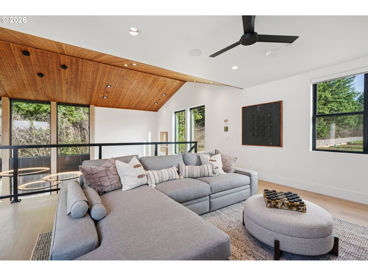
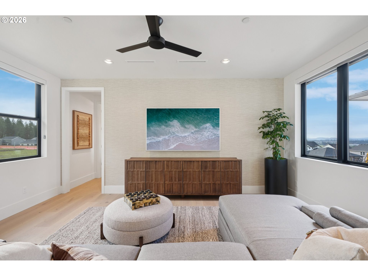
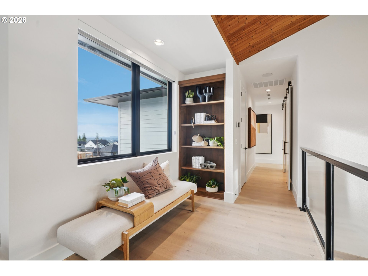
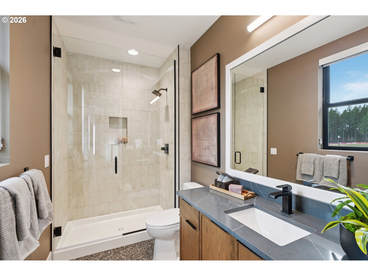
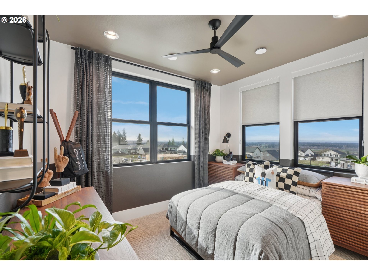
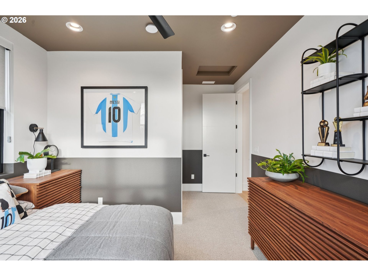
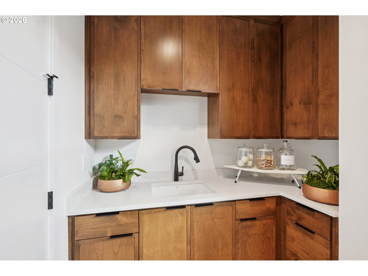
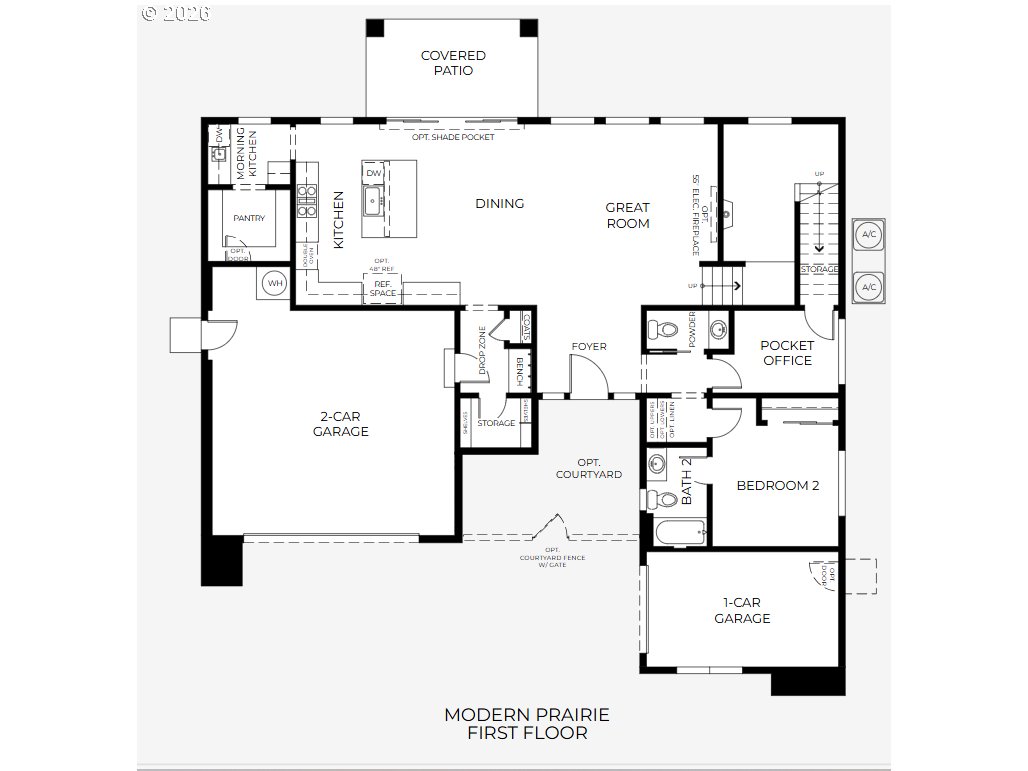
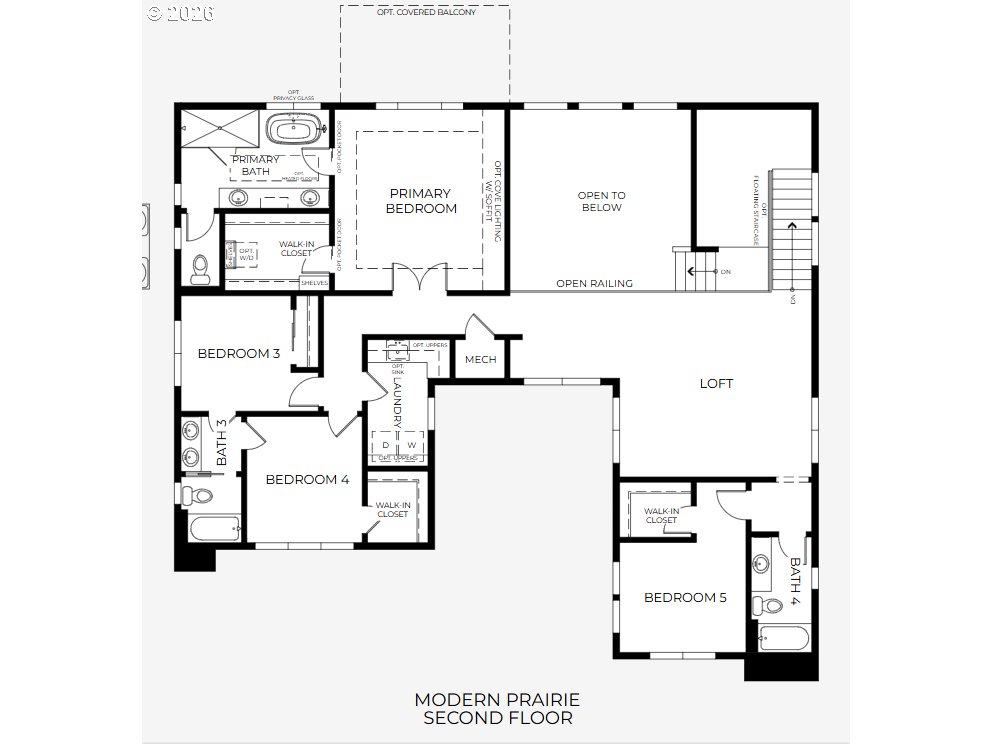
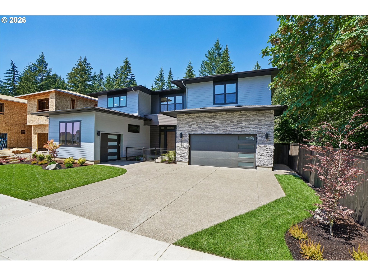
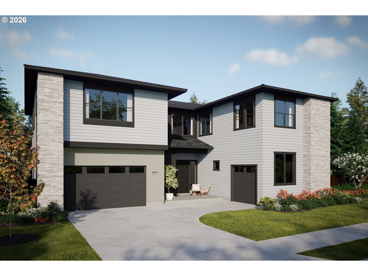
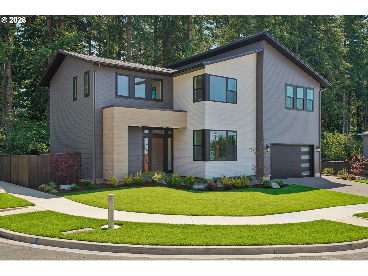
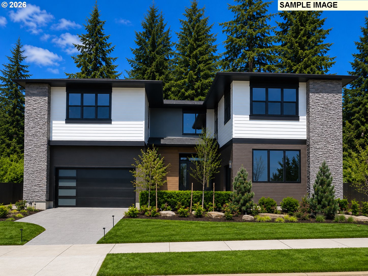
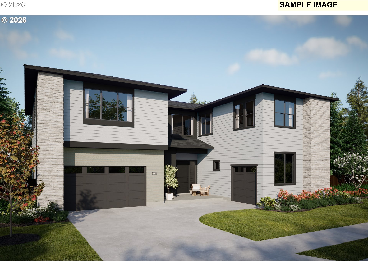
Inspired by the powerful landscapes of the Pacific Northwest, the Kita plan offers a timeless blend of strength, precision, and elevated design. Named for the Japanese word meaning north, Kita represents consistency, resilience, and clarity of directionvalues reflected throughout this thoughtfully engineered home.Built with renowned Japanese engineering and proprietary construction technology developed since 1995, the Kita is designed to be significantly stronger than conventional homes with seismic resilience. Continuous innovation delivers long-term durability, safety, and comfort, creating a home built to last for generations. This 3,379-square-foot residence features five bedrooms and four and a half baths with multilayered living spaces that support entertaining, everyday living, and private retreat. Soaring ceilings and expansive windows flood the home with natural light, while intentional design bridges the outdoors into the home for a seamless indoor-outdoor living experience. At the center of the home is a beautifully appointed kitchen complemented by a dedicated morning kitchen, ideal for hosting, daily routines, and effortless organization. Flexible spaces accommodate multigenerational living, guest suites, and work-from-home needs. A three-car garage provides ample storage and convenience. Designed with sustainability, wellness, and longevity in mind, the Kita evolves with your lifestyle while honoring the surrounding environmentdelivering refined luxury inspired by nature and crafted with enduring quality.
Details
| MLS # | 313639095 |
|---|---|
| Listing Type | For Sale |
| Style | House |
| HOA Dues | $60 |
| Sub-Type | Resale |
| Status | Pending |
| Year | 2025 |
| Days On Site | 245 |
| Listing Provided By | SEKISUI HOUSE PNW, INC. | Jeannine Runyan |
Features
| Bed(s) | 5 |
|---|---|
| Bath(s) | 5 Total |
| SQ Feet | 3,379 |
| Garage | 3 |
| Basement | Y |
| Story(s) | 2 |
| Acreage | 0.16 |
| Property View | City, TreesWoods |
Interior
| Heating | Forced Air95Plus |
|---|---|
| Heating Yn | Yes |
| Cooling | Central Air |
| Cooling Yn | Yes |
| Interior Features | Engineered Hardwood, Soaking Tub |
| Appliances | Builtin Oven, Dishwasher, Pantry, Solid Surface Countertop |
Exterior
| Exterior Features | Covered Patio, Fenced, Second Garage, Yard |
|---|---|
| Roof | Composition |
| Foundation Details | Concrete Perimeter |
| Lot Features | Level |
Parking
| Attached Garage Yn | Yes |
|---|---|
| Parking Features | Driveway |
Taxes
| Property | 251 |
|---|
Area Information
| State | WA |
|---|---|
| County | Clark |
| City | Camas |
| Zip Code | 98607 |
| Community Name | THE GLADES AT GREEN MOUNTAIN |
| School District | Camas |
| Elementary School | Lacamas Lake |
| High School | Camas |
| Listing VS Median (in THE GLADES AT GREEN MOUNTAIN) | |
Price: $1,728,935 low | high Med: $901,211 sqft: 3,379 low | high Med: 2,676 $ / sqft: $512 low | high Med: $337 On site: 245 low | high Med: 125 | |
Market Activity 98607
Request a showing
Request a showing
Contact
Learn More About This Property

| State | WA |
|---|---|
| County | Clark |
| City | Camas |
| Zip Code | 98607 |
| Community Name | THE GLADES AT GREEN MOUNTAIN |
| School District | Camas |
| Elementary School | Lacamas Lake |
| High School | Camas |
| Listing VS Median (in THE GLADES AT GREEN MOUNTAIN) | |
Price: $1,728,935 low | high Med: $901,211 sqft: 3,379 low | high Med: 2,676 $ / sqft: $512 low | high Med: $337 On site: 245 low | high Med: 125 | |
 | $1,499,9605107 N 94th AveCamas, WA 98607 |
 | $1,434,0005203 N 94th AveCamas, WA 98607 |
 | $1,519,9609394 N Clover StCamas, WA 98607 |
 | $1,508,9185244 N 94th AveCamas, WA 98607 |
 | $1,387,2755188 N 94th AveCamas, WA 98607 |