
 In-Person: 09/14 11:00 AM - 4:00 PM
In-Person: 09/15 11:00 AM - 4:00 PM
5139 SE Thornapple St,Hillsboro, OR 97123
Hillsboro, OR 97123


Description
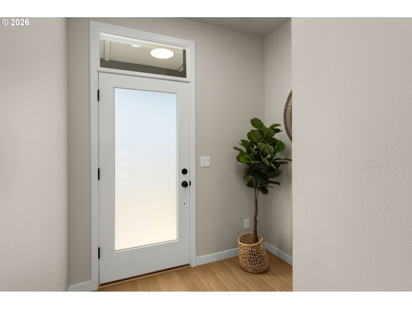
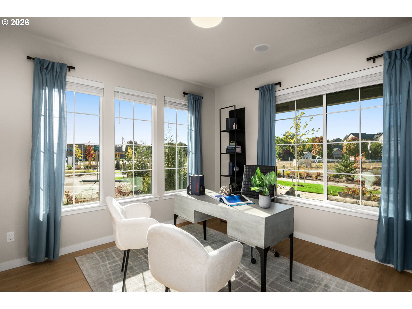
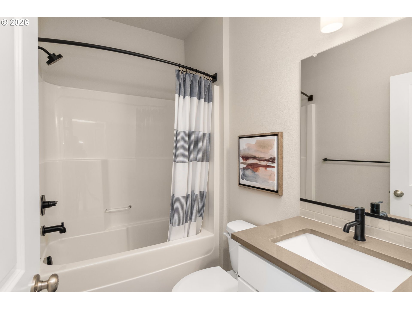
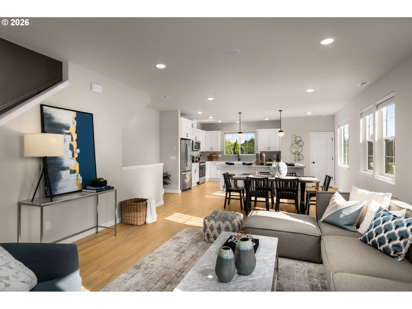
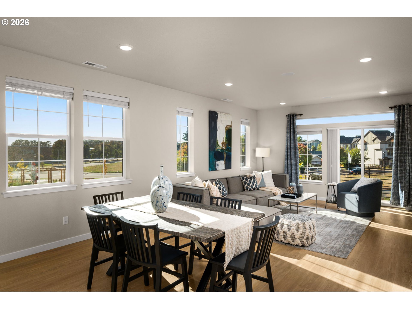
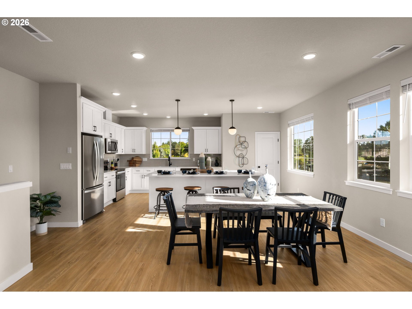
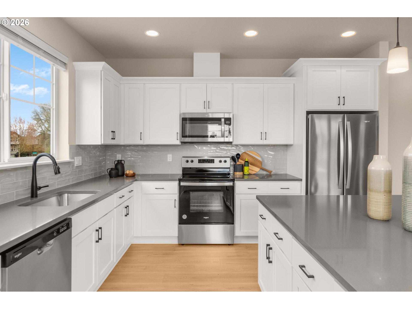
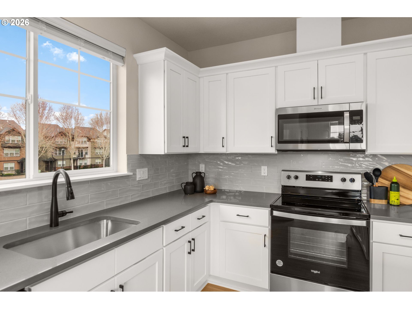
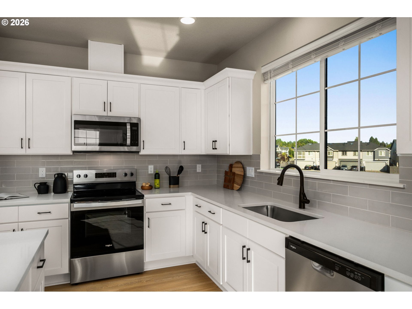
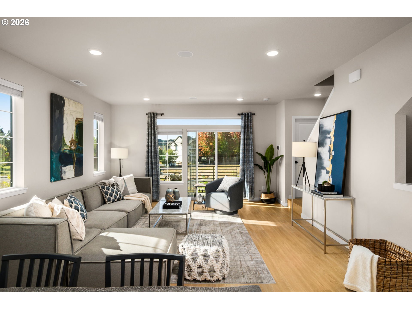
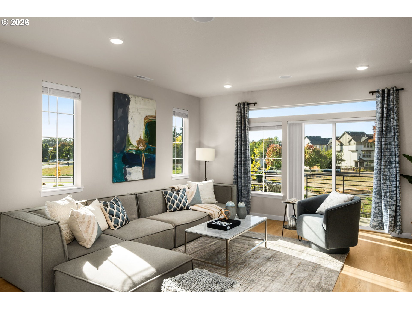
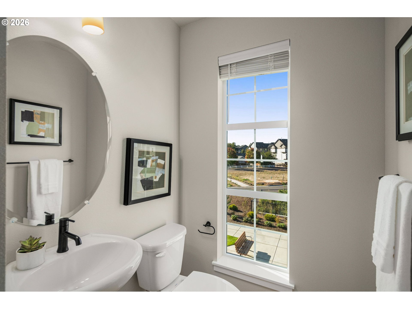
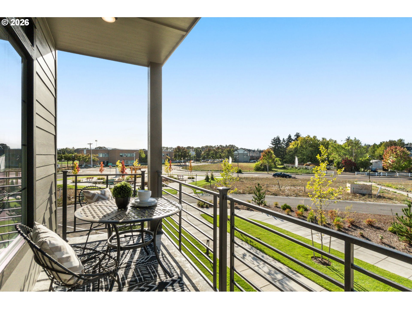
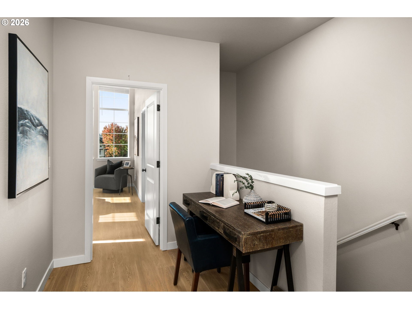
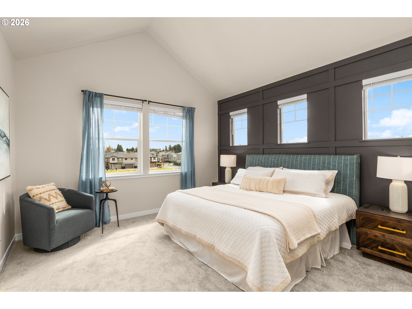
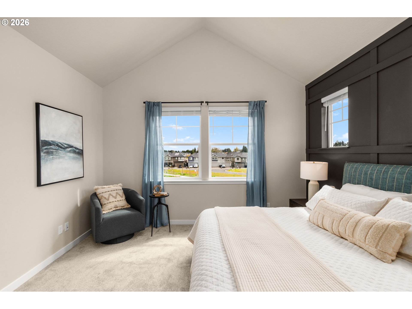
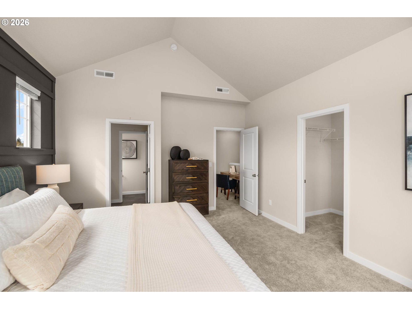
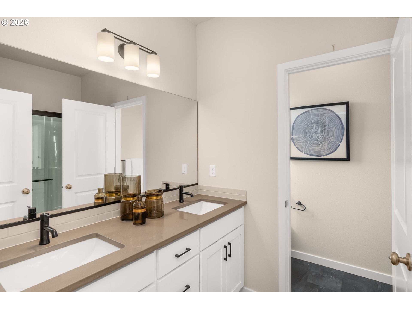
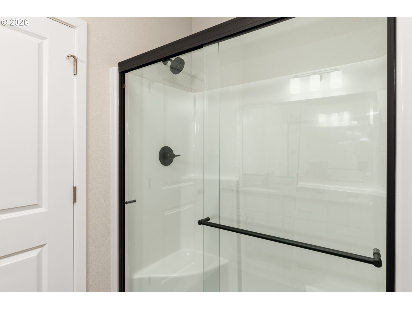
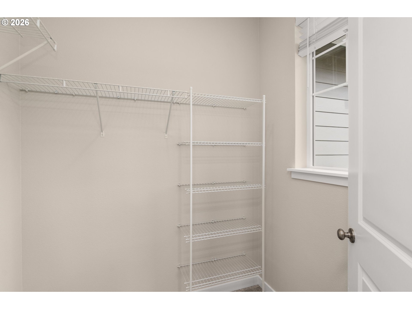
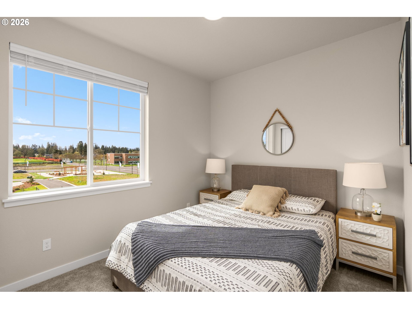
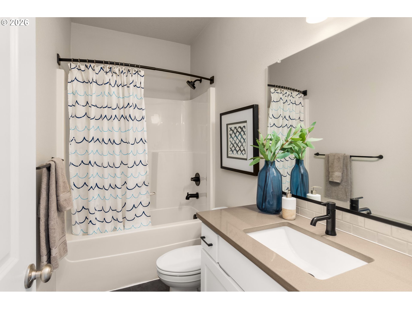
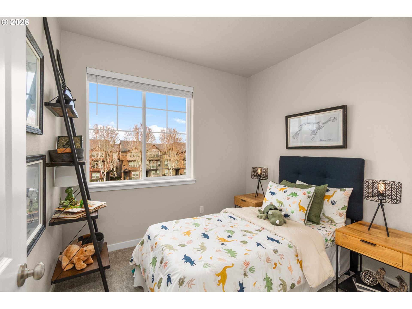
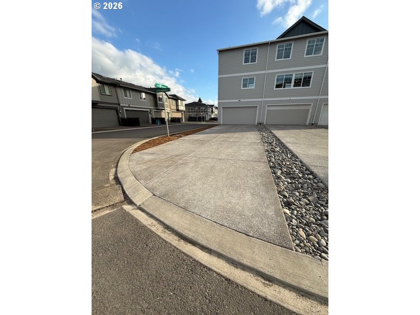
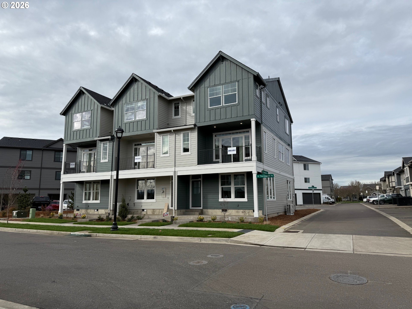
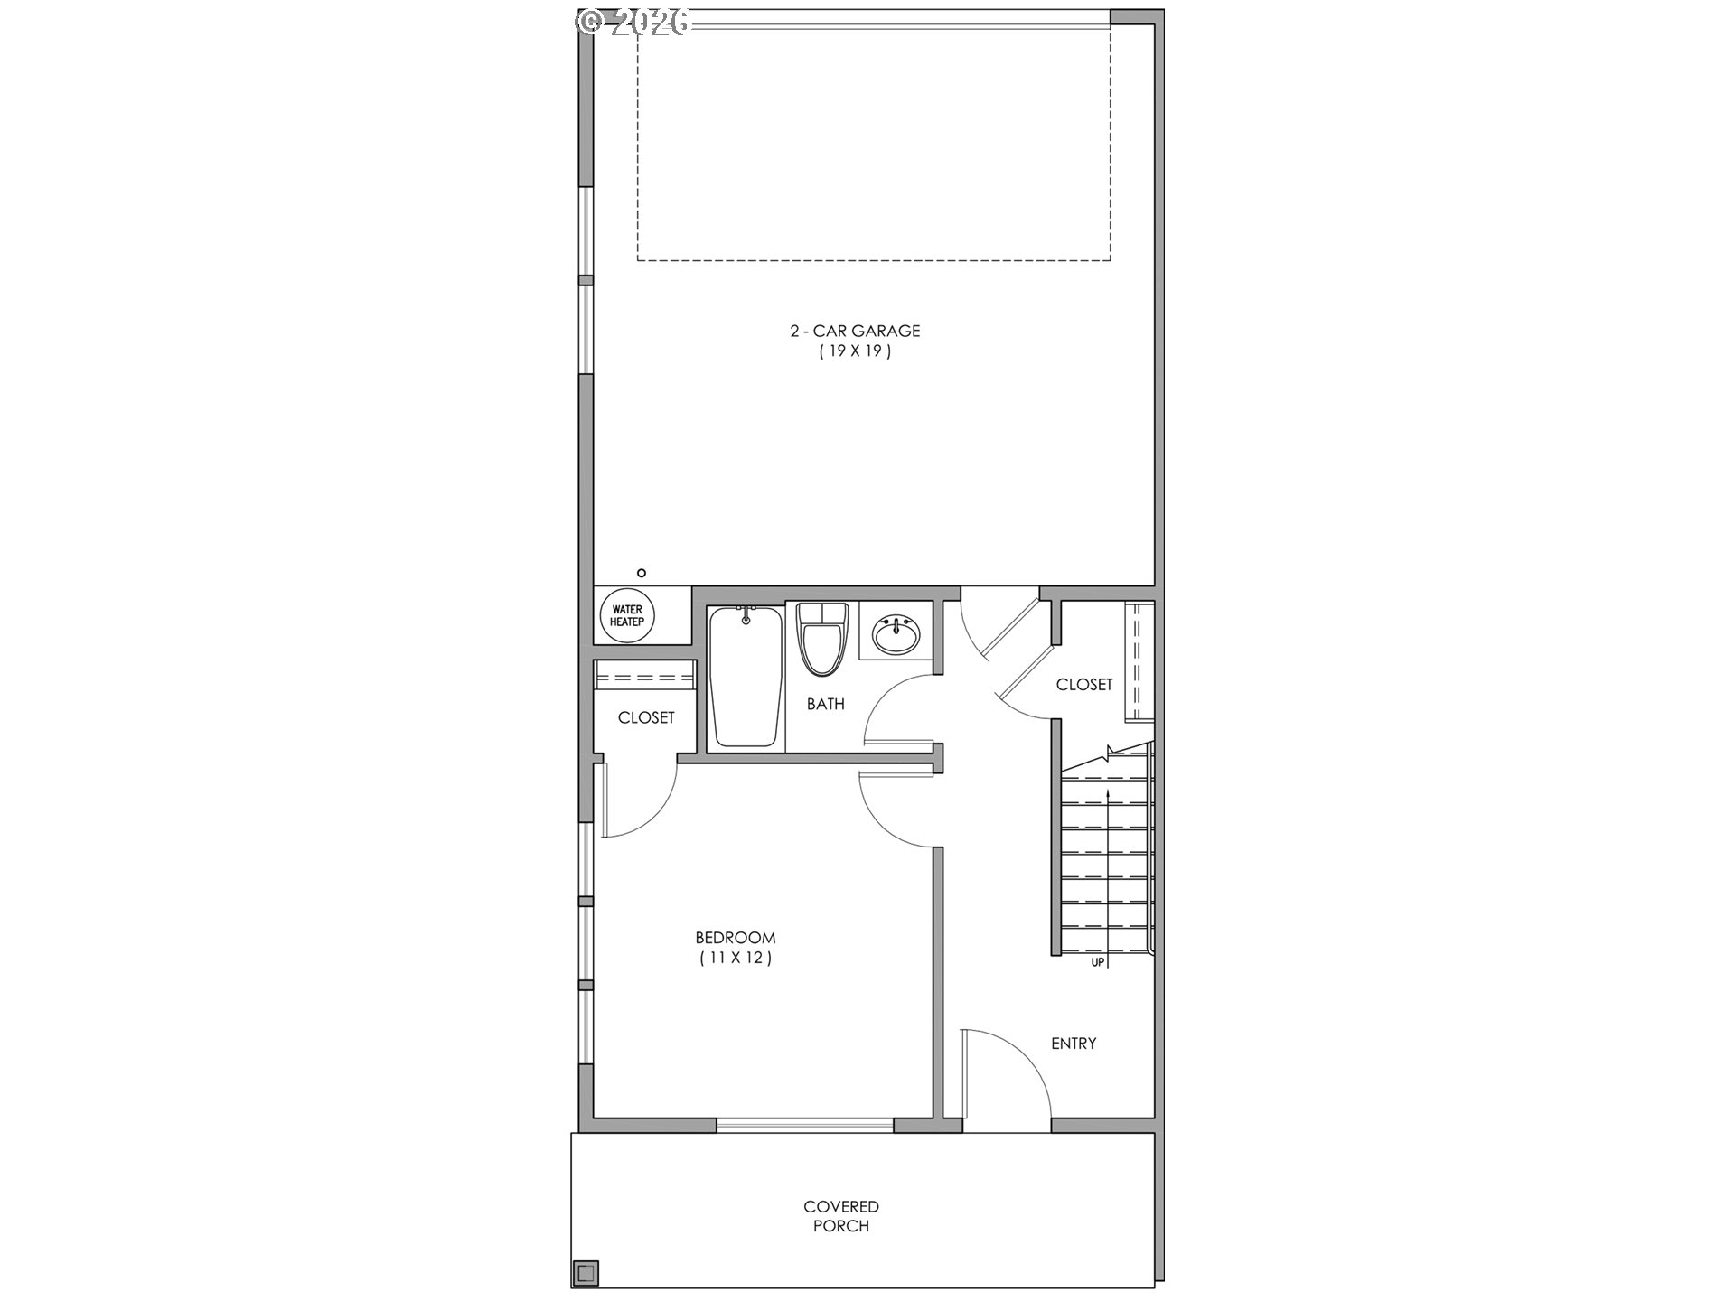
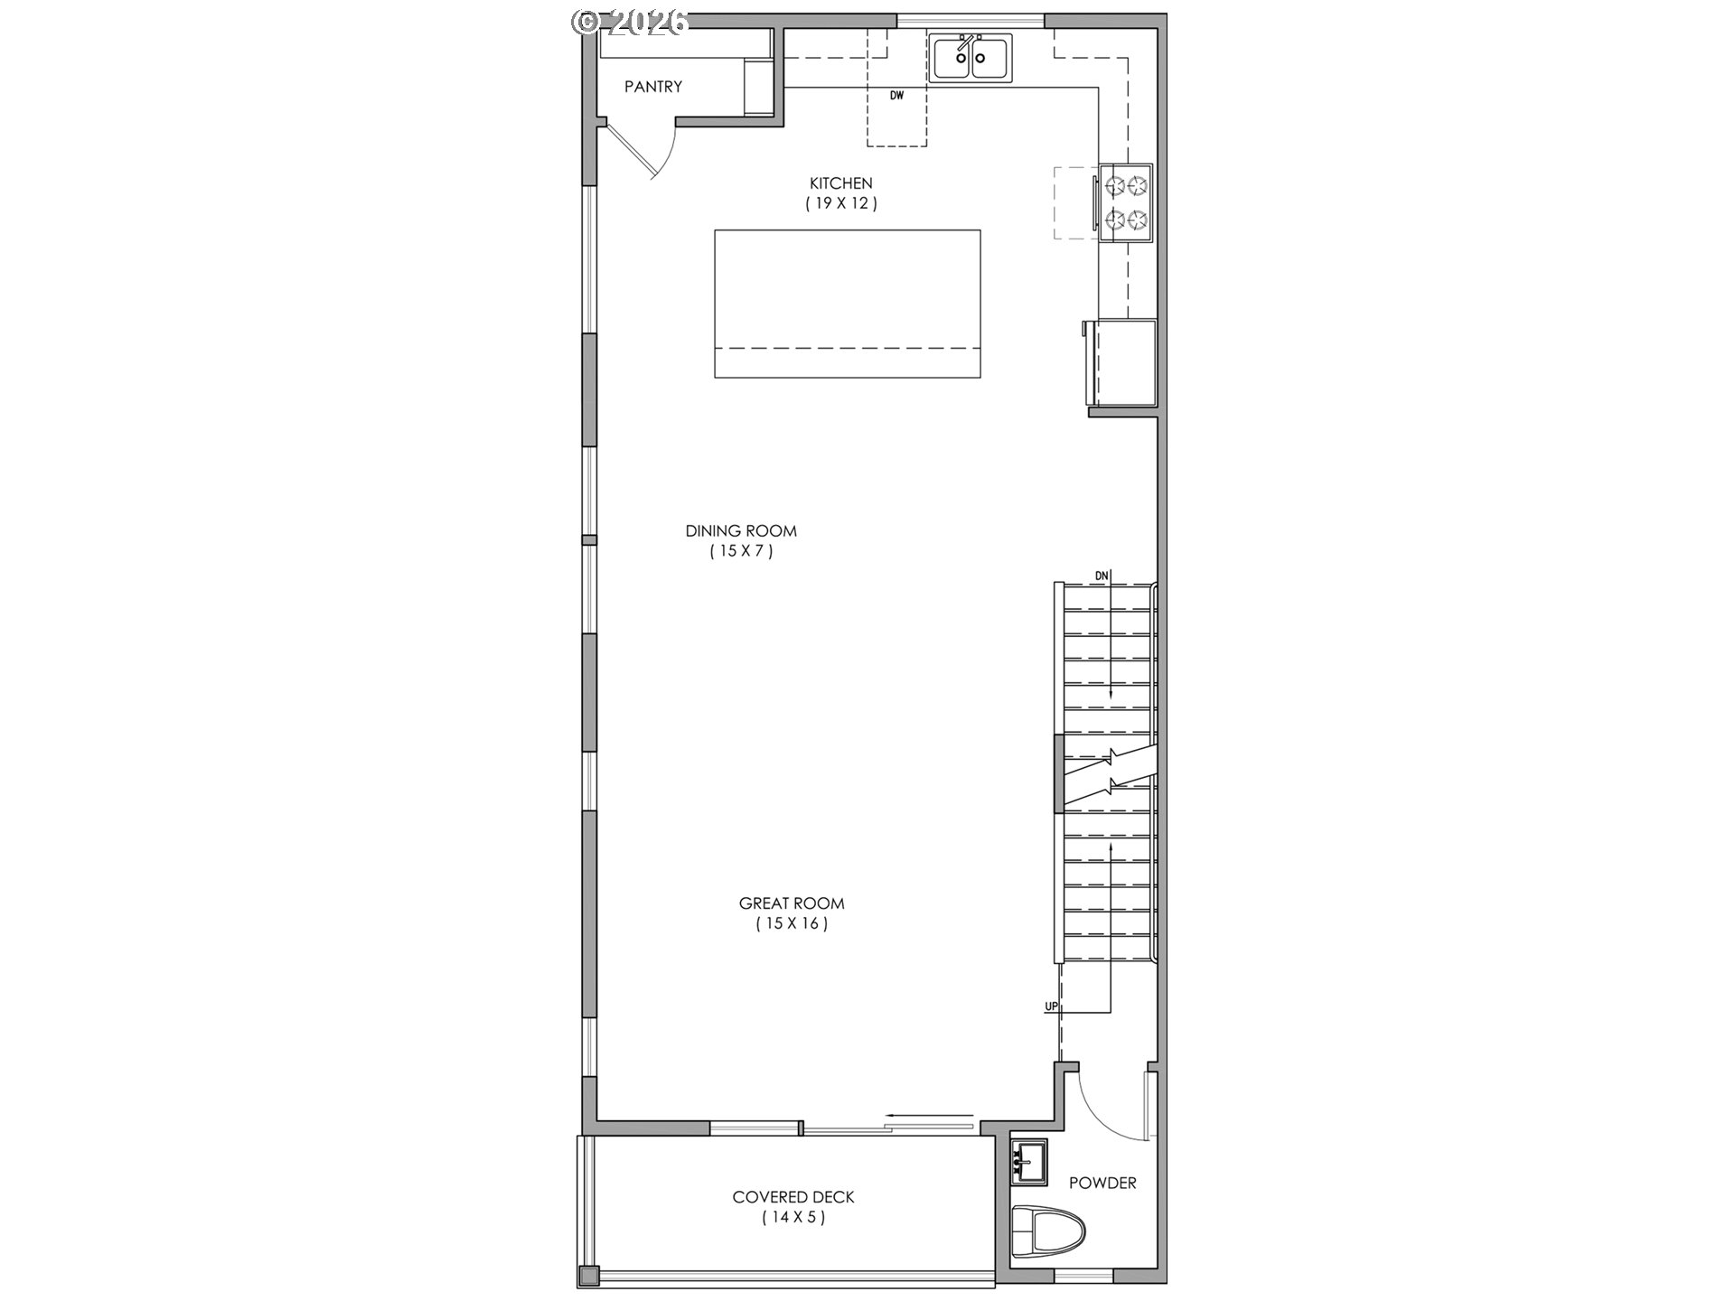
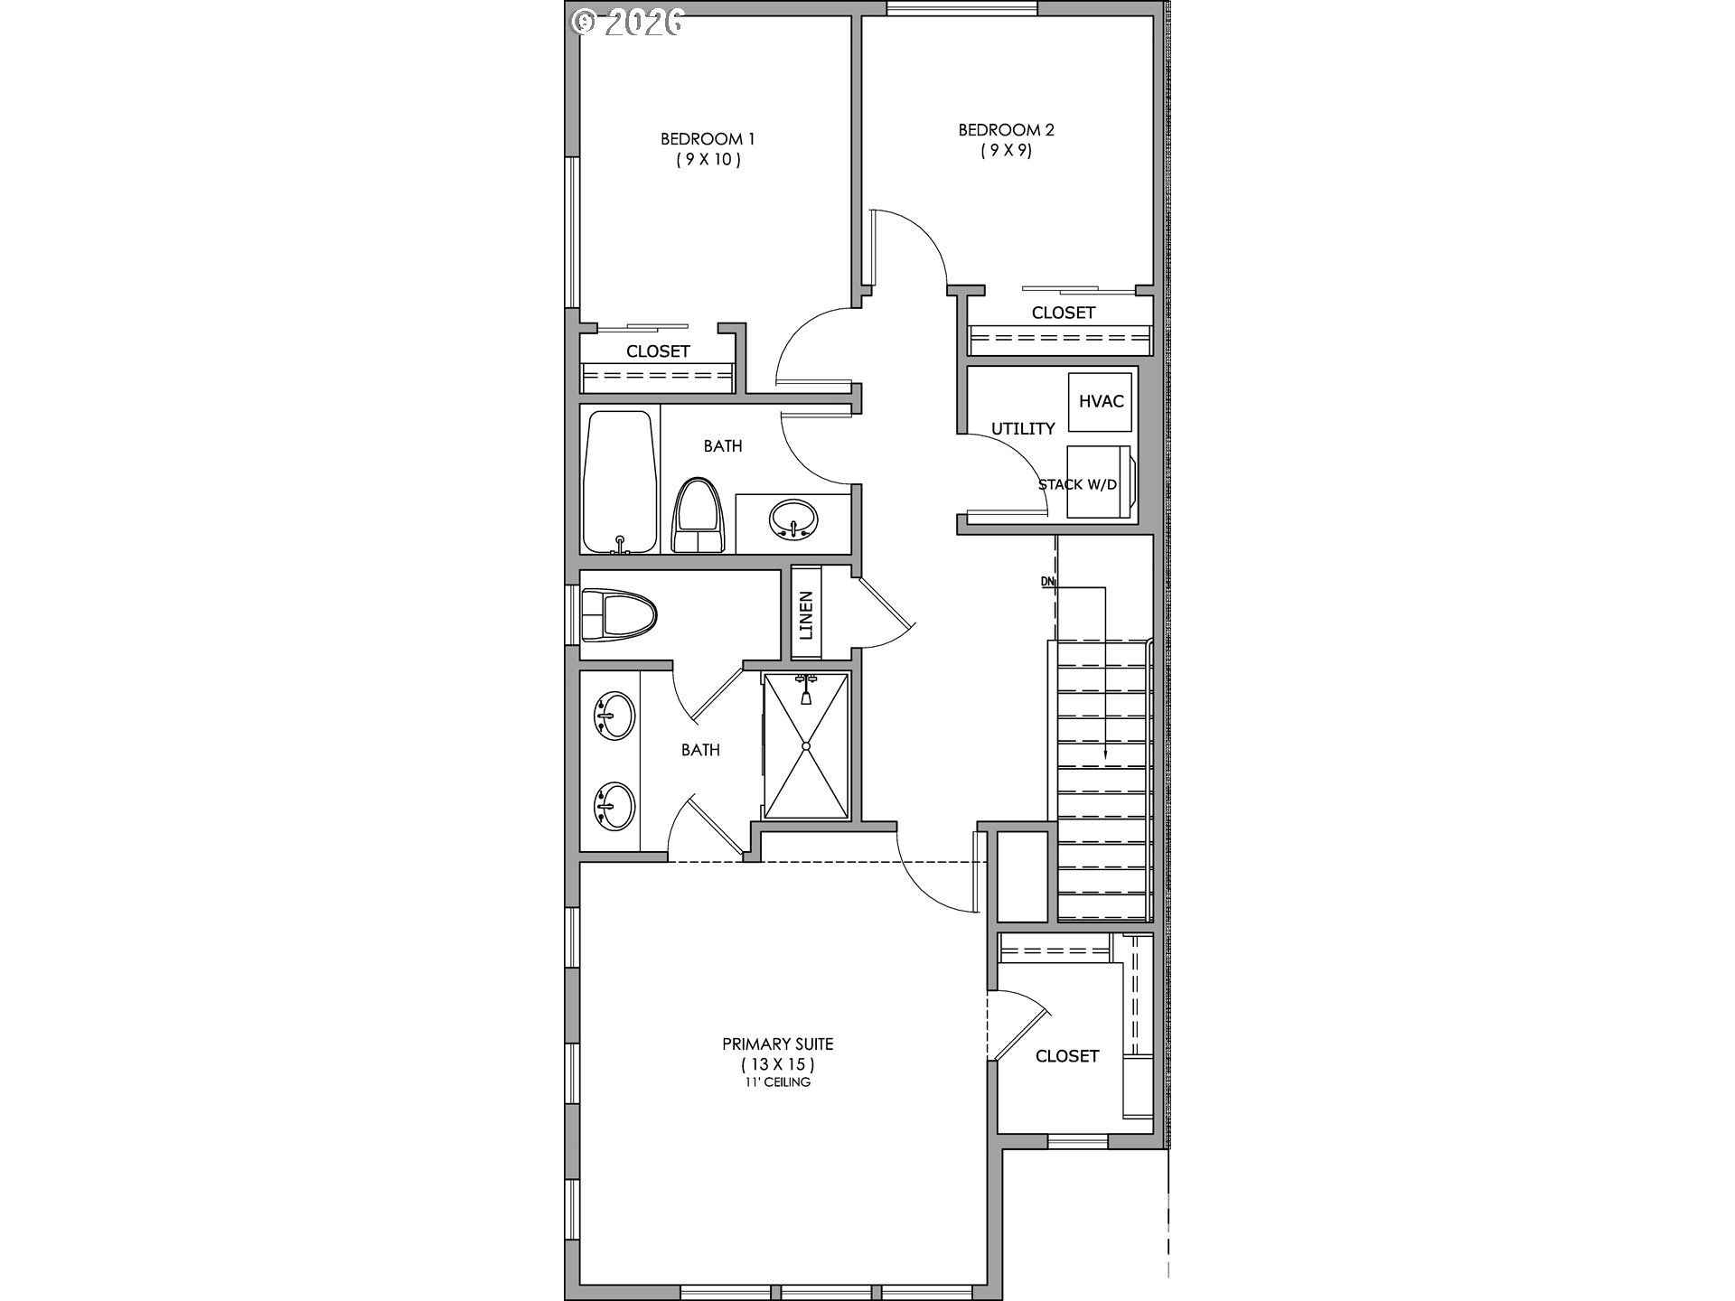
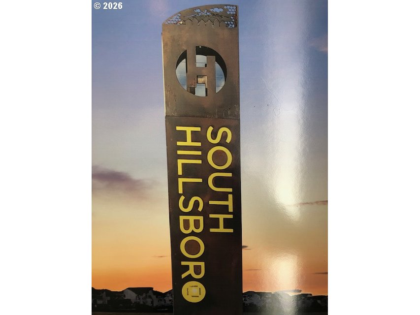
NEW PRICE!! PLUS BELOW MARKET FIXED RATE!! CALL FOR DETAILS. Brand New Luxury Townhome Community, Located in South Hillsboro on a CORNER lot with parking for SIX CARS! The Devon Plan offers 4 bedrooms, 3.5 baths, a large kitchen island + walk-in pantry and 9' ceilings or higher throughout entire home. Actual home Features include white cabinets, grey quartz counters & under-mount sinks in kitchen AND bathrooms, black matte hardware, lighting fixtures and faucets, stainless steel appliances, soft close doors and drawers at all cabinets and wide plank laminate hardwood flooring on entire main level. Stay warm in the winter with electric heat pump that will also keep you cool in the summer! The primary suite has vaulted ceilings, walk-in closet, walk in shower, dual sinks, quartz counters and more. The upstairs loft area is a great flex space for a desk or small couch. The home has a Two car side by side garage with a 50 amp EV outlet & a SIX CAR Driveway! Covered deck off the great room, plus a bedroom and full bath on the ground level. Pictures are of a same floorplan in model building w/ similar finishes. One of the best locations in the neighborhood! Taxes TBD. Home is MOVE IN READY! ***Incentives available. see agent for details.*** [Home Energy Score = 7. HES Report at https://rpt.greenbuildingregistry.com/hes/OR10226038]
Details
| MLS # | 222885122 |
|---|---|
| Listing Type | For Sale |
| Style | House |
| HOA Dues | $171 |
| Sub-Type | Resale |
| Status | Active |
| Year | 2026 |
| Days On Site | 149 |
| Listing Provided By | John L. Scott | Megan Talalemotu |
Features
| Bed(s) | 4 |
|---|---|
| Bath(s) | 4 Total |
| SQ Feet | 1,937 |
| Garage | 2 |
| Story(s) | 3 |
| Acreage | 0.06 |
| Property View | ParkGreenbelt |
Interior
| Heating | Forced Air90, Heat Pump, Zoned |
|---|---|
| Heating Yn | Yes |
| Cooling | Central Air, Heat Pump |
| Cooling Yn | Yes |
| Interior Features | Garage Door Opener, High Speed Internet, Laminate Flooring, Luxury Vinyl Tile, Quartz, Wallto Wall Carpet |
| Window Features | Double Pane Windows, Vinyl Frames |
| Appliances | Dishwasher, Disposal, Free Standing Range, Island, Microwave, Pantry, Plumbed For Ice Maker, Quartz, Range Hood, Solid Surface Countertop, Stainless Steel Appliance |
Exterior
| Exterior Features | Covered Deck, Deck, Porch, Sprinkler, Yard |
|---|---|
| Roof | Composition |
| Security Features | Sidewalk |
| Foundation Details | Concrete Perimeter |
| Lot Features | Commons, Corner Lot, Level |
Parking
| Attached Garage Yn | Yes |
|---|---|
| Parking Features | EVReady, Off Street |
Taxes
| Property | 802 |
|---|
Area Information
| State | OR |
|---|---|
| County | Washington |
| City | Hillsboro |
| Zip Code | 97123 |
| Community Name | WESTBROOKE ESTATES |
| School District | Hillsboro |
| Elementary School | Rosedale |
| High School | Hillsboro |
| Listing VS Median (in WESTBROOKE ESTATES) | |
Price: $529,500 low | high Med: $449,500 sqft: 1,937 low | high Med: 1,945 $ / sqft: $273 low | high Med: $231 On site: 149 low | high Med: 46 | |
Market Activity 97123
Request a showing
Request a showing
Contact
Learn More About This Property

| Open House |
|---|
| In-Person 09/14 11:00 AM - 4:00 PM |
| In-Person 09/15 11:00 AM - 4:00 PM |
| In-Person 09/18 11:00 AM - 4:00 PM |
| State | OR |
|---|---|
| County | Washington |
| City | Hillsboro |
| Zip Code | 97123 |
| Community Name | WESTBROOKE ESTATES |
| School District | Hillsboro |
| Elementary School | Rosedale |
| High School | Hillsboro |
| Listing VS Median (in WESTBROOKE ESTATES) | |
Price: $529,500 low | high Med: $449,500 sqft: 1,937 low | high Med: 1,945 $ / sqft: $273 low | high Med: $231 On site: 149 low | high Med: 46 | |


