New Listing
 In-Person: 09/27 1:00 PM - 3:00 PM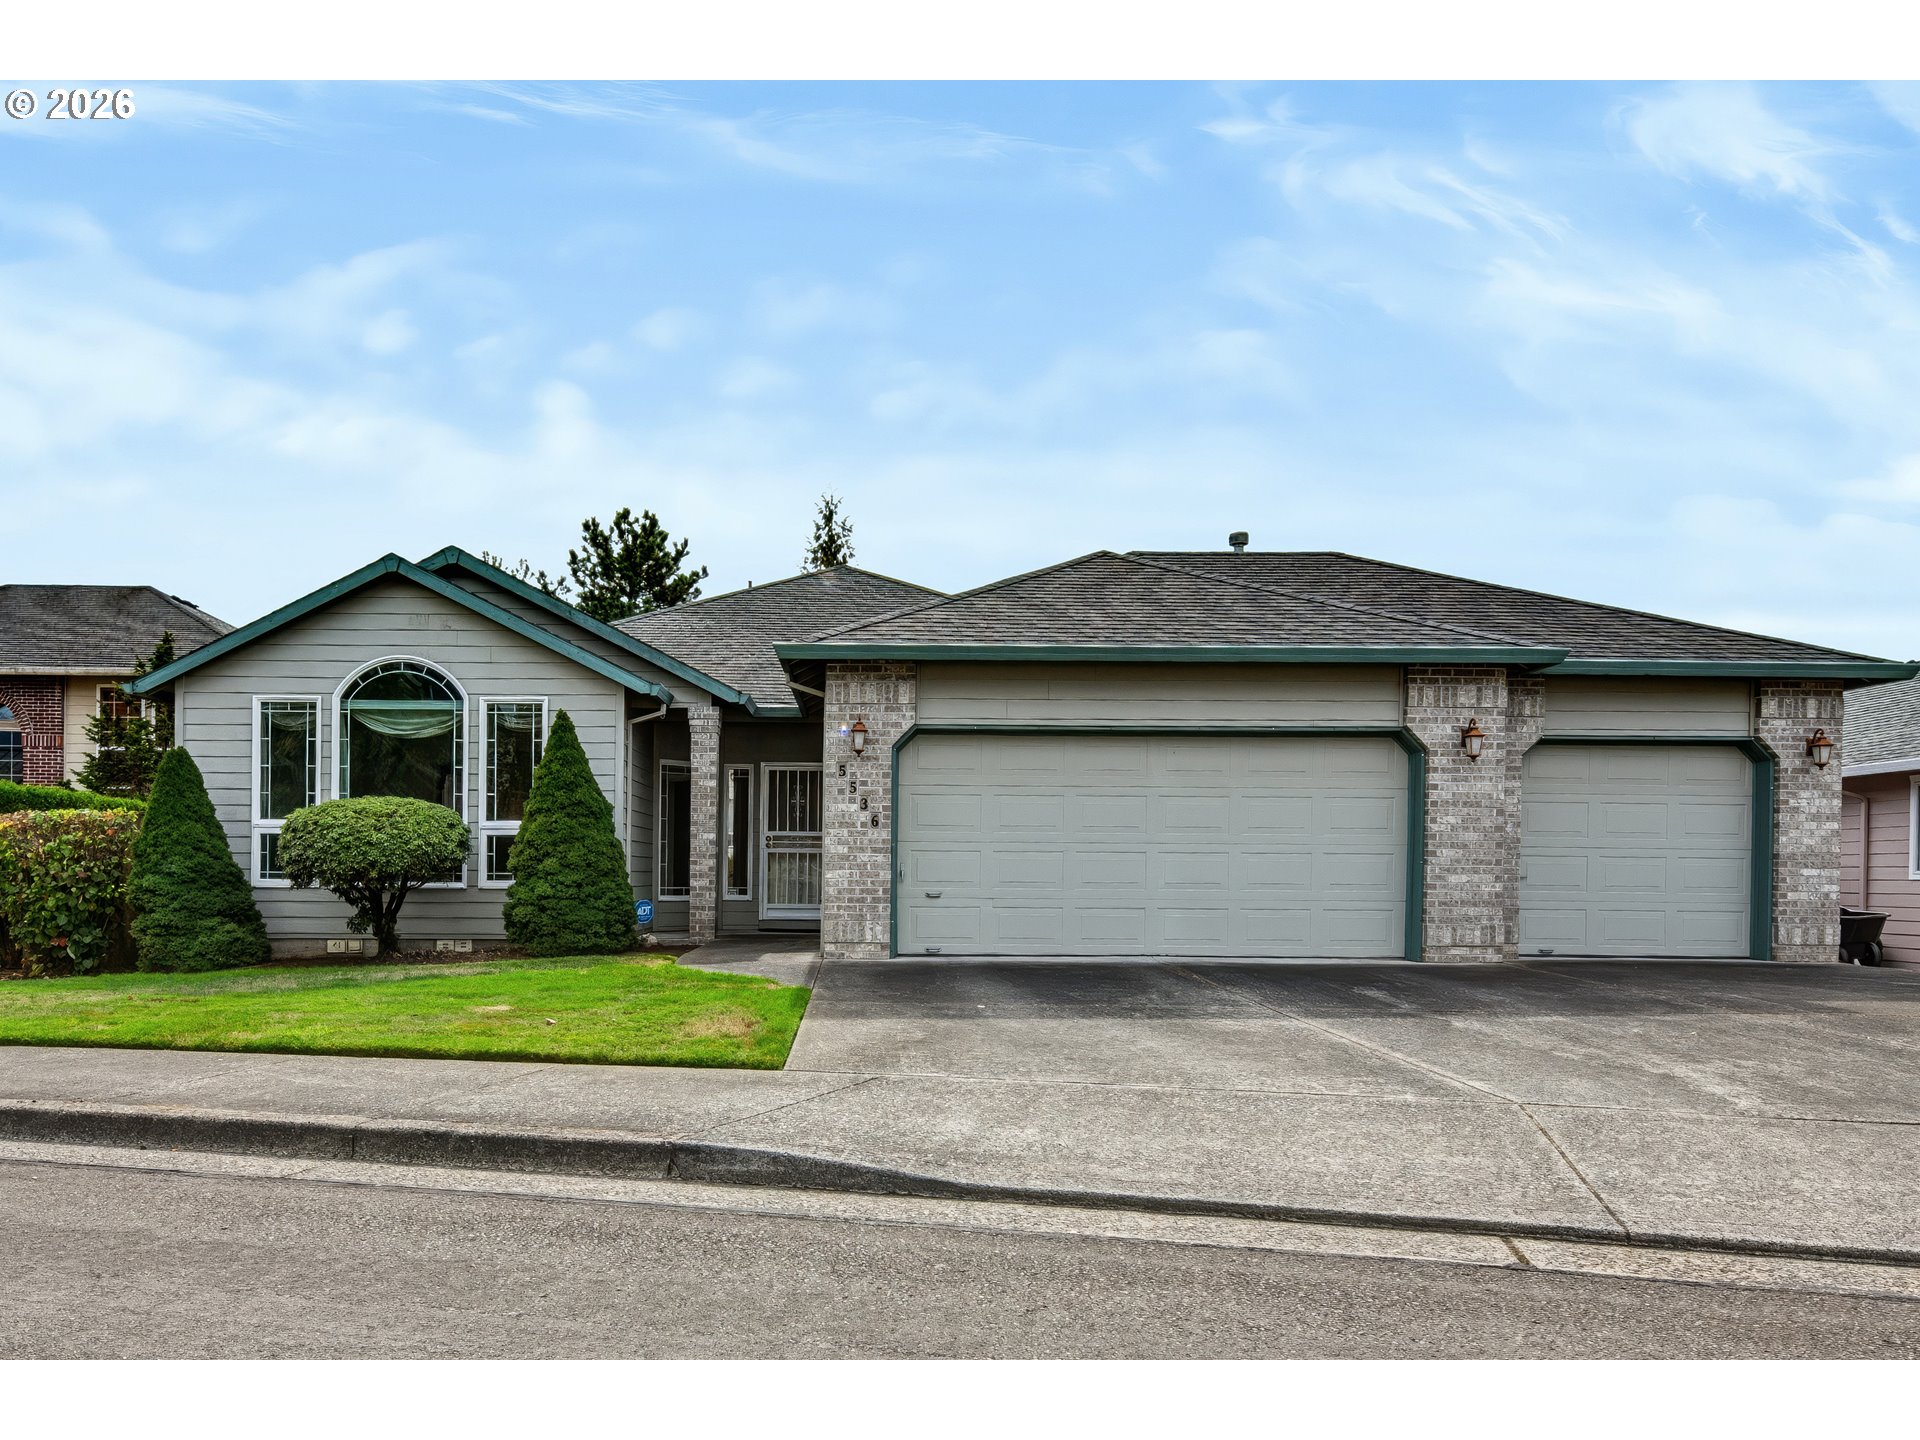

Description
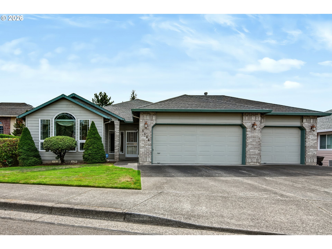
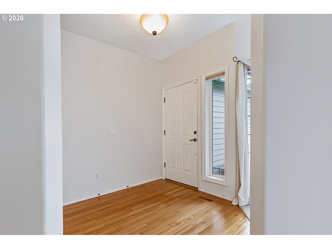
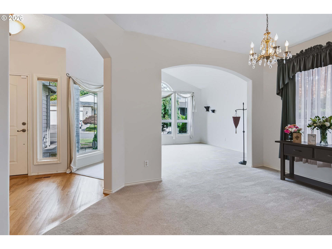
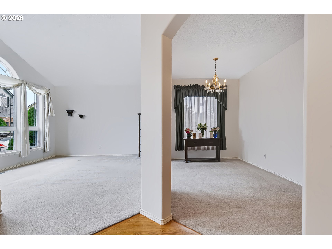
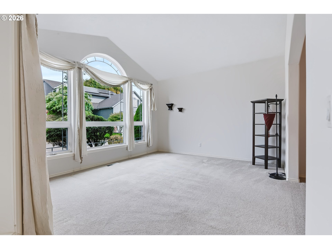
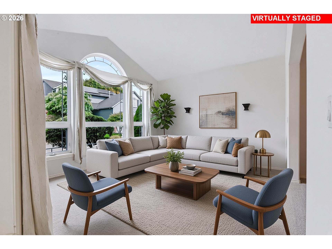
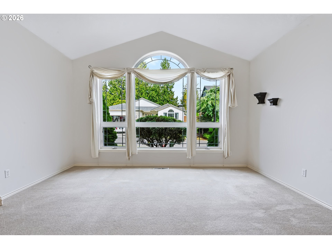
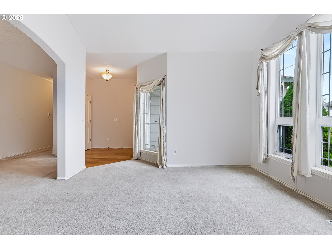
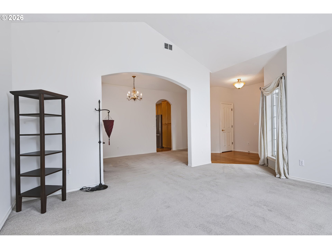
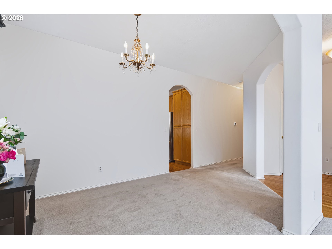
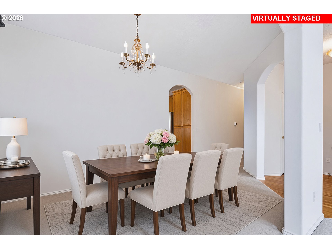
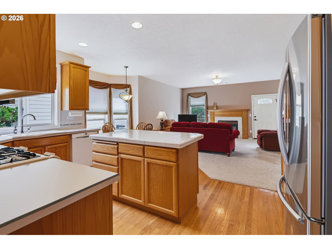
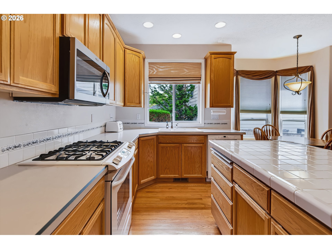
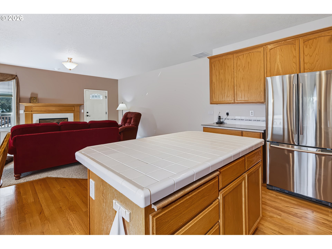
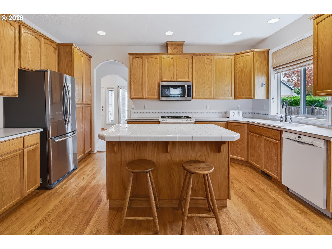
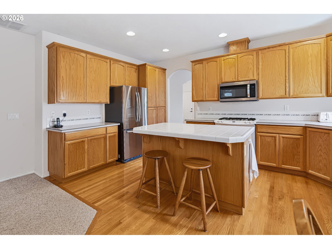
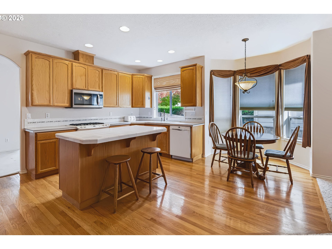
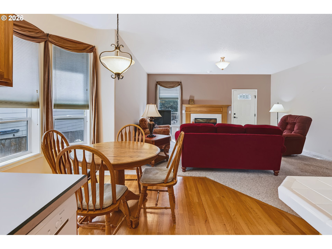
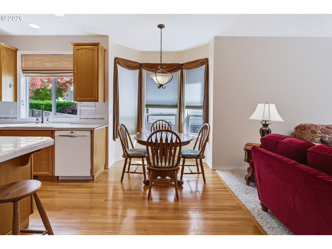
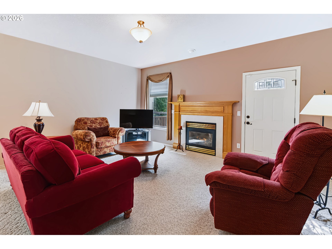
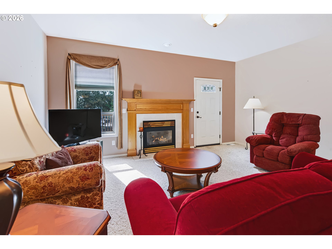
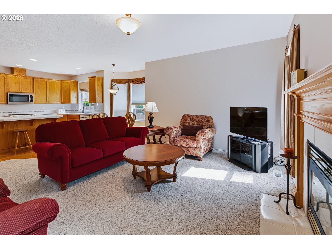
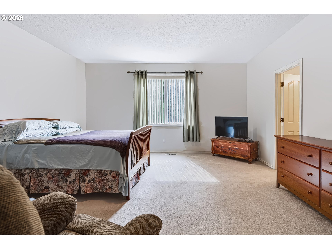
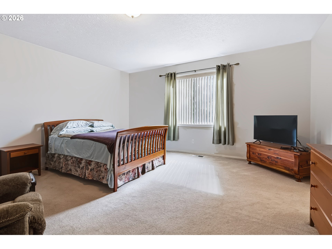
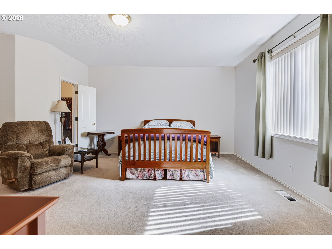
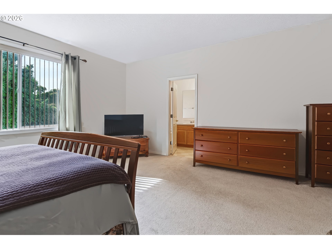
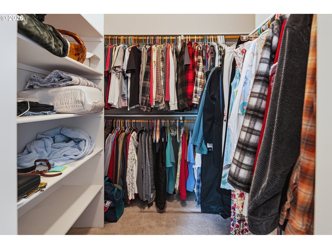
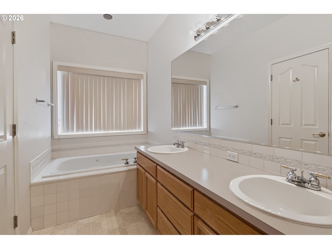
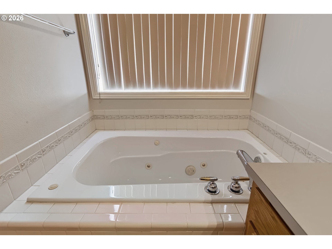
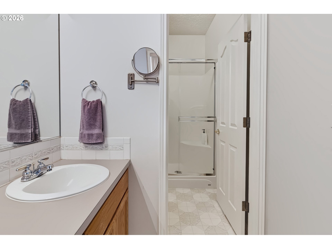
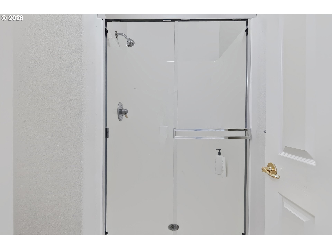
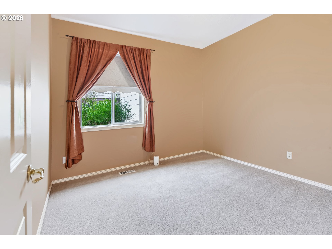
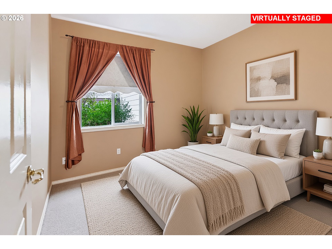
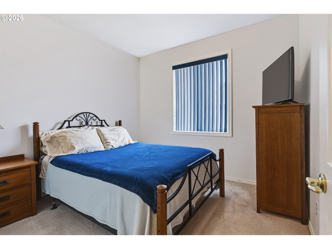
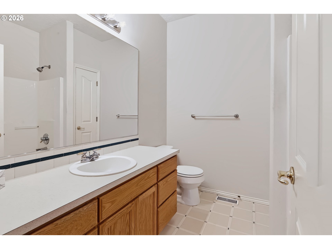
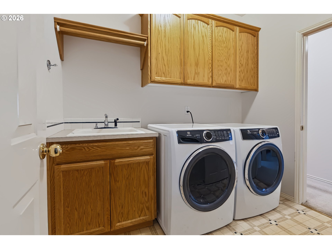
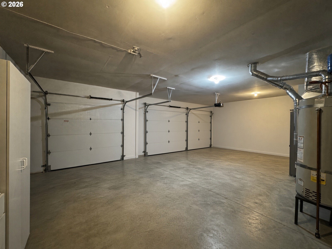
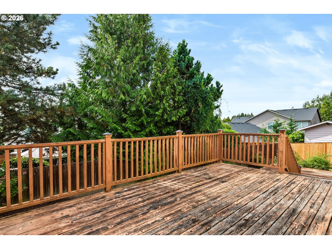
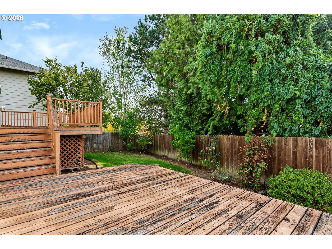
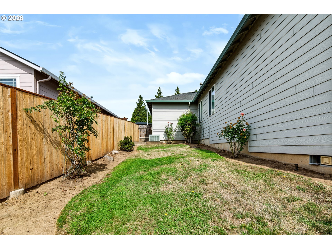
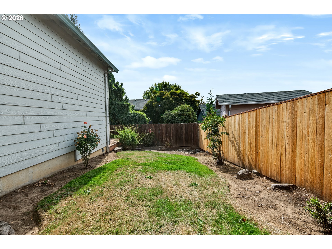
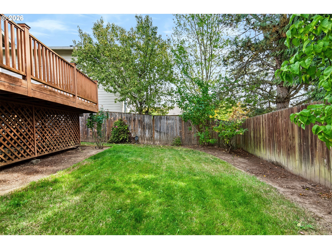
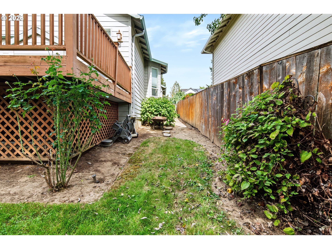
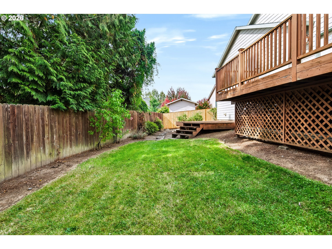
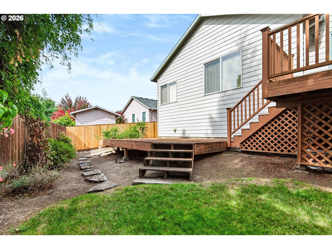
Looking for the ease of single-level living? This inviting ranch-style home offers 1,930 square feet of comfortable living space, an open floor plan, and a peaceful neighborhood setting.The light-filled living room features vaulted ceilings and tall windows, flowing into a vaulted formal dining area. Arched doorways add charm, while nine-foot ceilings and hardwood floors in the entry, kitchen, and nook create a warm, welcoming feel.The kitchen offers generous storage and an island, and opens to a bayed breakfast nook and family room with a gas fireplace-great spaces for gathering or relaxing. The spacious 17-by-16-foot primary suite provides a peaceful retreat, with room for a sitting area and an en-suite bath featuring a jetted tub, separate walk-in shower, and dual sinks.Practical features include an inside laundry room with built-ins and a sink, plus an oversized 708-square-foot three-car garage with abundant storage and workspace potential.Full of natural light and personality, this home is ready for your personal touches. Enjoy the comfort, convenience, and charm of a welcoming home in a peaceful neighborhood.
Details
| MLS # | 775128589 |
|---|---|
| Listing Type | For Sale |
| Style | House |
| Sub-Type | Resale |
| Status | Active |
| Year | 1999 |
| Days On Site | 2 |
| Listing Provided By | ERA Freeman & Associates | Leslee Dirk |
Features
| Bed(s) | 3 |
|---|---|
| Bath(s) | 2 Total |
| SQ Feet | 1,930 |
| Garage | 3 |
| Basement | Y |
| Story(s) | 1 |
| Zoning | LDR5 |
| Acreage | 0.17 |
Interior
| Heating | Forced Air |
|---|---|
| Heating Yn | Yes |
| Cooling | Central Air |
| Cooling Yn | Yes |
| Interior Features | Garage Door Opener, Hardwood Floors, High Ceilings, Jetted Tub, Laundry, Vaulted Ceiling, Vinyl Floor, Wallto Wall Carpet |
| Window Features | Double Pane Windows, Vinyl Frames |
| Appliances | Dishwasher, Free Standing Range, Free Standing Refrigerator, Island, Microwave, Pantry, Tile |
Exterior
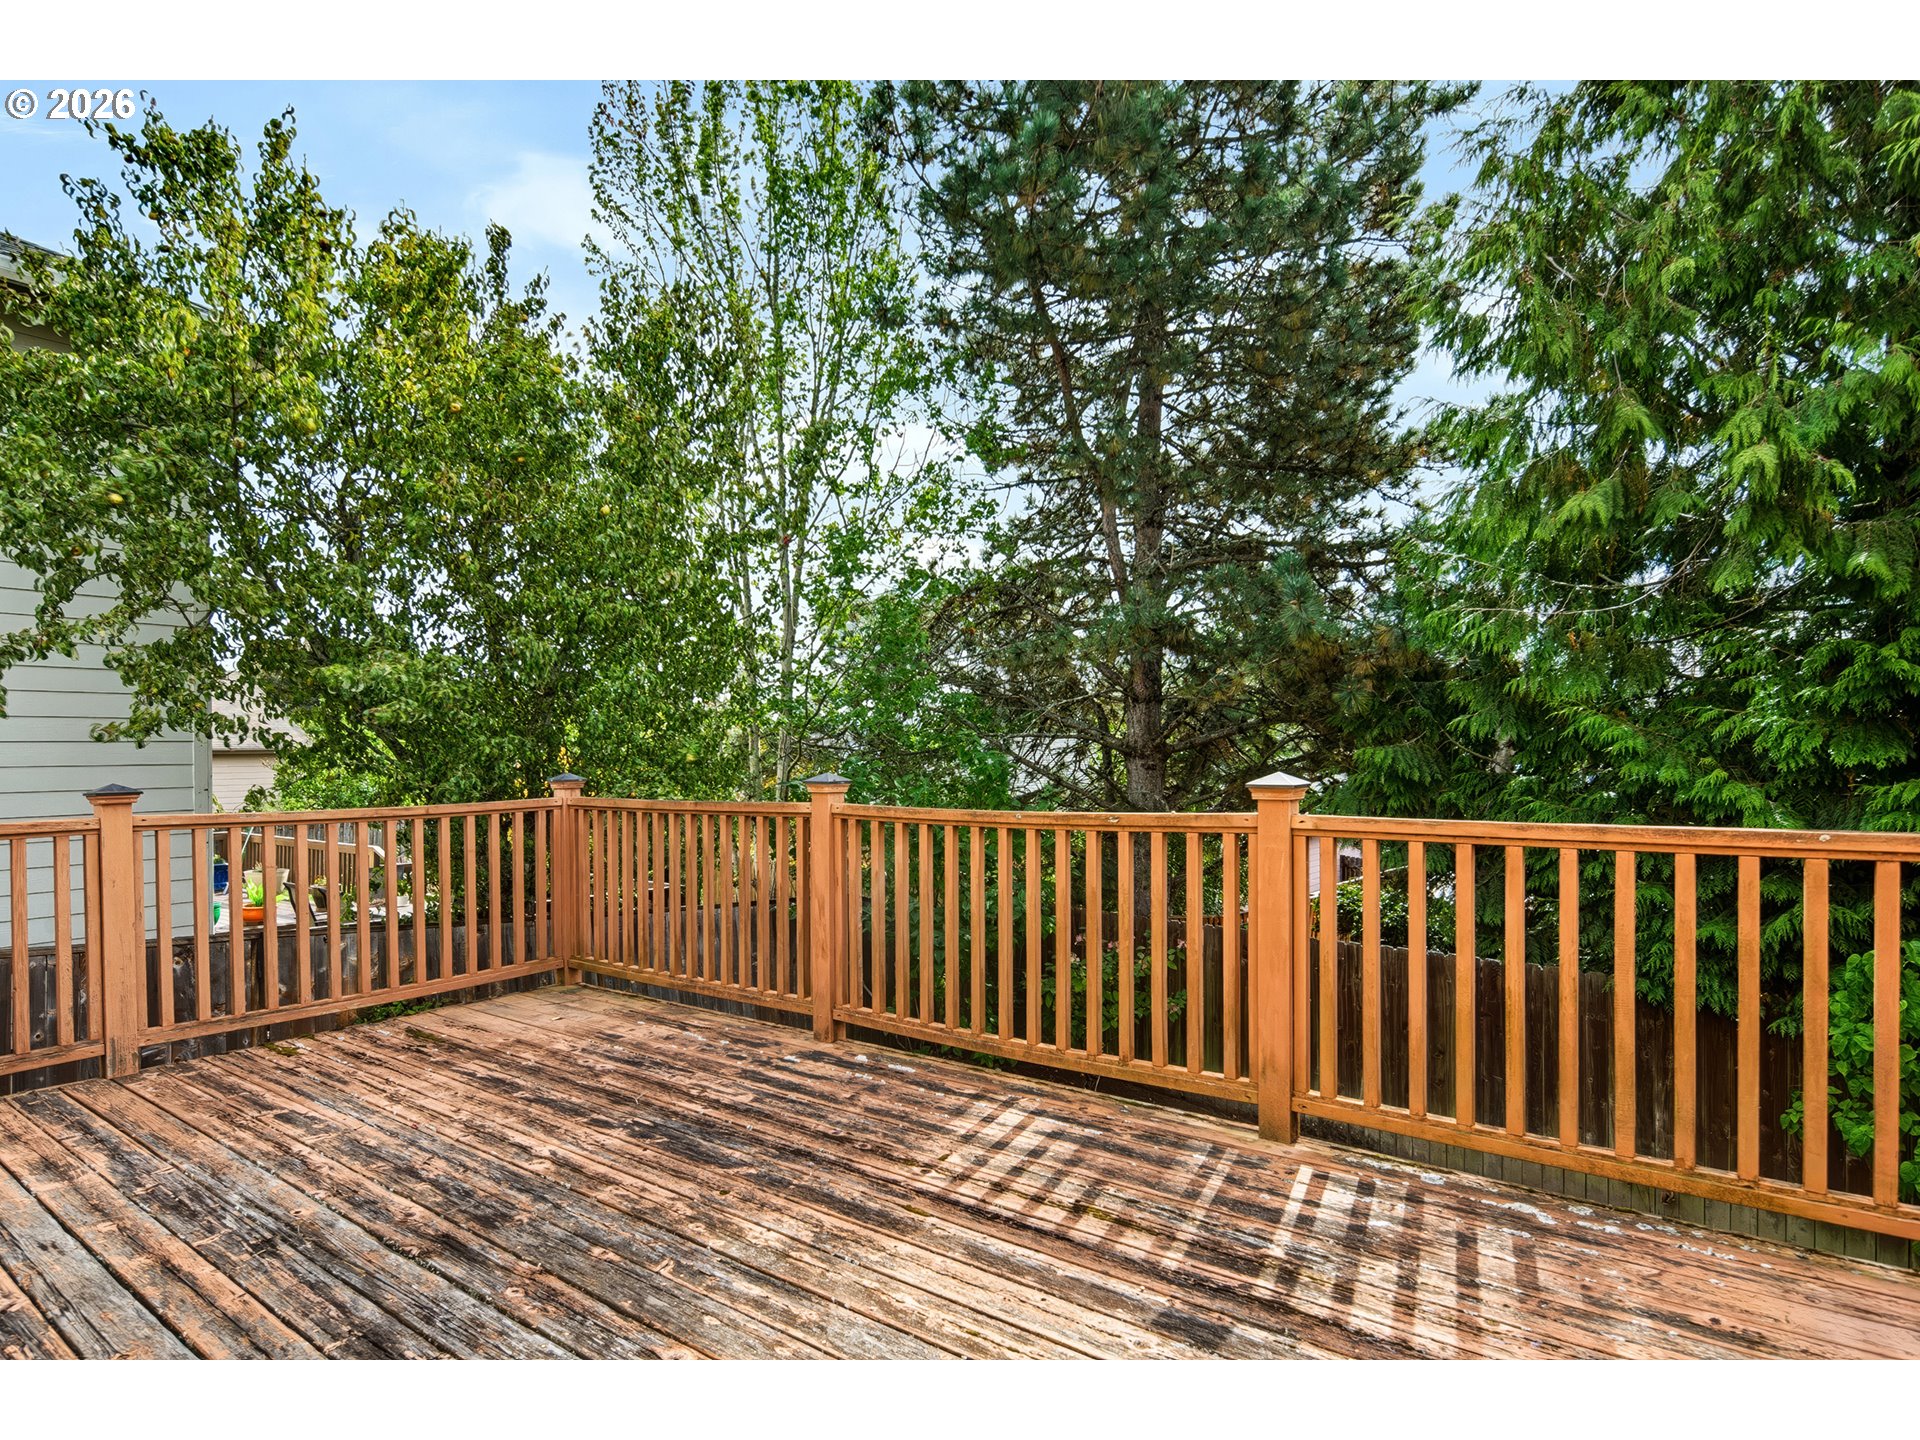
| Exterior Features | Fenced, Porch, Sprinkler, Yard |
|---|---|
| Roof | Composition |
| Foundation Details | Concrete Perimeter |
| Lot Features | Gentle Sloping, Level |
Parking
| Attached Garage Yn | Yes |
|---|---|
| Parking Features | Driveway |
Taxes
| Property | 6578 |
|---|
Area Information
| State | OR |
|---|---|
| County | Multnomah |
| City | Gresham |
| Zip Code | 97080 |
| Community Name | Eagle Terrace 02 |
| School District | Sam Barlow |
| Elementary School | Powell Valley |
| High School | Sam Barlow |
| Listing VS Median (in Eagle Terrace 02) | |
Price: $510,000 low | high Med: $510,000 sqft: 1,930 low | high Med: 1,930 $ / sqft: $264 low | high Med: $264 On site: 2 low | high Med: 2 | |
Market Activity 97080
Request a showing
Request a showing
Contact
Learn More About This Property

| Open House |
|---|
| In-Person 09/27 1:00 PM - 3:00 PM |
| State | OR |
|---|---|
| County | Multnomah |
| City | Gresham |
| Zip Code | 97080 |
| Community Name | Eagle Terrace 02 |
| School District | Sam Barlow |
| Elementary School | Powell Valley |
| High School | Sam Barlow |
| Listing VS Median (in Eagle Terrace 02) | |
Price: $510,000 low | high Med: $510,000 sqft: 1,930 low | high Med: 1,930 $ / sqft: $264 low | high Med: $264 On site: 2 low | high Med: 2 | |