New Listing

Description
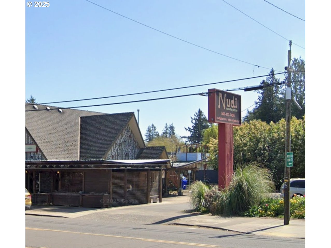
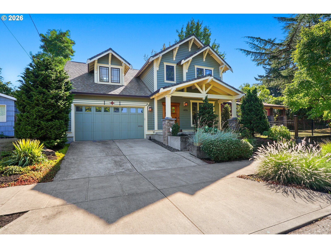
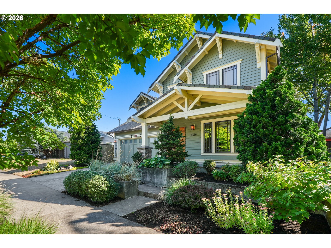
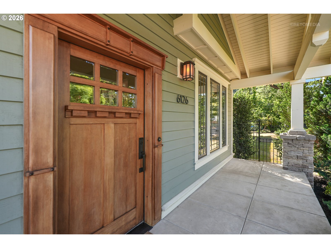
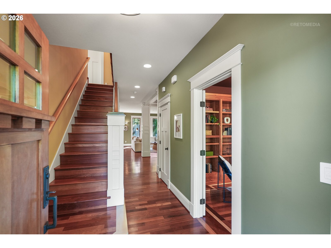
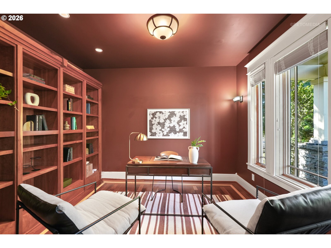
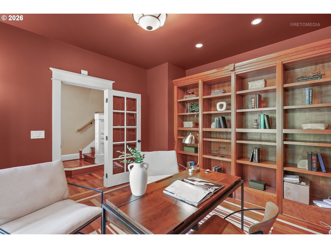
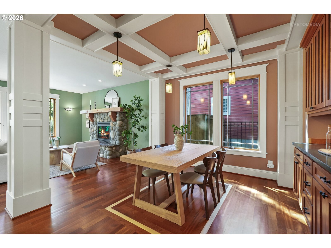
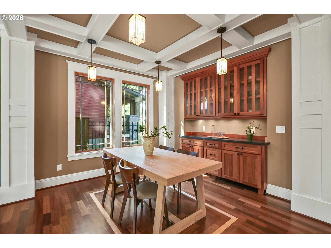
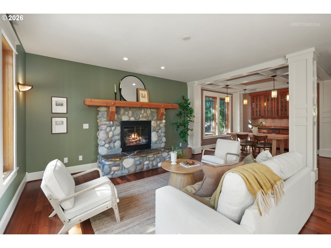
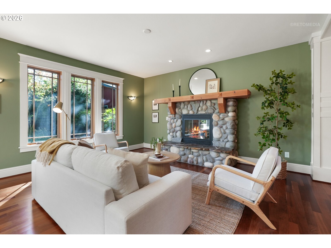
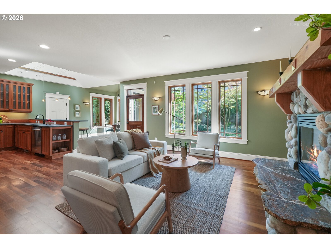
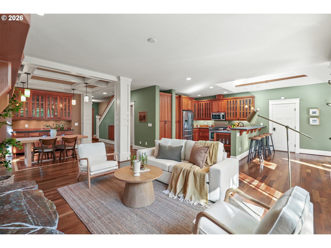
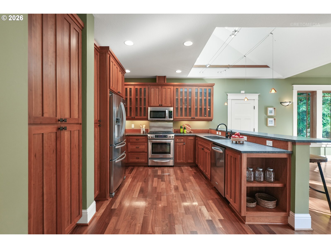
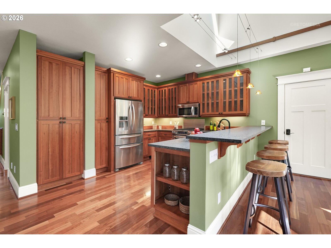
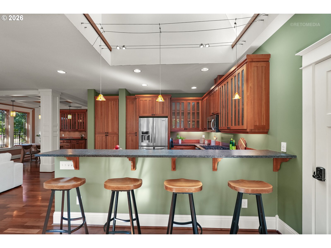
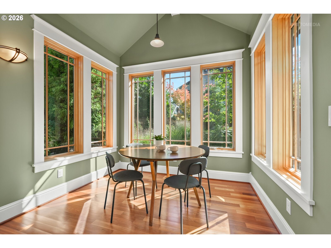
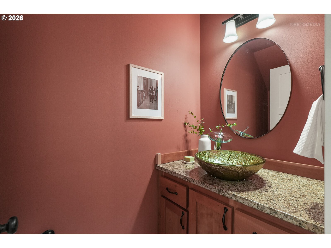
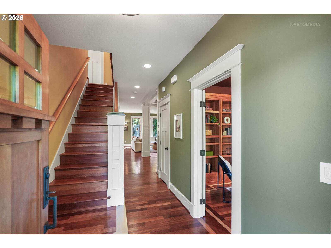
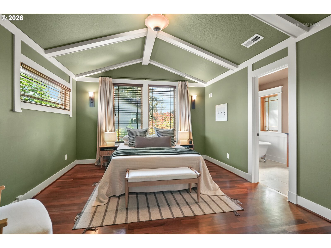
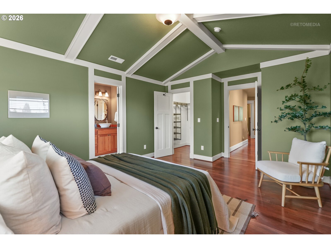
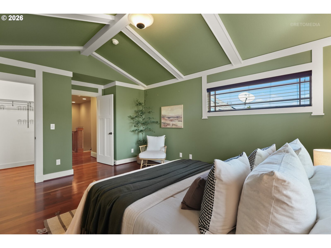
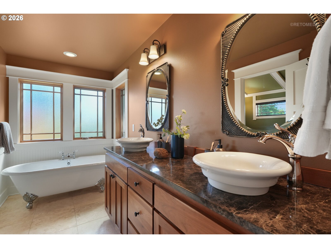
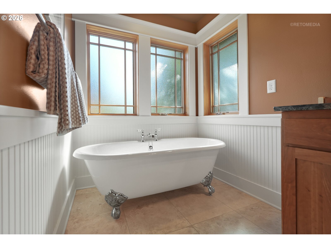
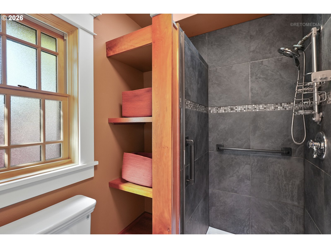
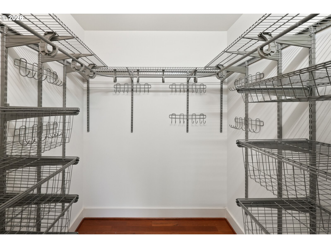
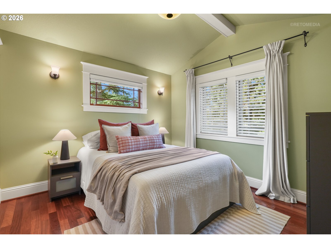
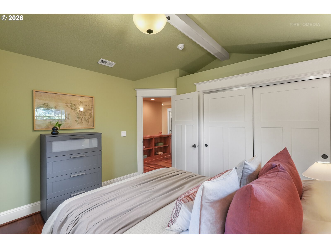
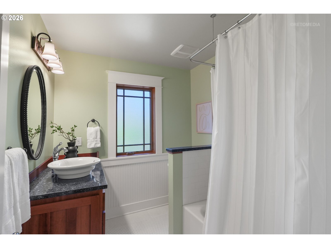
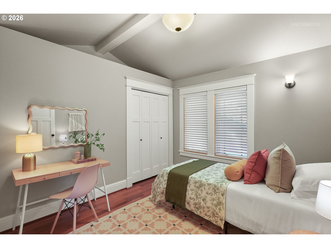
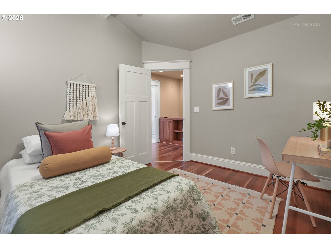
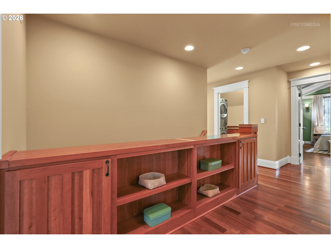
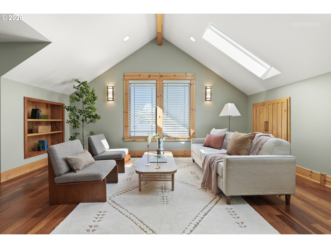
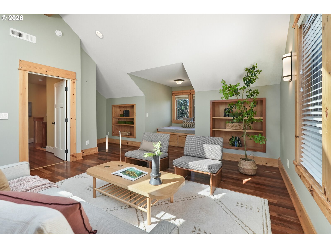
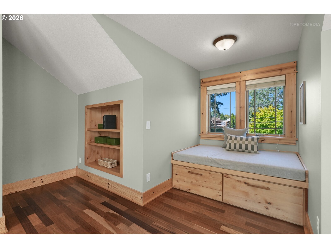
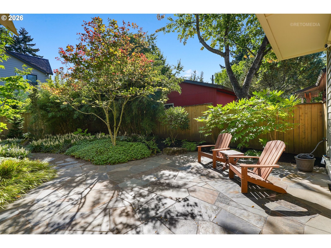
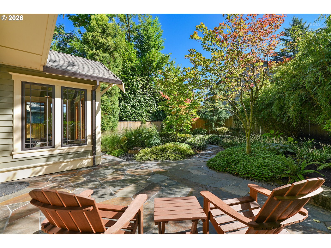
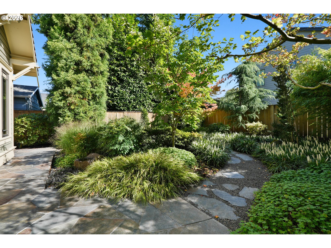
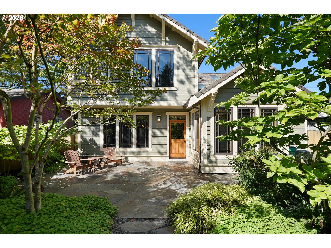
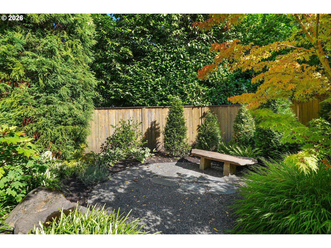
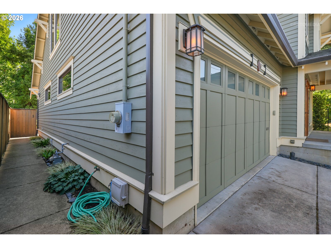
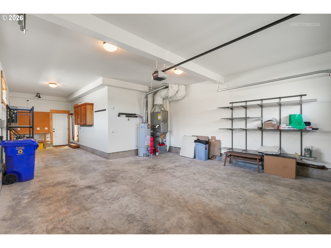
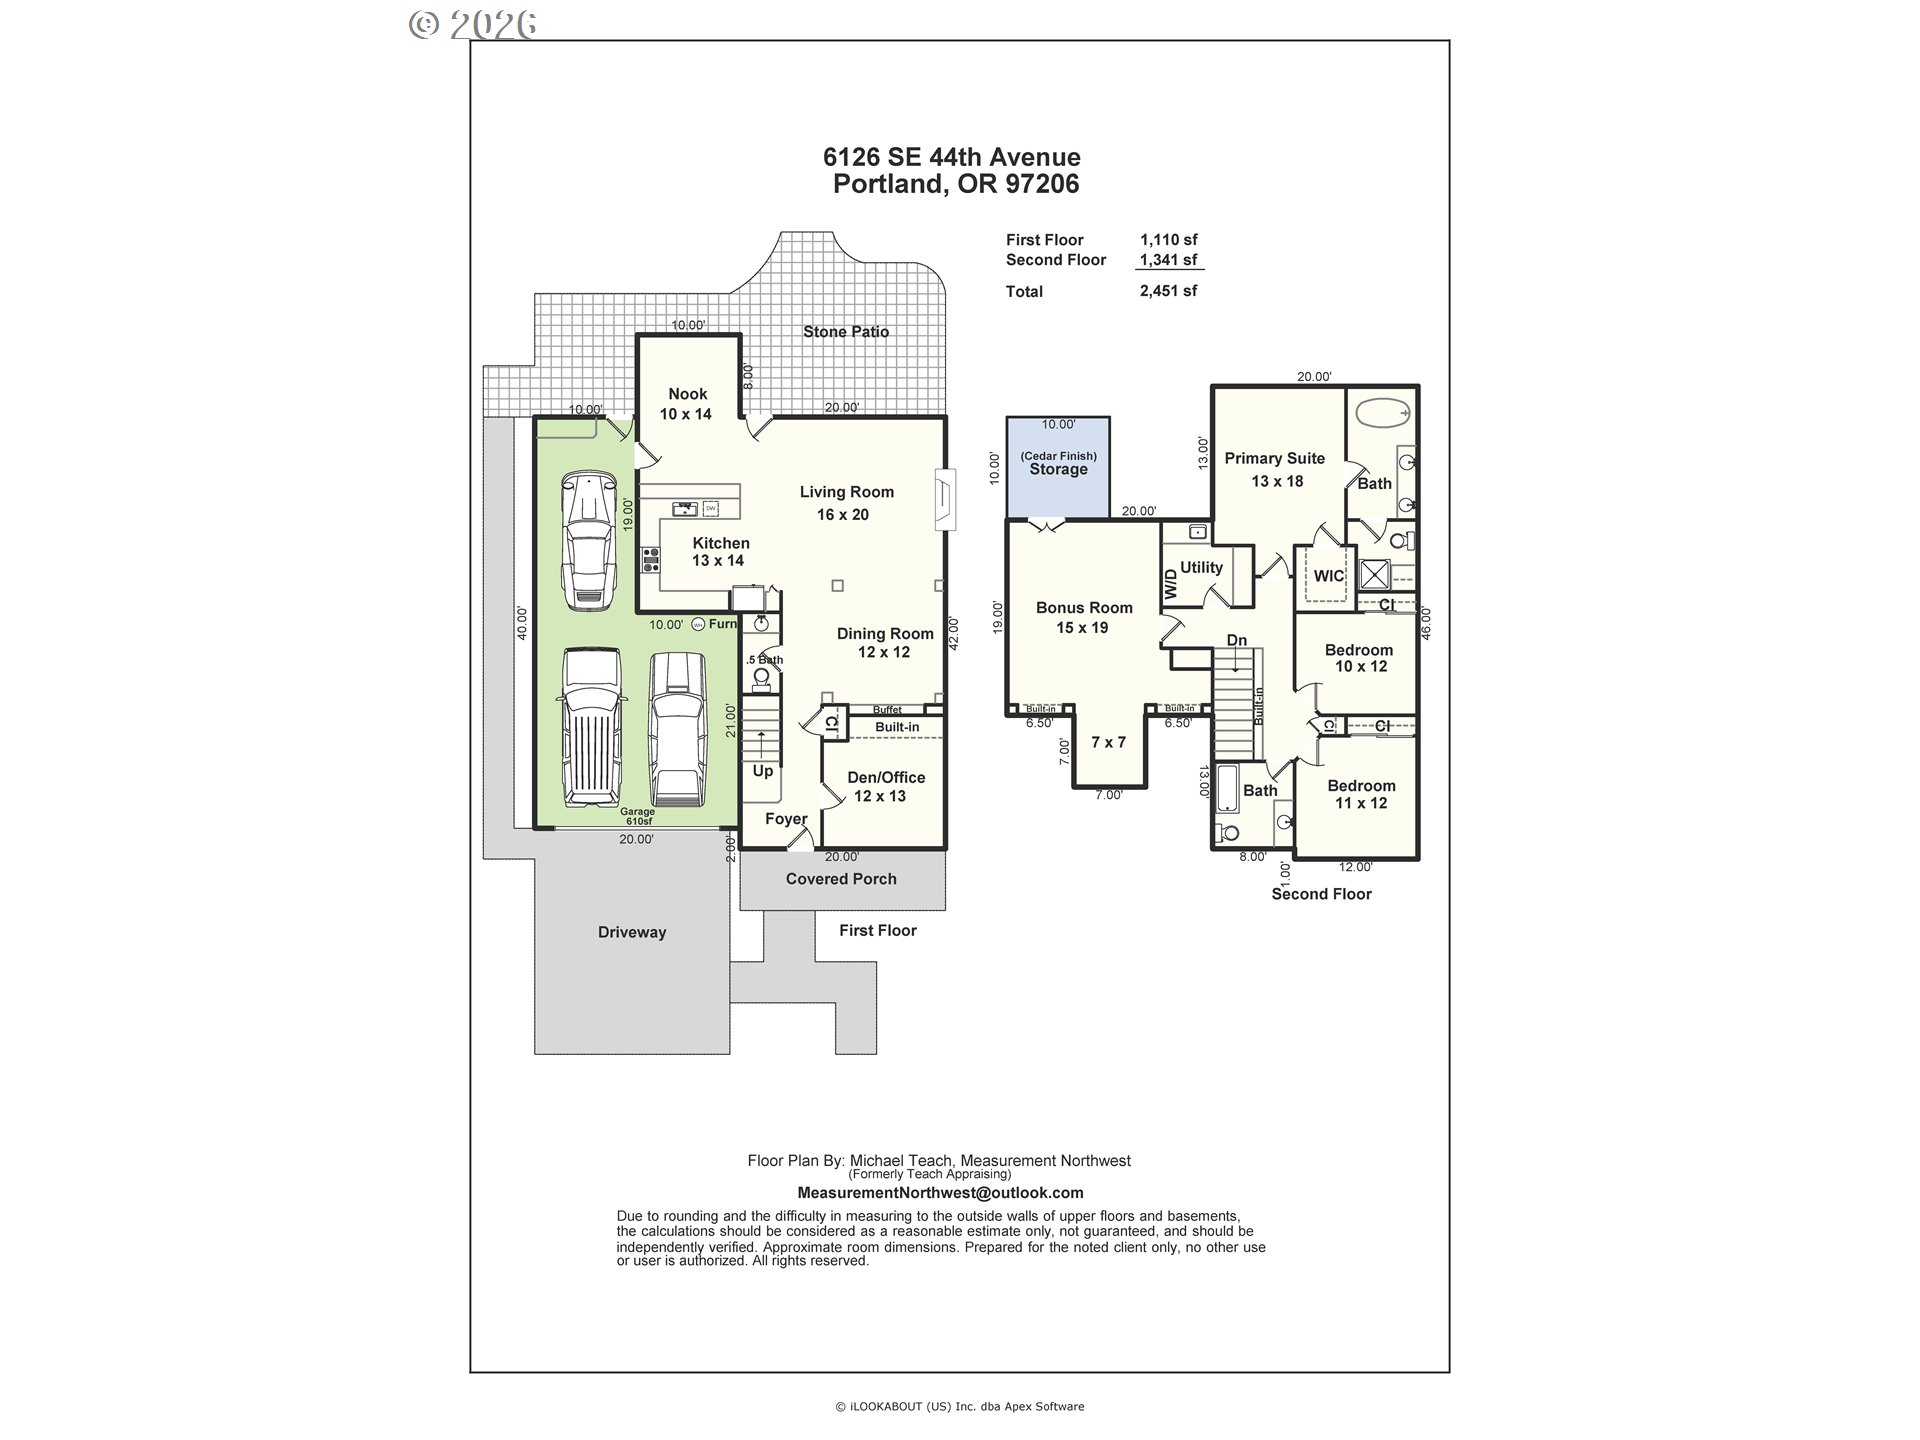
Five Offers Received, Offer Deadline Set 2:00 PM Monday 9/14/26. Craftsmanship takes center stage in the heart of Woodstock. This beautifully maintained home pairs premium-quality construction with timeless custom details and high-end materials throughout. Solid hardwood floors, custom cabinetry and built-ins bring warmth and character to the interiors, while five skylights fill the home with natural light. The inviting living room is anchored by a striking fieldstone fireplace, and the gorgeous formal dining room features a classic built-in buffet. Nearby, the open kitchen offers rich cherry cabinetry, stainless steel appliances and a gas range, opening to a light-filled breakfast nook overlooking the professionally landscaped, Japanese-inspired garden and cut-stone patio. A charming main-level office/library with beautiful built-ins provides a quiet space to work or unwind. Upstairs, the spacious primary suite feels like a true retreat with vaulted ceilings, a walk-in closet and an ensuite bathroom featuring a soaking tub and double sinks. Two additional bedrooms and a full hallway bathroom offer comfortable accommodations, while the expansive vaulted bonus room provides exceptional flexibility as a fourth bedroom, media room, home gym or creative space, with additional storage tucked away. Immaculately maintained and truly move-in ready, this home reflects thoughtful design and quality at every turn. The garage includes a dedicated shop area for projects and hobbies, while the beautifully landscaped outdoor spaces create a peaceful setting for dining, gardening or relaxing. All of this is less than two blocks from the restaurants, shops and neighborhood favorites along Woodstock Boulevard, offering a rare combination of exceptional craftsmanship and an incredibly convenient Woodstock location. [Home Energy Score = 6. HES Report at https://rpt.greenbuildingregistry.com/hes/OR10190801]
Details
| MLS # | 685442416 |
|---|---|
| Listing Type | For Sale |
| Style | House |
| Sub-Type | Resale |
| Status | Pending |
| Year | 2011 |
| Days On Site | 7 |
| Listing Provided By | Windermere Realty Trust | Nicholas Swann |
Features
| Bed(s) | 4 |
|---|---|
| Bath(s) | 3 Total |
| SQ Feet | 2,451 |
| Garage | 3 |
| Basement | Y |
| Story(s) | 2 |
| Acreage | 0.12 |
Interior
| Heating | Forced Air |
|---|---|
| Heating Yn | Yes |
| Cooling | Central Air |
| Cooling Yn | Yes |
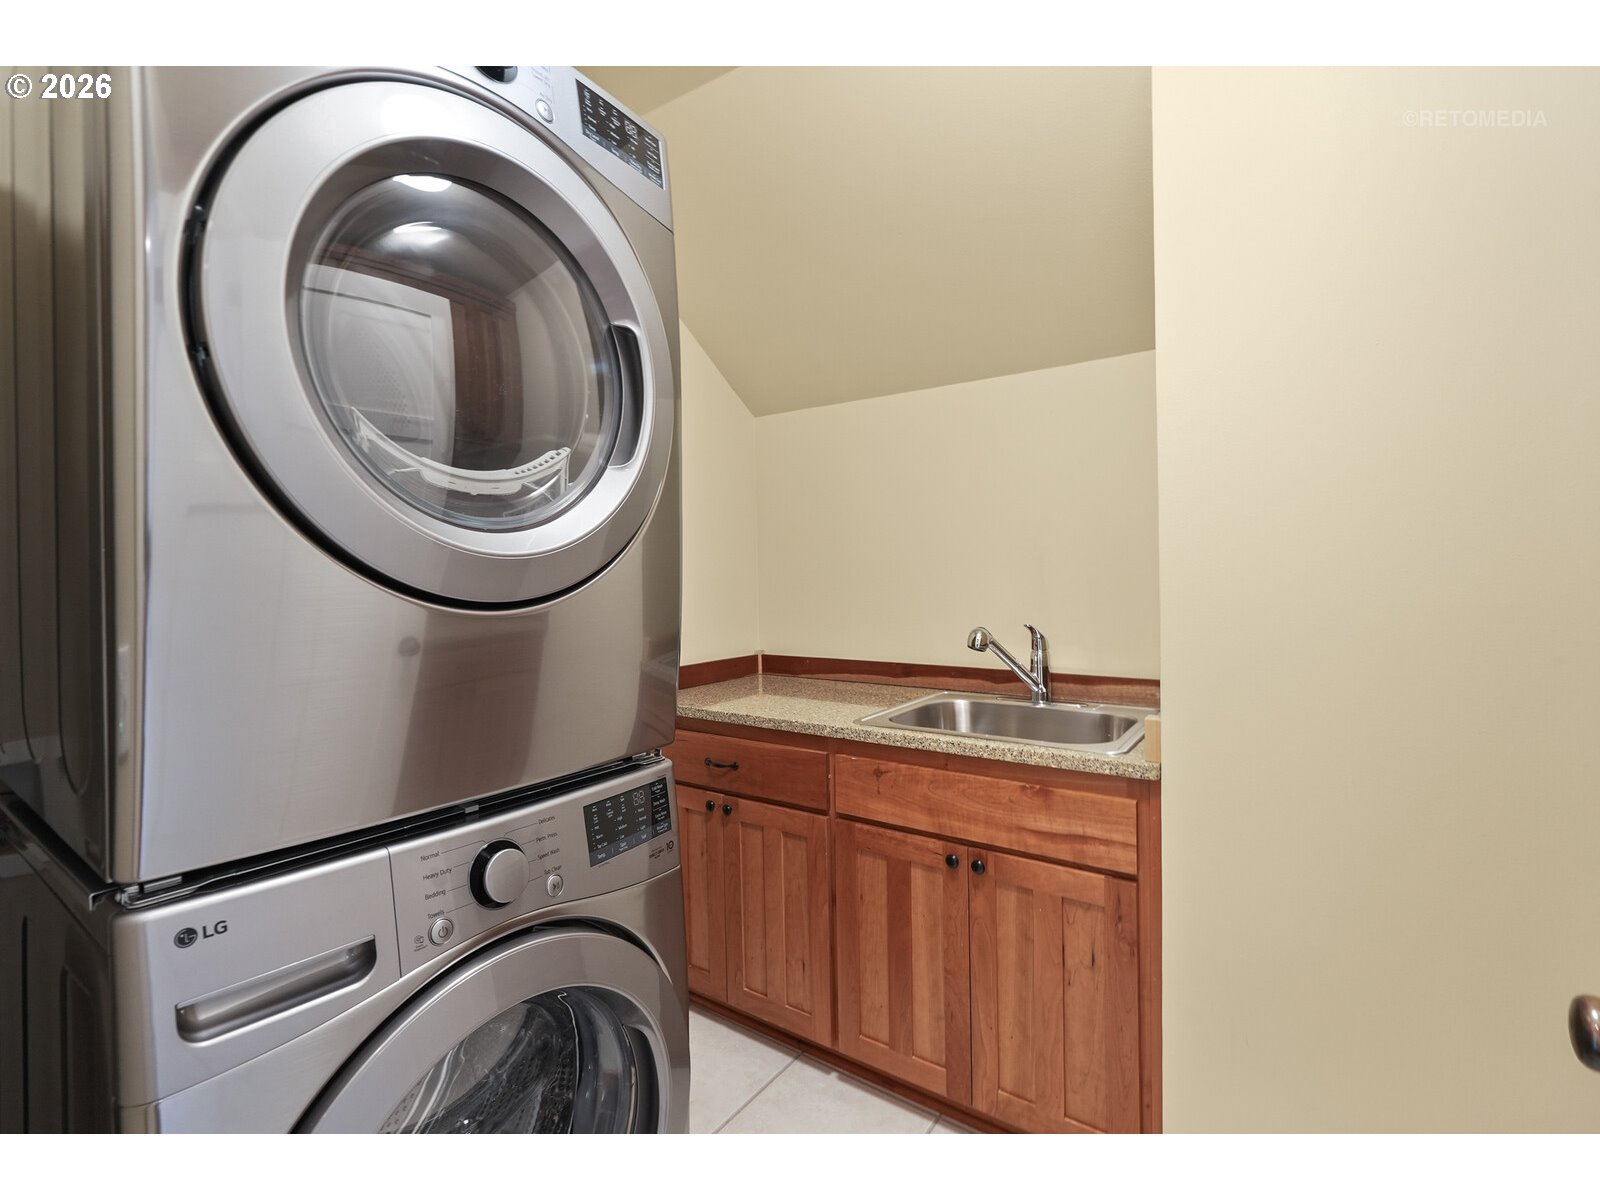
| Interior Features | Central Vacuum, Hardwood Floors, Laundry, Skylight, Vaulted Ceiling, Washer Dryer |
| Window Features | Double Pane Windows |
| Appliances | Dishwasher, Free Standing Range, Free Standing Refrigerator, Granite, Microwave, Pantry, Stainless Steel Appliance |
Exterior
| Exterior Features | Fenced, Garden, Patio, Porch |
|---|---|
| Roof | Composition |
| Security Features | Security System Owned |
| Foundation Details | Concrete Perimeter |
| Lot Features | Level |
Parking
| Attached Garage Yn | Yes |
|---|---|
| Parking Features | Driveway |
Taxes
| Property | 13326 |
|---|
Area Information
| State | OR |
|---|---|
| County | Multnomah |
| City | Portland |
| Zip Code | 97206 |
| Community Name | WOODSTOCK |
| School District | Cleveland |
| Elementary School | Lewis |
| High School | Cleveland |
| Listing VS Median (in WOODSTOCK) | |
Price: $975,000 low | high Med: $499,000 sqft: 2,451 low | high Med: 1,880 $ / sqft: $398 low | high Med: $265 On site: 7 low | high Med: 246 | |
Market Activity 97206
Request a showing
Request a showing
Contact
Learn More About This Property

| State | OR |
|---|---|
| County | Multnomah |
| City | Portland |
| Zip Code | 97206 |
| Community Name | WOODSTOCK |
| School District | Cleveland |
| Elementary School | Lewis |
| High School | Cleveland |
| Listing VS Median (in WOODSTOCK) | |
Price: $975,000 low | high Med: $499,000 sqft: 2,451 low | high Med: 1,880 $ / sqft: $398 low | high Med: $265 On site: 7 low | high Med: 246 | |